
Sold!
$838,000
2
Beds
1
Bath
945
Living Area
-
Property Description
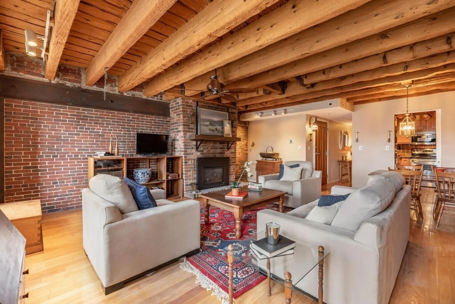
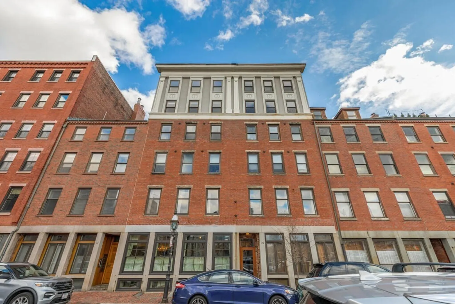
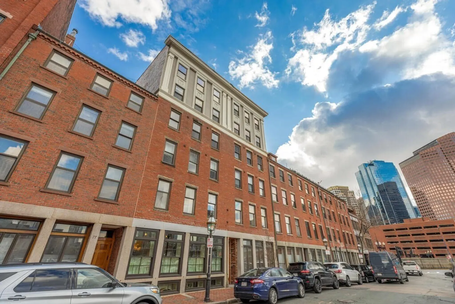
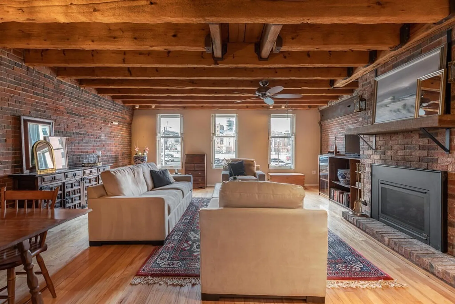
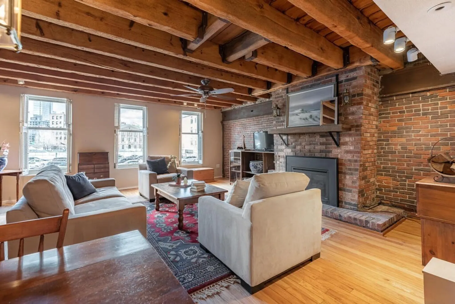
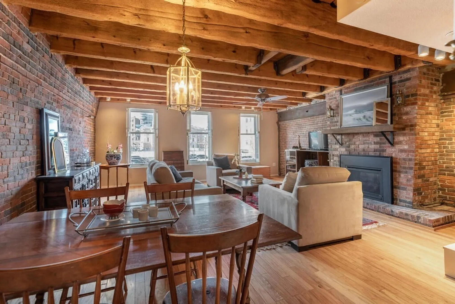
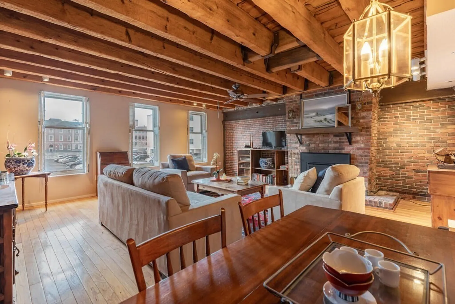
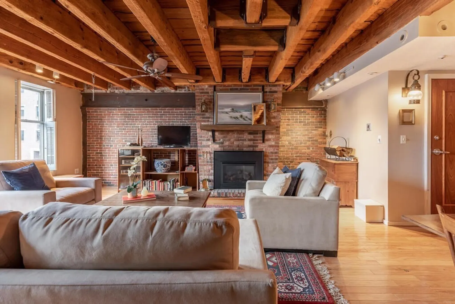
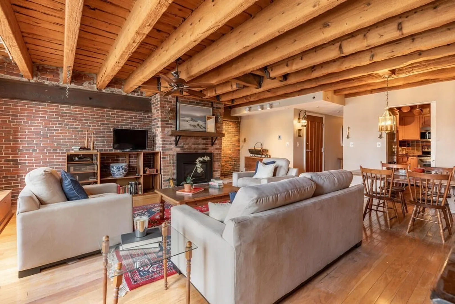
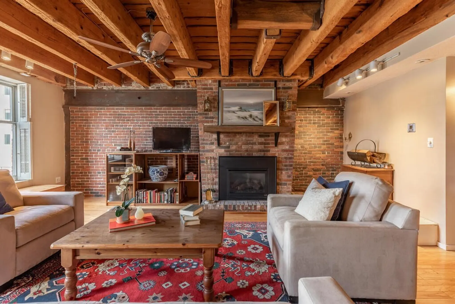
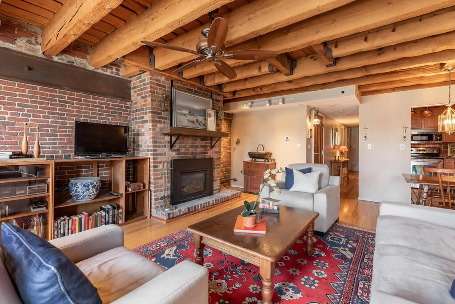
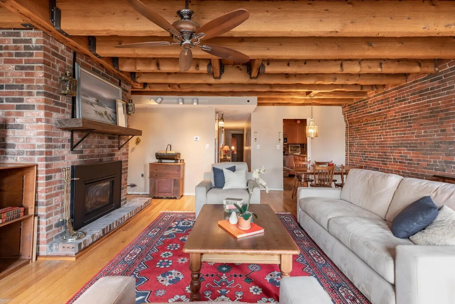
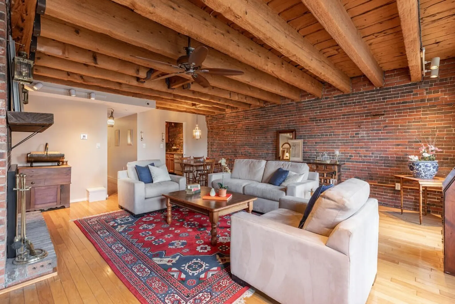
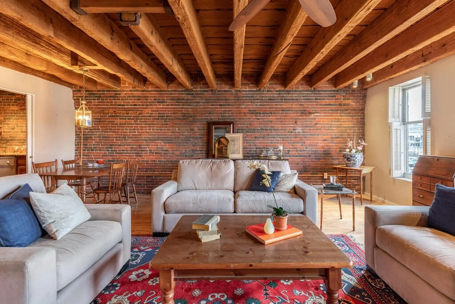
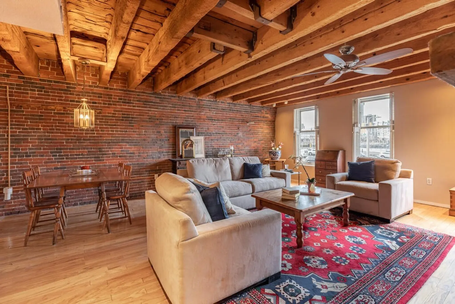
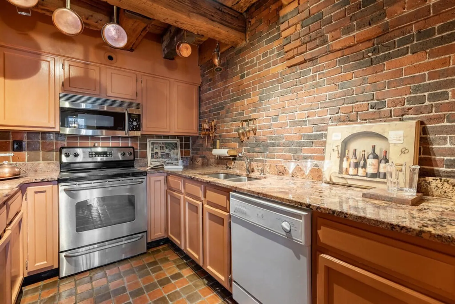
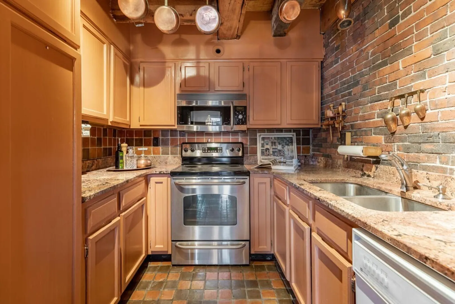
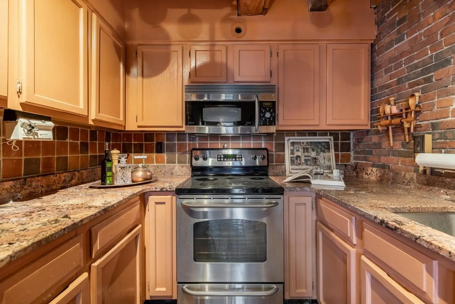
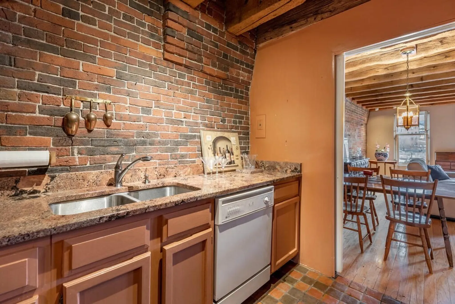
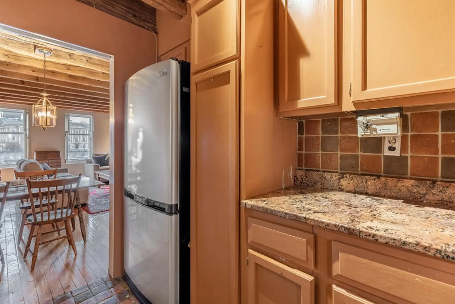
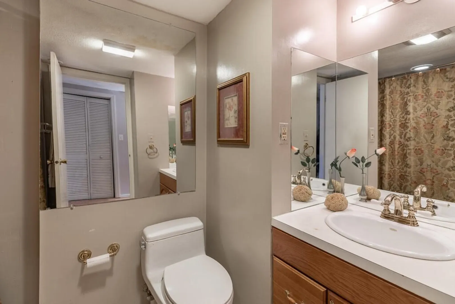
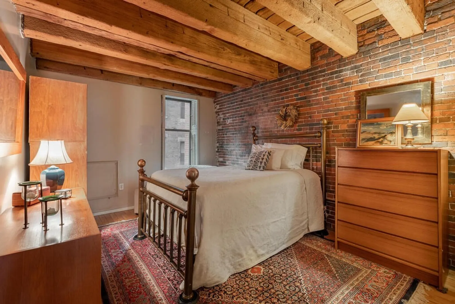
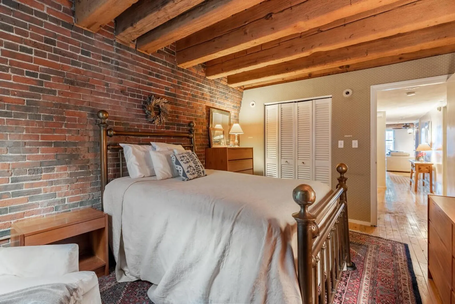
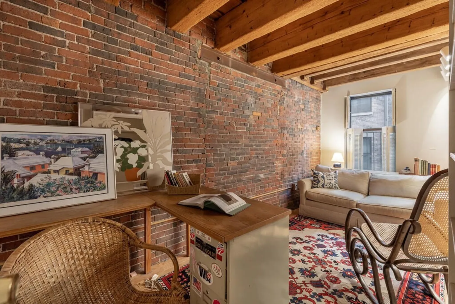
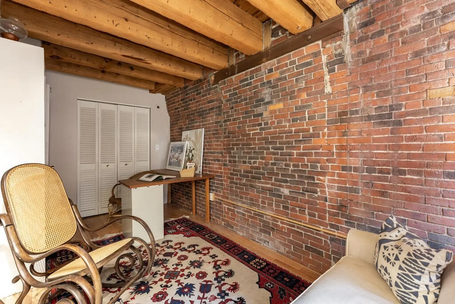
Entering into this condo in the Boston’s Waterfront, you are greeted with exposed brick & beam that embodies the historic charm of Boson, gleaming hardwood floors, an abundance of natural light that fills the unit. Built at the turn of the 20th century, this home consists of 945 sq. ft. with 2 bedrooms, 1 full bath, spacious living room with adjoining dining space, and a welcoming galley kitchen. Enjoy in-unit laundry, central A/C, large windows with interior wood shutters, fireplace, and additional basement storage. Exceptional location situated amongst the best the Waterfront & North End have to offer, just blocks too Haymarket T-Station, Christopher Columbus Park, Rose Kennedy Greenway, Faneuil Hall, and so many amazing restaurants. Easy access to Boston Logan Airport, I-93, and the Financial District. Don’t miss your opportunity to own a home with the perfect blend of convenience and location.
-
Highlights
- Area: Waterfront
- Heating: Heat Pump
- Property Class: Residential
- Stories: 1
- Unit Number: 22
- Status: Closed
- Cooling: Central Air, Heat Pump
- HOA Fee: $243
- Property Type: Condominium
- Total Rooms: 4
- Year Built: 1900
-
Additional Details
- Appliances: Range, Dishwasher, Microwave, Refrigerator
- Fireplaces: 1
- Pets Allowed: Yes w/ Restrictions
- Total Number of Units: 13
- Year Built Source: Public Records
- Basement: Y
- Flooring: Wood
- SqFt Source: Master Deed
- Year Built Details: Approximate
- Zoning: r
-
Amenities
- Community Features: Public Transportation, Shopping, Park, Highway Access, Public School, T-Station
- Parking Features: On Street
-
Utilities
- Sewer: Public Sewer
- Water Source: Public
-
Fees / Taxes
- Assessed Value: $800,000
- HOA Fee Includes: Water, Sewer, Insurance, Maintenance Structure
- Taxes: $8,536
- HOA Fee Frequency: Monthly
- Tax Year: 2021
Similar Listings



Sold

8 Photos
Sold

32 Photos
Sold
52 Photos
Sold
22 Photos
Content © 2026 MLS Property Information Network, Inc. The information in this listing was gathered from third party resources including the seller and public records.
Listing information provided courtesy of Compass.
MLS Property Information Network, Inc. and its subscribers disclaim any and all representations or warranties as to the accuracy of this information.
