
Sold!
$668,000
2
Beds
2/1
Baths
2,168
Living Area
-
Property Description
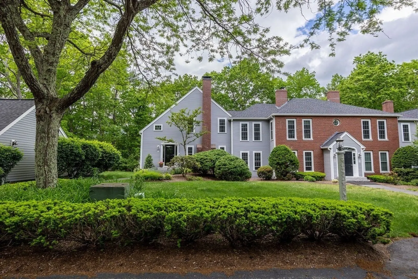
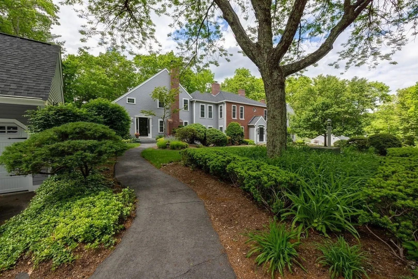
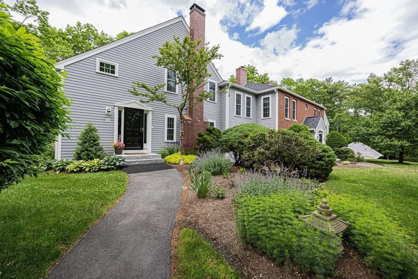
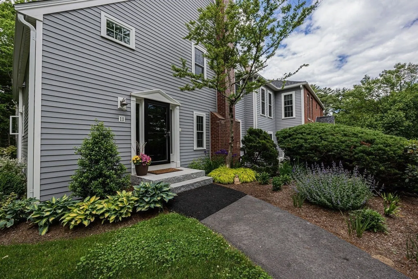
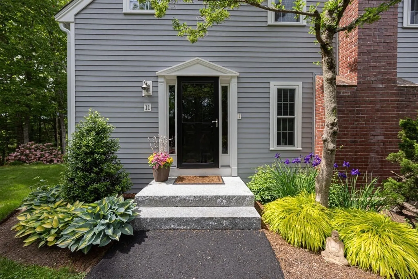
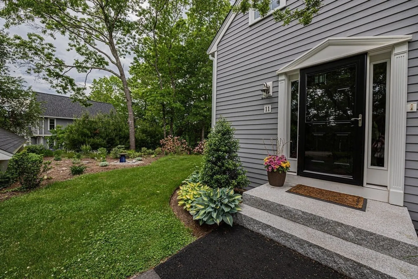
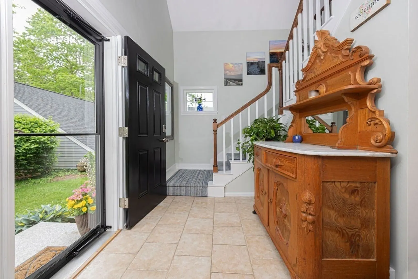
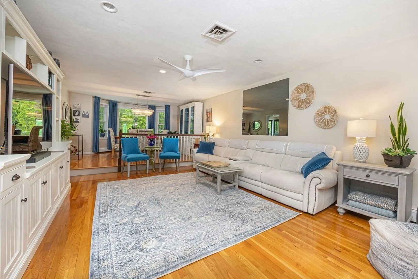
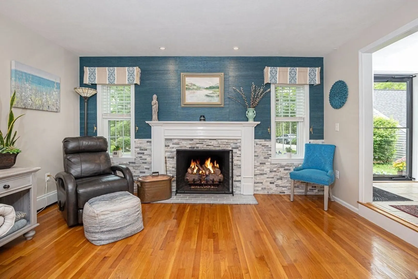
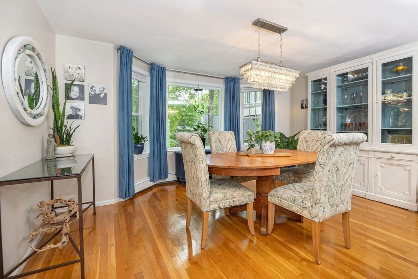
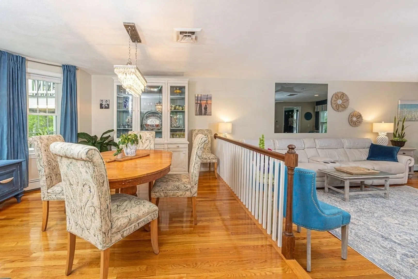
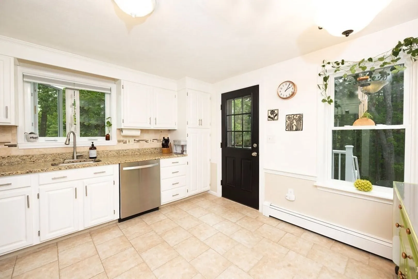
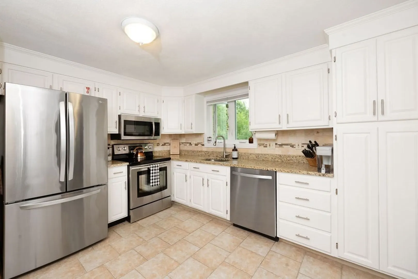
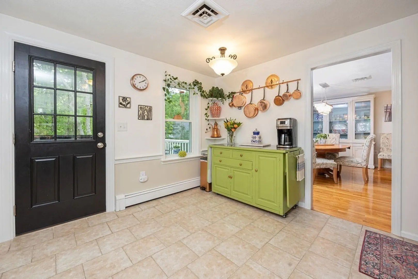
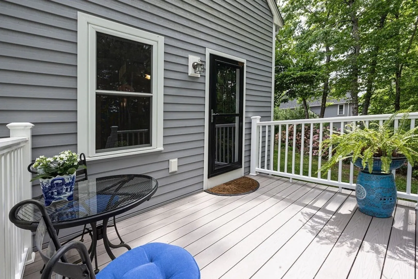
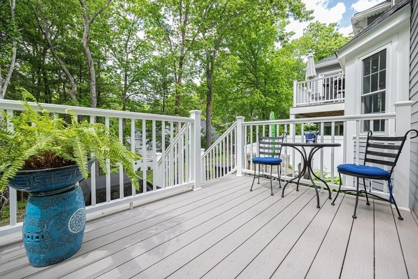
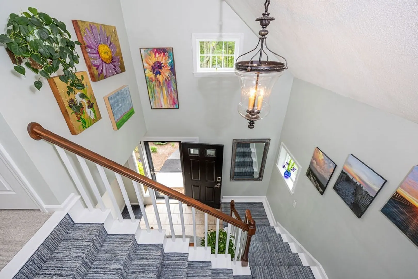
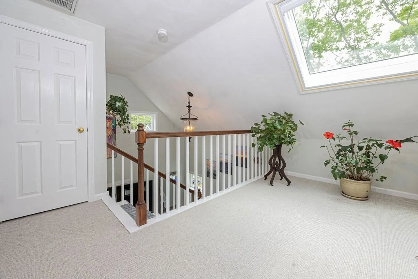
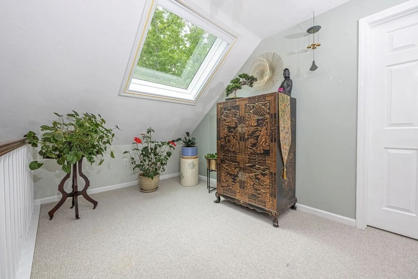
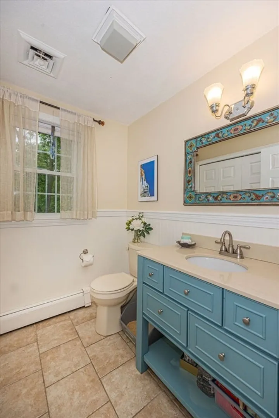
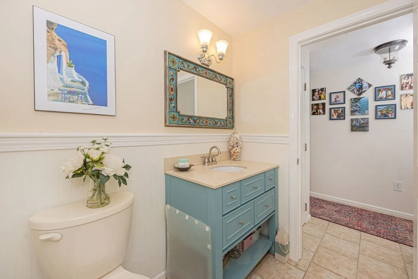
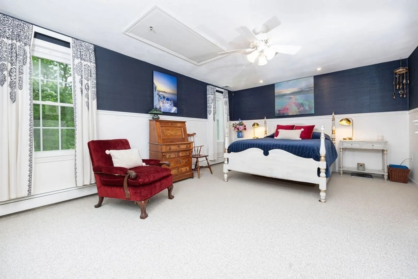
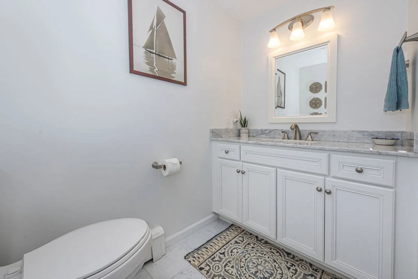
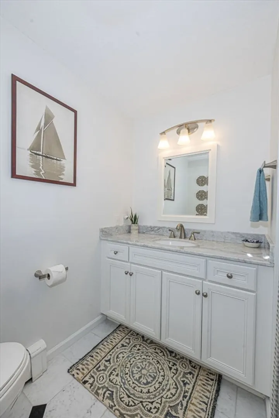
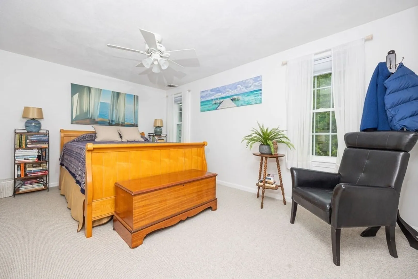
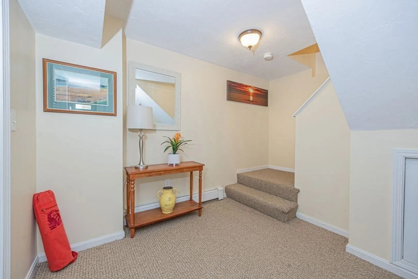
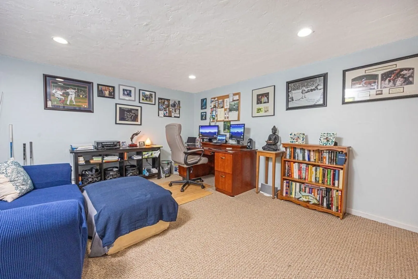
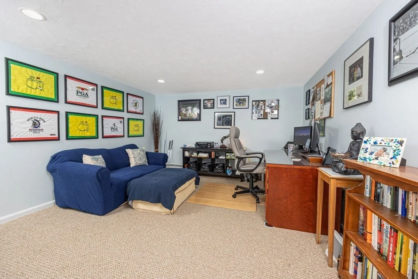
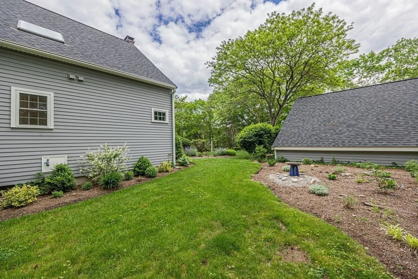
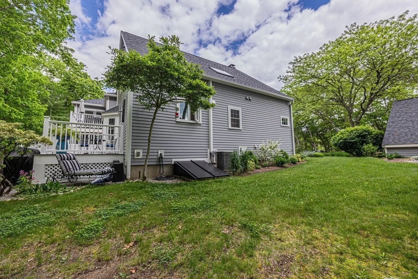
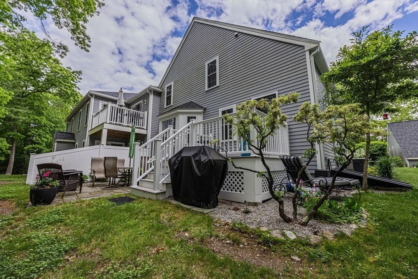
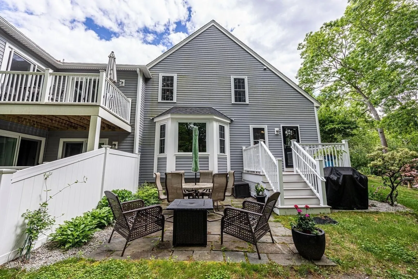
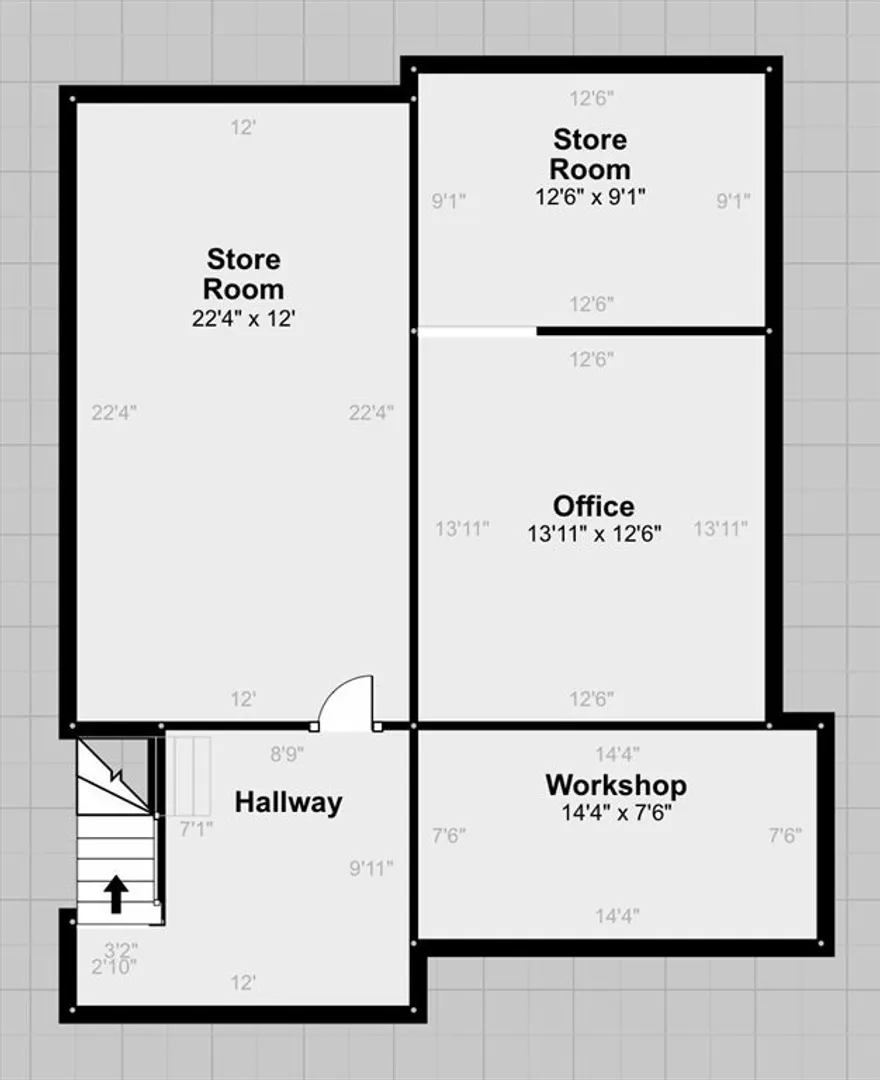
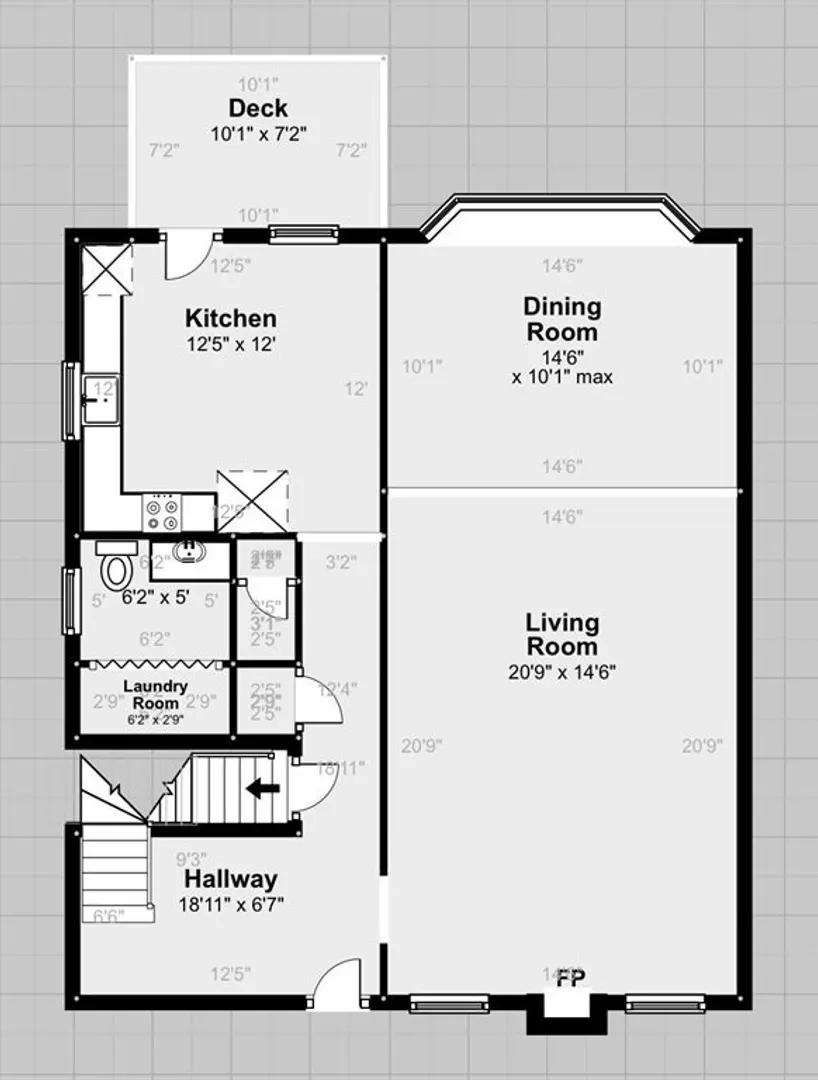
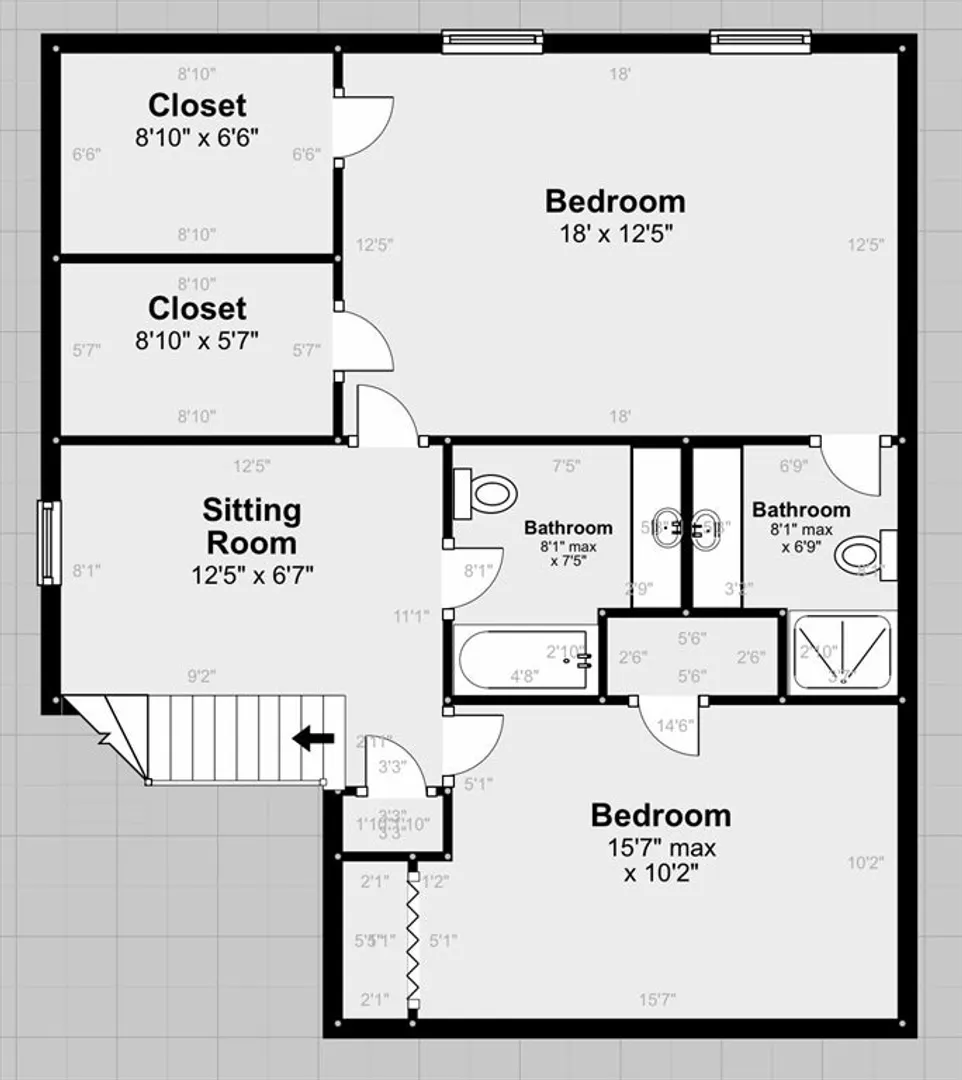
Beautifully maintained end unit town house with detached garage. This home has been extensively renovated with a special assessment to include updated roof, windows, exterior doors, gutters, siding, composite trim and deck. The first floor layout has a front to back living room with fireplace, dining room with Bow Windows, Kitchen with exterior access to the deck and patio, half bath and laundry. The second floor has two bedrooms each with a full bath and ample closet space. The basement is partially finished for an office and/or family room while still reserving space for a small work shop and storage area. The town home is an end unit with natural light exposure on three sides and an elevated deck with steps down to a blue stone patio. The garage is just off of the front walk. Minutes to commuting routes, shopping, dining, beaches and all that Duxbury has to offer. Special assessment portion for unit 11 is $110,509.08. as of 6/1 and is payable monthly at a rate of $571.65.
-
Highlights
- Cooling: Central Air
- HOA Fee: $681
- Property Class: Residential
- Total Rooms: 5
- Year Built: 1984
- Heating: Baseboard, Oil
- Parking Spots: 1
- Property Type: Condominium
- Unit Number: 11
- Status: Closed
-
Additional Details
- Appliances: Range, Dishwasher, Refrigerator
- Construction: Frame
- Fireplaces: 1
- Interior Features: Open Floorplan, Loft, Office
- Total Number of Units: 19
- Year Built Source: Public Records
- Basement: Y
- Exterior Features: Deck, Patio, Rain Gutters, Professional Landscaping
- Flooring: Hardwood, Flooring - Wall to Wall Carpet
- Roof: Shingle
- Year Built Details: Actual, Renovated Since
- Zoning: Pd
-
Amenities
- Community Features: Public Transportation, Shopping, Highway Access
- Parking Features: Detached, Garage Door Opener, Off Street, Assigned, Paved
- Covered Parking Spaces: 1
-
Utilities
- Electric: 100 Amp Service
- Water Source: Public
- Sewer: Private Sewer
-
Fees / Taxes
- Assessed Value: $561,900
- Compensation Based On: Net Sale Price
- HOA Fee Includes: Insurance, Maintenance Structure, Road Maintenance, Maintenance Grounds, Snow Removal, Trash
- Taxes: $5,653
- Buyer Agent Compensation: 2%
- HOA Fee Frequency: Monthly
- Tax Year: 2024
Similar Listings
Sold
6 Photos
Sold
26 Photos
Sold
31 Photos
Sold
38 Photos
Content © 2026 MLS Property Information Network, Inc. The information in this listing was gathered from third party resources including the seller and public records.
Listing information provided courtesy of Escalate Real Estate.
MLS Property Information Network, Inc. and its subscribers disclaim any and all representations or warranties as to the accuracy of this information.
