
Sold!
$797,350
2
Beds
2/1
Baths
2,407
Living Area
-
Property Description
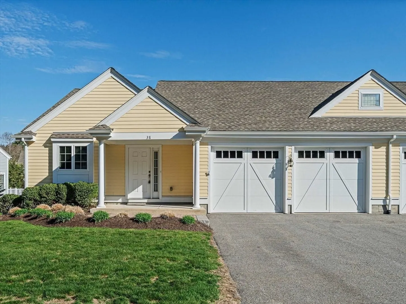
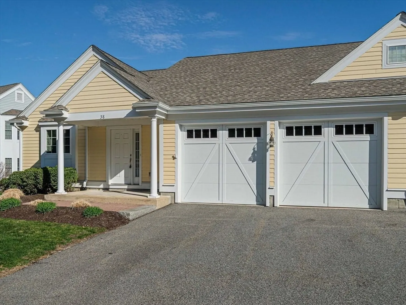
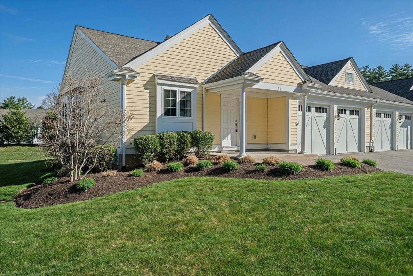
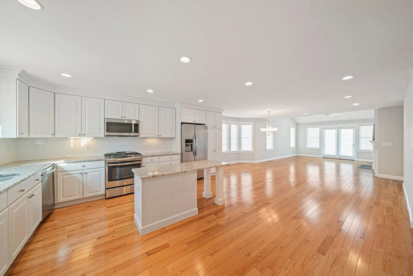
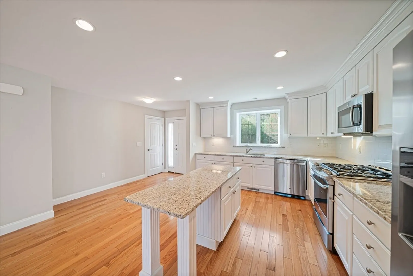
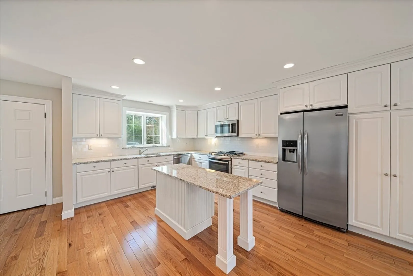
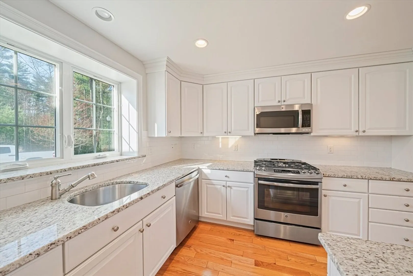
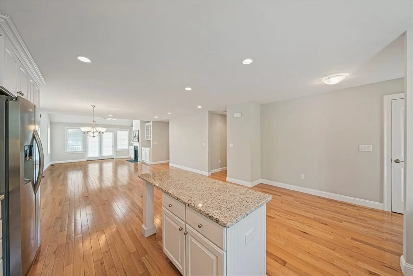
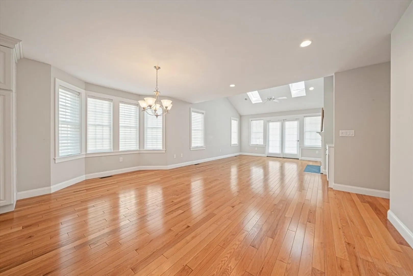
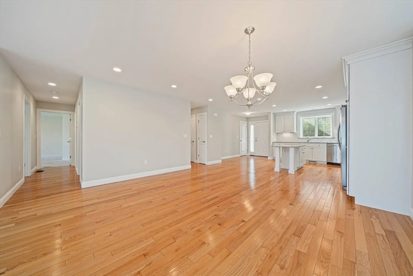
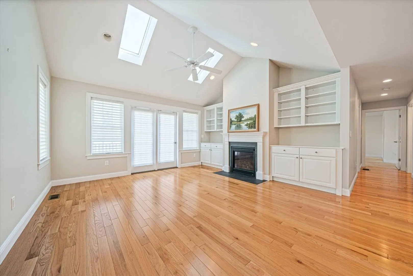
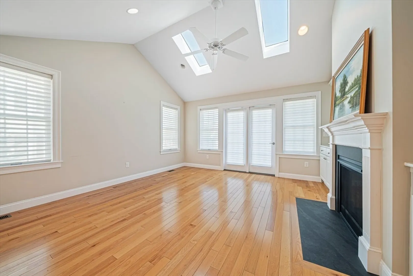
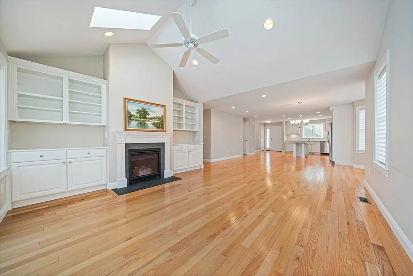
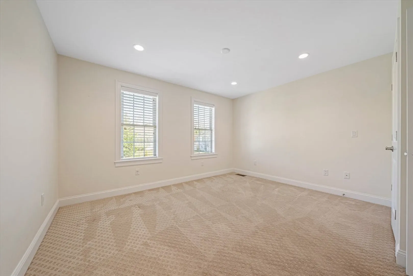
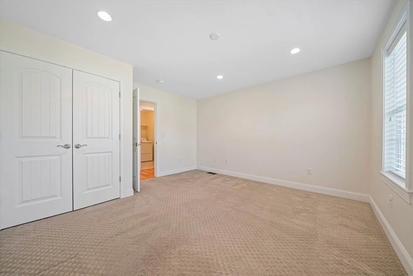
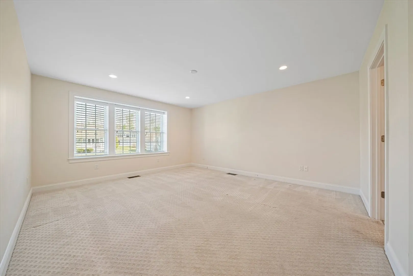
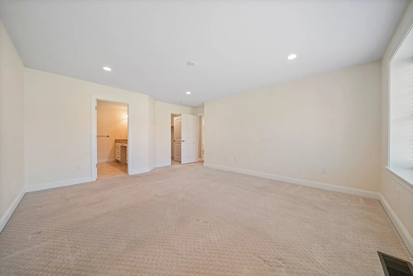
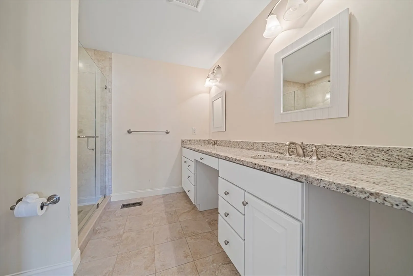
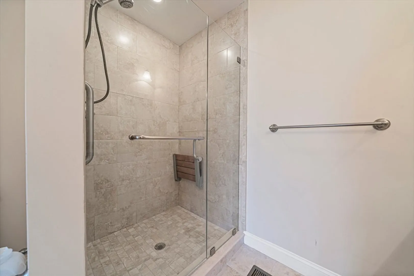
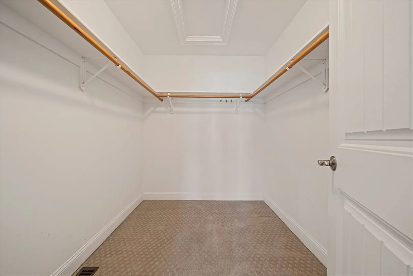
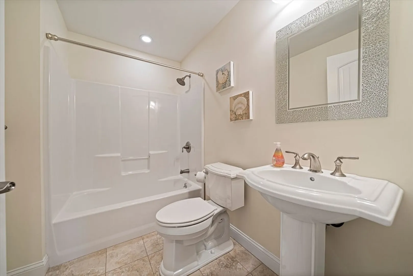
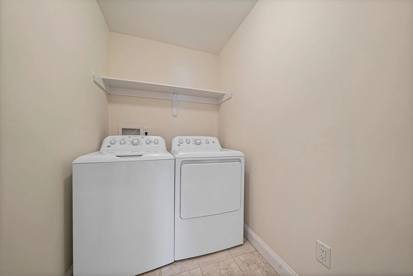
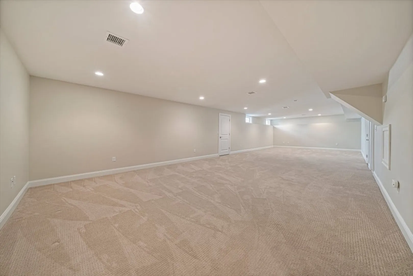
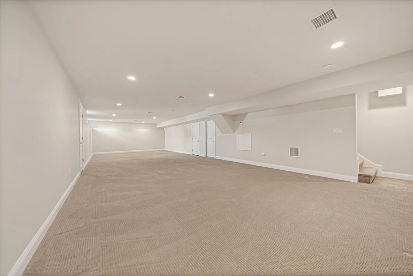
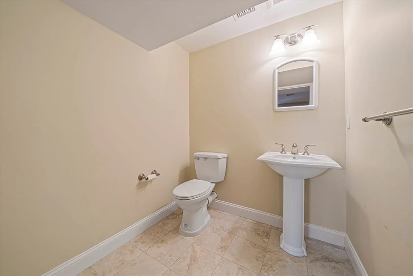
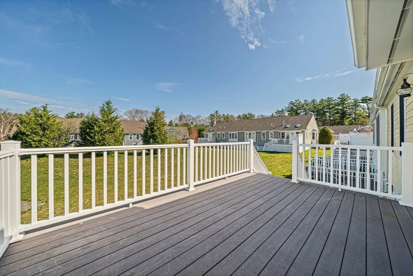
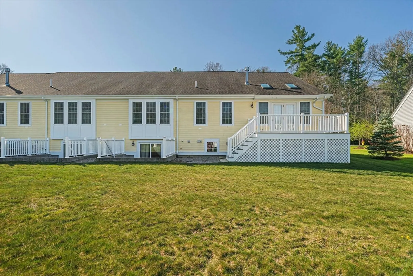
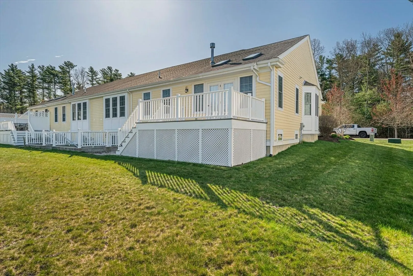
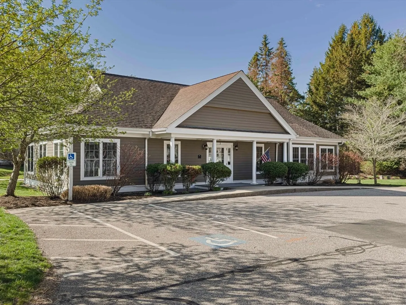
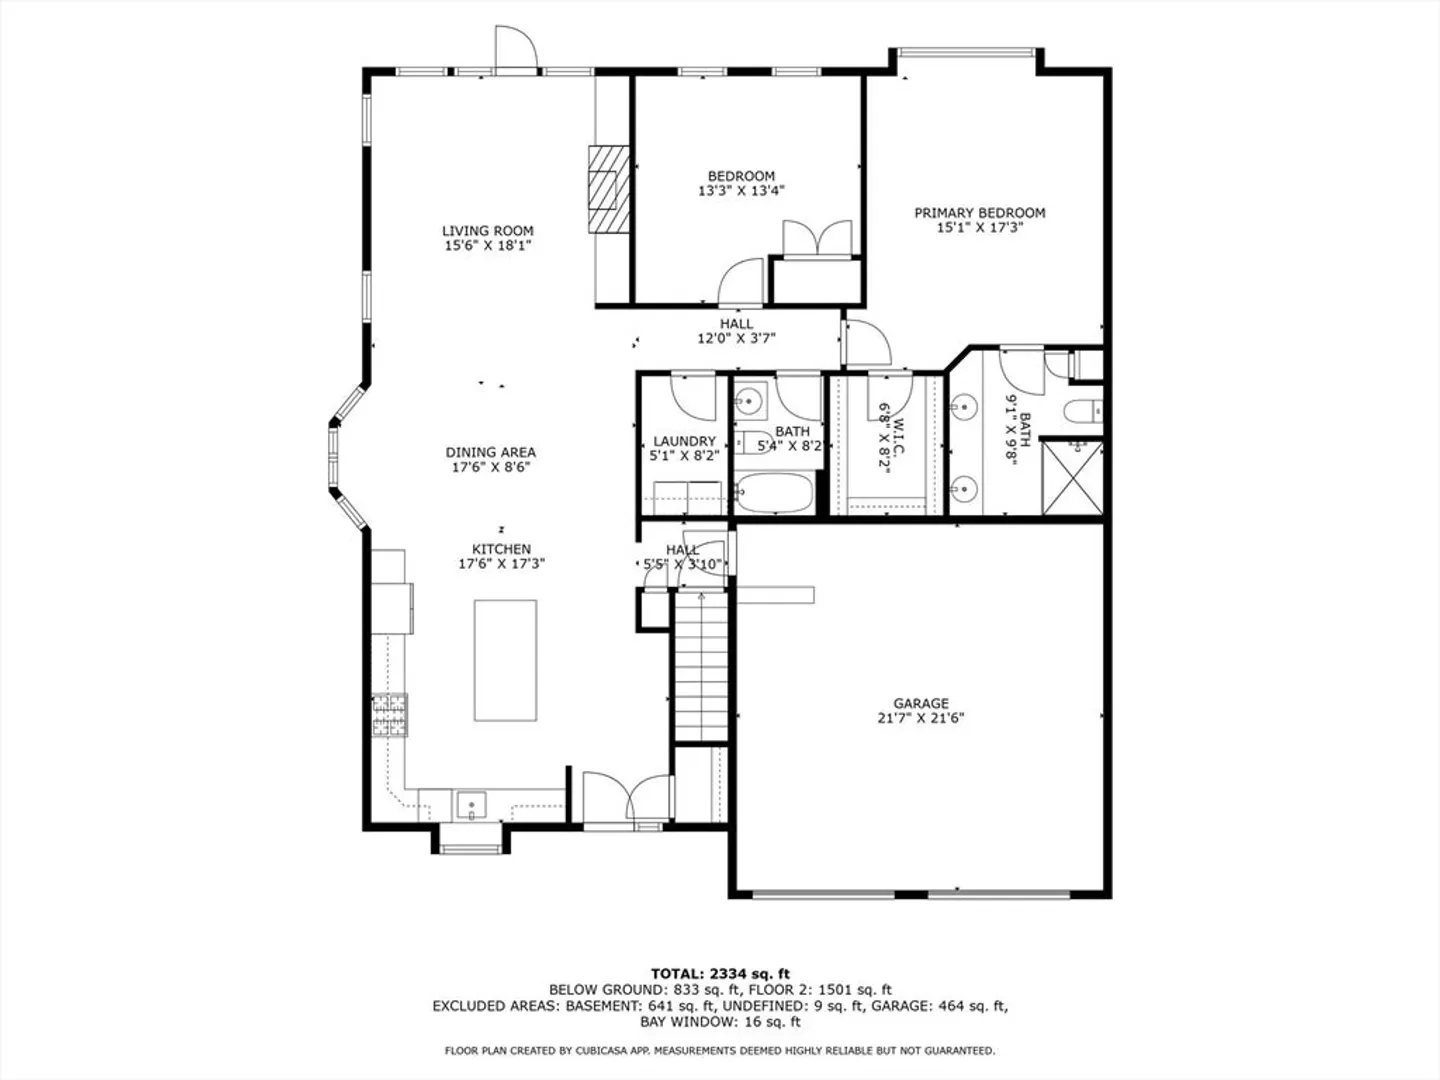
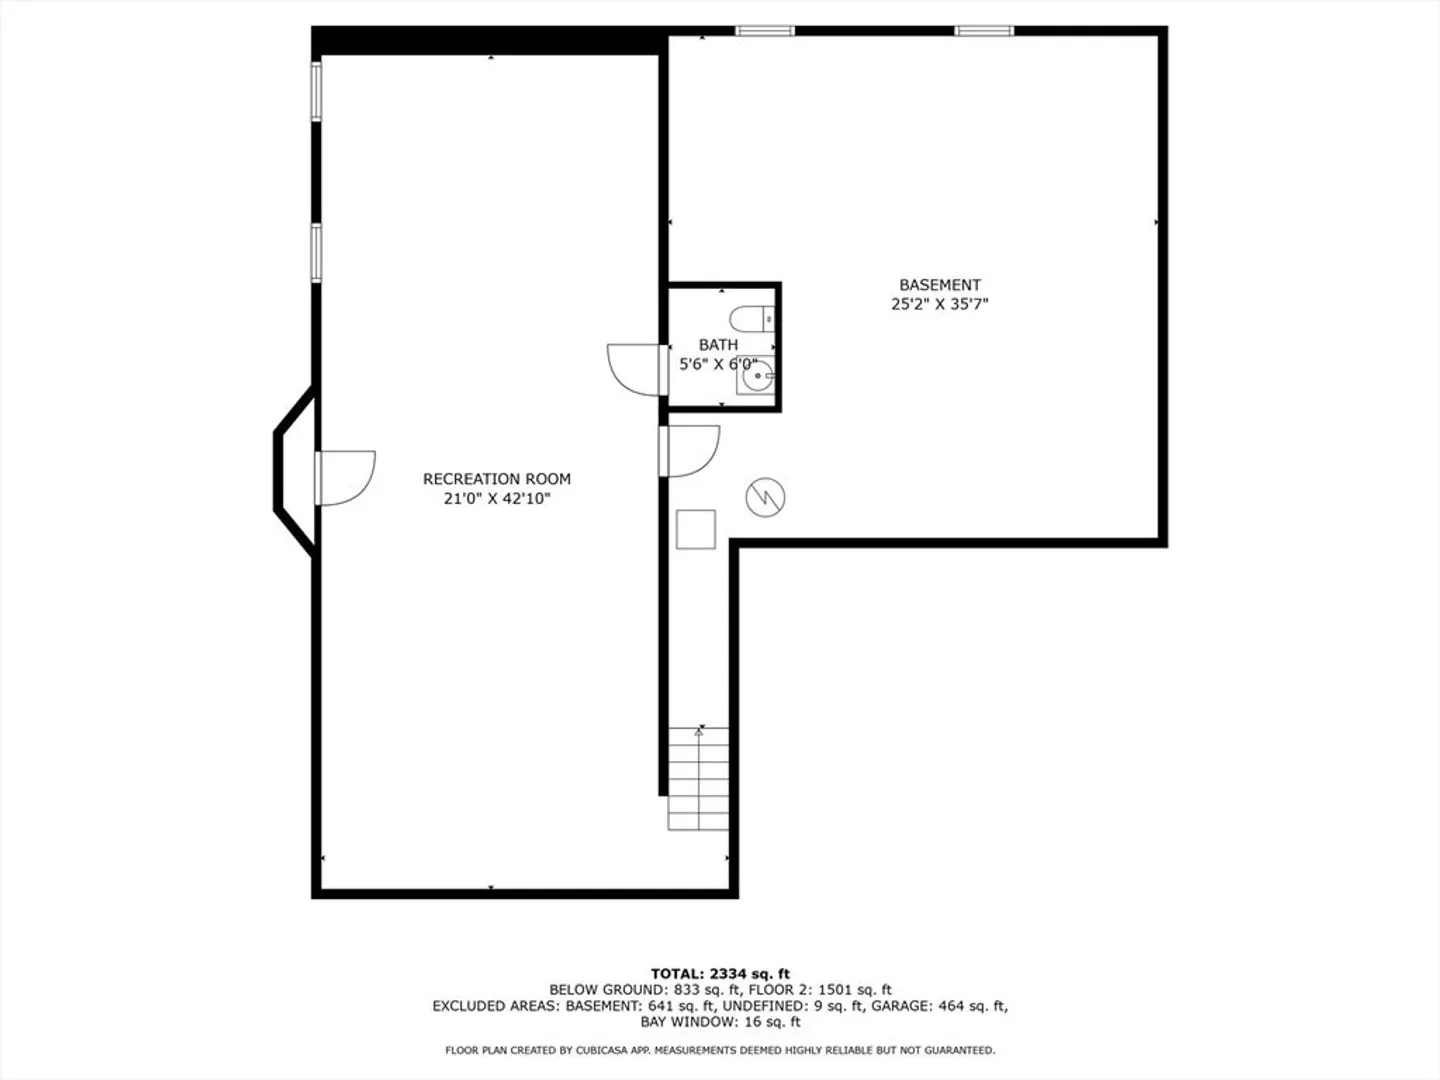
OFFERS DUE BY NOON ON MONDAY - Rarely available Duxbury Estates 55+ condo - 2015 construction that still feels like new. One level home with 1600 sq feet on the main floor. Open floor plan with gorgeous hardwood floors, plenty of windows and a slider onto your private back deck overlooking green space. The bright kitchen has granite counters, an island and all stainless appliances are included. The dining area opens onto the living room with custom built ins and a gas insert fireplace. Two bedrooms both with carpet and the main bedroom has a full en-suite bathroom and walk in closet. There is a full guest bath and a laundry room with the washer & dryer included. Hard to find TWO CAR attached garage plus two driveway spots. 21x42 foot finished lower level room.
-
Highlights
- Building Name: Duxbury Estates
- Heating: Forced Air, Natural Gas
- Parking Spots: 4
- Property Type: Condominium
- Total Rooms: 7
- Year Built: 2015
- Cooling: Central Air
- HOA Fee: $538
- Property Class: Residential
- Stories: 1
- Unit Number: 38
- Status: Closed
-
Additional Details
- Appliances: Range, Dishwasher, Refrigerator, Washer, Dryer
- Construction: Frame
- Fireplaces: 1
- Pets Allowed: Yes w/ Restrictions
- SqFt Source: Measured
- Year Built Details: Actual
- Zoning: res
- Basement: Y
- Exterior Features: Deck - Composite
- Flooring: Wood, Carpet
- Roof: Shingle
- Total Number of Units: 44
- Year Built Source: Public Records
-
Amenities
- Community Features: Park, Walk/Jog Trails, Conservation Area, Adult Community
- Parking Features: Attached, Off Street
- Covered Parking Spaces: 2
- Waterfront Features: Bay, Beach Ownership(Public)
-
Utilities
- Electric: 200+ Amp Service
- Water Source: Public
- Sewer: Private Sewer
-
Fees / Taxes
- Assessed Value: $727,400
- HOA Fee Includes: Sewer, Insurance, Maintenance Structure, Road Maintenance, Maintenance Grounds, Snow Removal, Trash
- Taxes: $7,376
- HOA Fee Frequency: Monthly
- Tax Year: 2025
Similar Listings
Sold
22 Photos
Sold
6 Photos
Sold
26 Photos
Sold
38 Photos
Content © 2026 MLS Property Information Network, Inc. The information in this listing was gathered from third party resources including the seller and public records.
Listing information provided courtesy of Coldwell Banker Realty - Duxbury.
MLS Property Information Network, Inc. and its subscribers disclaim any and all representations or warranties as to the accuracy of this information.
