
Sold!
$805,000
2
Beds
2
Baths
1,560
Living Area
-
Property Description
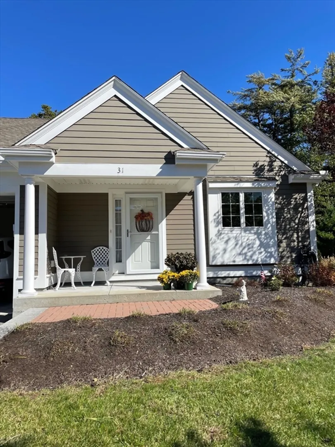
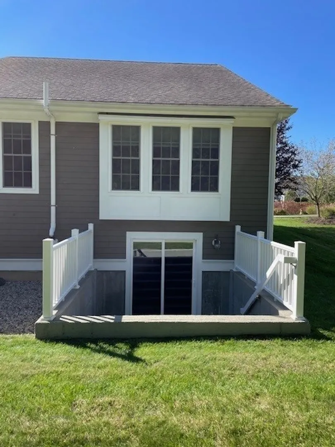
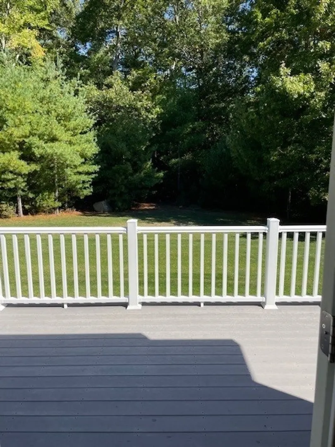
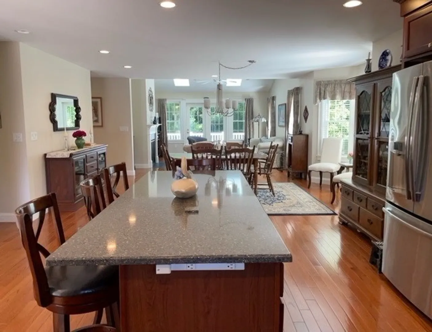
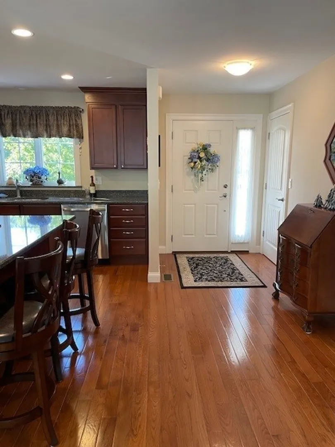
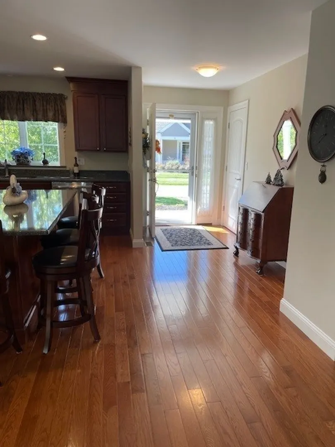
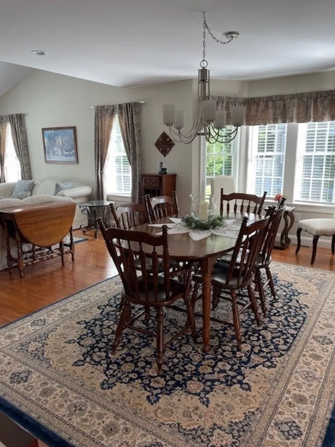
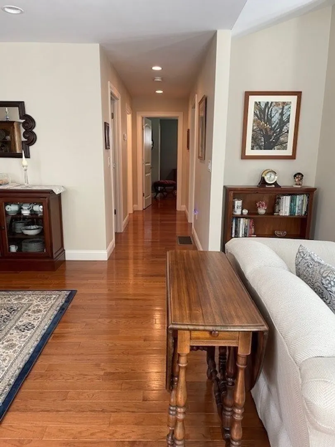
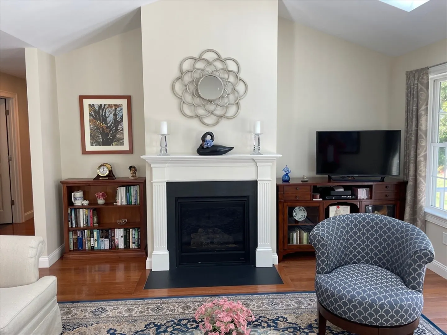
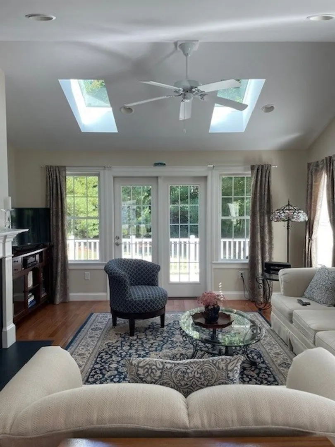
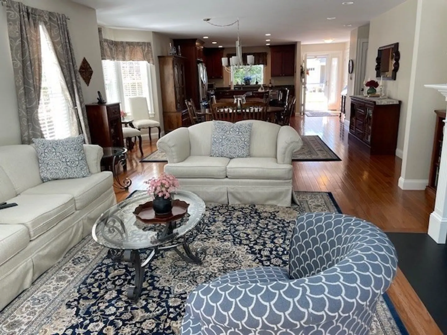
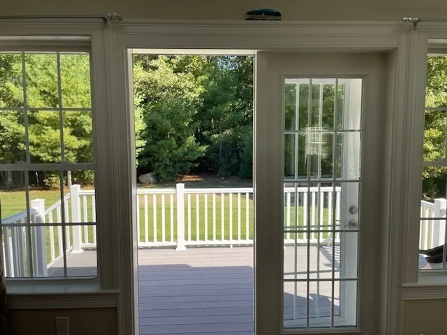
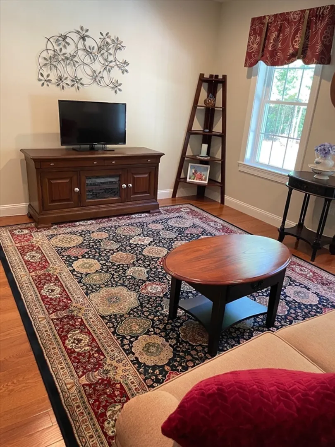
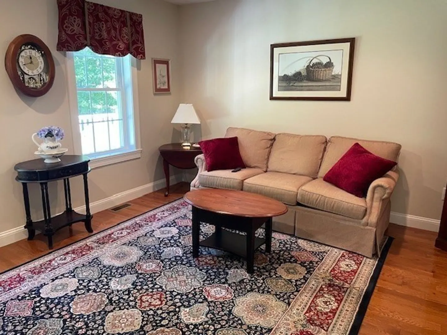
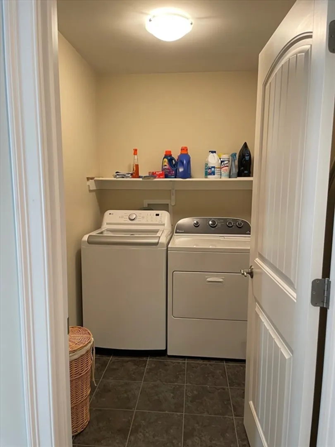
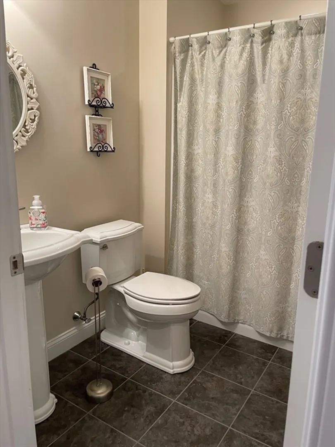
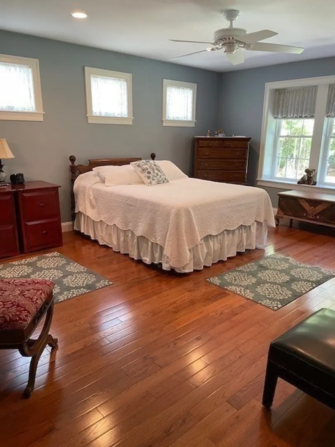
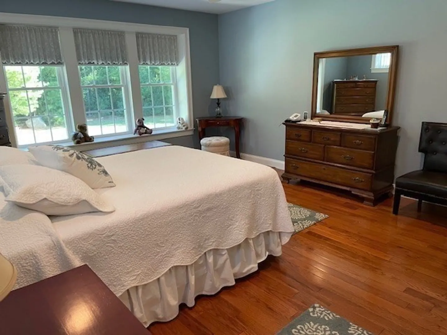
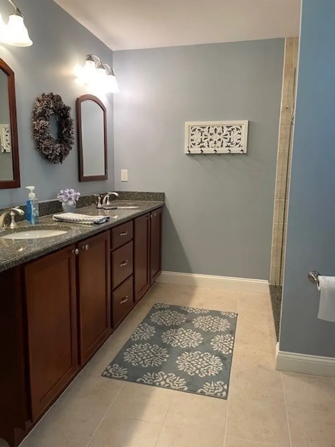
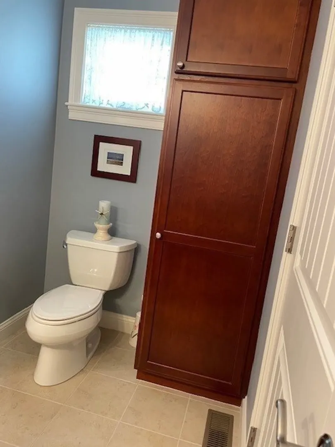
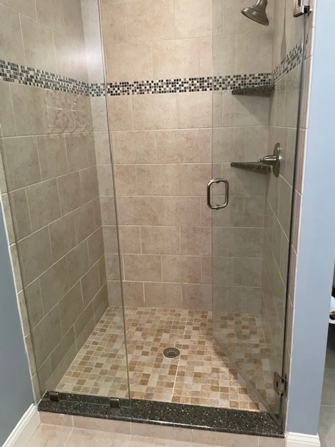
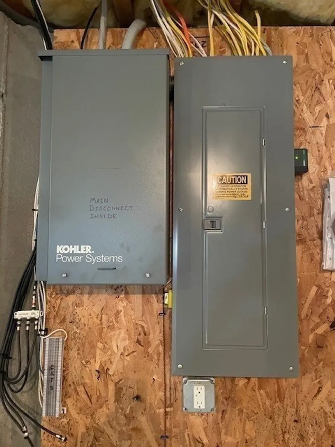
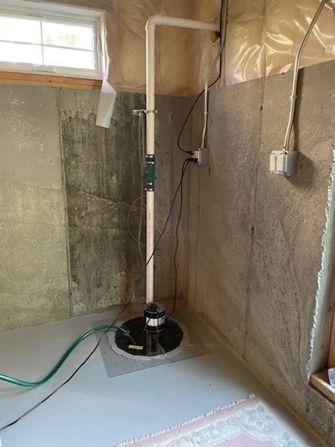
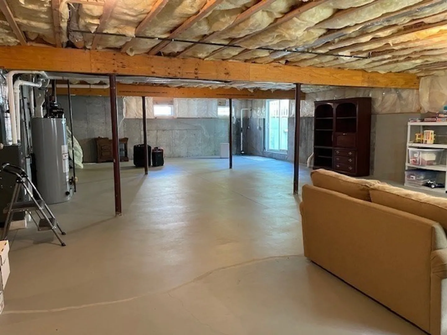
Welcome to Duxbury Estates. Experience coastal living in this 55 + community located in Duxbury. This detached, one level home is located in the rear of the development and has views of the wooded back yard. Popular features include the two-car garage, the inviting open floor plan, and the automatic generator. Additional features include a large unfinished walkout basement, two full bathrooms, and a first-floor laundry room. Duxbury Estates is convenient to Rte. 3, Rte. 53, shopping, and the beach. A clubhouse for entertaining and fitness is another plus for all residents. OPEN HOUSE SUNDAY 10/20/24, 11:00-1:00. No advance showings please.
-
Highlights
- Building Name: Duxbury Estates
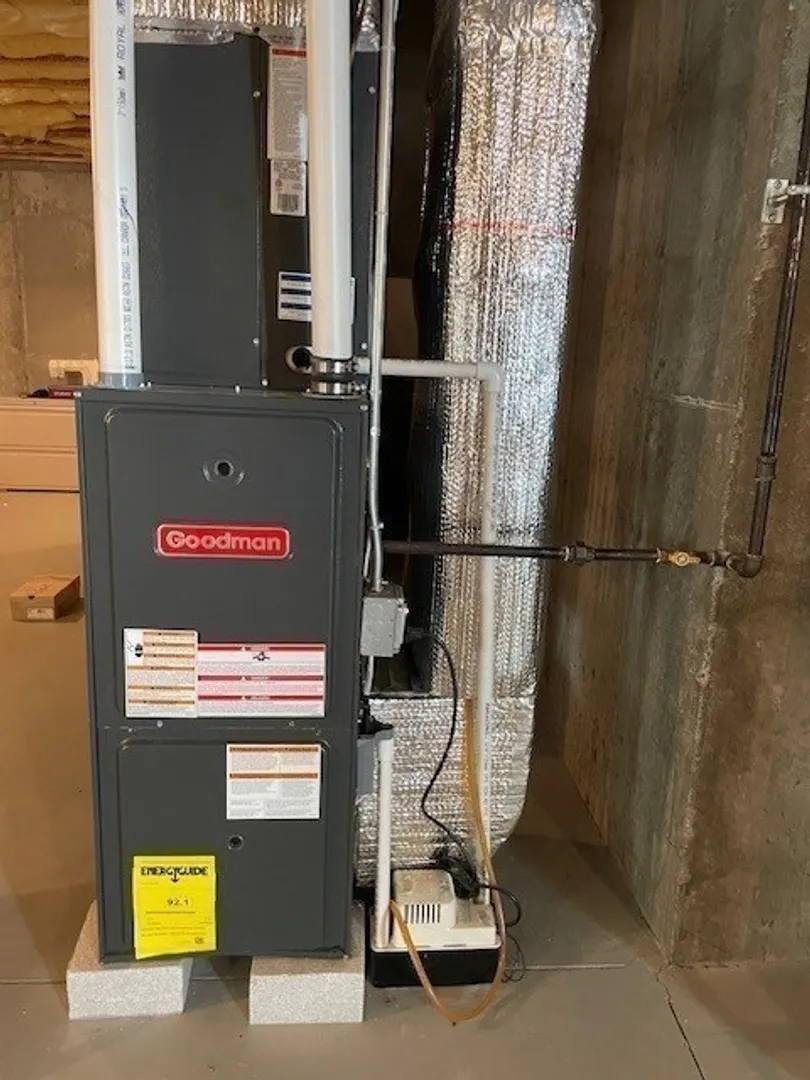
- Heating: Central
- Parking Spots: 4
- Property Type: Condominium
- Unit Number: 31
- Status: Closed
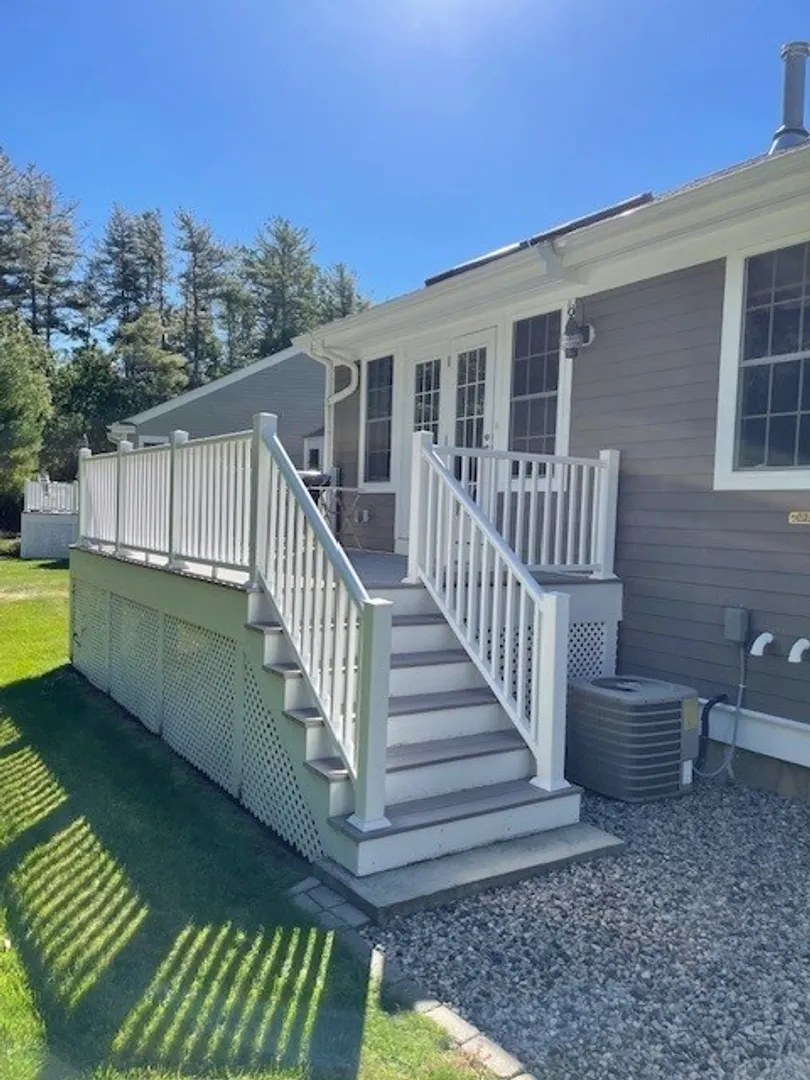
- Cooling: Central Air
- HOA Fee: $489
- Property Class: Residential
- Total Rooms: 6
- Year Built: 2014
-
Additional Details
- Appliances: Range, Dishwasher, Microwave, Refrigerator
- Exterior Features: Porch, Deck
- Flooring: Wood, Tile
- Pets Allowed: Yes
- Total Number of Units: 44
- Year Built Source: Public Records
- Basement: N
- Fireplaces: 1
- Interior Features: Finish - Sheetrock, Internet Available - Broadband, Internet Available - DSL
- Roof: Shingle
- Year Built Details: Actual
- Zoning: R3
-
Amenities
- Community Features: Public Transportation, Shopping, Tennis Court(s), Walk/Jog Trails, House of Worship, Public School, Adult Community
- Parking Features: Insulated, Off Street
- Covered Parking Spaces: 2
- Waterfront Features: Beach Front, Bay, Harbor, Ocean
-
Utilities
- Electric: Generator, 220 Volts
- Water Source: Public
- Sewer: Private Sewer
-
Fees / Taxes
- Assessed Value: $699,800
- Compensation Based On: Compensation Offered but Not in MLS
- HOA Fee Includes: Maintenance Structure, Maintenance Grounds, Snow Removal, Trash
- Taxes: $7,040
- Buyer Agent Compensation: 2%
- HOA Fee Frequency: Monthly
- Tax Year: 2024
Similar Listings
Sold
22 Photos
Sold
6 Photos
Sold
31 Photos
Sold
38 Photos
Content © 2026 MLS Property Information Network, Inc. The information in this listing was gathered from third party resources including the seller and public records.
Listing information provided courtesy of Colleen Chin.
MLS Property Information Network, Inc. and its subscribers disclaim any and all representations or warranties as to the accuracy of this information.
