
Sold!
$589,999
3
Beds
2
Baths
1,010
Living Area
-
Property Description
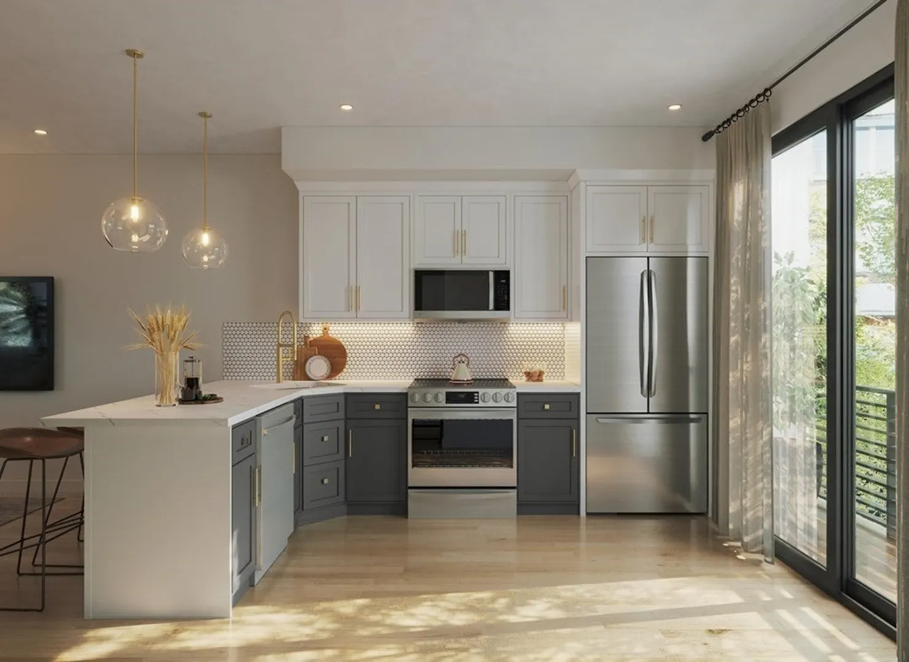
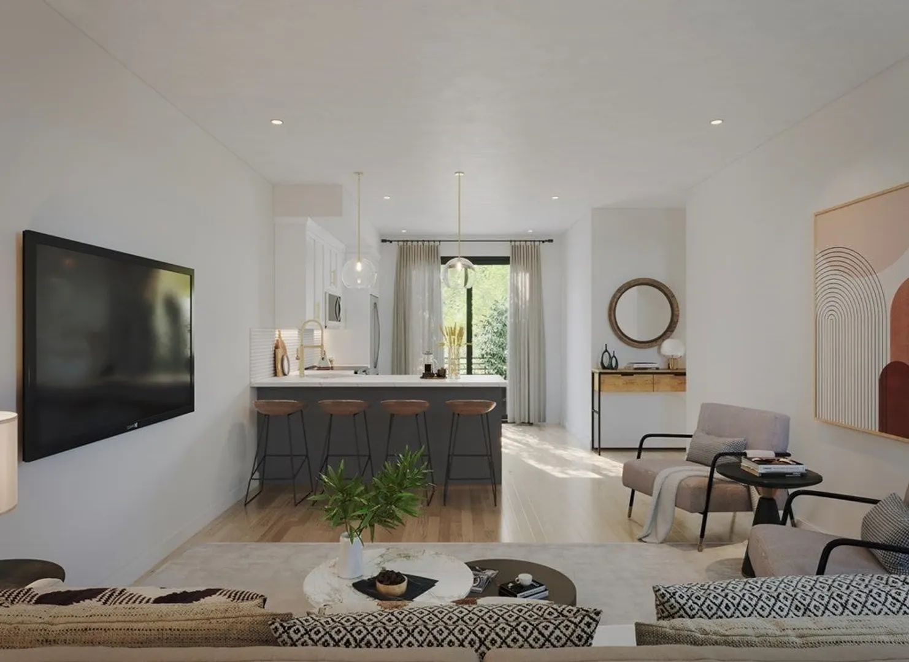
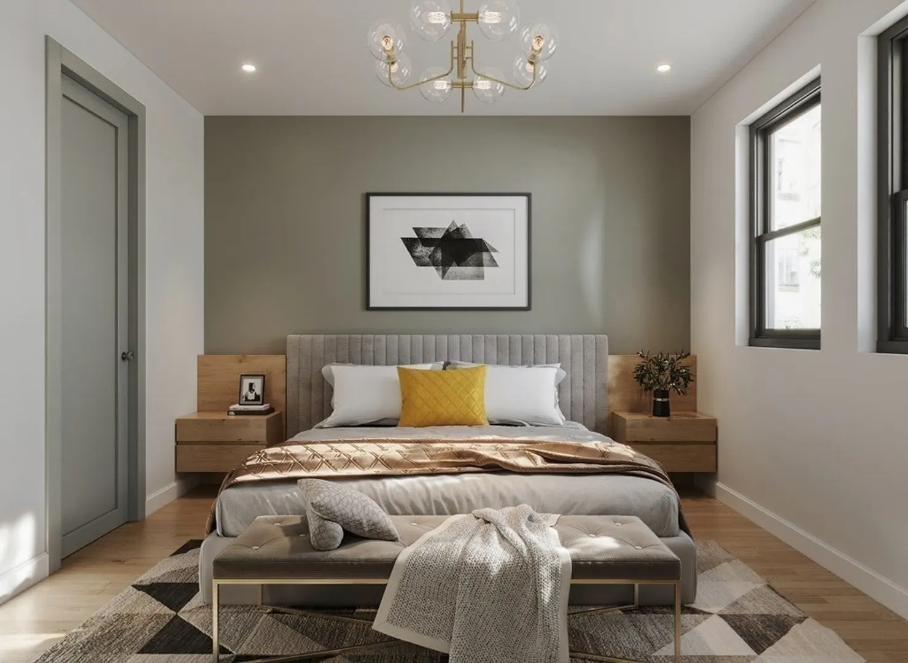
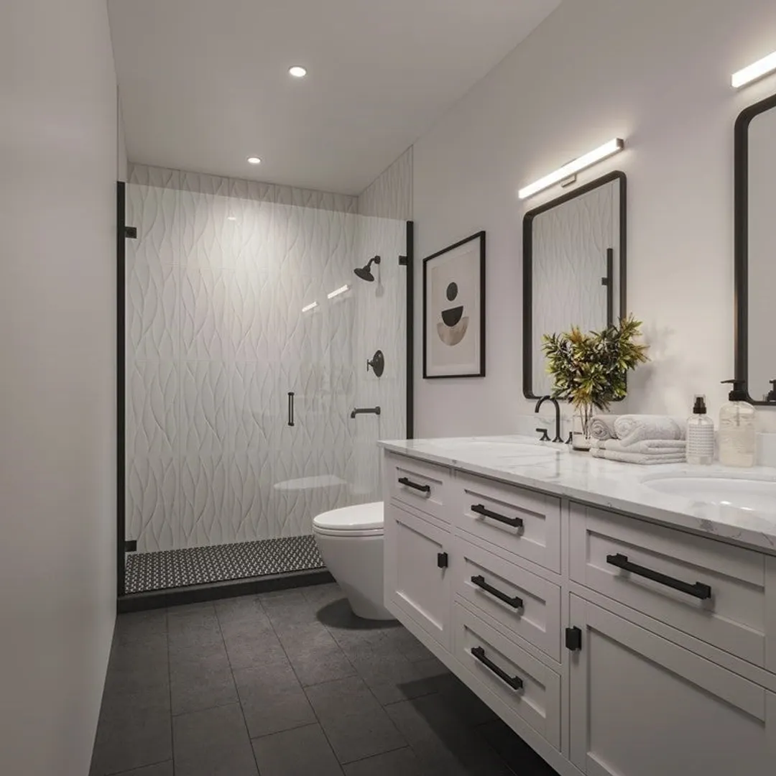
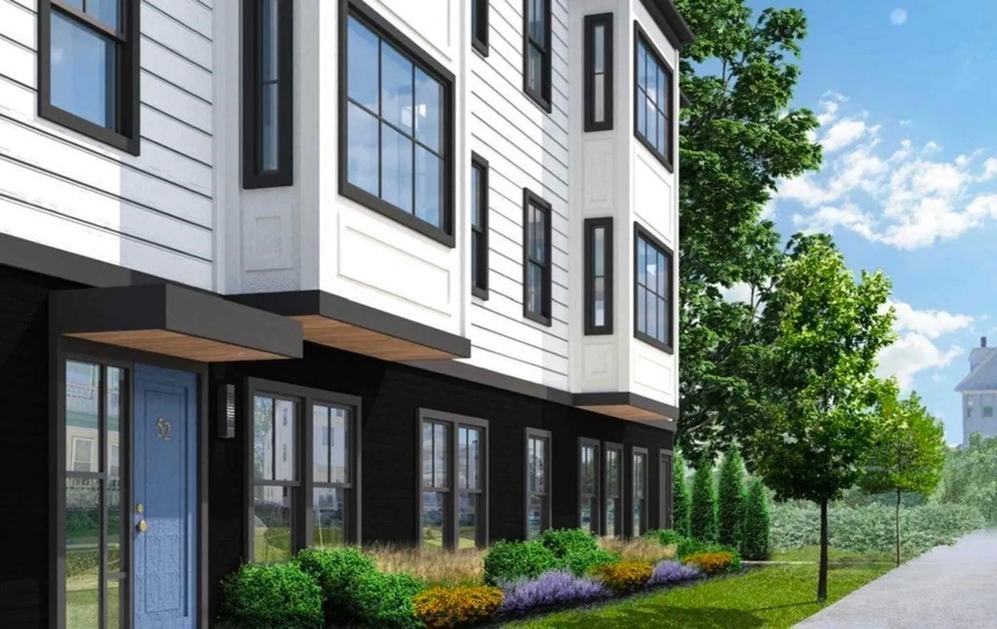
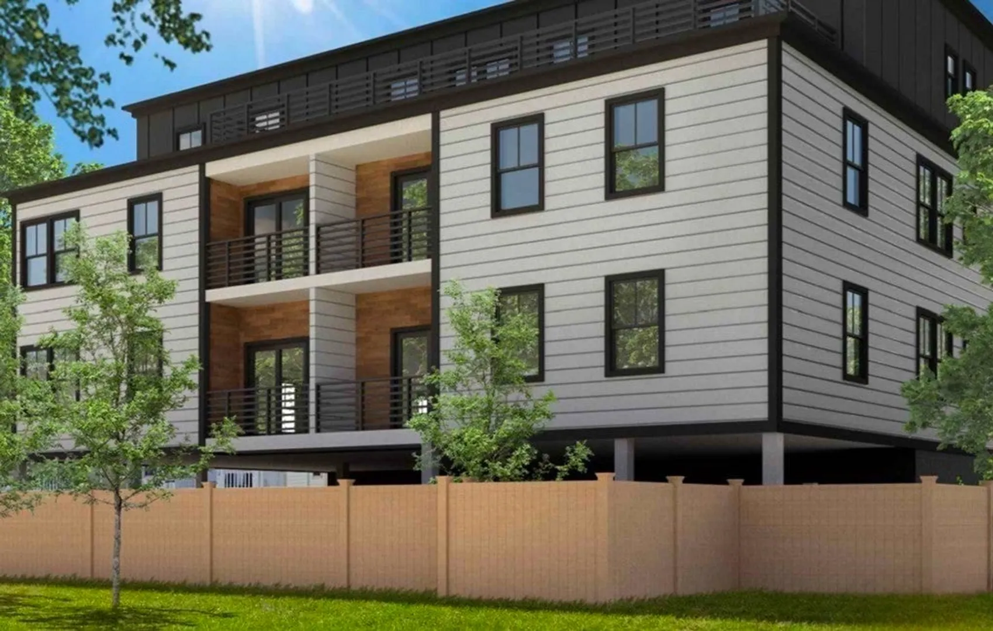
Introducing, 52 Withington. This GROUND UP 9 UNIT NEW CONSTRUCTION building sits in the heart of Dorchester Center! 52 Withington features a variety of 3 Bed 2 Bath floor plans all with off street parking. Unit 7 features a well laid out open concept floor plan spread out over 1010 sq.ft + private deck + TWO OFF STREET PARKING SPACES. Designer kitchen with quartz countertops, 2 toned shaker cabinetry, finished with a stainless appliance package. Great sized primary on the backside of the unit with walk-in closet and en suite bath with double vanity. Unit 7 is rounded out with 2 other good sized bedrooms + bath with soaking tub. This building is ideally located with close proximity to Shawmut T stop and equidistant to Ashmont T stop, American Provisions, Tavolo Restaurant & Ripple Cafe! EXPECTED DELIVERY FALL 2023.
-
Highlights
- Area: Dorchester
- Heating: Forced Air, Electric
- Parking Spots: 2
- Property Type: Condominium
- Unit Number: 7
- Status: Closed
- Cooling: Central Air
- HOA Fee: $275
- Property Class: Residential
- Total Rooms: 5
- Year Built: 2023
-
Additional Details
- Basement: N
- Exterior Features: Deck
- Roof: Rubber
- Year Built Details: Actual
- Zoning: 9999
- Construction: Frame
- Flooring: Tile, Hardwood
- Total Number of Units: 9
- Year Built Source: Builder
-
Amenities
- Parking Features: Off Street
-
Utilities
- Sewer: Public Sewer
- Water Source: Public
-
Fees / Taxes
- Assessed Value: $999
- Compensation Based On: Net Sale Price
- HOA: Yes
- Tax Year: 2023
- Buyer Agent Compensation: 2%
- Facilitator Compensation: 1%
- HOA Fee Includes: Water, Sewer, Insurance, Maintenance Structure, Maintenance Grounds, Snow Removal, Reserve Funds
- Taxes: $9,999
Similar Listings
Sold

66 Photos
Sold

10 Photos
Sold

12 Photos
Sold

11 Photos
Content © 2026 MLS Property Information Network, Inc. The information in this listing was gathered from third party resources including the seller and public records.
Listing information provided courtesy of Coldwell Banker Realty - Boston.
MLS Property Information Network, Inc. and its subscribers disclaim any and all representations or warranties as to the accuracy of this information.
