
Sold!
$549,900
2
Beds
1/1
Bath
1,516
Living Area
-
Property Description
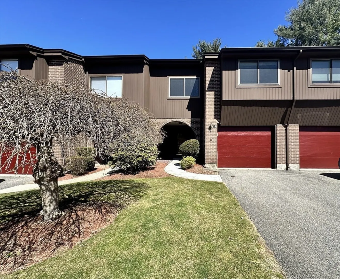
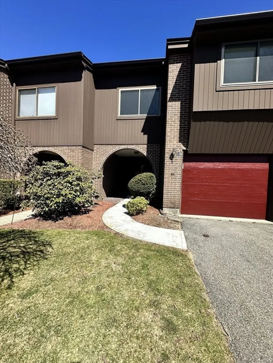
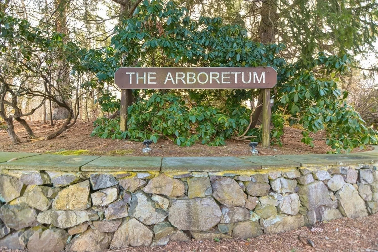
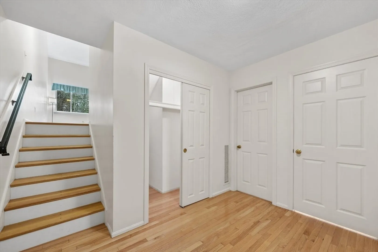
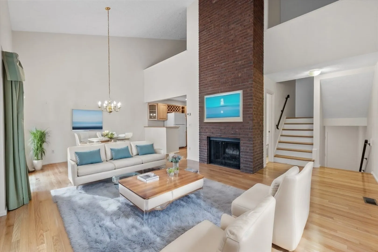
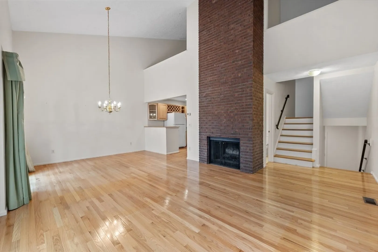
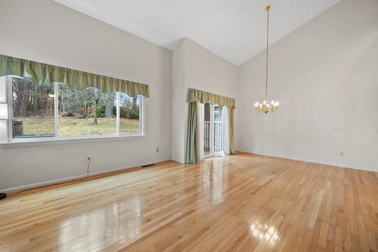
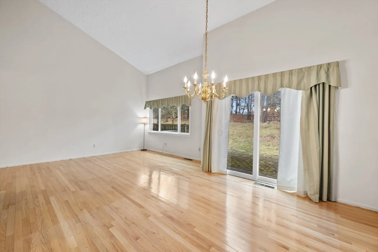
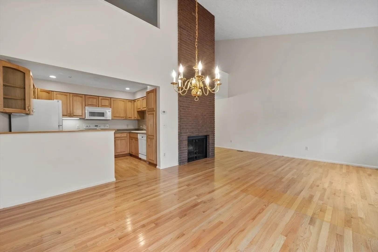
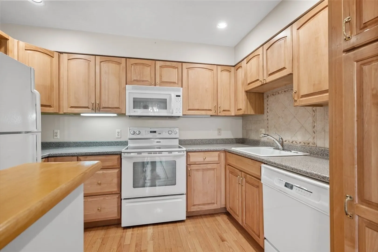
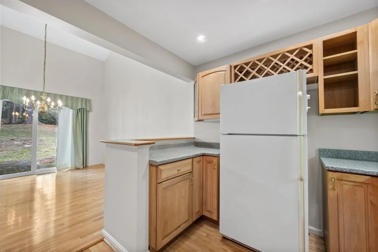
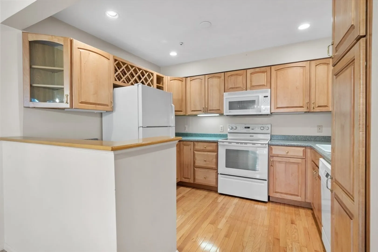
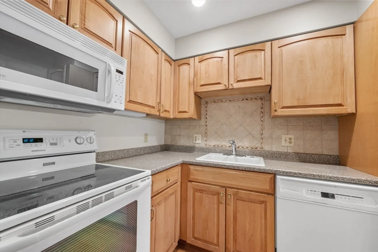
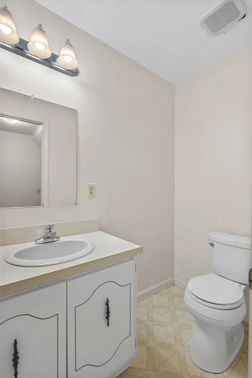
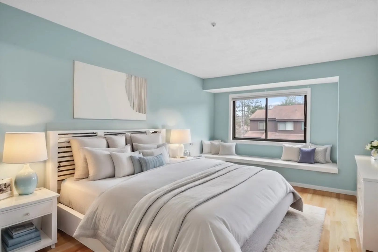
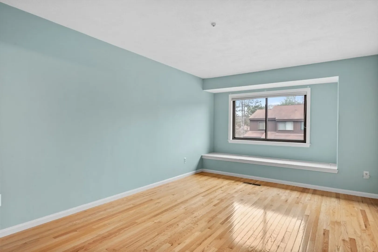
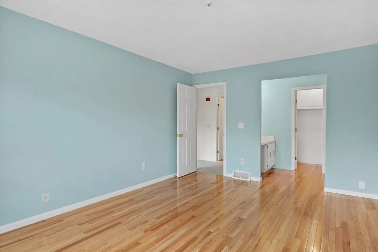
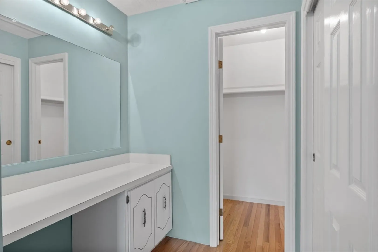
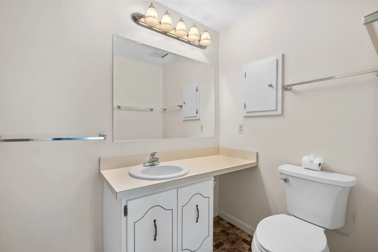
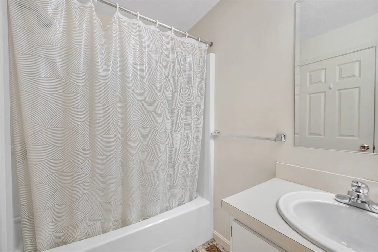
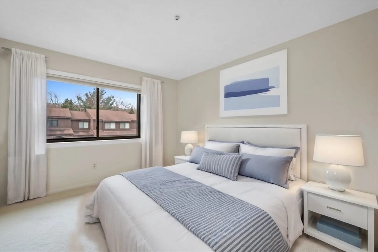
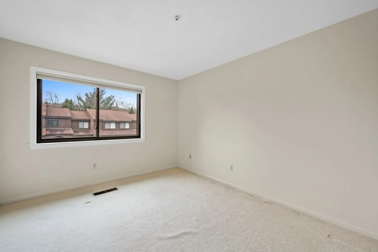
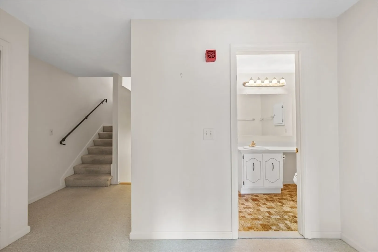
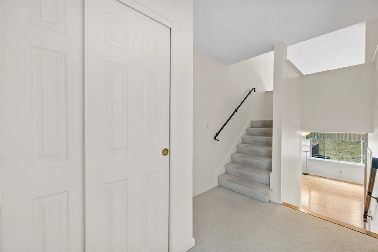
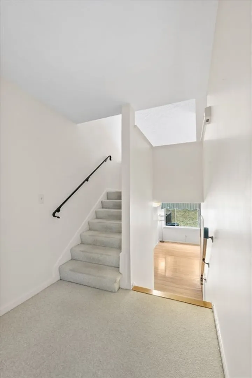
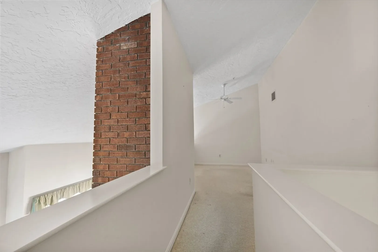
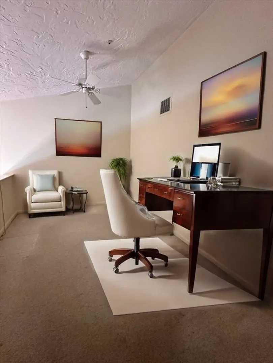
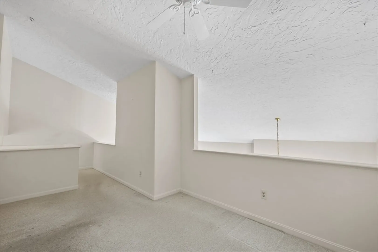
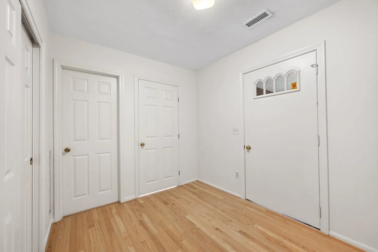
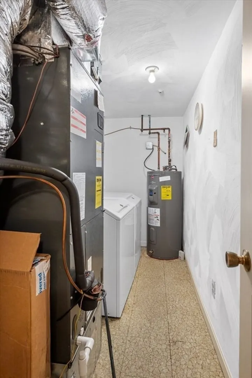
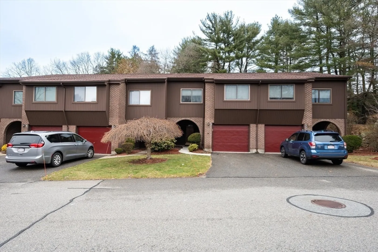
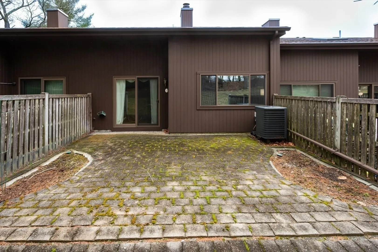
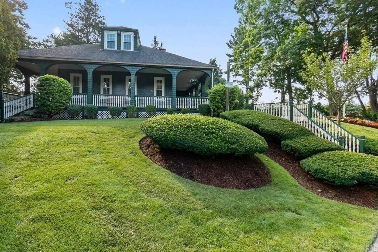
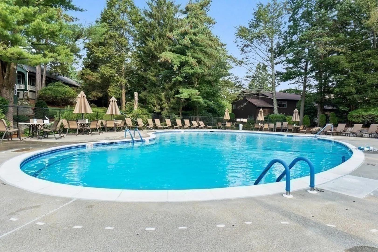
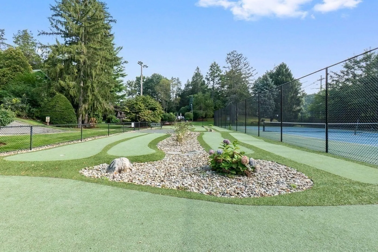
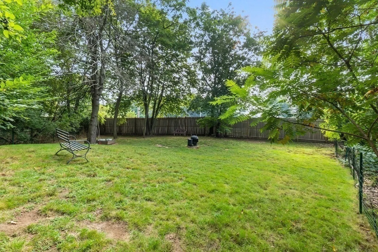
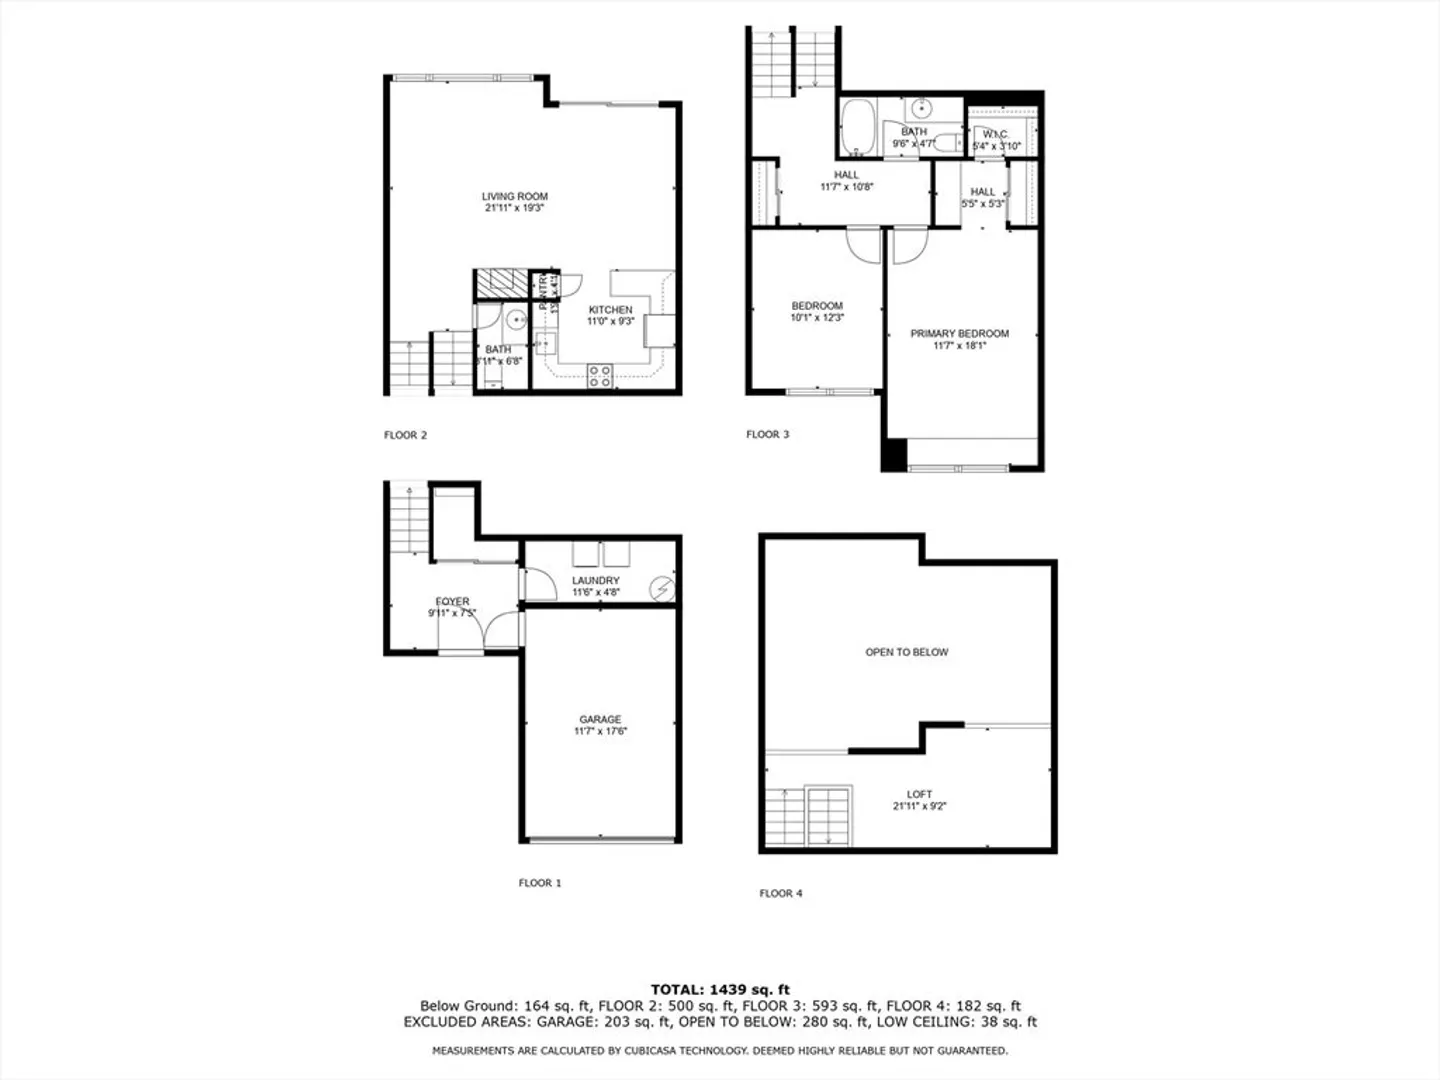
Welcome to this meticulously maintained Townhouse nestled within the sought-after Arboretum. This charming 2-bedroom,1.5-bath townhome featuring an inviting open concept layout, gleaming hardwood floors and soaring cathedral ceilings offers a seamless flow between the living, dining, & kitchen areas, perfect for entertaining or everyday living. Upstairs, you’ll find two generously sized bedrooms and a full bath. The large primary bedroom offers a walk in closet,dressing room and beautiful window seat the perfect place to escape and relax.The loft which offers a view from above to the living and dining space makes a perfect location for a home office or an additional cozy space. In-unit laundry, plenty of storage and private patio space make this the perfect choice. Living in the Arboretum community offers numerous benefits such as access to a dog park, putting green, tennis, pickleball swimming,green landscapes, fitness center & Clubhouse! Convenient Location minutes to Rt 128/95/Rt 1
-
Highlights
- Building Name: Arboreutm
- Heating: Forced Air, Electric, Individual, Unit Control
- Parking Spots: 2
- Property Type: Condominium
- Total Rooms: 6
- Year Built: 1972
- Cooling: Central Air
- HOA Fee: $463
- Property Class: Residential
- Stories: 4
- Unit Number: 19
- Status: Closed
-
Additional Details
- Appliances: Range, Dishwasher, Disposal, Microwave, Refrigerator, Washer, Dryer
- Exterior Features: Patio
- Flooring: Wood, Tile, Carpet, Flooring - Hardwood, Flooring - Wall to Wall Carpet
- Pets Allowed: Yes w/ Restrictions
- SqFt Source: Public Record
- Year Built Details: Actual
- Zoning: R
- Basement: Y
- Fireplaces: 1
- Interior Features: Closet, Ceiling Fan(s), Vaulted Ceiling(s), Entrance Foyer, Loft
- Roof: Shingle
- Total Number of Units: 190
- Year Built Source: Public Records
-
Amenities
- Community Features: Public Transportation, Shopping, Pool, Tennis Court(s), Park, Walk/Jog Trails, Golf, Medical Facility, Laundromat, Bike Path, Highway Access, House of Worship, Public School
- Parking Features: Attached, Off Street, Deeded, Guest, Paved
- Covered Parking Spaces: 1
- Pool Features: Association, In Ground
-
Utilities
- Electric: 100 Amp Service
- Water Source: Public
- Sewer: Public Sewer
-
Fees / Taxes
- Assessed Value: $418,700
- HOA Fee Includes: Water, Insurance, Maintenance Structure, Road Maintenance, Maintenance Grounds, Snow Removal, Trash, Reserve Funds
- Taxes: $3,986
- HOA Fee Frequency: Monthly
- Tax Year: 2023
Similar Listings
Sold
39 Photos
Sold
42 Photos
Sold
40 Photos
Sold
NEW CONSTRUCTION
24 Photos
Content © 2026 MLS Property Information Network, Inc. The information in this listing was gathered from third party resources including the seller and public records.
Listing information provided courtesy of Citylight Homes LLC.
MLS Property Information Network, Inc. and its subscribers disclaim any and all representations or warranties as to the accuracy of this information.
