
Sold!
$1,200,000
2
Beds
1/1
Bath
1,408
Living Area
-
Property Description
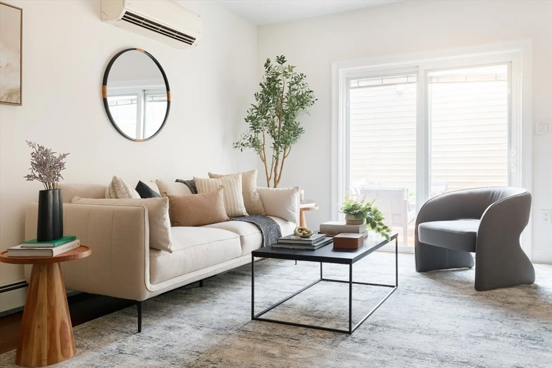
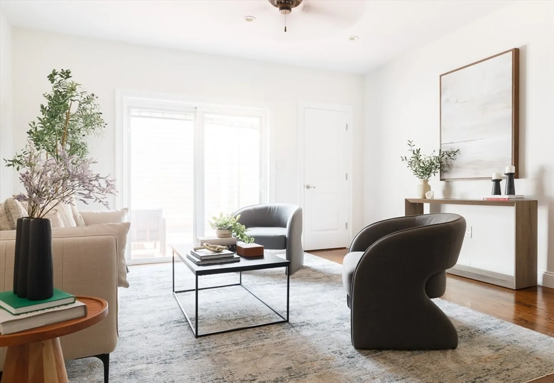
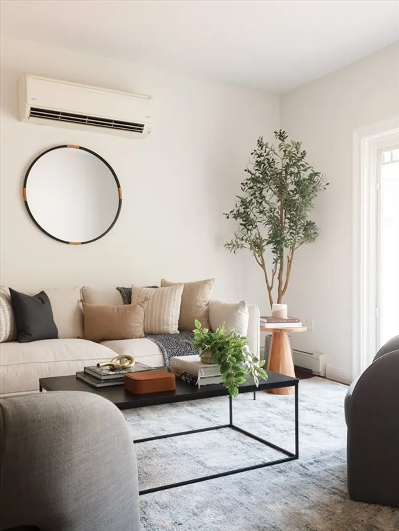
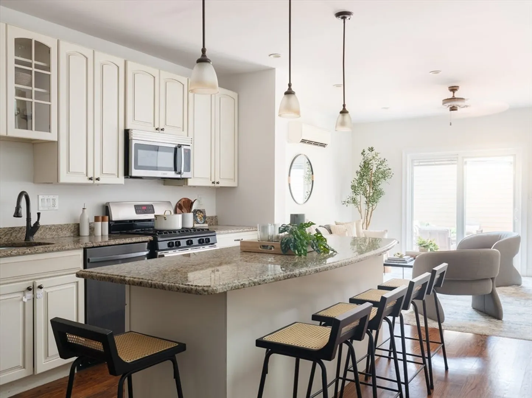
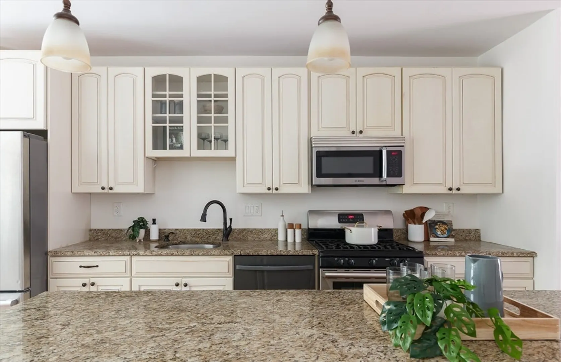
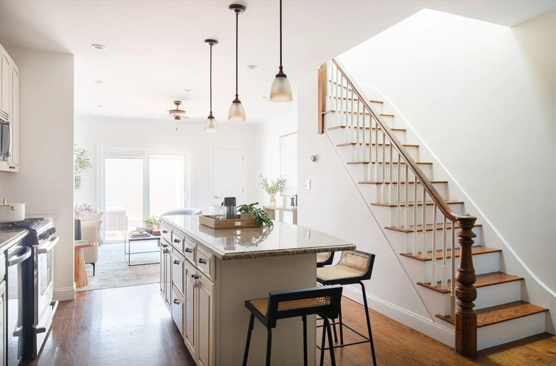
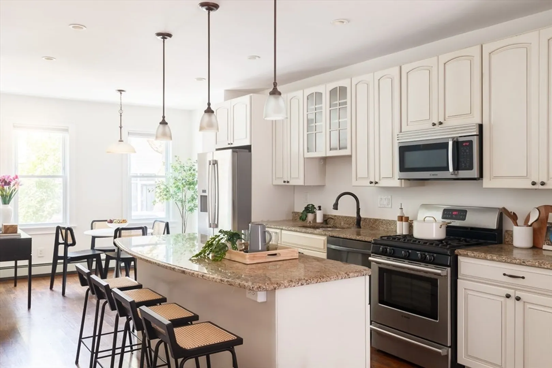
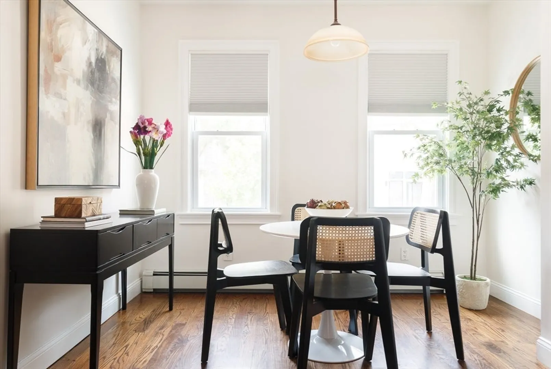
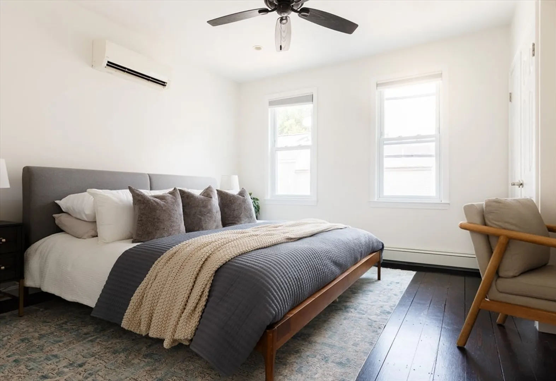
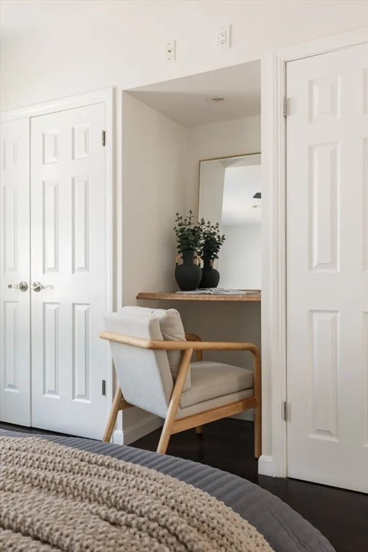
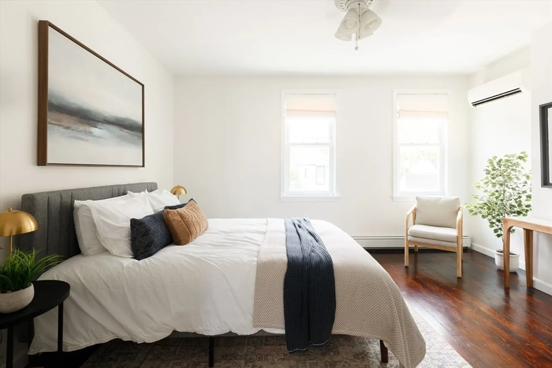
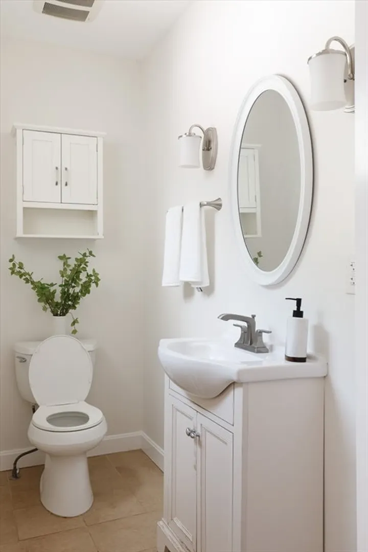
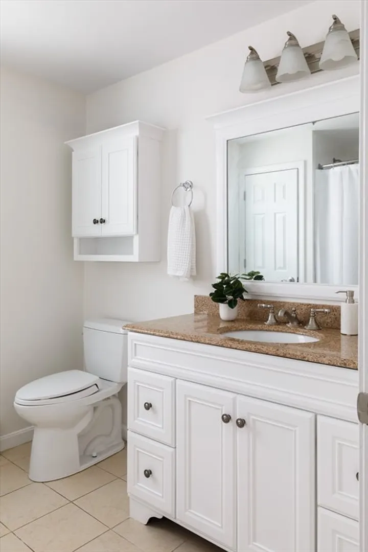
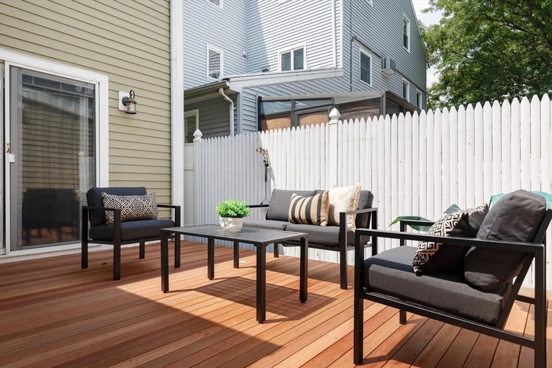
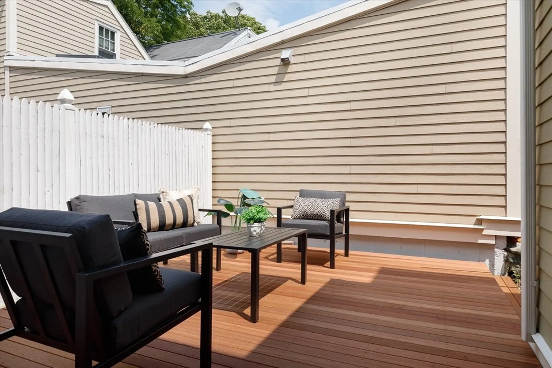
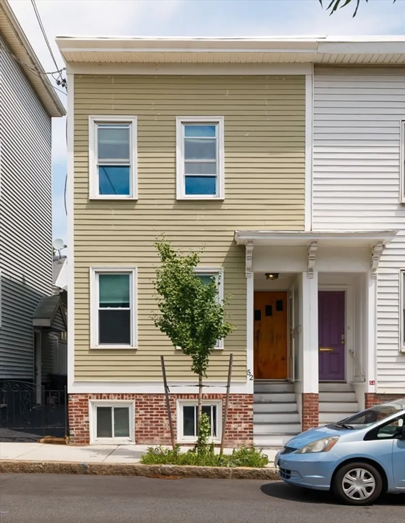
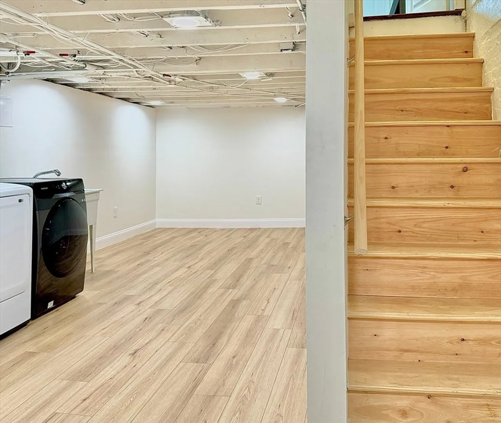
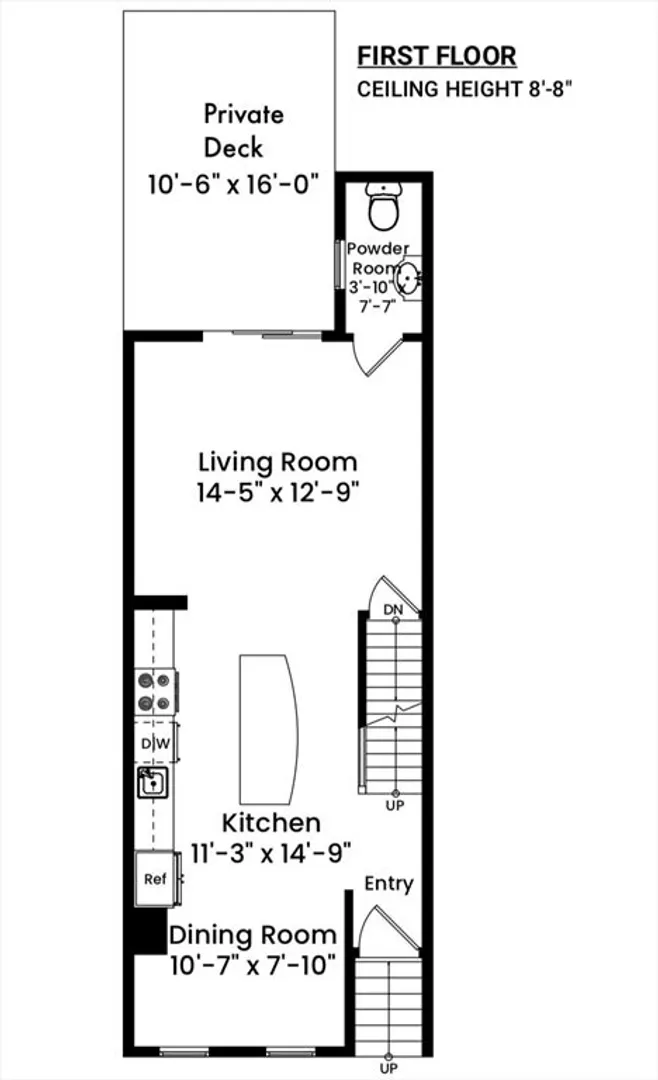
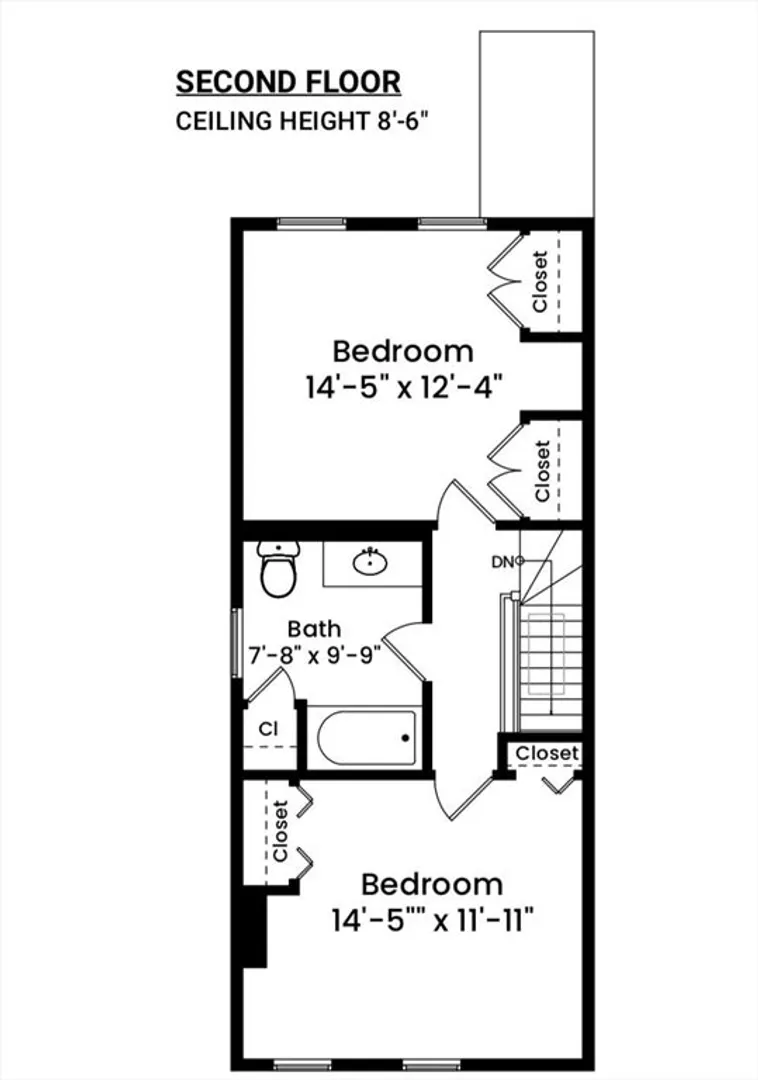
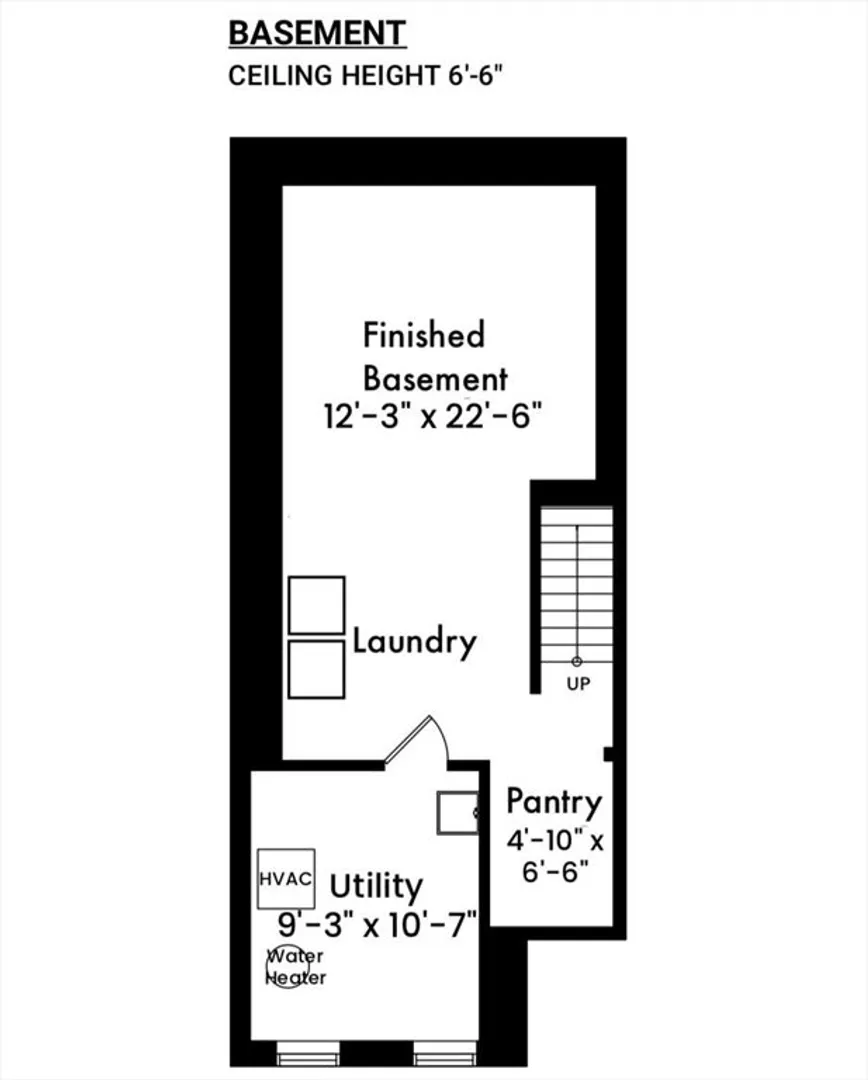
Renovated Federal-style rowhouse in booming Kendall Square. This historic single-family house was fully renovated in 2013. A large central kitchen and island anchor the open layout. The living room flows out to a wooden patio courtyard. The dining space faces the front of the house with large twin windows. Half bath tucked away in the corner. Upstairs contains two large bedrooms separated by a family bath. The basement is a large finished space with laundry and a pantry at the base of the stairs. A short walk to both Kendall Square and Lechmere T stations. Sixth Street is a quiet residential pocket flanked by modern mixed-used vision (40 Thorndike courthouse, Cambridge Crossing, CambridgeSide along the Charles River, and the amazing Toomey park). Offers due Monday 2pm.
-
Highlights
- Area: Kendall Square
- Heating: Baseboard
- Property Type: Single Family Residence
- Total Rooms: 6
- Status: Closed
- Cooling: Ductless
- Property Class: Residential
- Style: Colonial, Contemporary
- Year Built: 1894
-
Additional Details
- Appliances: Gas Water Heater, Range, Dishwasher, Disposal, Microwave, Refrigerator, Washer, Dryer
- Construction: Frame
- Flooring: Hardwood
- Interior Features: Play Room
- Road Frontage Type: Public
- Year Built Details: Approximate
- Zoning: res
- Basement: Finished
- Exterior Features: Porch, Deck - Wood, Patio, Patio - Enclosed, Garden
- Foundation: Stone
- Lot Features: Level
- Roof: Rubber
- Year Built Source: Public Records
-
Amenities
- Community Features: Public Transportation, Shopping, Park, Walk/Jog Trails, Highway Access, Private School, Public School, T-Station, University
-
Utilities
- Electric: 100 Amp Service
- Water Source: Public
- Sewer: Public Sewer
-
Fees / Taxes
- Assessed Value: $919,400
- Compensation Based On: Net Sale Price
- Taxes: $2,582
- Buyer Agent Compensation: 2.5%
- Tax Year: 2024
Similar Listings
Sold
76 Photos
Sold
24 Photos
Sold
20 Photos
Sold
26 Photos
Content © 2026 MLS Property Information Network, Inc. The information in this listing was gathered from third party resources including the seller and public records.
Listing information provided courtesy of Compass.
MLS Property Information Network, Inc. and its subscribers disclaim any and all representations or warranties as to the accuracy of this information.
