
Sold!
$720,000
2
Beds
3/1
Baths
1,861
Living Area
-
Property Description
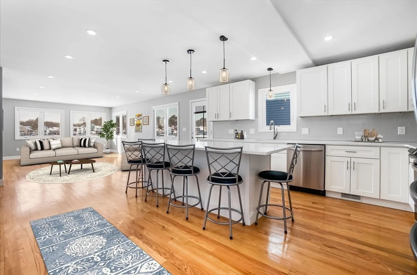
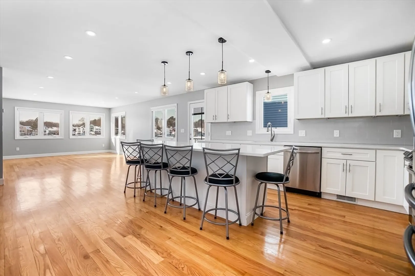
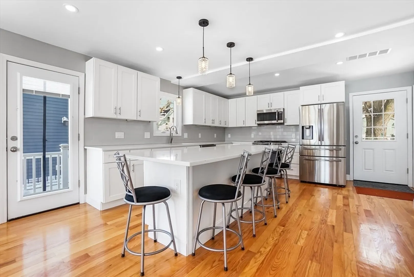
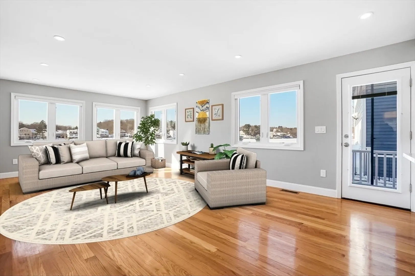
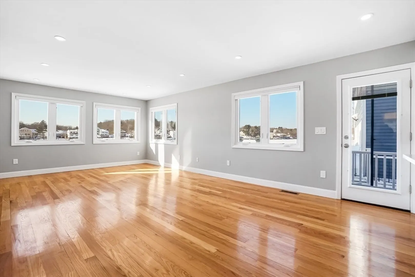
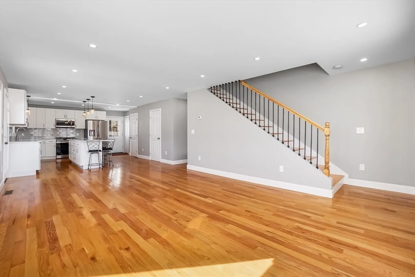
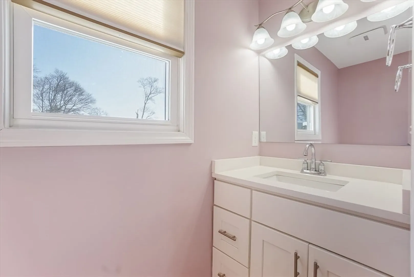
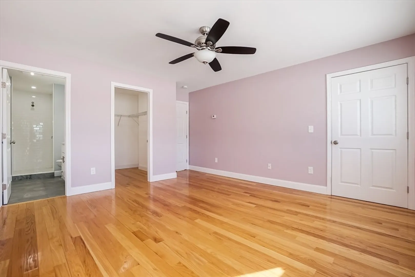
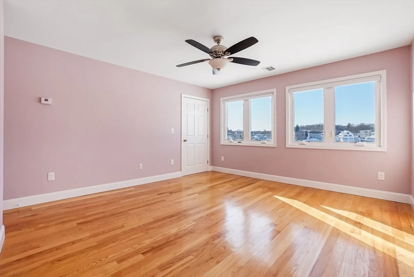
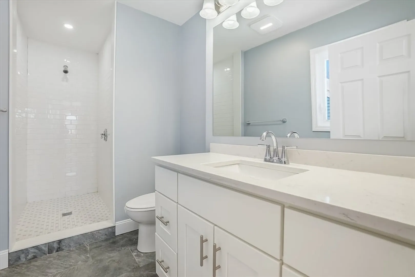
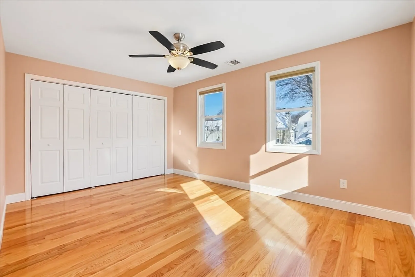
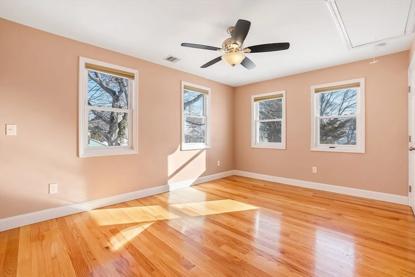
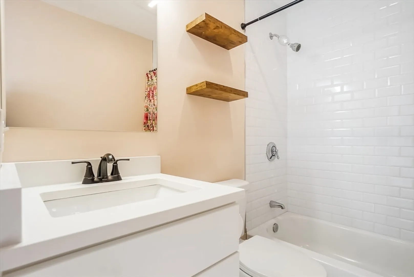
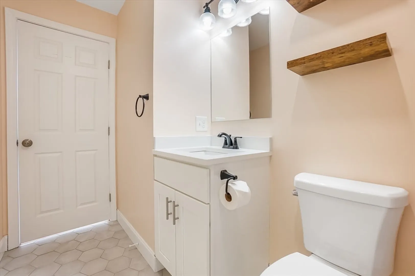
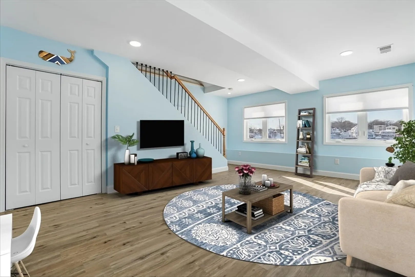
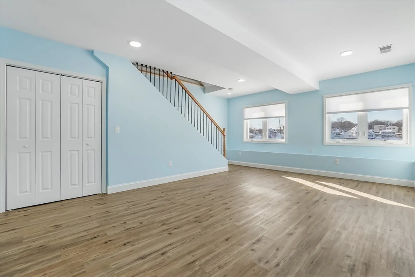
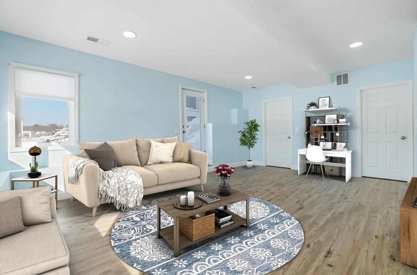
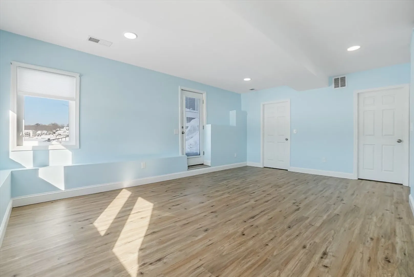
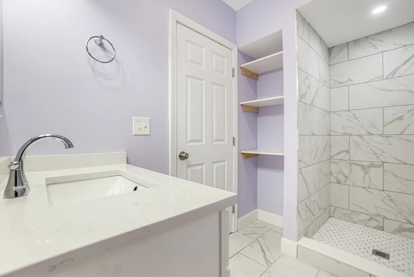
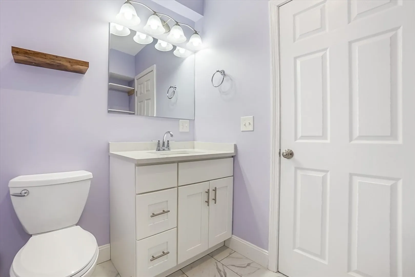
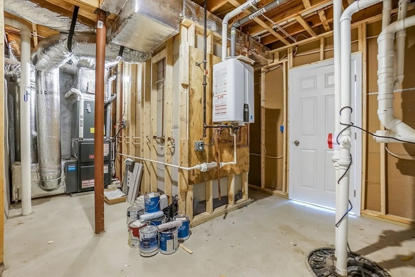
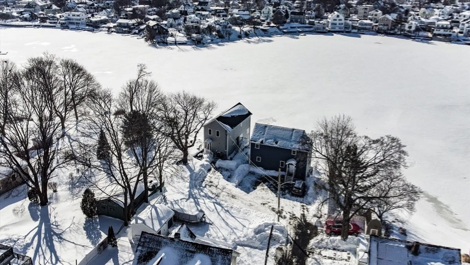
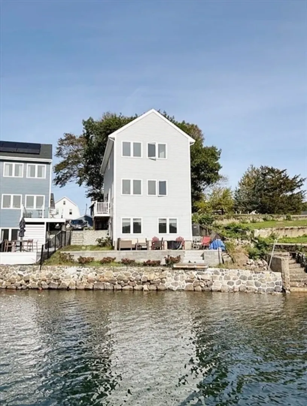
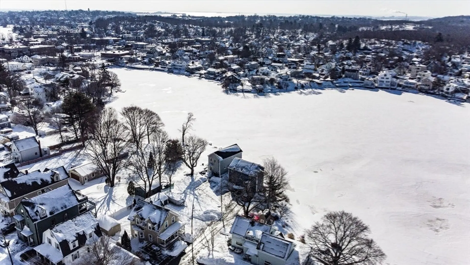
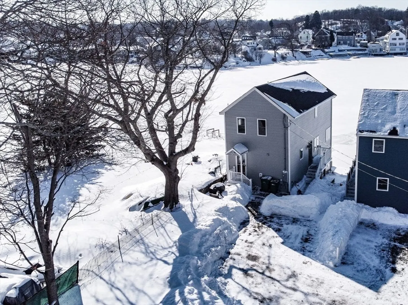
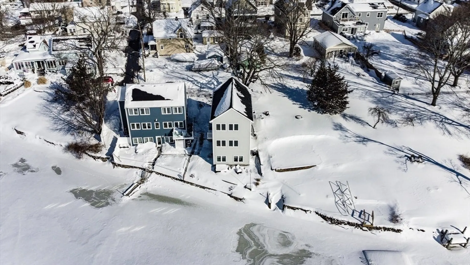
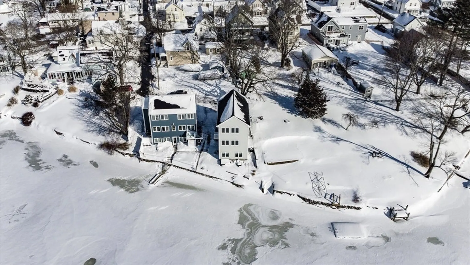
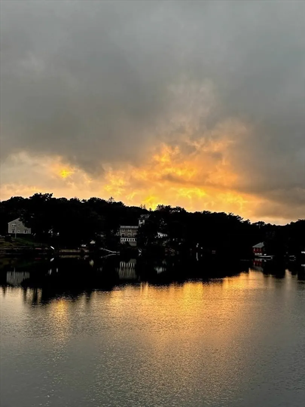
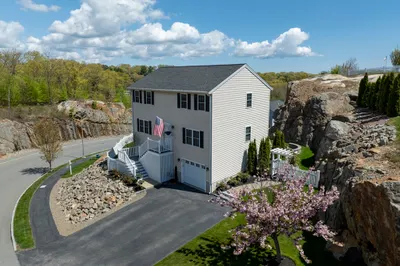
A stylish and inviting home, just four years young, featuring picturesque pond views and refined finishes throughout. The first floor features an open-concept kitchen with a striking center island and rich hardwood floors, ideal for everyday living and entertaining. The second floor includes two bedrooms, highlighted by a primary bedroom with two closets and an attached bath. A finished walk-out basement adds flexible living space with a closet and bathroom, perfect for a home office, guest suite, or media room. Step out to a beautiful pond-side patio, perfect for relaxing or entertaining while taking in tranquil water views and stunning sunsets. Enjoy year-round recreation with boating, swimming, and fishing in warmer months, plus winter skating—all from your own backyard.
-
Highlights
- Cooling: Central Air
- Heating: Forced Air
- Property Class: Residential
- Style: Other (See Remarks)
- Unit Number: 52
- Status: Closed
- Has View: Yes
- Parking Spots: 4
- Property Type: Single Family Residence
- Total Rooms: 5
- Year Built: 2022
-
Additional Details
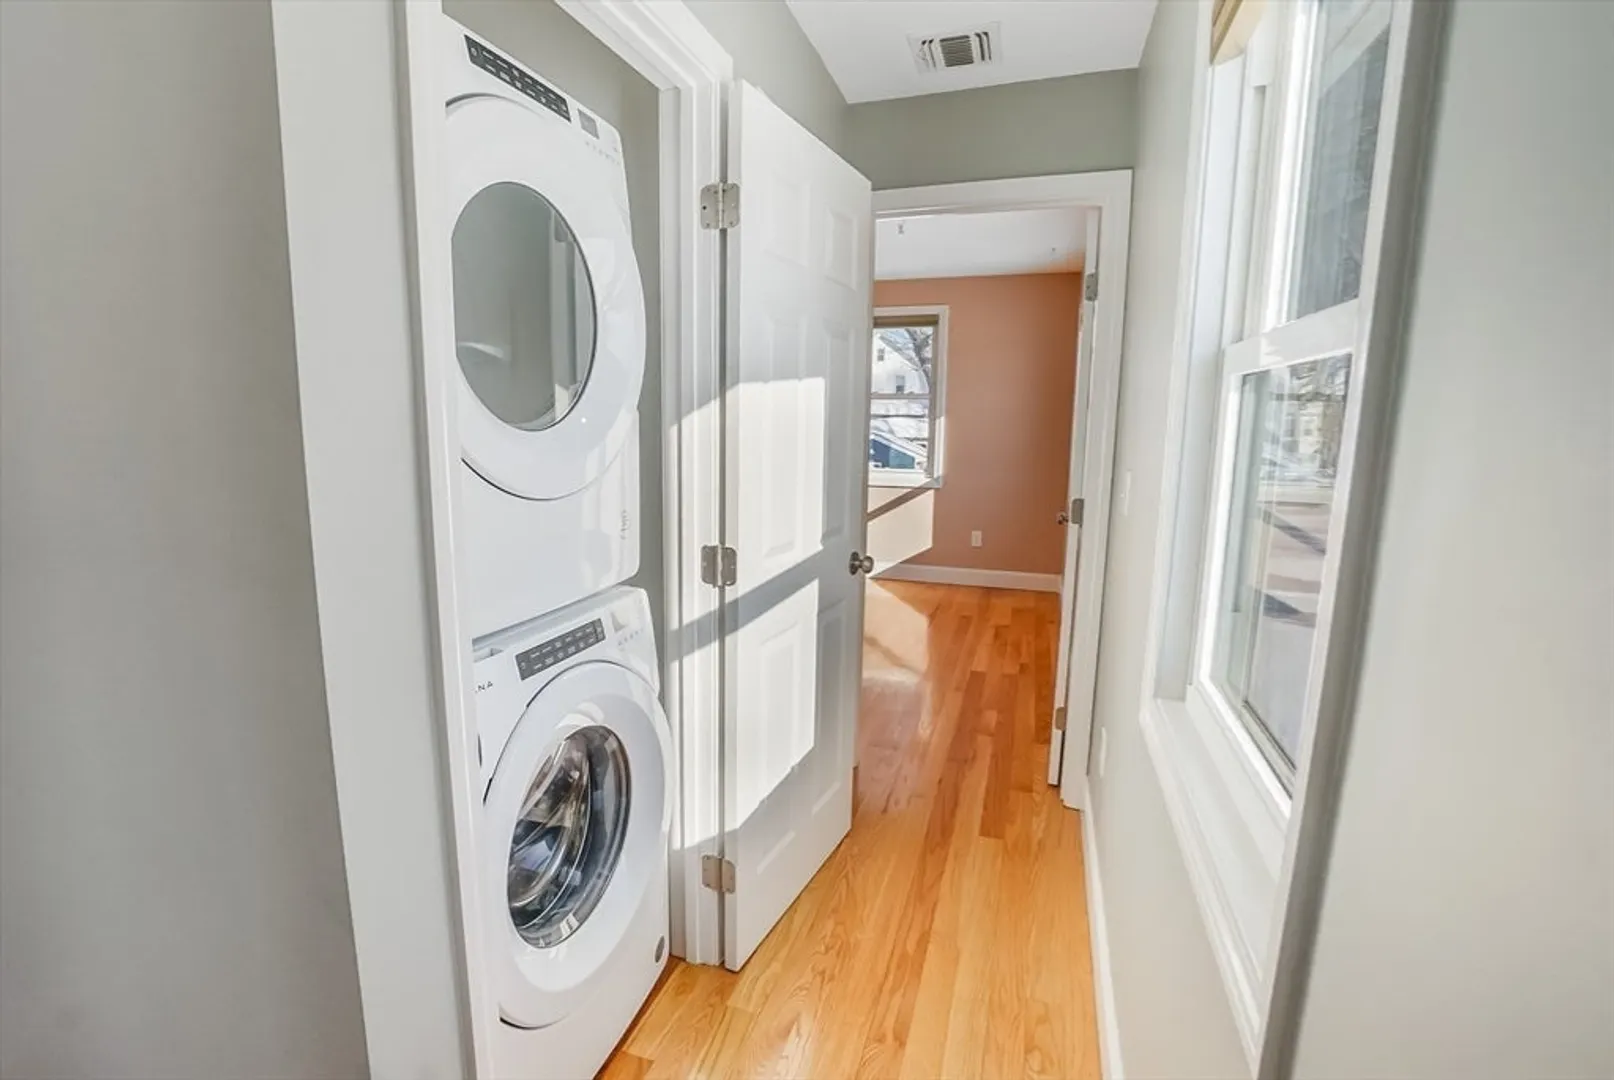
- Appliances: Gas Water Heater, Tankless Water Heater, Range, Dishwasher, Disposal, Microwave, Refrigerator, Freezer, Washer, Dryer
- Exterior Features: Patio
- Foundation: Concrete Perimeter
- SqFt Source: Public Record
- Year Built Details: Actual
- Zoning: R1
- Basement: Finished
- Flooring: Wood, Tile, Flooring - Vinyl
- Interior Features: Bathroom - Tiled With Shower Stall, Closet, Bonus Room
- View: Scenic View(s)
- Year Built Source: Public Records
-
Amenities
- Community Features: Shopping, Park, Walk/Jog Trails, Golf, Public School
- Waterfront Features: Waterfront, Pond
- Waerfront: Yes
-
Utilities
- Sewer: Public Sewer
- Water Source: Public
-
Fees / Taxes
- Assessed Value: $587,300
- Taxes: $6,084
- Tax Year: 25
Similar Listings
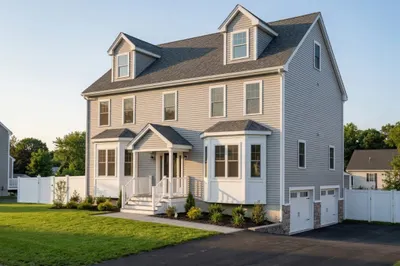
Sold
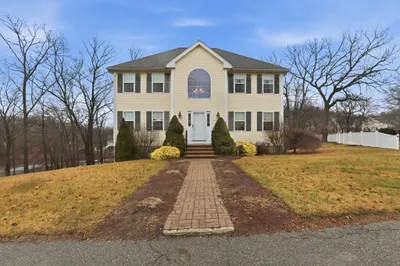
37 Photos
Sold
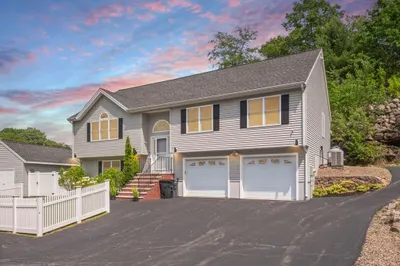
42 Photos
Sold
NEW CONSTRUCTION
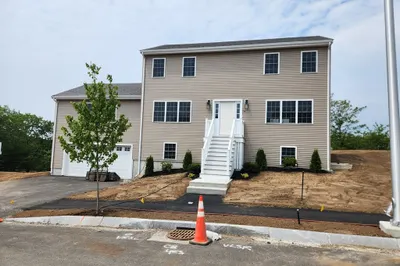
32 Photos
Sold
41 Photos
Content © 2026 MLS Property Information Network, Inc. The information in this listing was gathered from third party resources including the seller and public records.
Listing information provided courtesy of Cameron Real Estate Group.
MLS Property Information Network, Inc. and its subscribers disclaim any and all representations or warranties as to the accuracy of this information.
