
Sold!
$920,000
3
Beds
3/1
Baths
2,610
Living Area
-
Property Description
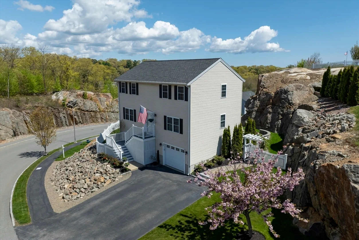
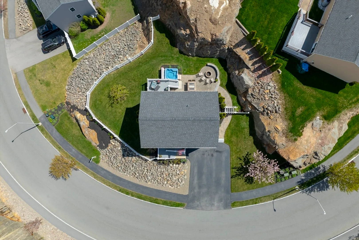
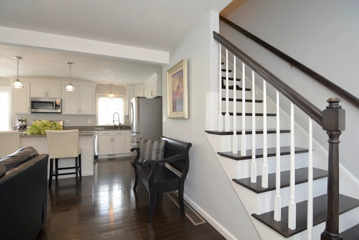
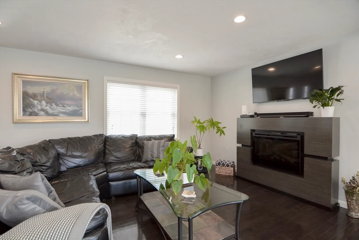
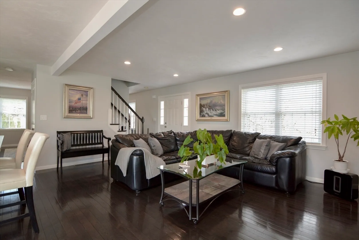
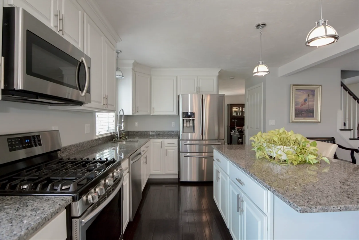
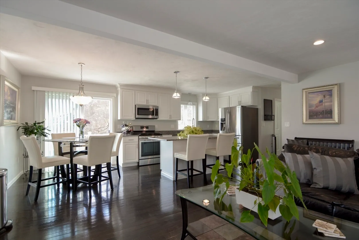
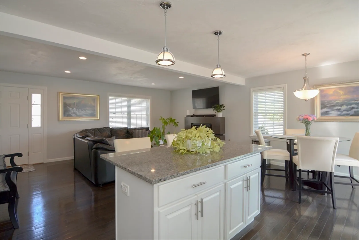
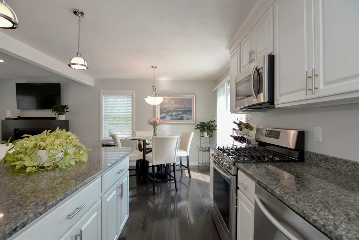
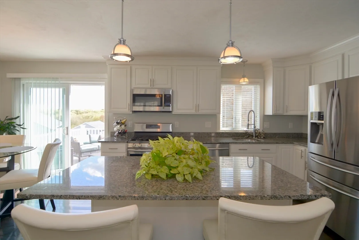
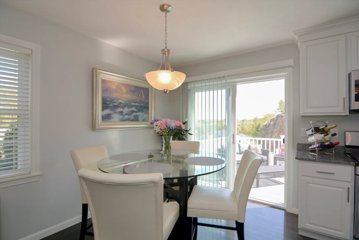
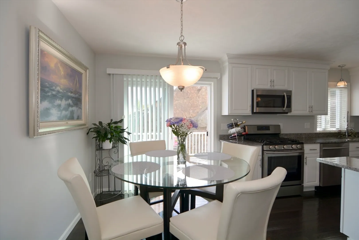
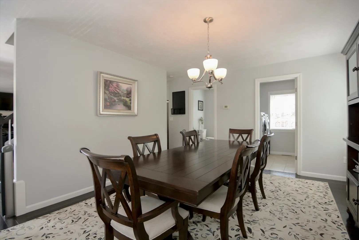
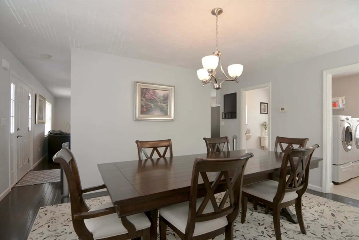
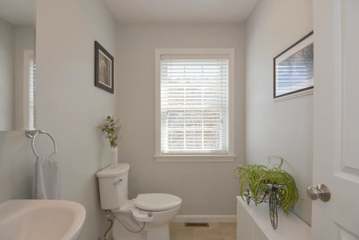
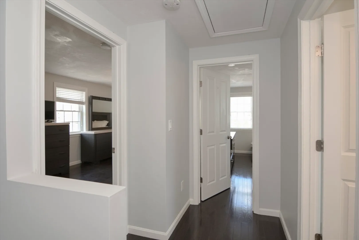
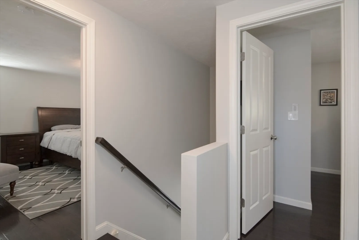
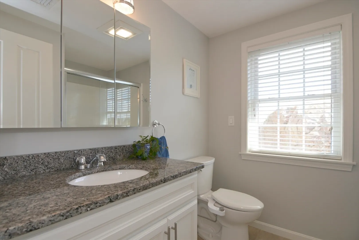
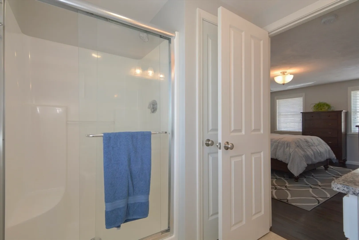
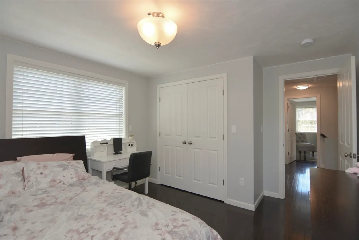
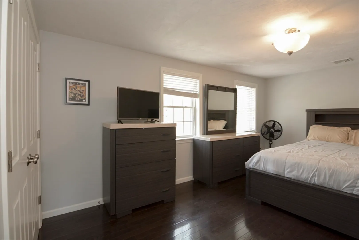
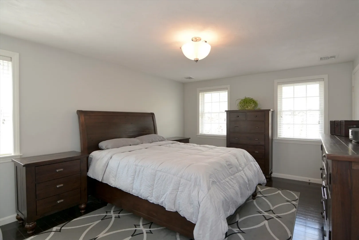
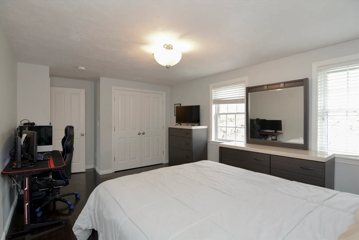
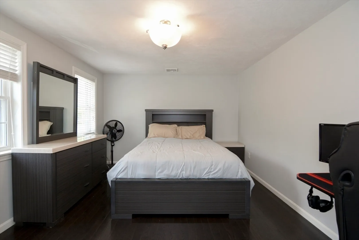
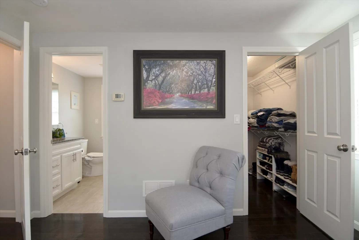
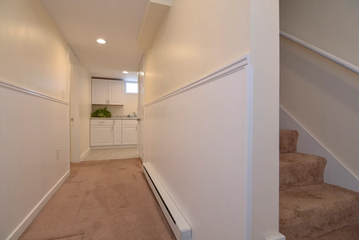
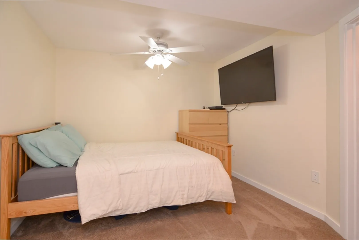
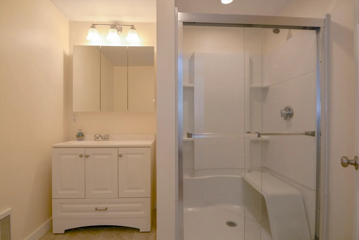
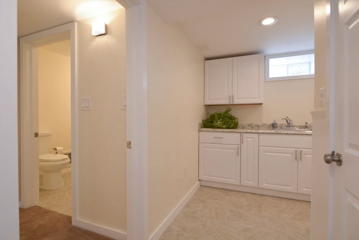
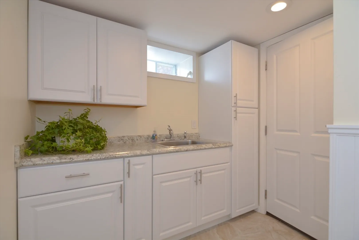
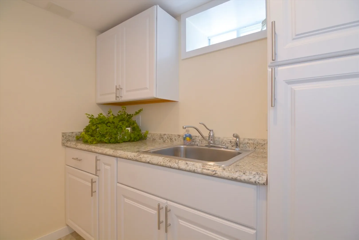
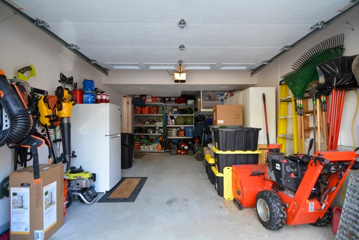
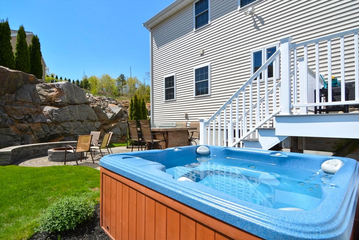
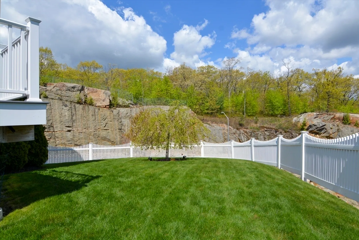
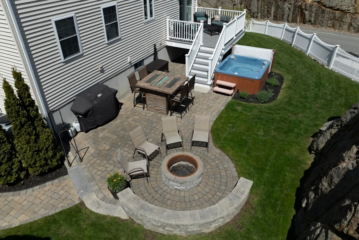
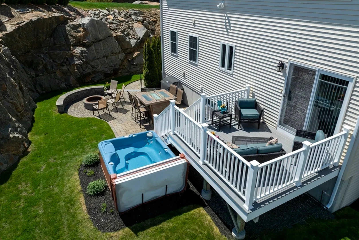
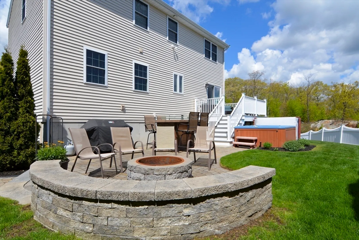
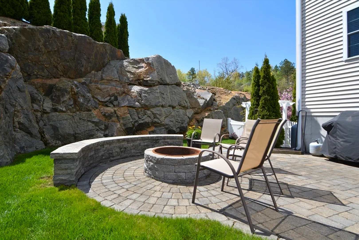
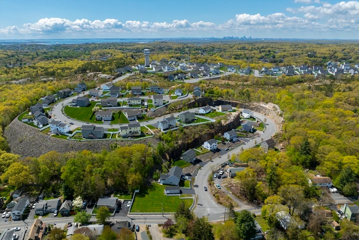
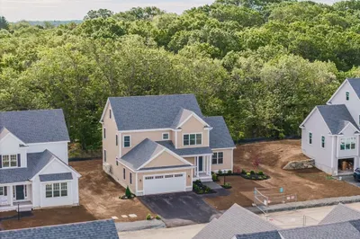
Colonial in one of Peabody's youngest developments "Like New" built in 2014. Boulderwood is a desirable & serene community which surrounds you with likewise elegant homes. This 10 room, 3 bedroom & 3.5 bath home awaits new owner to enjoy backyard festivities, paved patio, custom fire pit, deck and beautiful views. Why buy new construction when you can have all upgrades already done and completed with out the wait and costly expense added? Primary bedroom has walk in closet and full bath. Lower level adds additional finished space w/ wet bar and walk outs to1car garage. Grounds are well manicured. Driveway hosts 4 cars. Close proximity to all major routes to Boston and North! Come reap the benefits of living in this sought out city with lower taxes and huge saving with Peabody Municipal Light Plant! Easy to show! *Last Open House weekend Sat. June 1 & Sun. June 2nd 11-1pm, offers due Mondayy at 10am.* Seller reservesthe right to accept a offer prior to deadline.
-
Highlights
- Cooling: Central Air
- Parking Spots: 4
- Property Type: Single Family Residence
- Total Rooms: 10
- Status: Closed
- Heating: Natural Gas, Propane, Other
- Property Class: Residential
- Style: Colonial
- Year Built: 2014
-
Additional Details
- Appliances: Water Heater
- Flooring: Wood, Tile, Hardwood
- Interior Features: Wet bar, Breakfast Bar / Nook
- Year Built Source: Public Records
- Basement: Full, Finished
- Foundation: Concrete Perimeter
- Year Built Details: Actual
- Zoning: res
-
Amenities
- Covered Parking Spaces: 1
- Parking Features: Paved Drive
-
Utilities
- Electric: 200+ Amp Service
- Water Source: Public
- Sewer: Public Sewer
-
Fees / Taxes
- Assessed Value: $692,300
- Compensation Based On: Net Sale Price
- Taxes: $6,314
- Buyer Agent Compensation: 2%
- Tax Year: 2024
Similar Listings
Sold
29 Photos
Sold
23 Photos
Sold
26 Photos
Sold
20 Photos
Content © 2026 MLS Property Information Network, Inc. The information in this listing was gathered from third party resources including the seller and public records.
Listing information provided courtesy of Compass.
MLS Property Information Network, Inc. and its subscribers disclaim any and all representations or warranties as to the accuracy of this information.
