
Sold!
$852,000
3
Beds
2
Baths
2,348
Living Area
-
Property Description
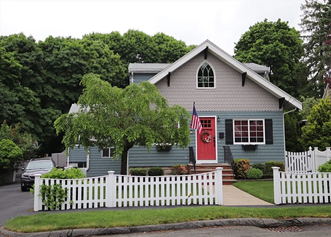
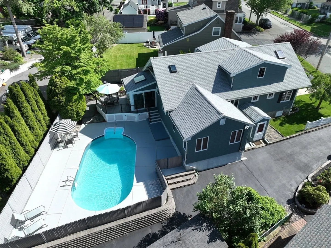
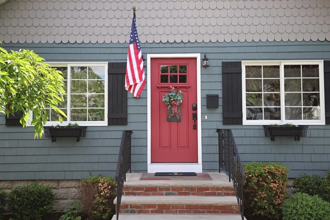
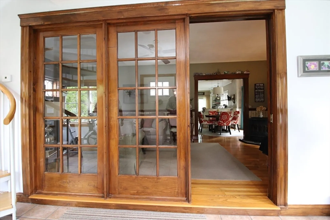
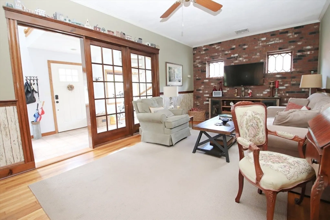
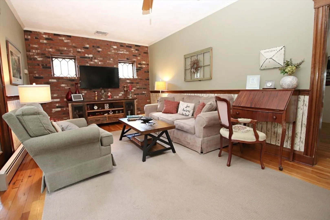
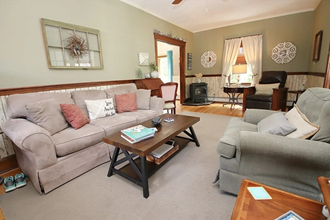
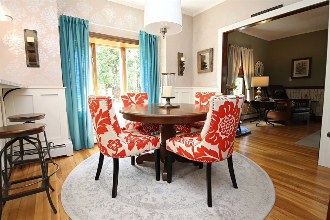
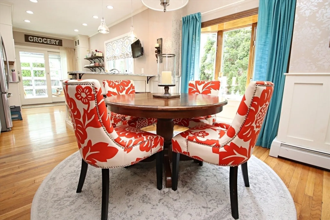
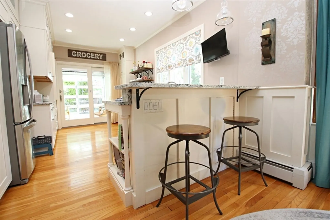
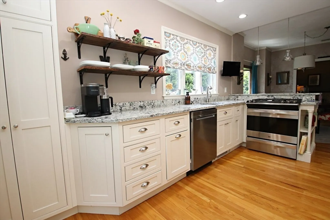
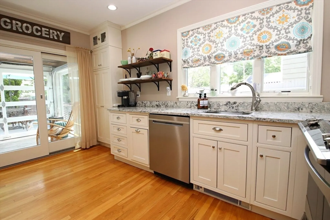
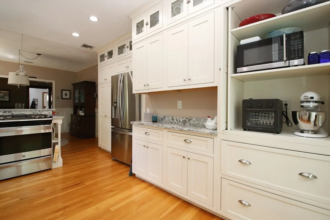
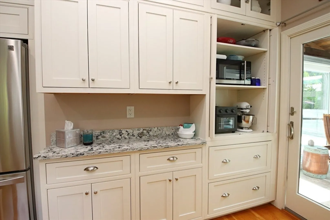
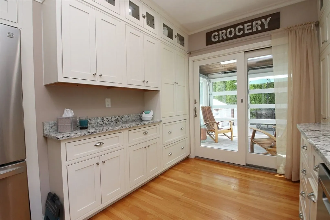
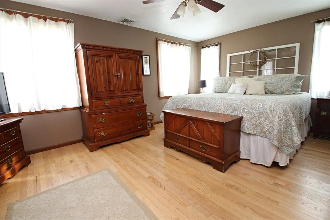
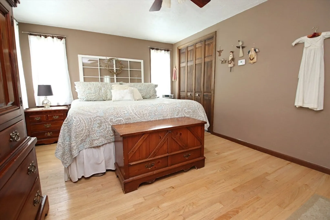
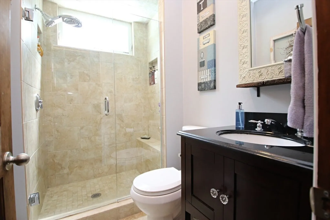
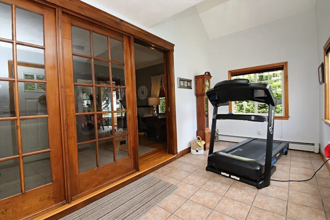
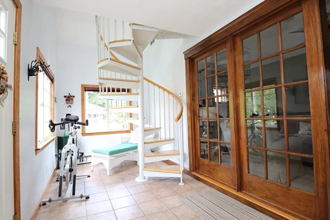
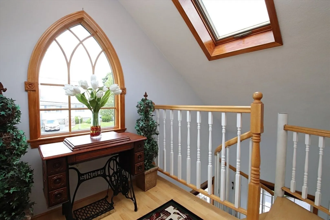
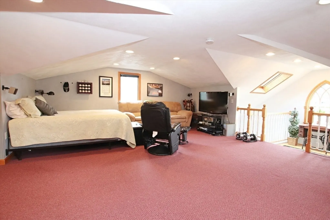
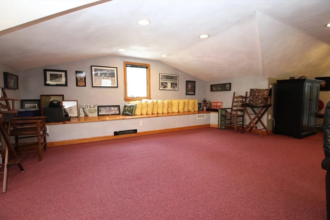
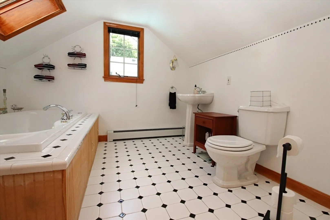
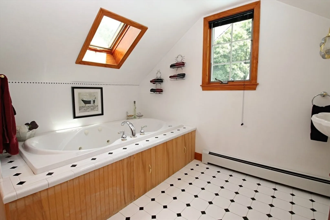
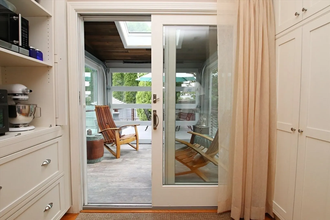
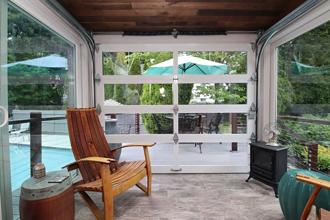
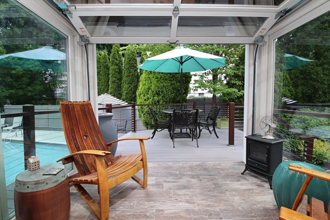
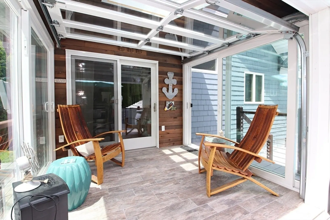
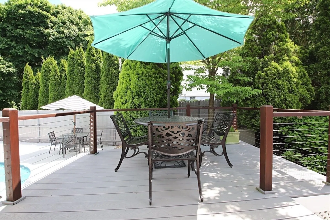
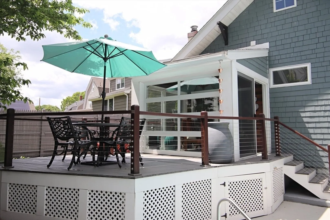
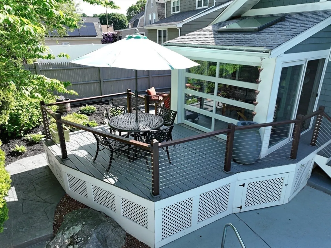
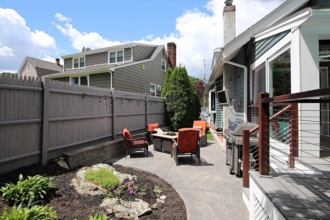
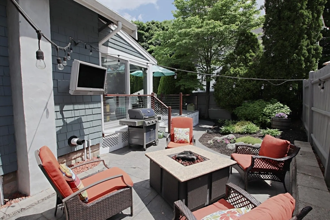
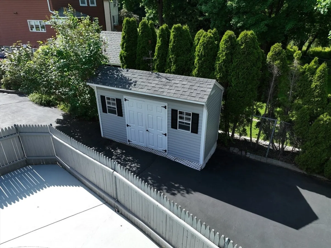
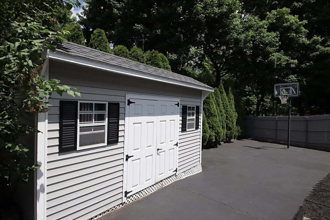
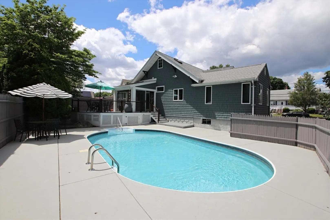
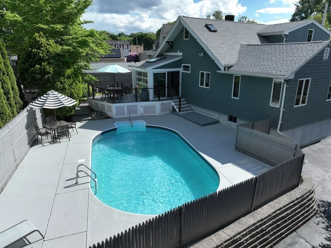
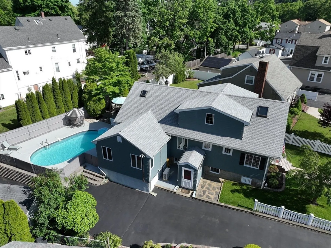
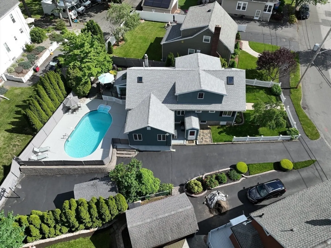
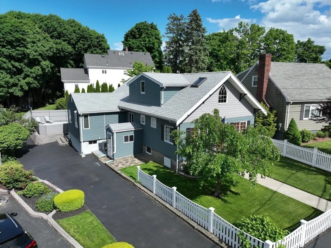
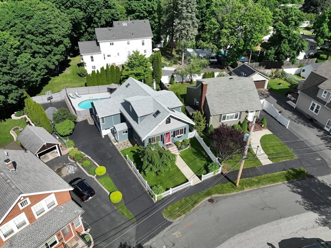
Perfectly located, maintained & decorated 8 room home boasting 3-4 bedrooms, 2 full baths, heated sunroom with ceramic tile flooring & french, pocket door leading to formal living with pellet stove and crown molding, dining room with bow window and custom walls open to beautiful kitchen with granite counters, stainless steel appliance and gas drop-in stove, slider to three season porch with unique, glass "garage door" opening to deck with custom railings, spiral staircase leading to oversized playroom/game room or 4th bedroom with stylish window seat and full bath, central air (2023), hardwood and laminate flooring, manicured yard with 5' deep inground pool surrounded by cement patio, fire pit area with stamped concrete patio - perfect summer fun!, custom storage shed & irrigation system, updated roof (2022), Rinnai hot water heater. conveniently located on desirable side street, just outside of Saugus Center. You definitely won't be disappointed - Welcome Home to 52 Pearson Street!
-
Highlights
- Cooling: Central Air
- Parking Spots: 3
- Property Type: Single Family Residence
- Total Rooms: 8
- Status: Closed
- Heating: Baseboard, Natural Gas
- Property Class: Residential
- Style: Colonial
- Year Built: 1939
-
Additional Details
- Basement: Sump Pump
- Foundation: Block
- Year Built Source: Public Records
- Exterior Features: Porch - Enclosed, Deck, Patio, Pool - Inground, Sprinkler System, Fenced Yard
- Year Built Details: Approximate
- Zoning: call town
-
Amenities
- Parking Features: Paved Drive, Off Street, Tandem
- Pool Features: In Ground
-
Utilities
- Sewer: Public Sewer
- Water Source: Public
-
Fees / Taxes
- Assessed Value: $665,000
- Compensation Based On: Net Sale Price
- Tax Year: 2024
- Buyer Agent Compensation: 2%%
- Facilitator Compensation: 2%%
- Taxes: $7,082
Similar Listings


Sold
42 Photos
Sold
42 Photos
Sold
41 Photos
Sold
42 Photos
Content © 2026 MLS Property Information Network, Inc. The information in this listing was gathered from third party resources including the seller and public records.
Listing information provided courtesy of Keller Williams Realty Boston Northwest.
MLS Property Information Network, Inc. and its subscribers disclaim any and all representations or warranties as to the accuracy of this information.
