
Sold!
$860,000
4
Beds
2/1
Baths
2,112
Living Area
-
Property Description
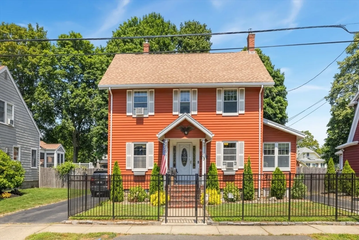
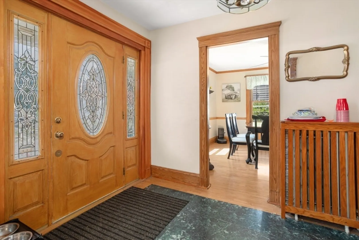
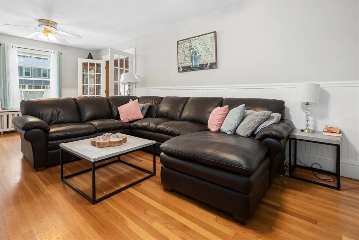
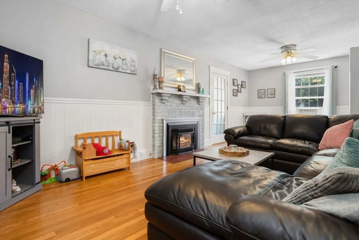
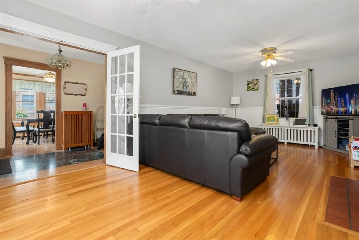
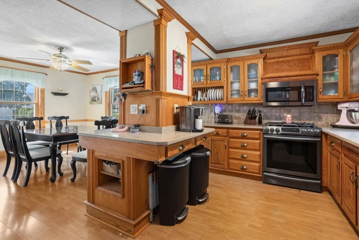
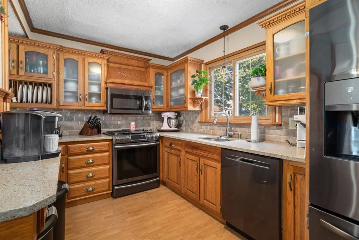
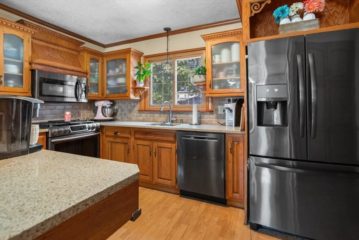
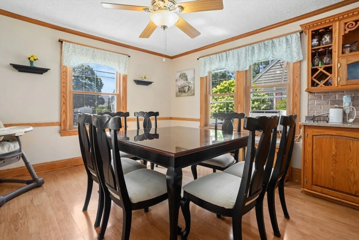
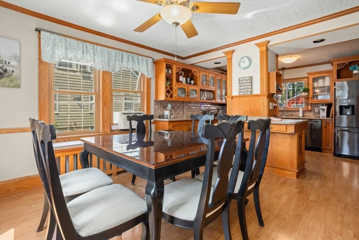
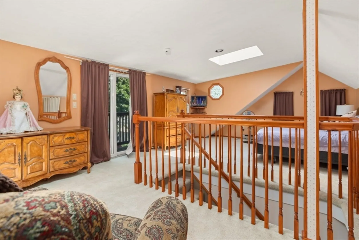
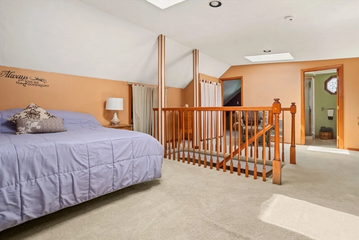
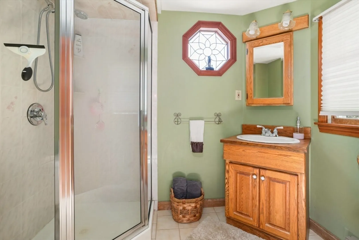
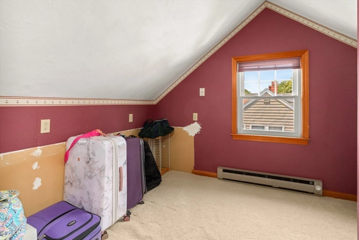
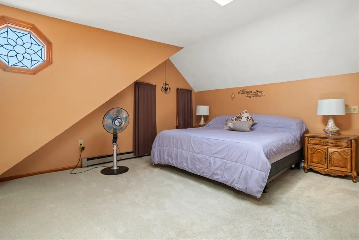
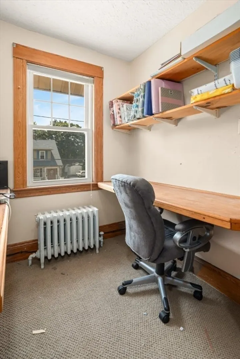
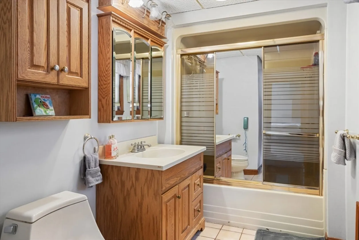
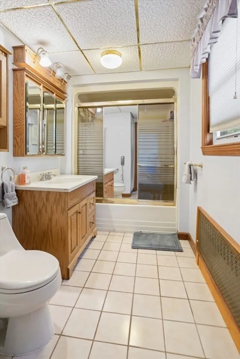
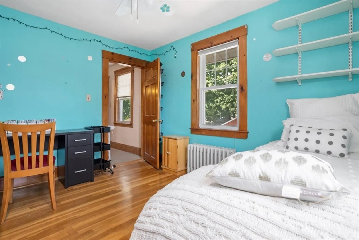
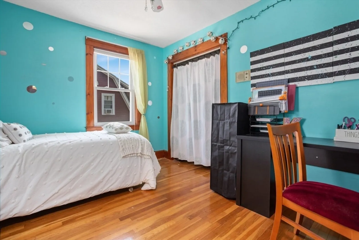
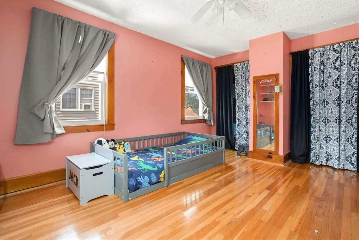
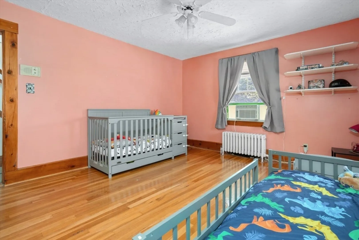
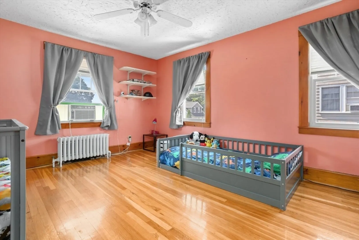
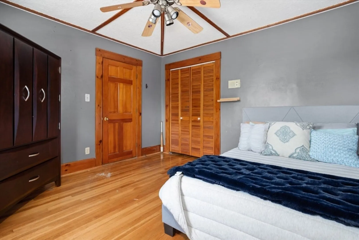
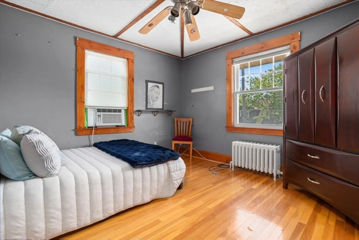
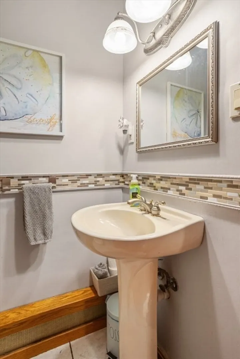
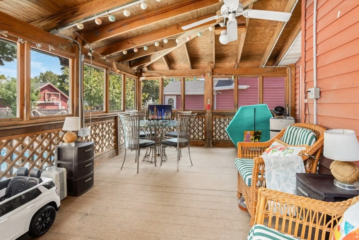
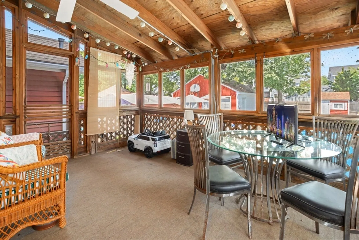
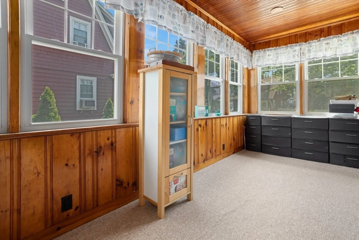
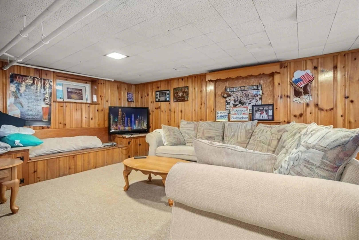
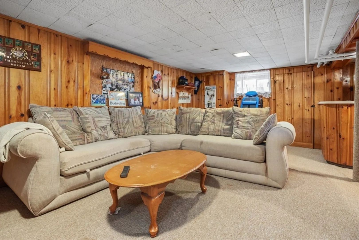
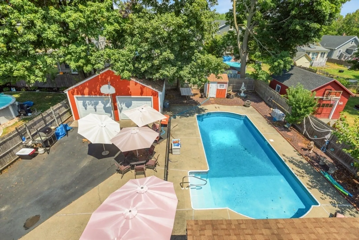
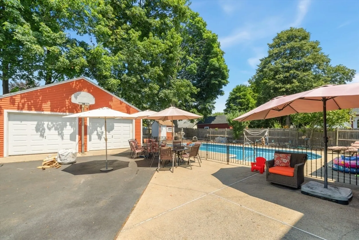
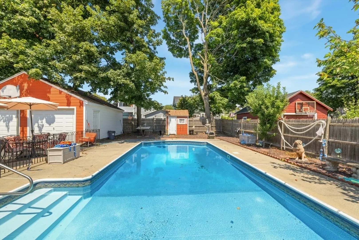
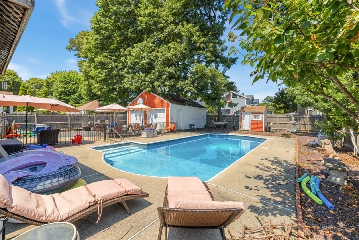
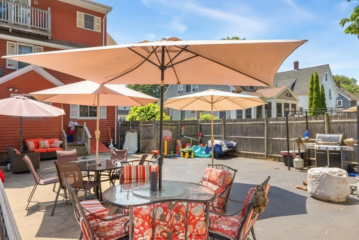
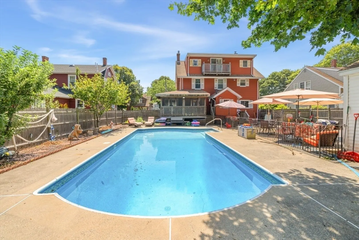
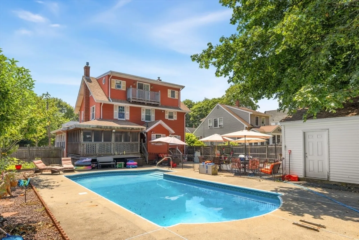
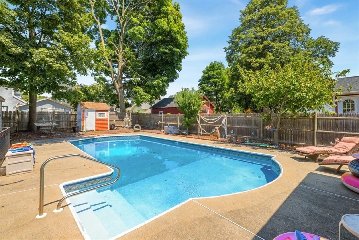
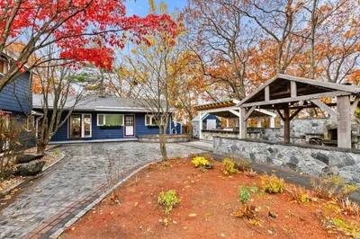
Discover the perfect blend of comfort, charm, and functionality in this beautifully updated Colonial. Enjoy a warm living room with a cozy fireplace, two sunrooms that open to a backyard paradise with a sparkling built-in pool—perfect for summer fun and entertaining. Offering ultimate convenience with a two-car garage, two driveways, storage shed, and a fully fenced yard with a brand-new black iron fence (2024). Inside features a smart layout with 3 baths across 3 levels, plus lots of storage throughout. Recent updates include a new water heater (2022) and partial roof replacement (2024) for added peace of mind. With standout features, space, and move-in ready appeal, this home checks all the boxes. More photos coming Thursday!
-
Highlights
- Cooling: Window Unit(s)
- Parking Spots: 10
- Property Type: Single Family Residence
- Total Rooms: 8
- Status: Closed
- Heating: Baseboard, Natural Gas
- Property Class: Residential
- Style: Colonial
- Year Built: 1928
-
Additional Details
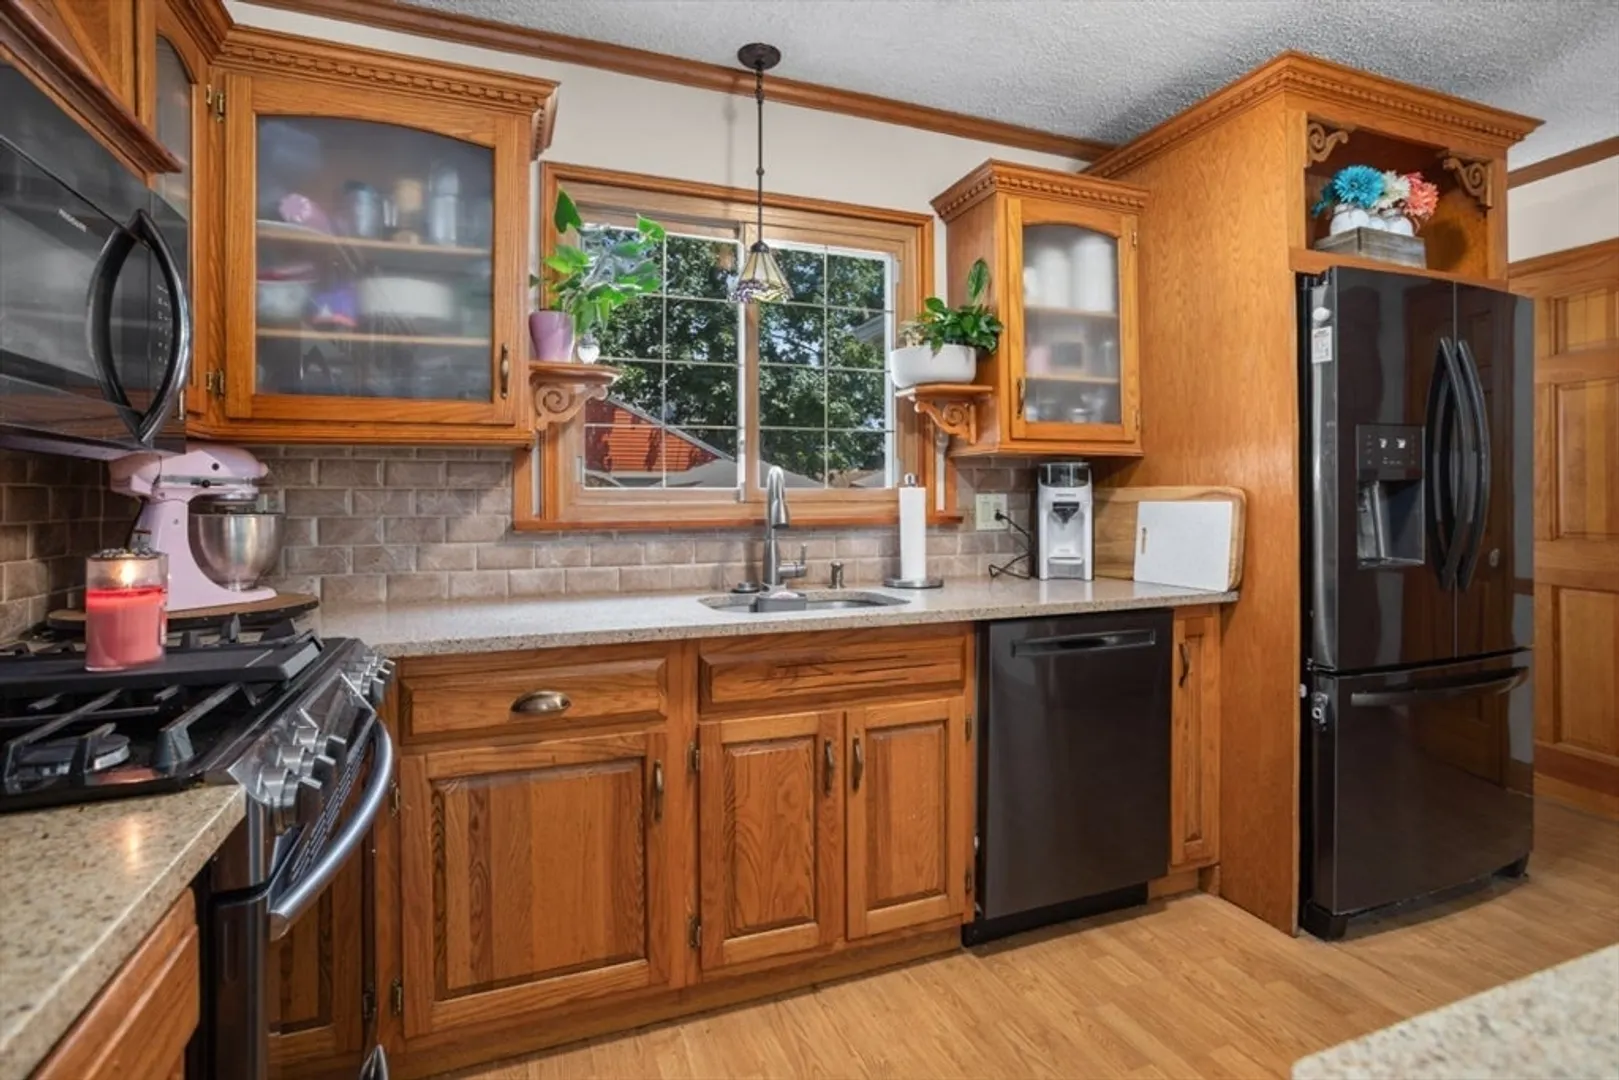
- Appliances: Dishwasher, Microwave, Refrigerator, Washer, Dryer
- Exterior Features: Pool - Inground, Storage, Other
- Foundation: Other
- SqFt Source: Public Record
- Year Built Source: Public Records
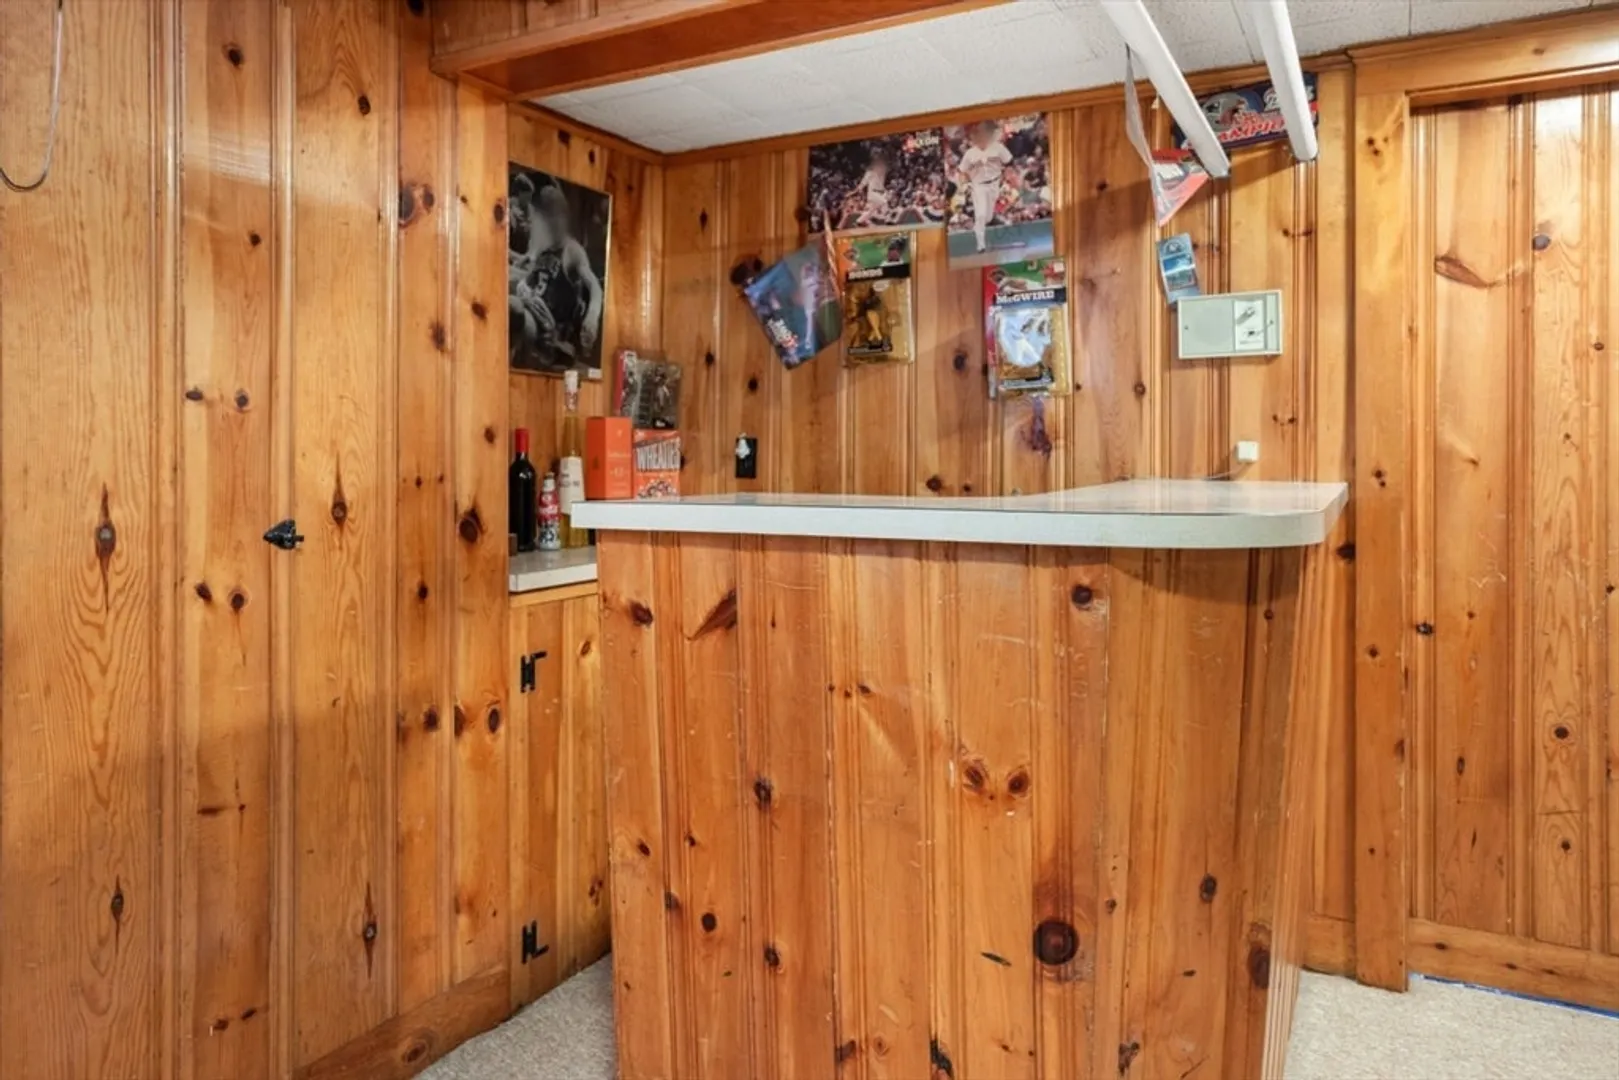
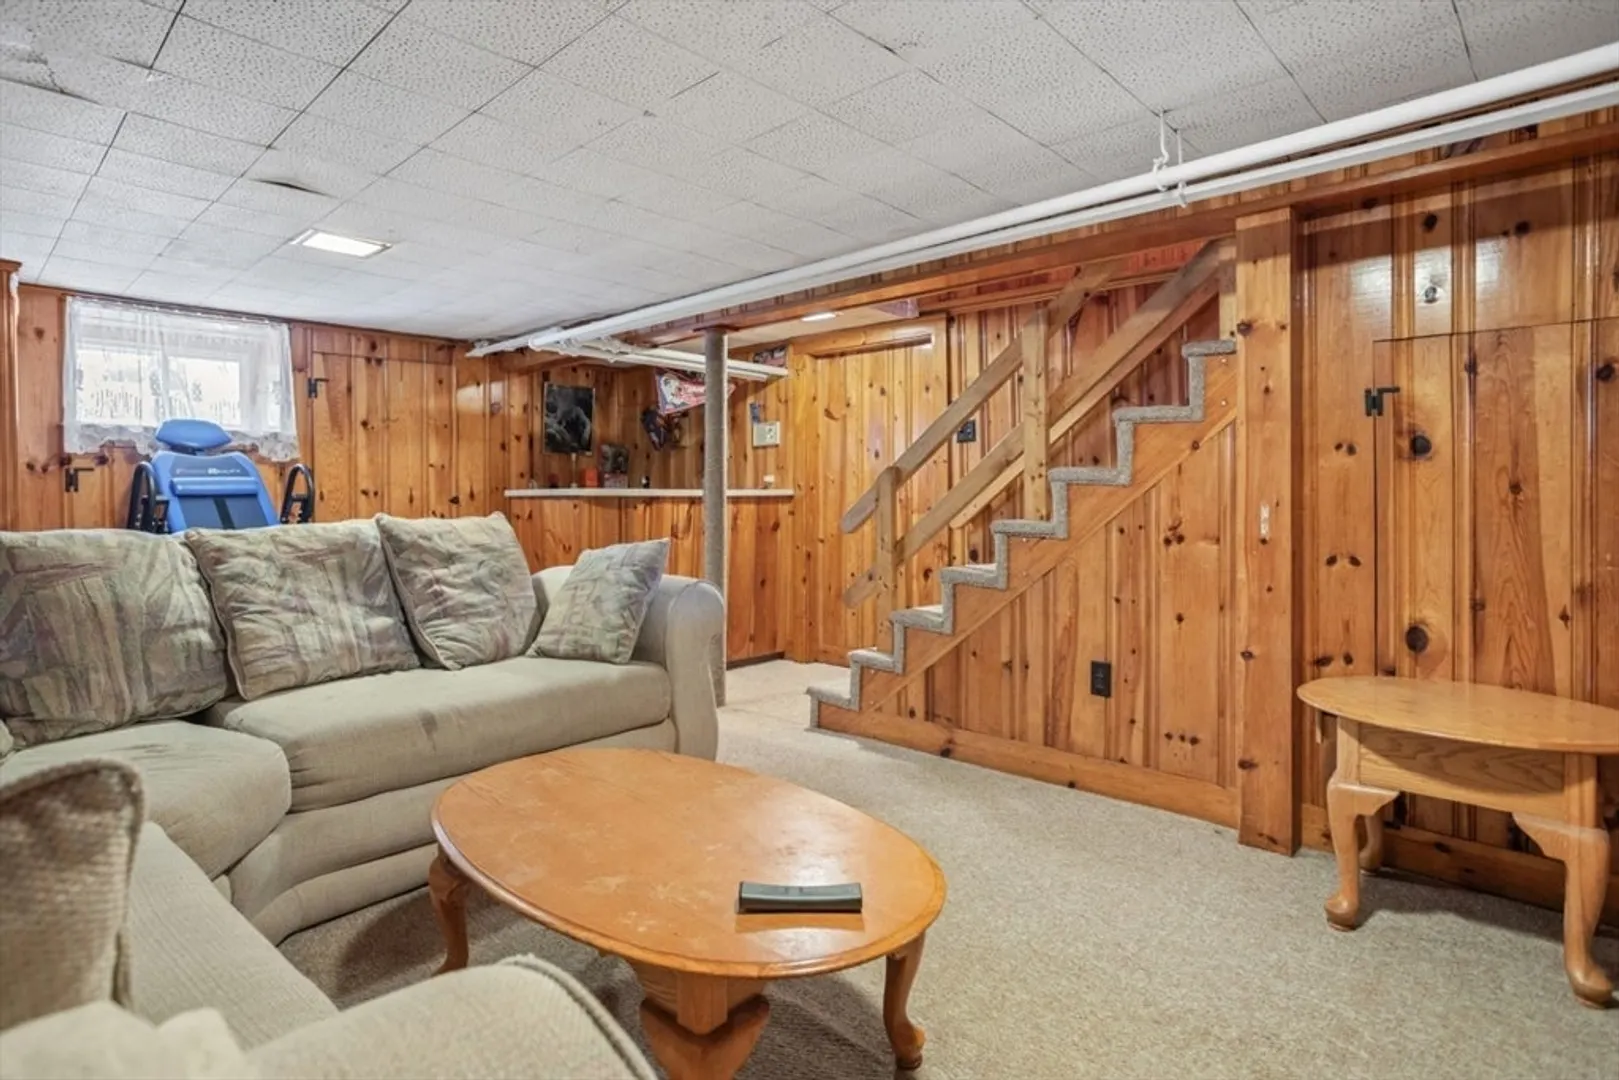
- Basement: Full
- Fireplaces: 1
- Interior Features: Sun Room
- Year Built Details: Actual
- Zoning: Na
-
Amenities
- Community Features: Other
- Parking Features: Paved Drive
- Covered Parking Spaces: 2
- Pool Features: In Ground
-
Utilities
- Sewer: Public Sewer
- Water Source: Public
-
Fees / Taxes
- Assessed Value: $704,600
- Taxes: $7,525
- Tax Year: 2025
Similar Listings

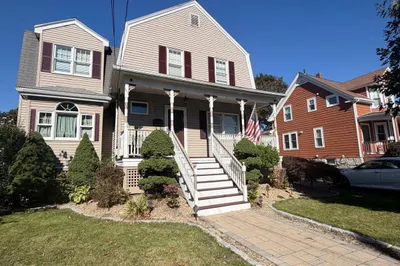
Sold
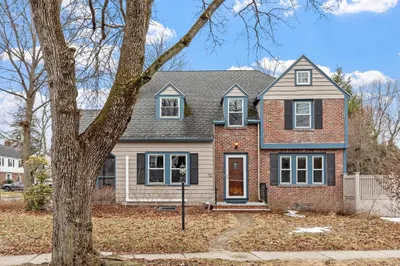
42 Photos
Sold
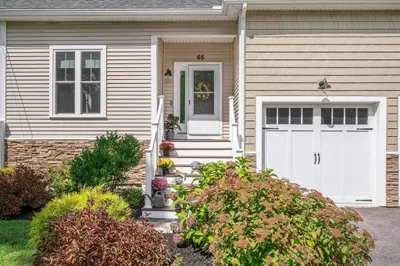
32 Photos
Sold
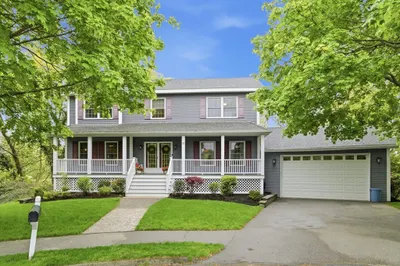
40 Photos
Sold
42 Photos
Content © 2026 MLS Property Information Network, Inc. The information in this listing was gathered from third party resources including the seller and public records.
Listing information provided courtesy of Mango Realty, Inc..
MLS Property Information Network, Inc. and its subscribers disclaim any and all representations or warranties as to the accuracy of this information.
