
Sold!
$766,550
2
Beds
2/2
Baths
3,012
Living Area
-
Property Description
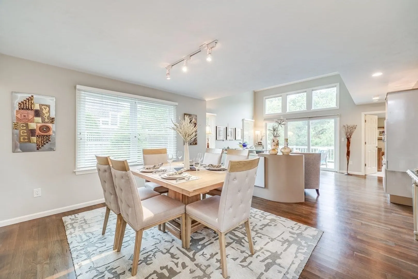
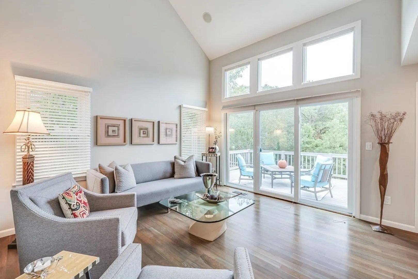
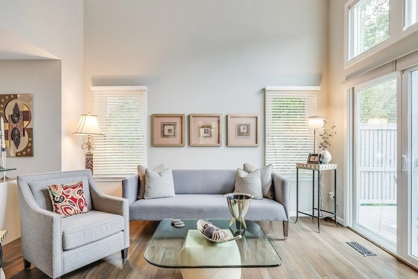
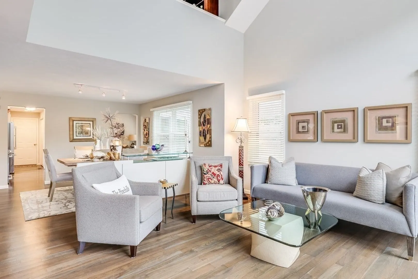
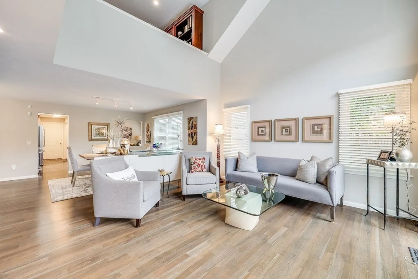
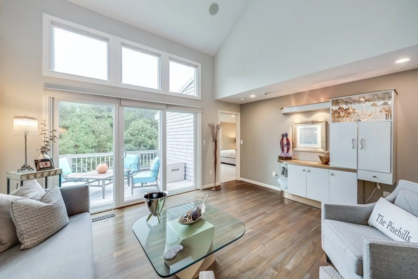
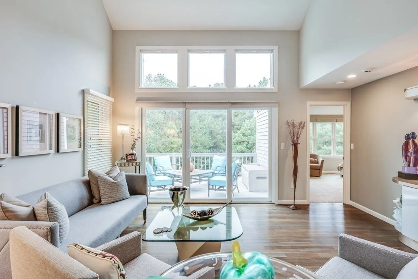
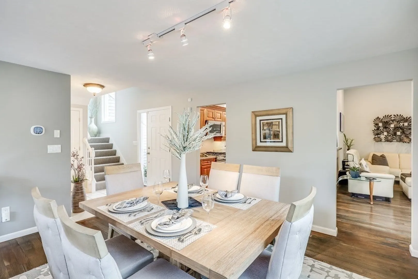
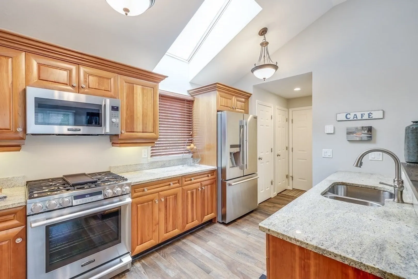
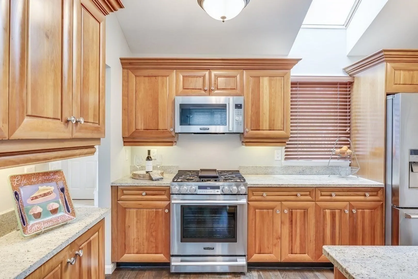
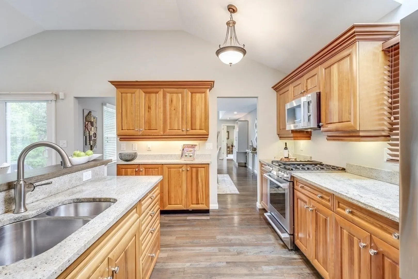
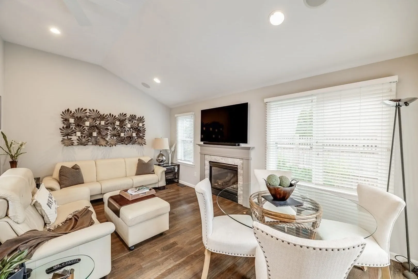
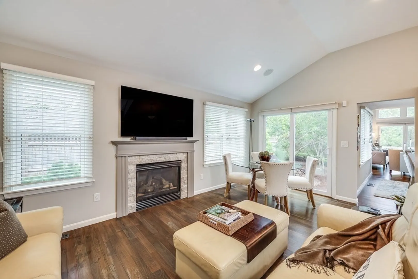
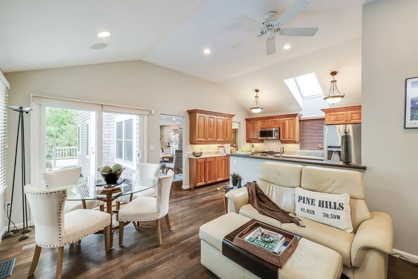
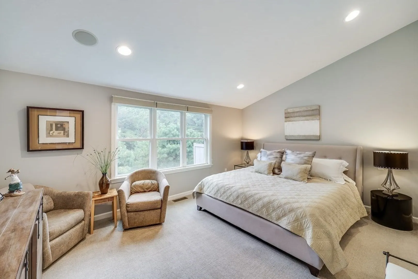
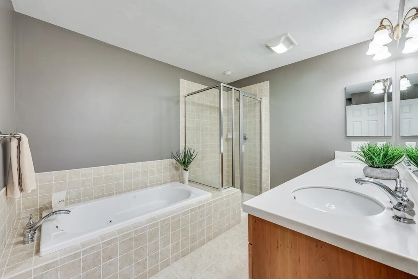
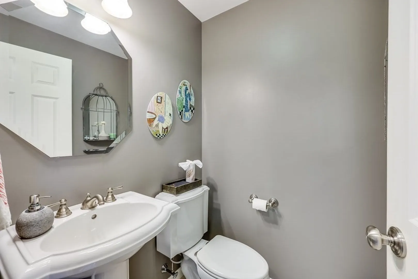
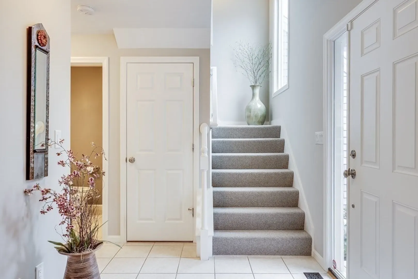
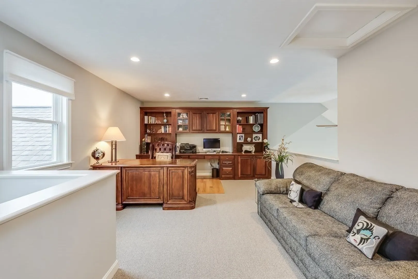
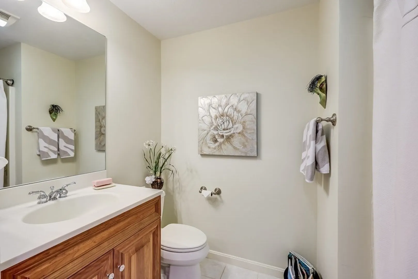
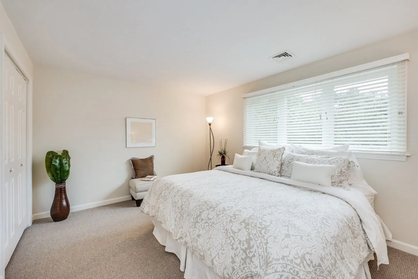
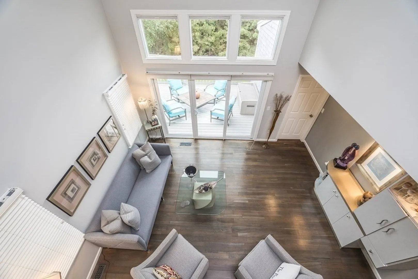
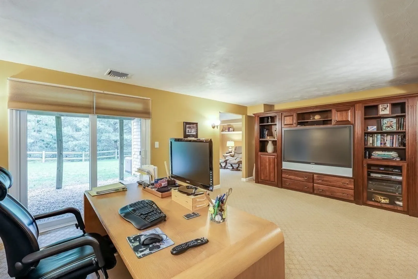
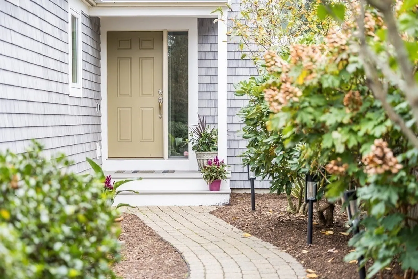
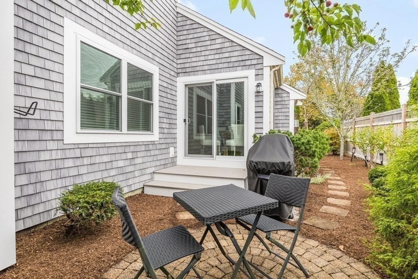
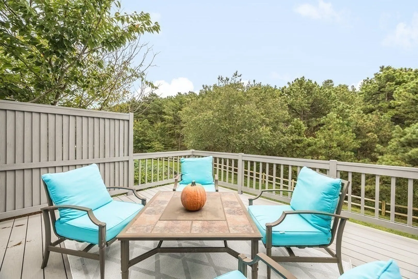
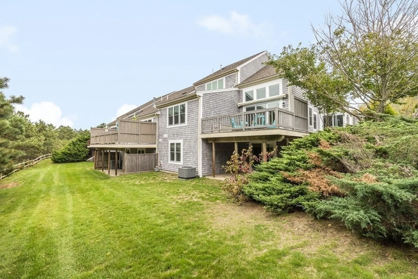
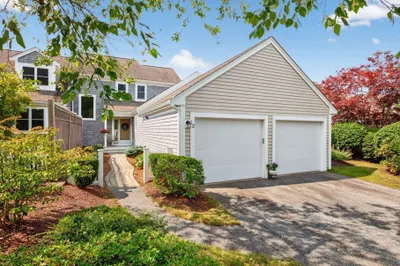
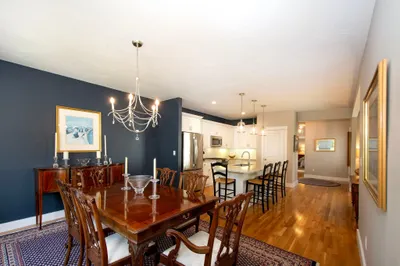
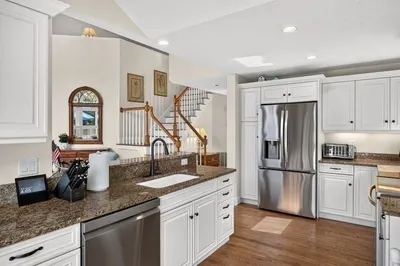
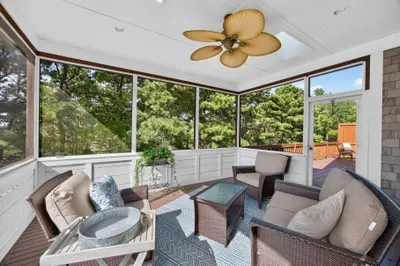
We have left nothing for you to do but enjoy the beauty of this enhanced “T” model in Winslow’s View. Easy living is yours in this perfectly located home just a short walk to the pools, tennis courts and clubhouse. This unit has completed the Building Envelope program. Enhancing the property w/new exterior composite siding, windows, & sliders. The floor plan is great for entertaining large gatherings or intimate dinners. The fully appointed skylit chef’s kitchen is distinguished by crown moldings, granite countertops, & new top of the line appliances.The 1st floor offers you a spacious primary en suite bedroom appointed w/Jacuzzi tub, double sinks & multiple closets. Sliders take you on to the deck w/new composite decking. & electronic sun shade. Enjoy your morning coffee overlooking the wooded setting. Escape to the 2nd floor loft w/custom cabinetry, additional bedroom & full bath.The finished walk out lower level offers you several options. Watch TV or work remotely in office!
-
Highlights
- Area: Pinehills
- Cooling: Central Air
- HOA Fee: $1,038
- Property Class: Residential
- Stories: 3
- Unit Number: 52
- Status: Closed
- Building Name: Winslowe's View In The Pinehills
- Heating: Forced Air, Natural Gas
- Parking Spots: 4
- Property Type: Condominium
- Total Rooms: 9
- Year Built: 2004
-
Additional Details
- Appliances: Range, Dishwasher, Disposal, Microwave, Refrigerator, Washer, Dryer, Vacuum System
- Construction: Frame
- Fireplaces: 1
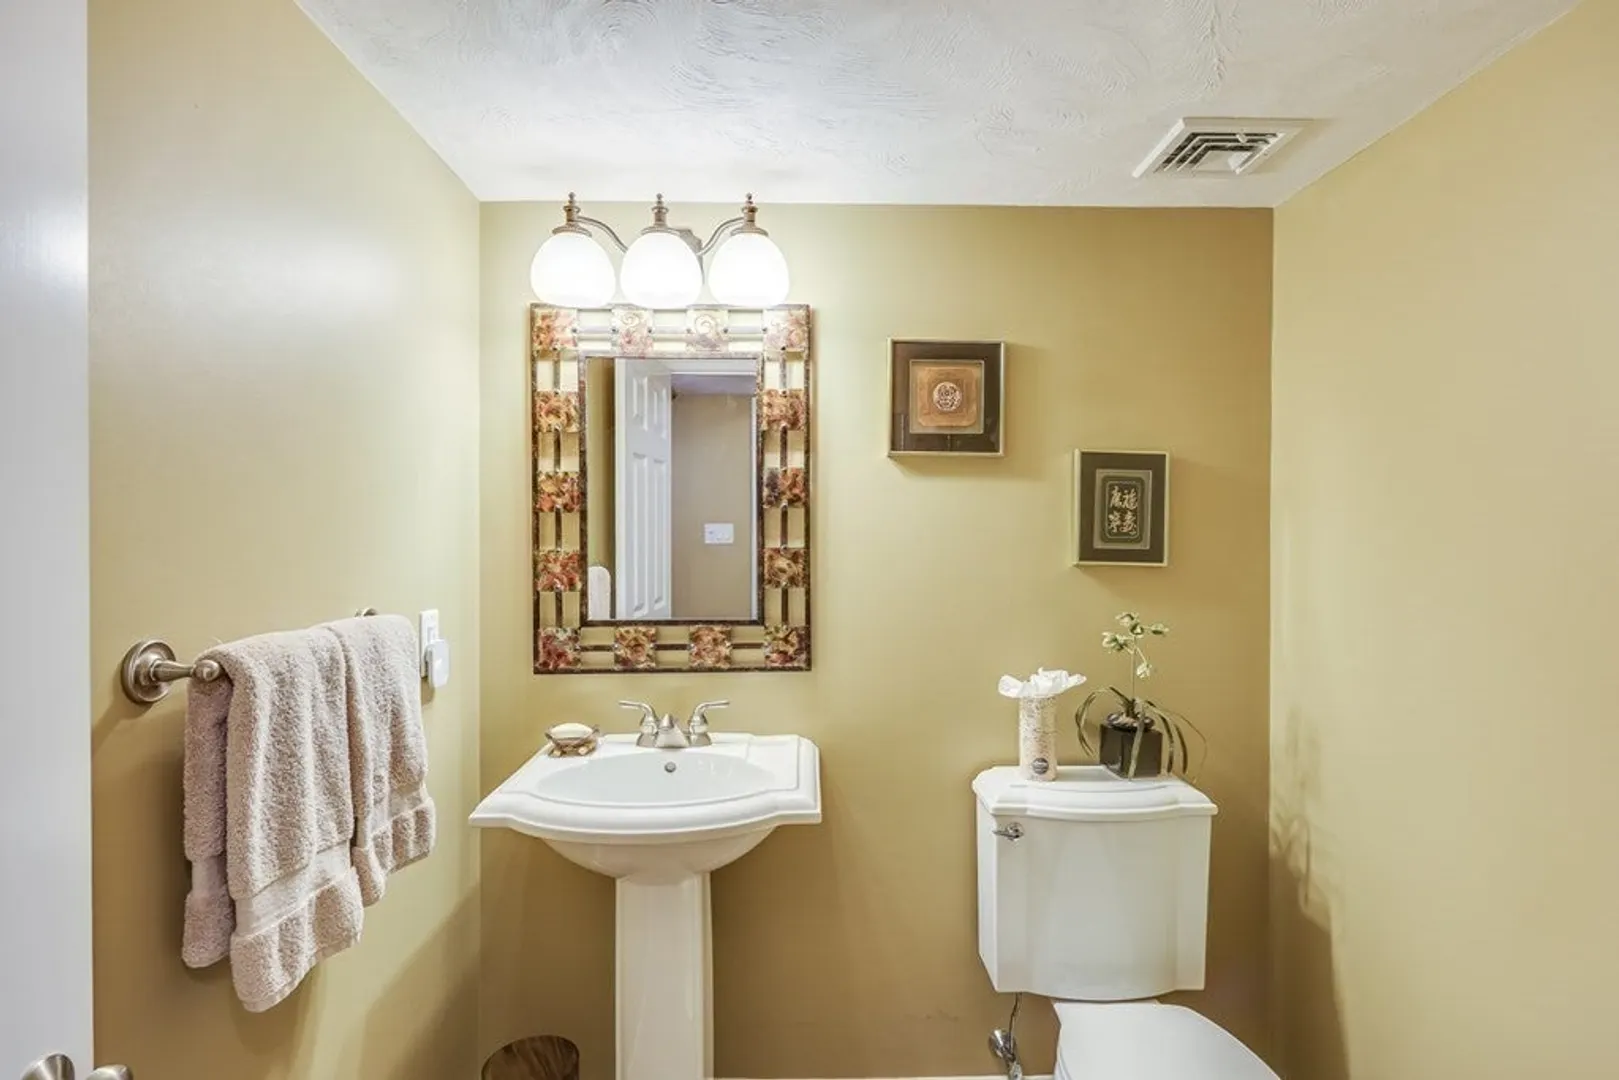
- Interior Features: Bathroom - Half, Closet/Cabinets - Custom Built, Balcony - Interior, Cedar Closet(s), Slider, Bathroom, Loft, Den, Home Office, Central Vacuum, Wired for Sound
- Roof: Shingle
- Total Number of Units: 550
- Year Built Source: Public Records
- Basement: Y
- Exterior Features: Deck, Patio
- Flooring: Wood, Tile, Carpet, Flooring - Stone/Ceramic Tile, Flooring - Wall to Wall Carpet
- Pets Allowed: Yes
- SqFt Source: Public Record
- Year Built Details: Actual
- Zoning: Rr
-
Amenities
- Community Features: Public Transportation, Shopping, Pool, Tennis Court(s), Walk/Jog Trails, Golf
- Parking Features: Attached, Garage Door Opener, Off Street
- Security Features: Security System
- Covered Parking Spaces: 2
- Pool Features: Association, In Ground, Heated
-
Utilities
- Electric: 150 Amp Service
- Water Source: Private
- Sewer: Other
-
Fees / Taxes
- Assessed Value: $568,400
- HOA Fee Includes: Insurance, Maintenance Structure, Snow Removal, Trash
- Taxes: $7,793
- HOA Fee Frequency: Monthly
- Tax Year: 2023
Similar Listings
Sold
42 Photos
Sold
38 Photos
Sold
42 Photos
Sold
42 Photos
Content © 2026 MLS Property Information Network, Inc. The information in this listing was gathered from third party resources including the seller and public records.
Listing information provided courtesy of Coldwell Banker Realty - Hull.
MLS Property Information Network, Inc. and its subscribers disclaim any and all representations or warranties as to the accuracy of this information.
