
Sold!
$700,000
3
Beds
2
Baths
1,832
Living Area
-
Property Description
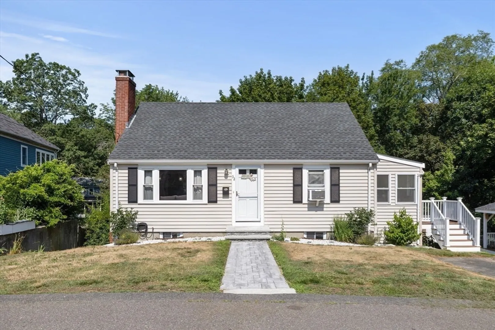
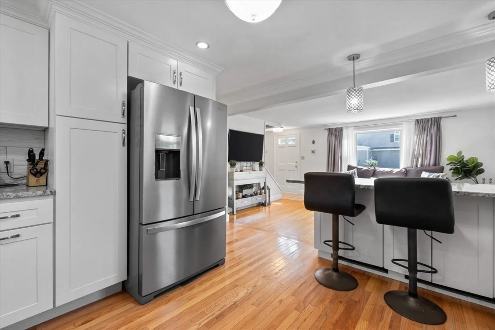
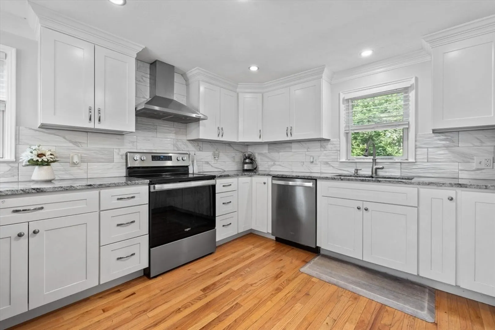
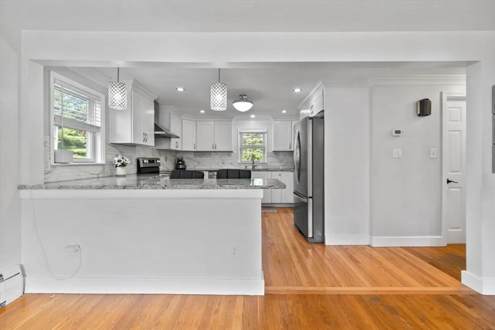
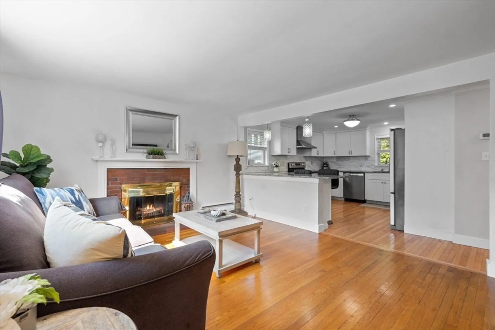
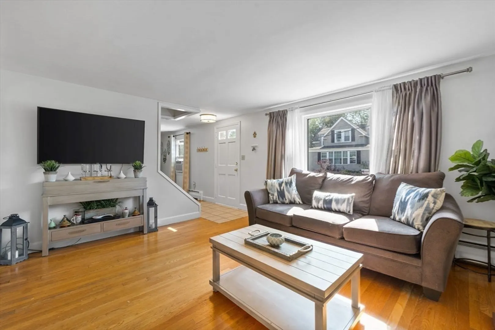
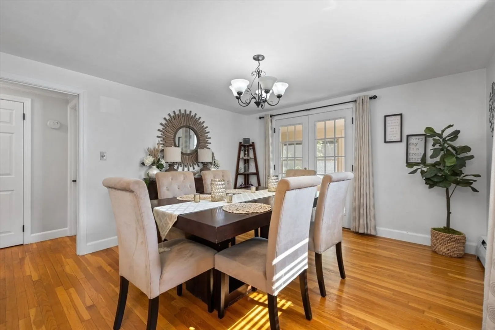
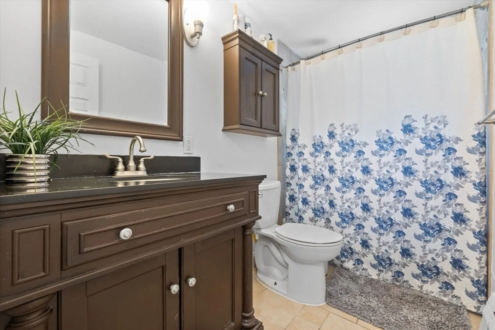
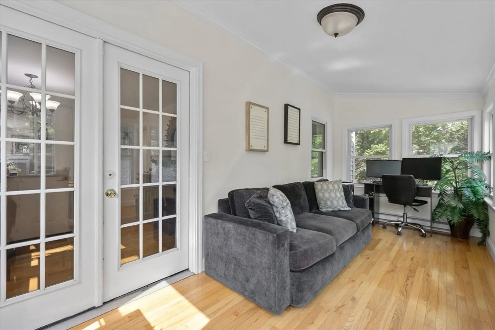
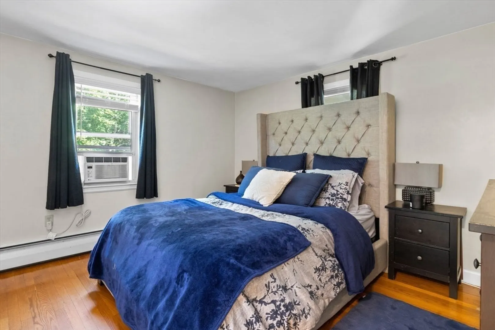
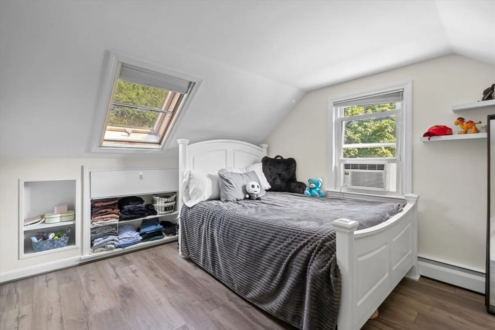
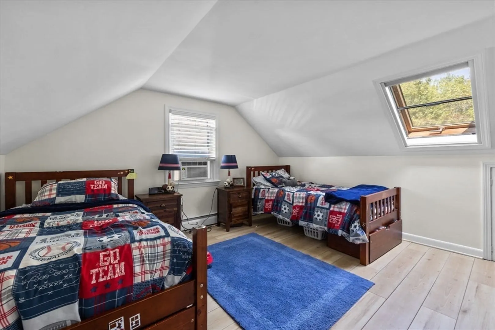
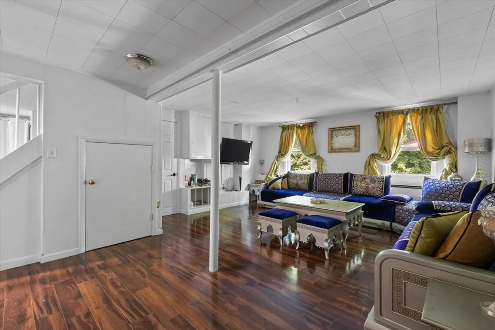
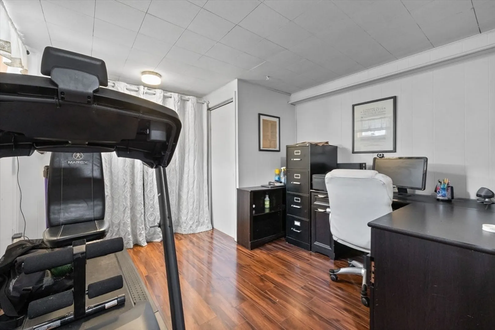
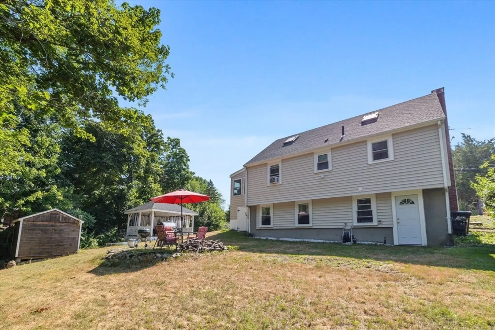
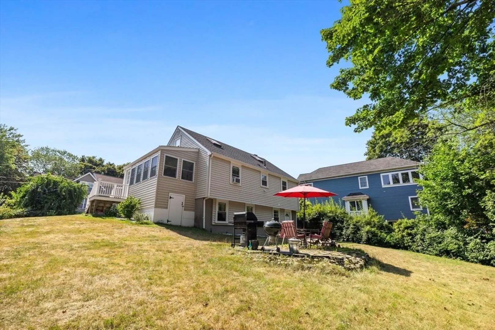
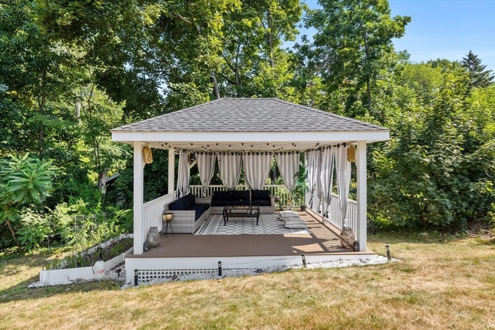
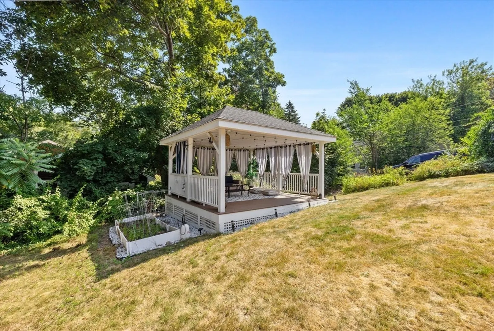
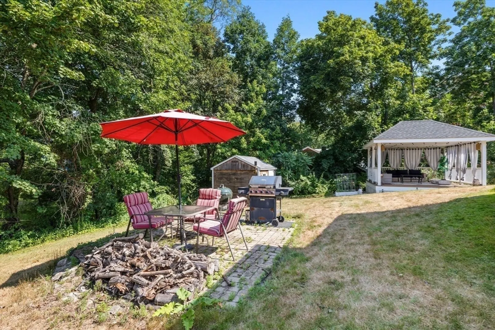
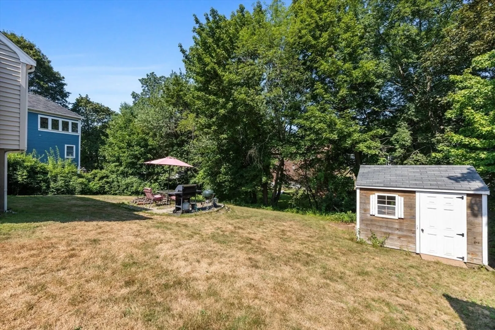
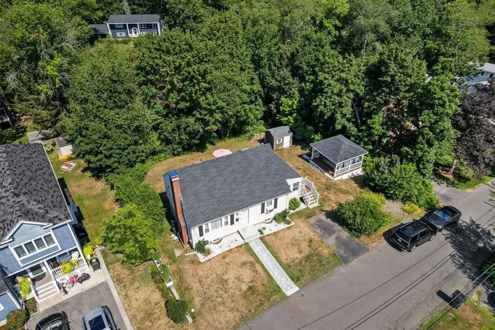
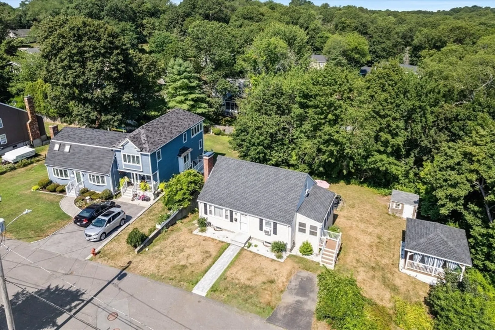
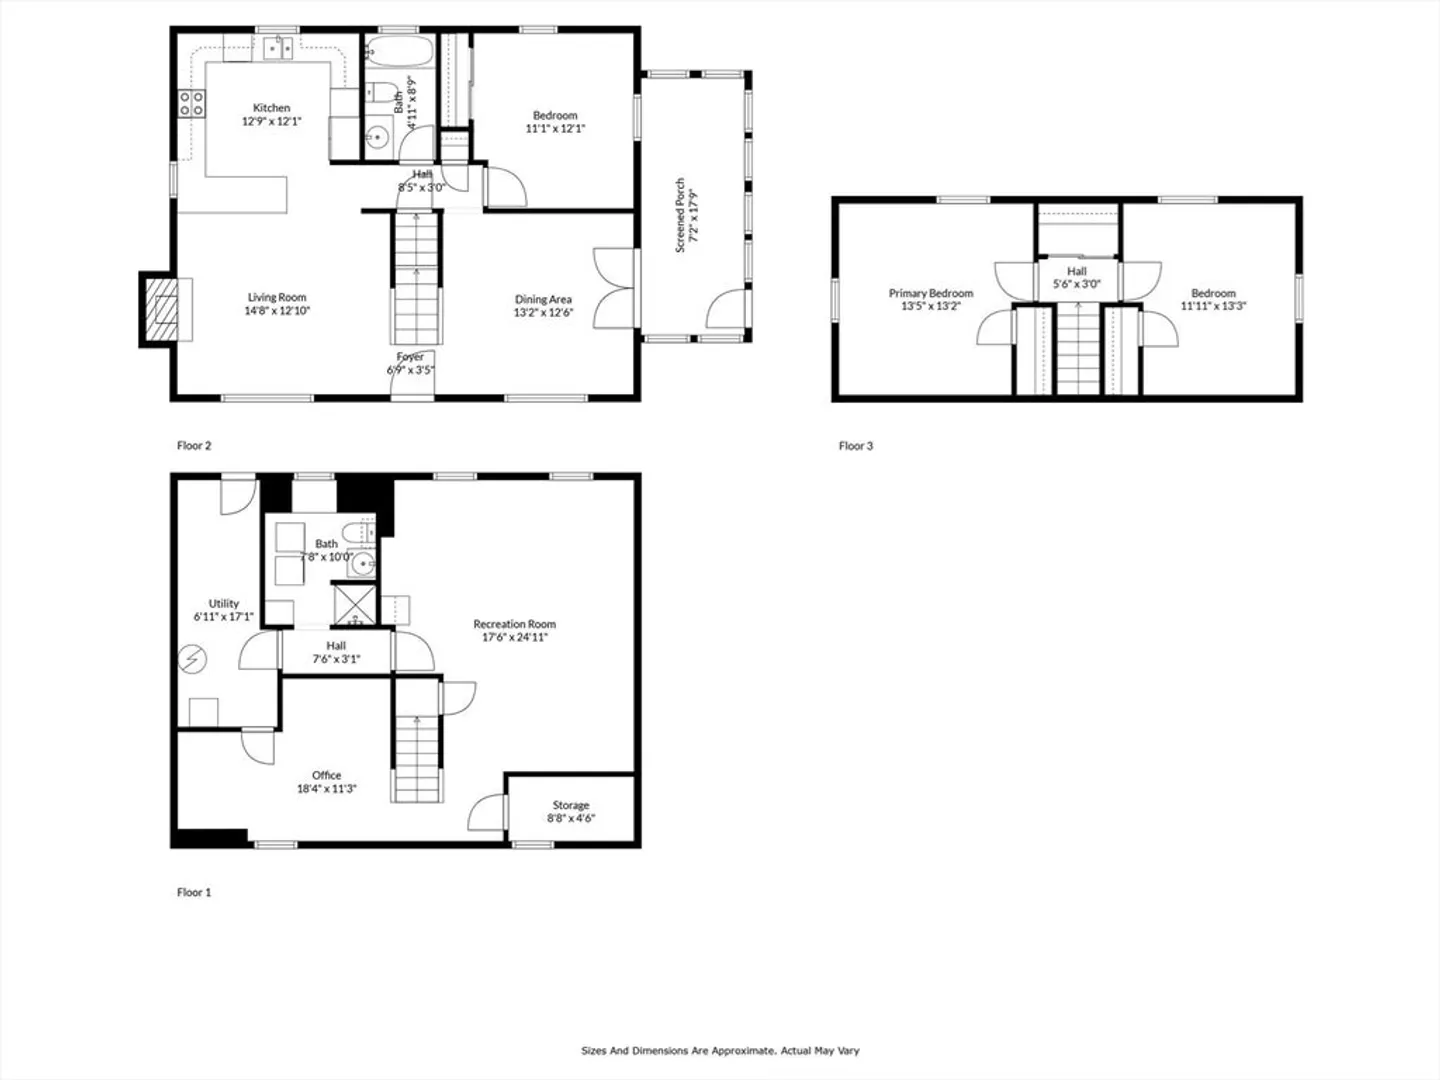
Tucked away on a dead-end street, this charming Cape-style home offers privacy and a serene setting in the highly desirable Ryal Side neighborhood. Inside, you’ll find a bright living room with a large picture window, gleaming hardwood floors, and spacious bedrooms featuring skylights and built-in storage. The freshly painted interior flows seamlessly to a four-season porch, ideal for enjoying the outdoors year-round.The expansive lower-level great room overlooks a private backyard oasis, complete with a gazebo, fire pit, patio, and shed. Additional lower-level space is perfect for a workout room or home office. Updates include a modernized kitchen and a newer roof. Ideally located just about a mile from the Beverly Commuter Rail Station, and close to Routes 62/128, Cummings Center, Medical Center, and downtown’s vibrant restaurants, theaters, and beaches. Don’t miss this fantastic opportunity in one of Beverly’s most sought-after neighborhoods!
-
Highlights
- Cooling: Window Unit(s)
- Parking Spots: 2
- Property Type: Single Family Residence
- Total Rooms: 6
- Status: Closed
- Heating: Baseboard, Oil
- Property Class: Residential
- Style: Cape
- Year Built: 1959
-
Additional Details
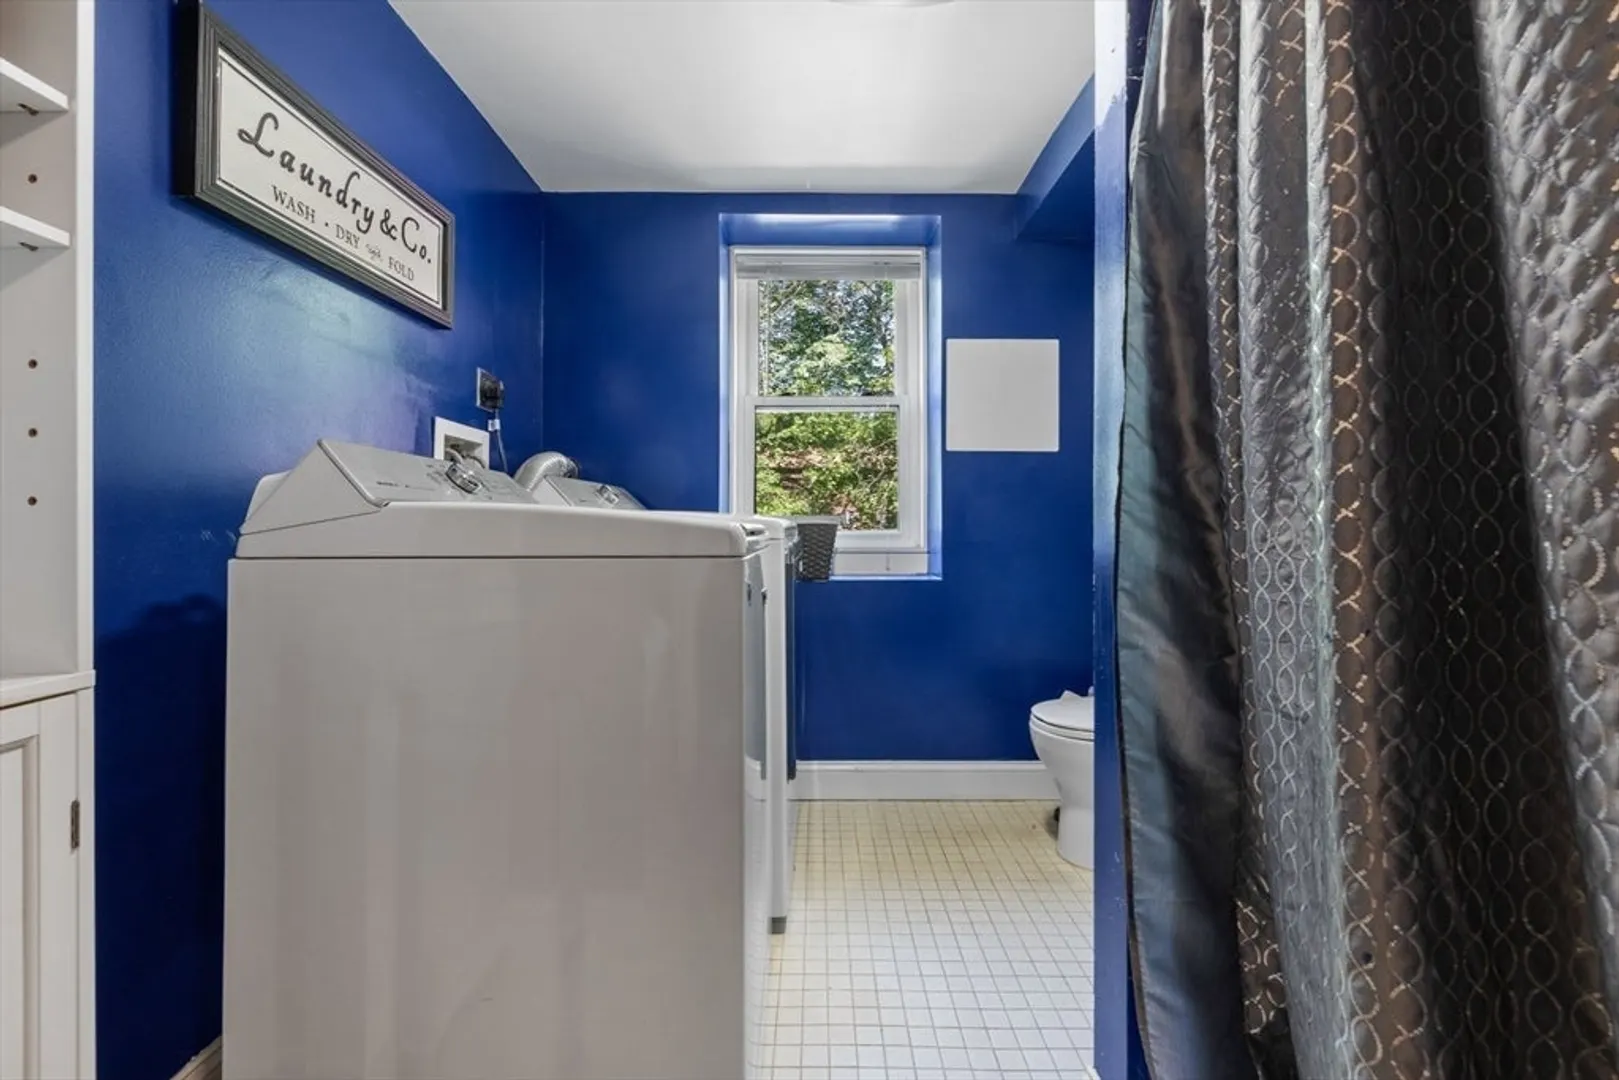
- Appliances: Water Heater, Range, Dishwasher, Refrigerator
- Exterior Features: Porch - Enclosed, Storage
- Foundation: Concrete Perimeter
- SqFt Source: Public Record
- Year Built Source: Public Records
- Basement: Partially Finished
- Fireplaces: 1
- Roof: Shingle
- Year Built Details: Actual
- Zoning: R10
-
Amenities
- Community Features: Public Transportation, Shopping, Park, Walk/Jog Trails, Medical Facility, Highway Access, House of Worship, Public School
- Parking Features: Paved Drive, Off Street, Paved
-
Utilities
- Sewer: Public Sewer
- Water Source: Public
-
Fees / Taxes
- Assessed Value: $586,300
- Taxes: $6,443
- Tax Year: 2025
Similar Listings


Sold
42 Photos
Sold
42 Photos
Sold
38 Photos
Sold
42 Photos
Content © 2026 MLS Property Information Network, Inc. The information in this listing was gathered from third party resources including the seller and public records.
Listing information provided courtesy of Gibson Sotheby's International Realty.
MLS Property Information Network, Inc. and its subscribers disclaim any and all representations or warranties as to the accuracy of this information.
