
7 Bisson St
$755,000
3
Beds
1/1
Bath
1,486
Sqft
- Request Info
- Call
- Save
-
More
- Mortgage Calculator

Property Tools
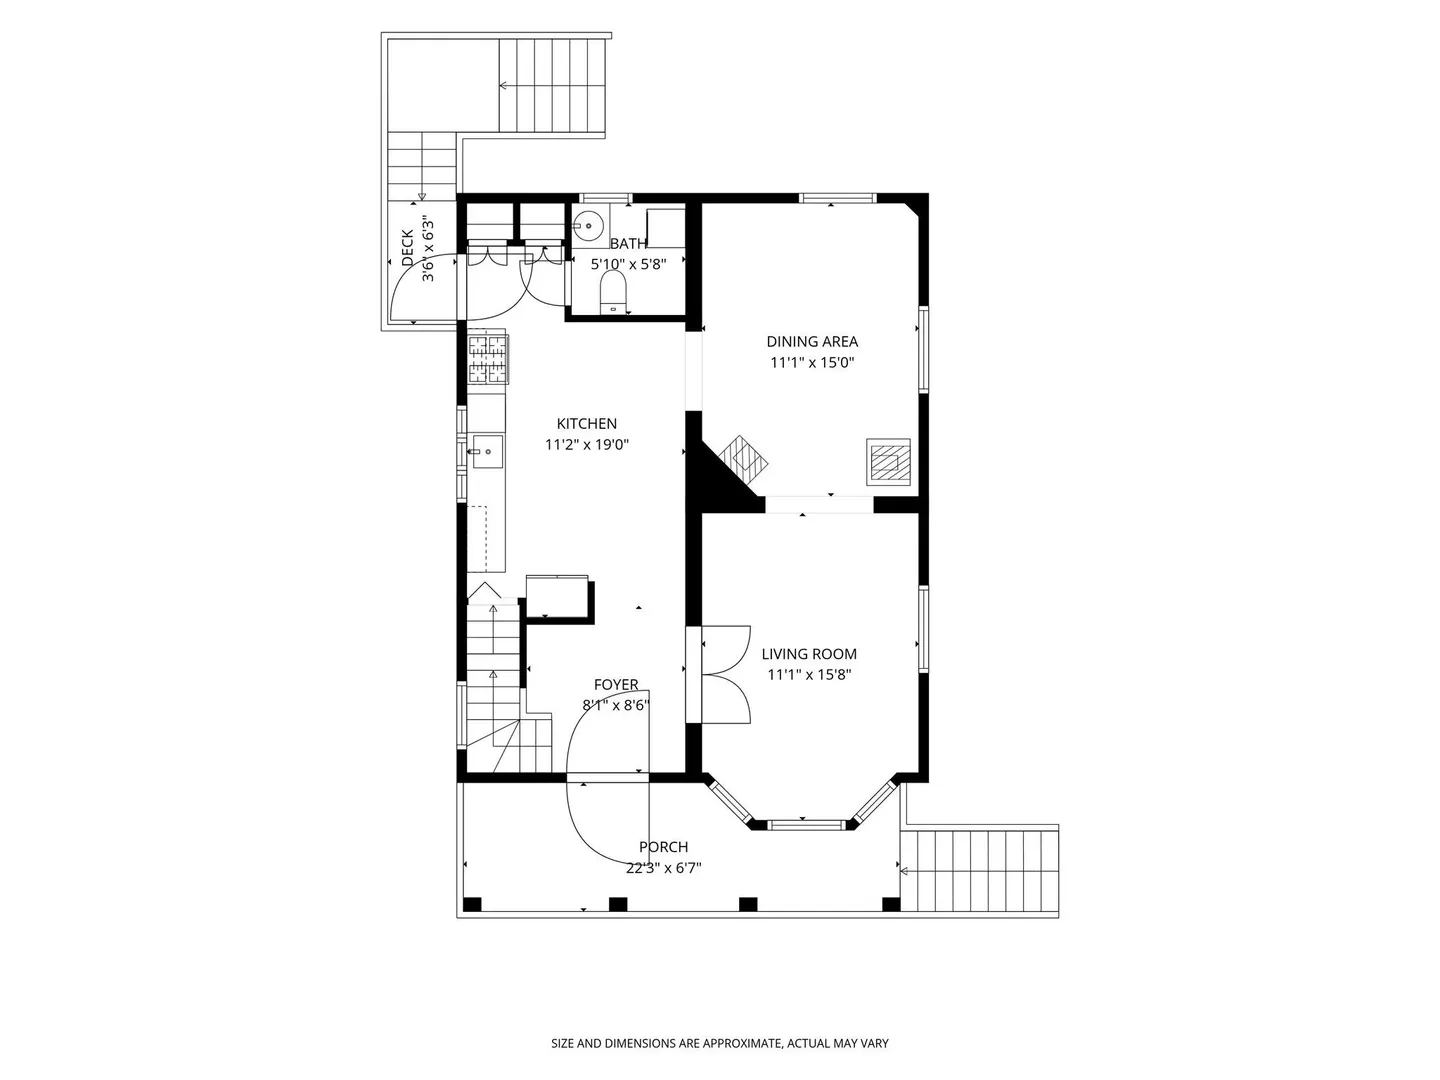
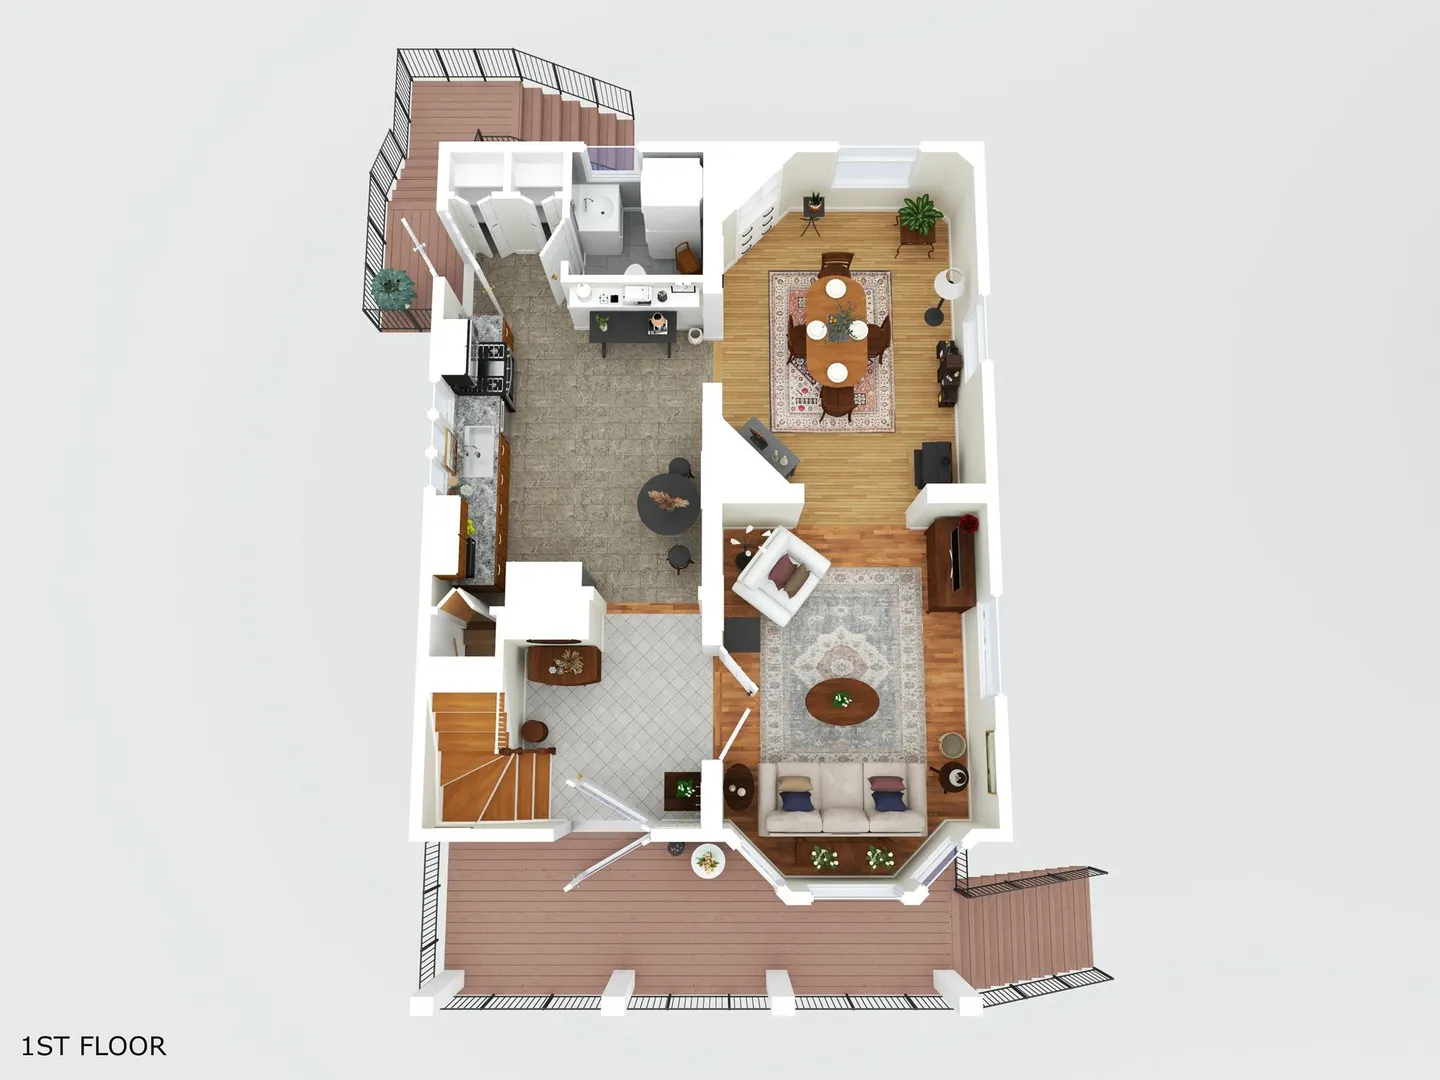
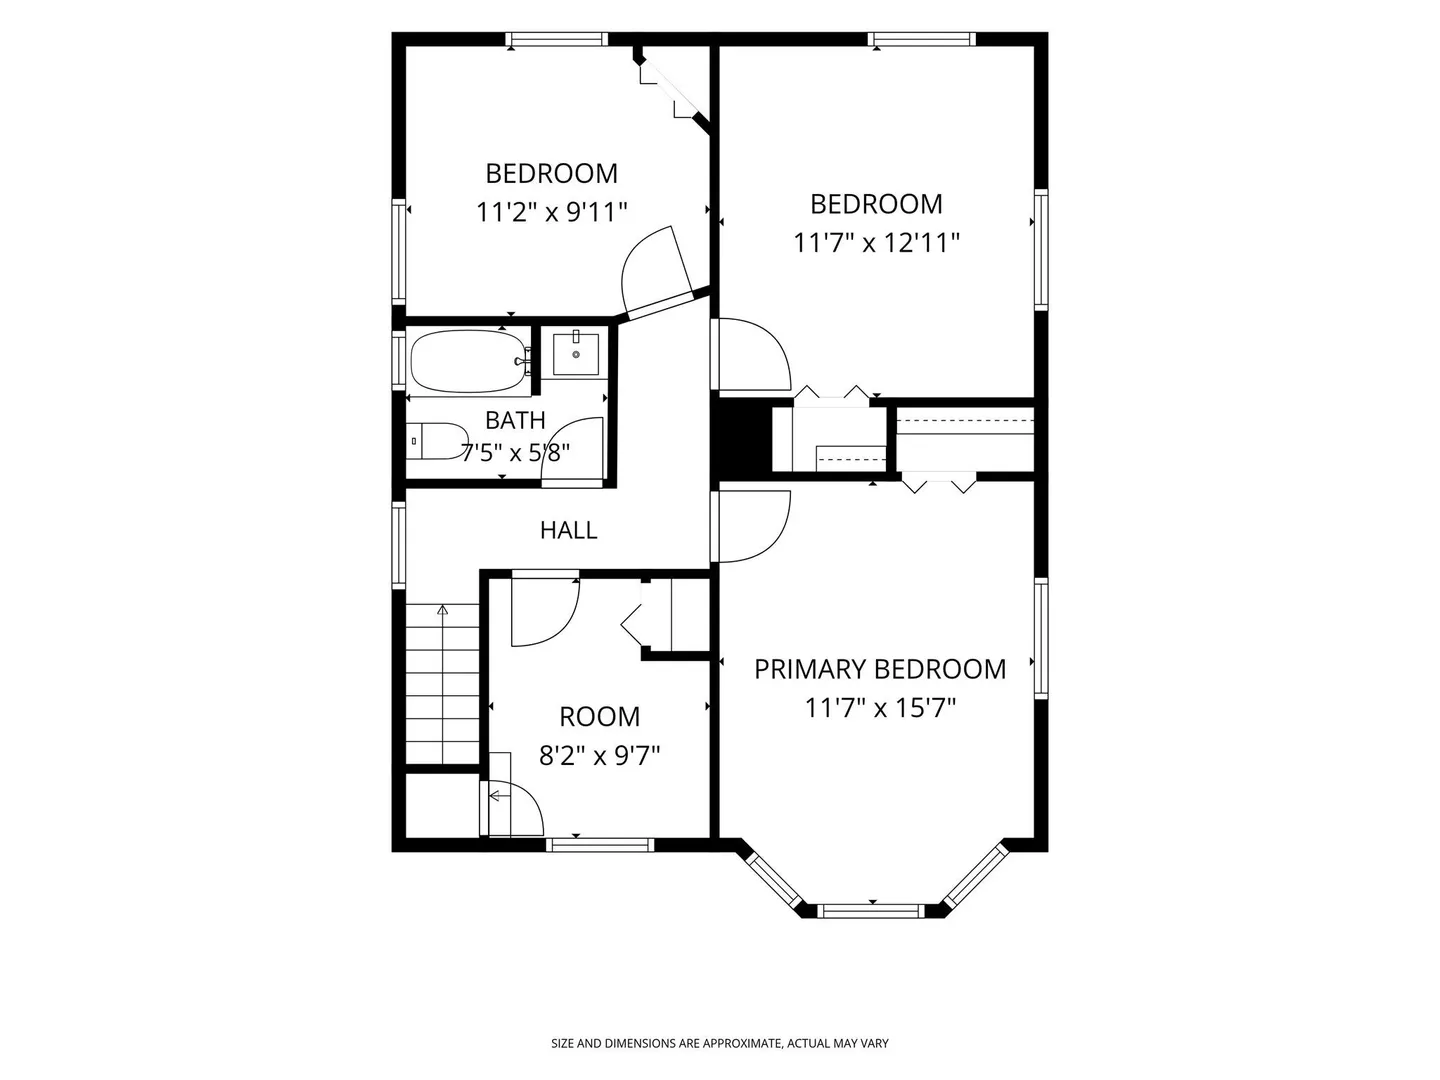
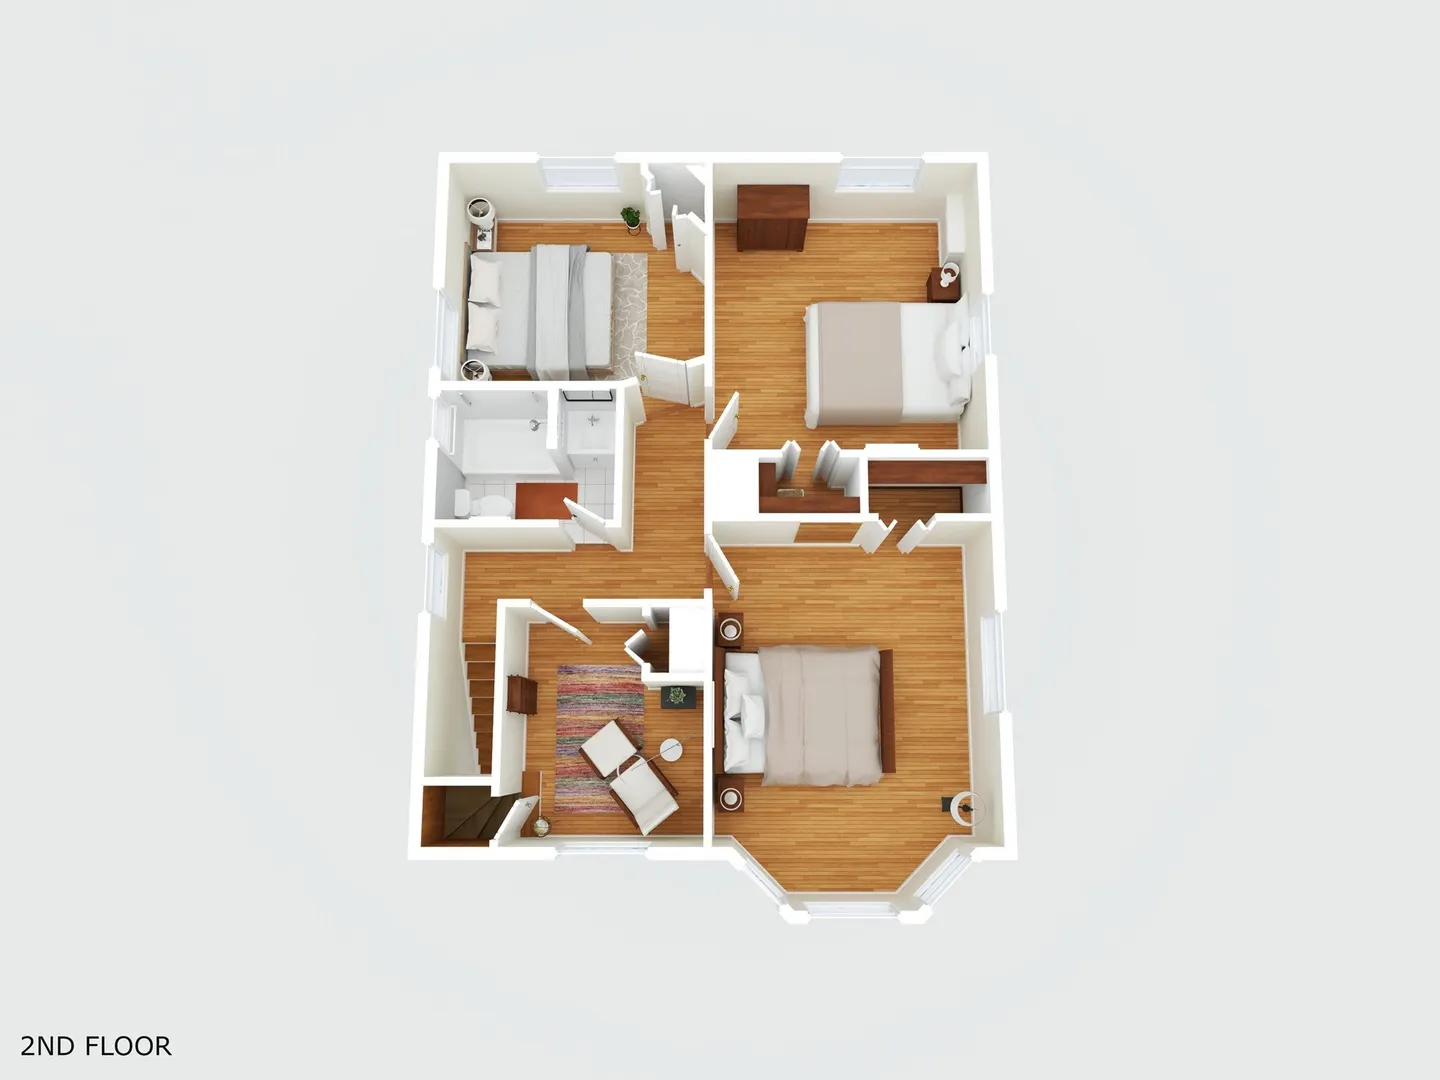
$755,000
3
Beds
1/1
Bath
1,486
Living Area
-
Property Description
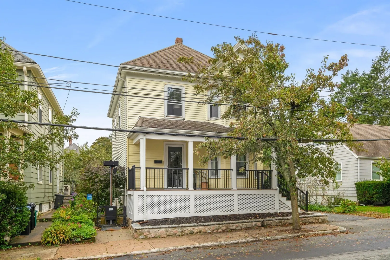
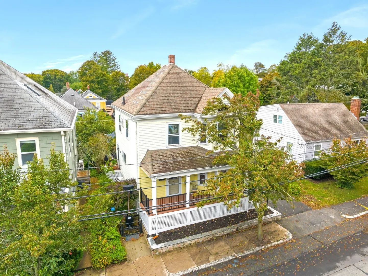
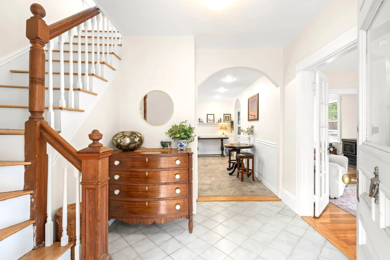
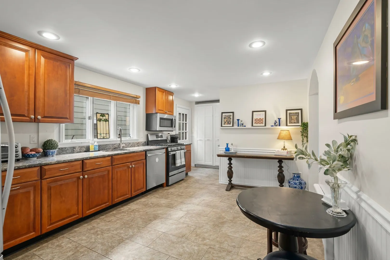
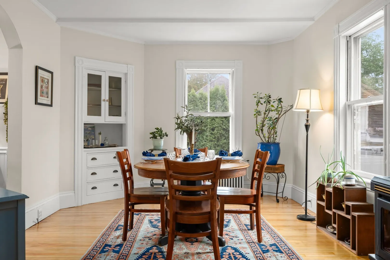
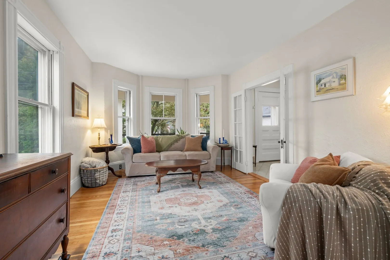
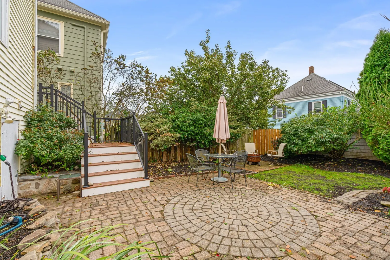
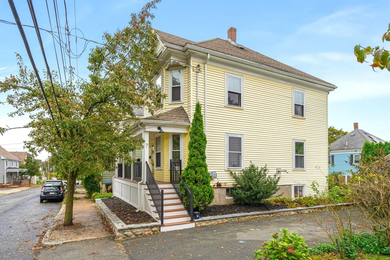
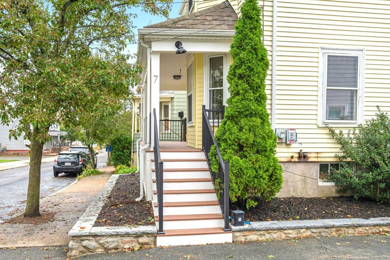
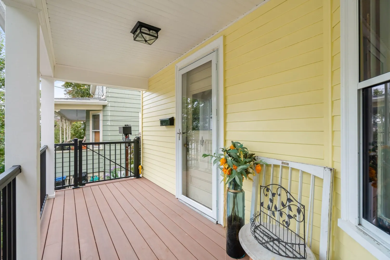
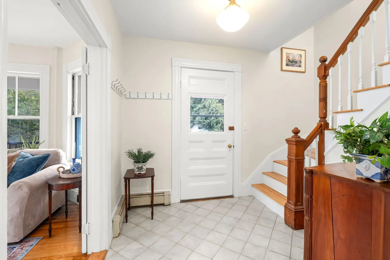
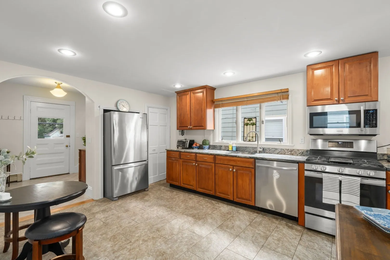
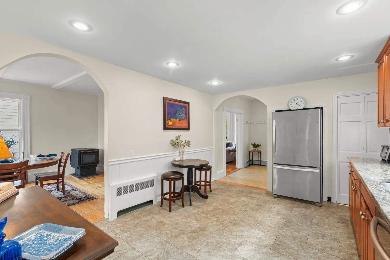
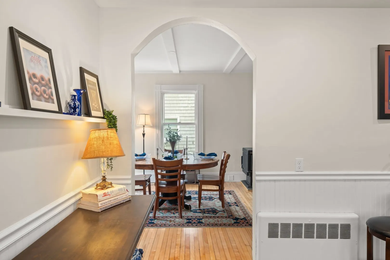
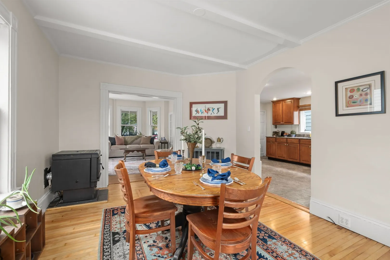
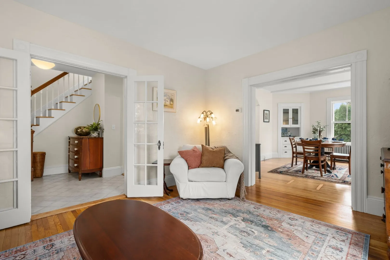
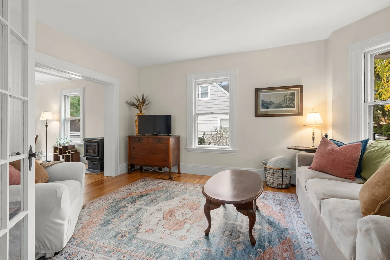
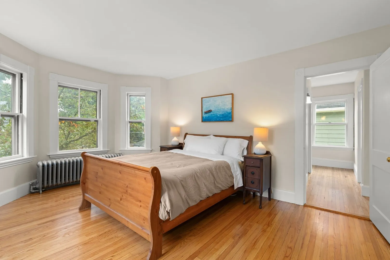
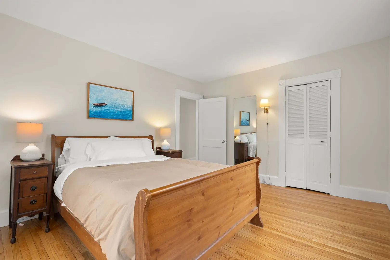
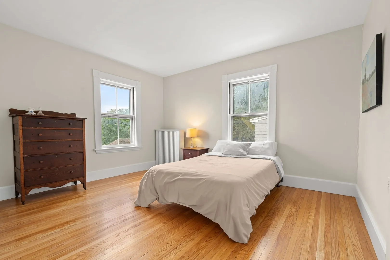
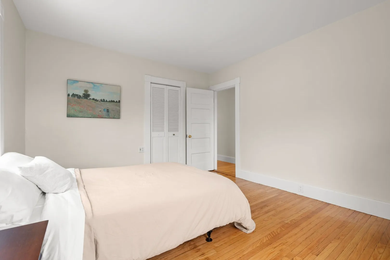
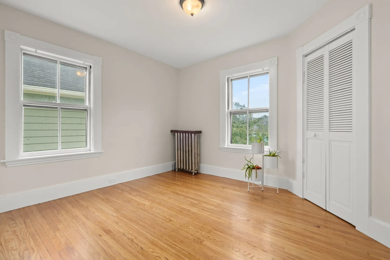
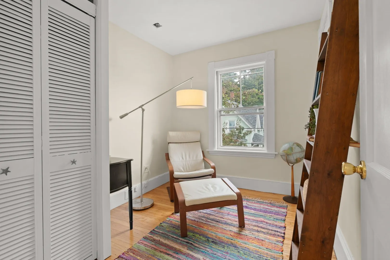
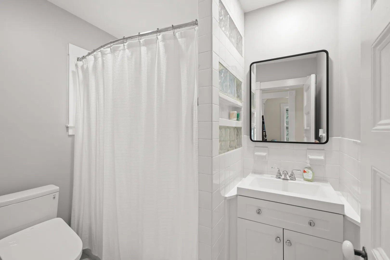
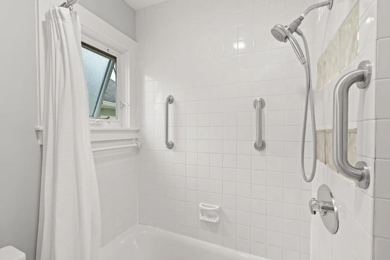
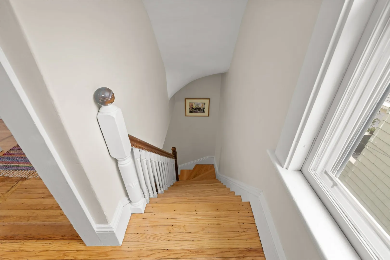
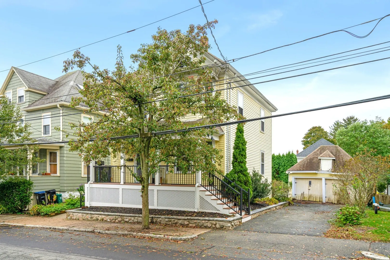
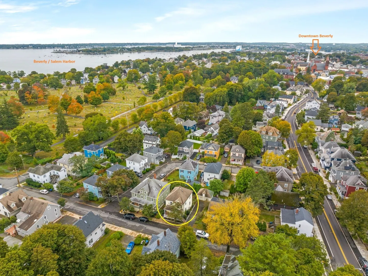
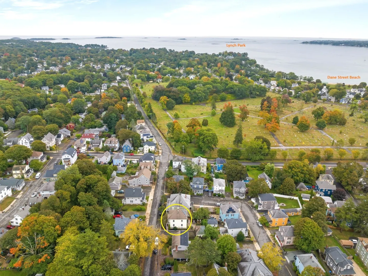
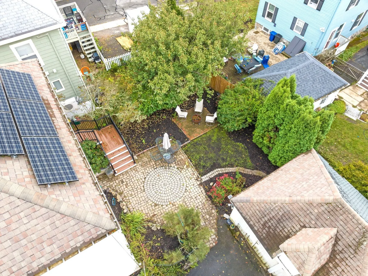
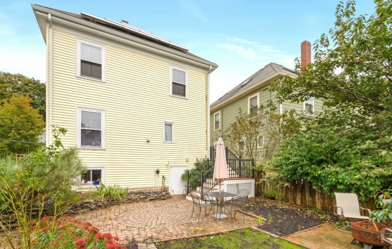
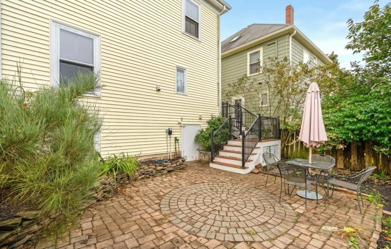
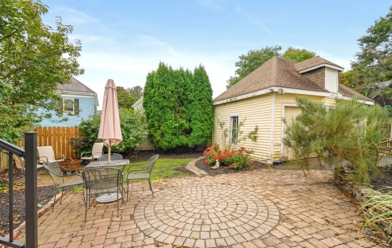
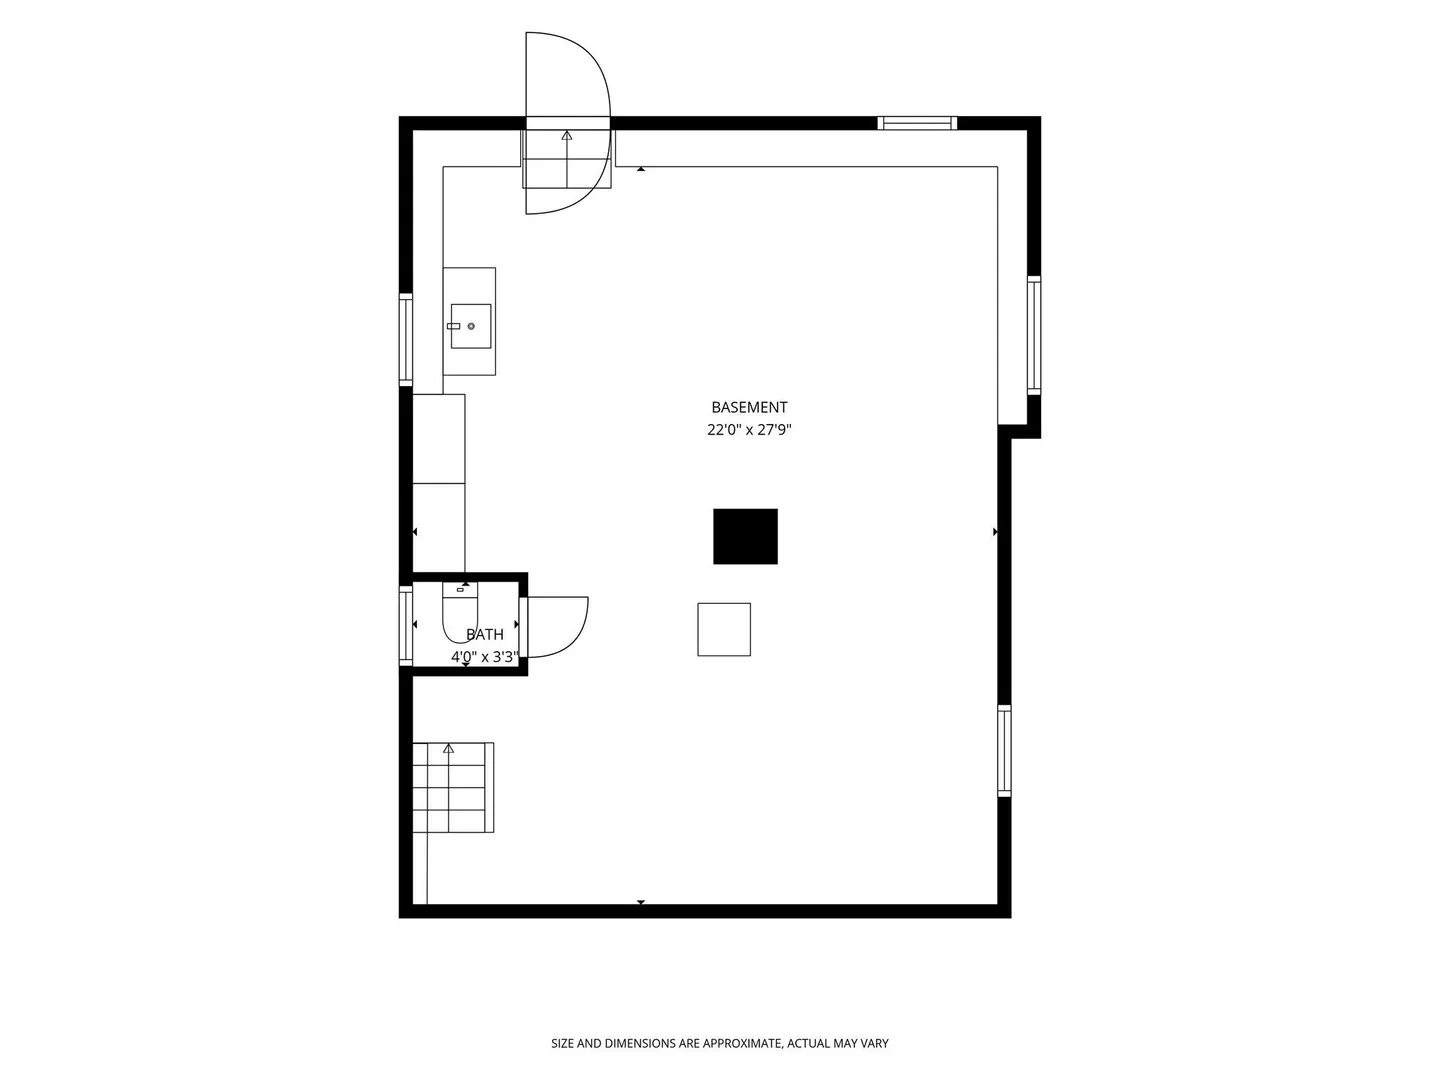
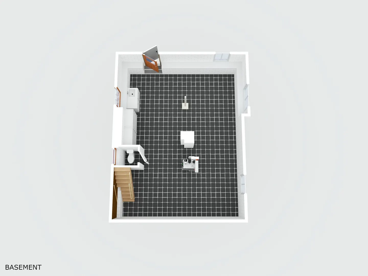
1st OH Friday 10/09 4:30-6:30. For decades, 7 Bisson Street has been more than a house, it has been a home. Owned by the same family since the 1980s, this classic Colonial blends timeless character with thoughtful updates & a location that puts so much of Beverly within easy reach. Inside, freshly painted rooms, beautifully refinished hardwood floors & abundant natural light create a bright, welcoming feel. The updated eat-in kitchen features refreshed cabinetry & countertops, while the dining room’s built-in china cabinet adds a touch of original charm. With 3 bedrooms, 1.5 baths & comfortable living spaces, the home offers room to settle in now, plus an attic & full walk-out basement with interior access providing additional possibilities for the future. Wheelchair lift installed for access from sidewalk to first floor, can be removed at buyer's request. Outside, a lovely backyard garden & patio create a peaceful place to enjoy the seasons, while the 2 car detached garage offers valuable additional space & opportunity. From here, Dane Street Beach, Lynch Park, downtown Beverly, local parks, walking trails & two commuter rail stations are all close at hand. A well-loved home with history, character & room for its next chapter.
-
Highlights
- Cooling: Window Unit(s)
- Parking Spots: 4
- Property Type: Single Family Residence
- Total Rooms: 7
- Status: Active
- Heating: Baseboard, Oil
- Property Class: Residential
- Style: Colonial
- Year Built: 1915
-
Additional Details
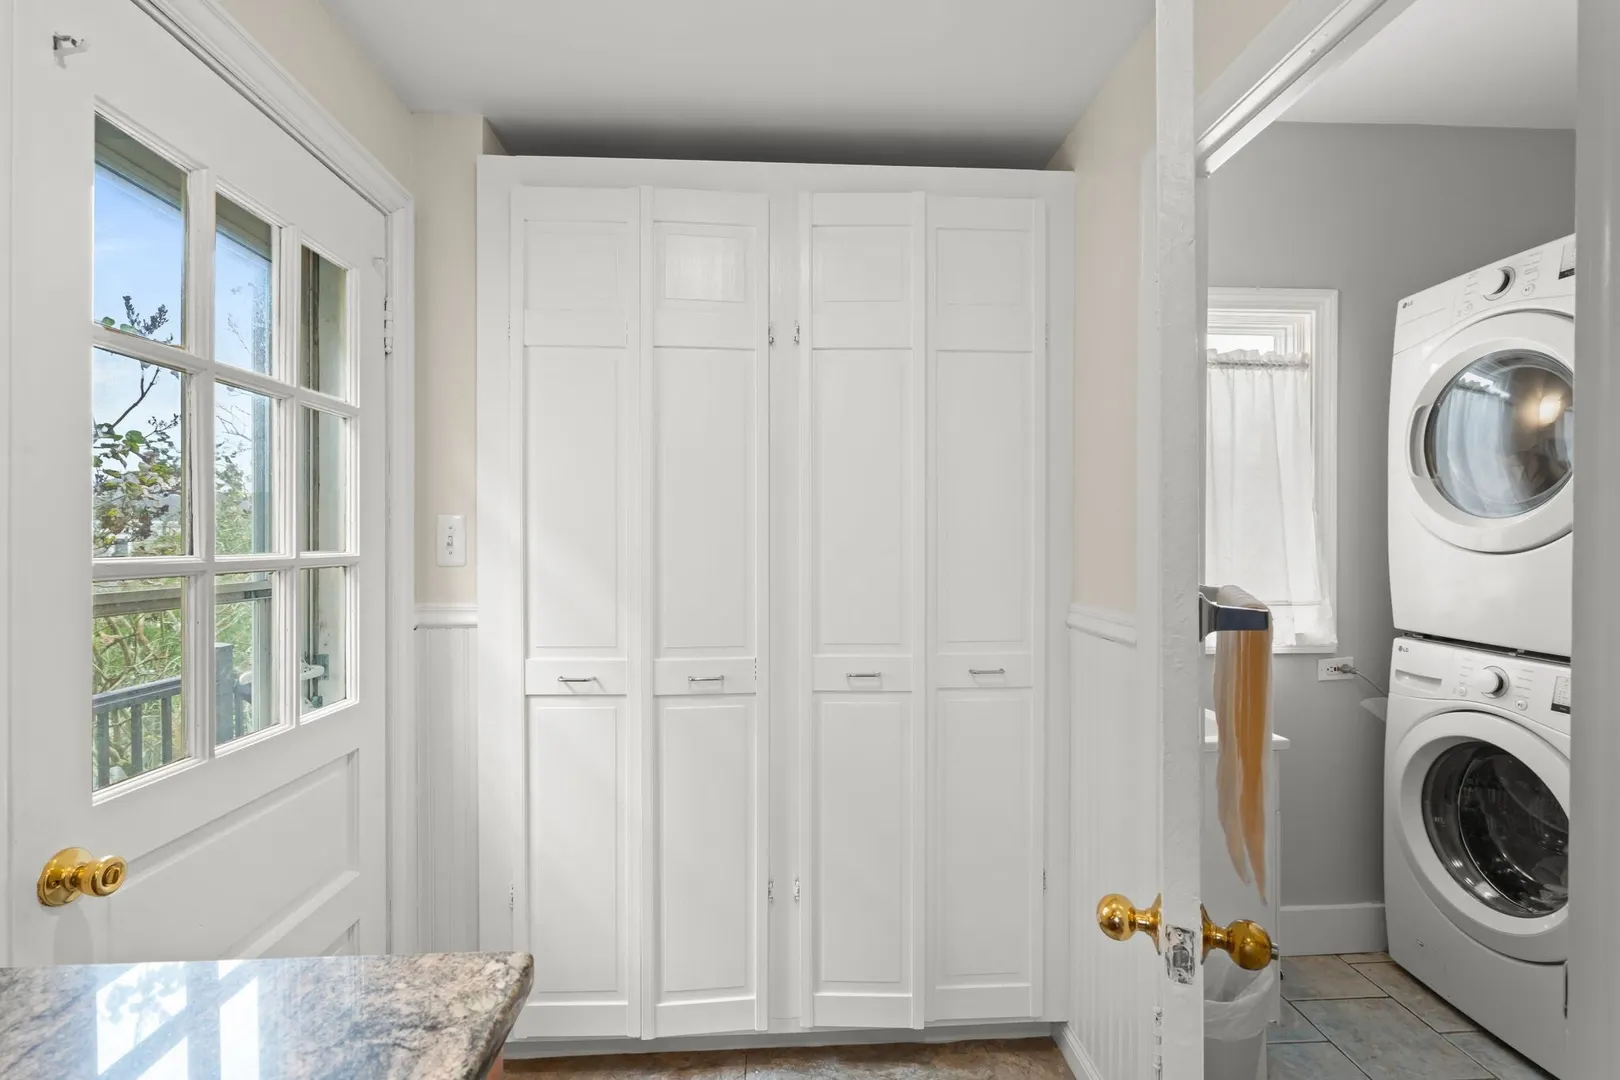
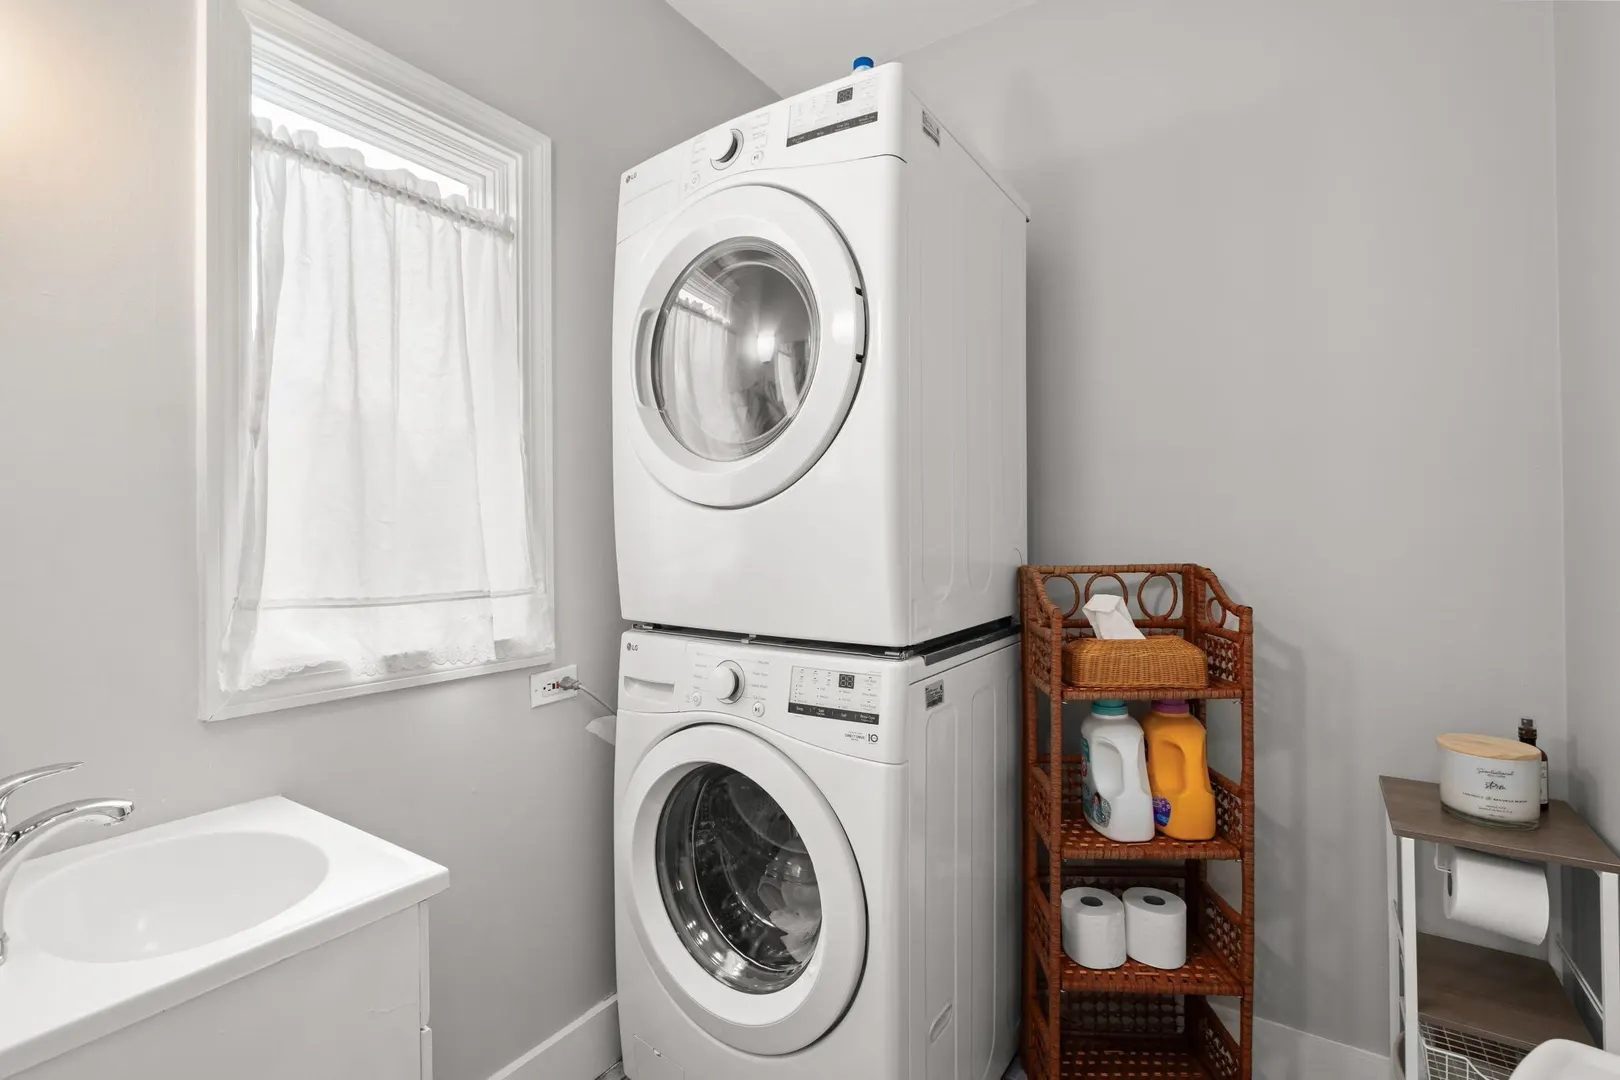
- Appliances: Water Heater, Tankless Water Heater, Range, Dishwasher, Disposal, Microwave, Refrigerator, Washer, Dryer
- Construction: Frame
- Flooring: Tile, Hardwood, Flooring - Stone/Ceramic Tile, Flooring - Hardwood
- Interior Features: Closet - Linen, Attic Access, Entrance Foyer, Home Office, Walk-up Attic
- Road Frontage Type: Public
- SqFt Source: Public Record
- Year Built Source: Public Records
- Basement: Full, Walk-Out Access, Interior Entry, Concrete
- Exterior Features: Porch, Patio, Rain Gutters
- Foundation: Block, Stone
- Lot Features: Level
- Roof: Shingle
- Year Built Details: Actual
- Zoning: R10
-
Amenities
- Community Features: Public Transportation, Shopping, Park, Walk/Jog Trails, Golf, Medical Facility, Laundromat, Highway Access, House of Worship, Marina, Private School, Public School, University
- Parking Features: Detached, Paved Drive, Off Street, Paved
- Covered Parking Spaces: 2
- Waterfront Features: Ocean, Walk to, 1/2 to 1 Mile To Beach, Beach Ownership(Public)
-
Utilities
- Electric: Circuit Breakers, 200+ Amp Service
- Water Source: Public
- Sewer: Public Sewer
-
Fees / Taxes
- Assessed Value: $686,300
- Taxes: $7,419
- Tax Year: 2026
Similar Listings
Sold
38 Photos
Sold
29 Photos
Sold
41 Photos
Sold
33 Photos
Content © 2026 MLS Property Information Network, Inc. The information in this listing was gathered from third party resources including the seller and public records.
Listing information provided courtesy of Keller Williams Realty Evolution.
MLS Property Information Network, Inc. and its subscribers disclaim any and all representations or warranties as to the accuracy of this information.