
9 Dimock St
$799,000
4
Beds
3
Baths
2,544
Sqft
- Request Info
- Call
- Save
-
More
- Mortgage Calculator

Property Tools
$799,000
4
Beds
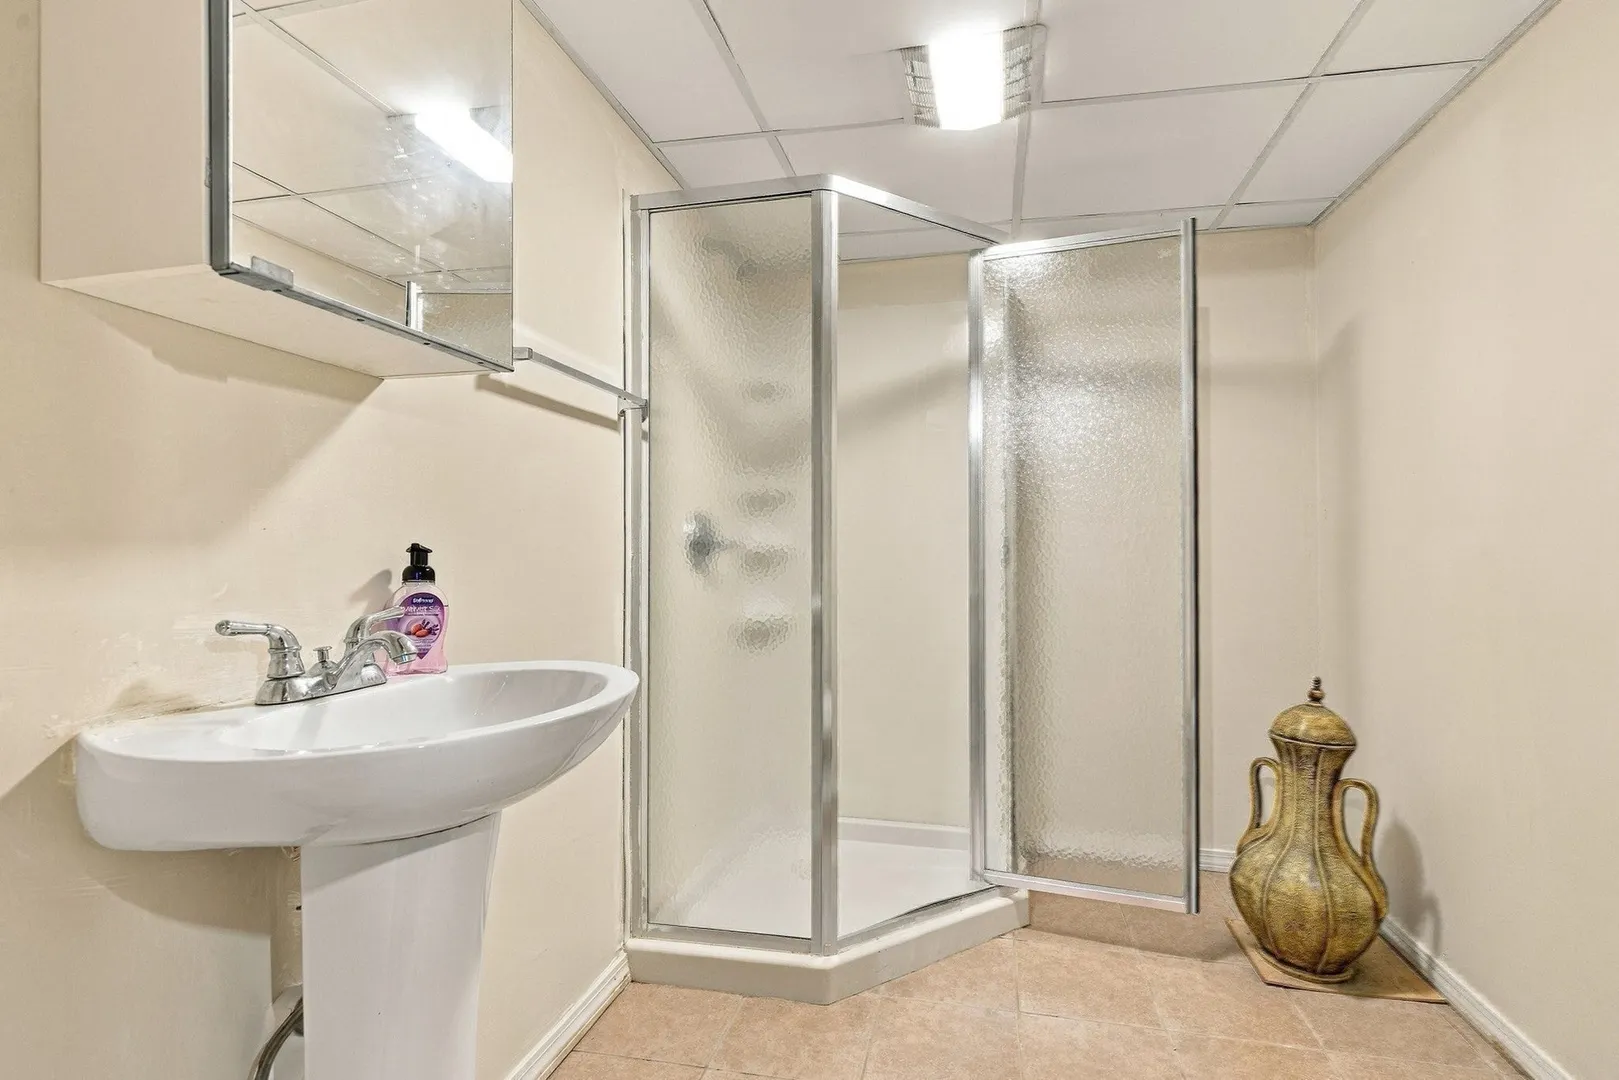
3
Baths
2,544
Living Area
-
Property Description
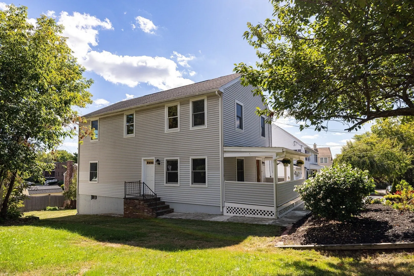
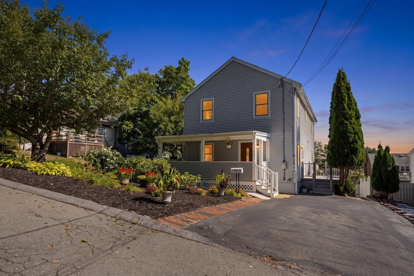
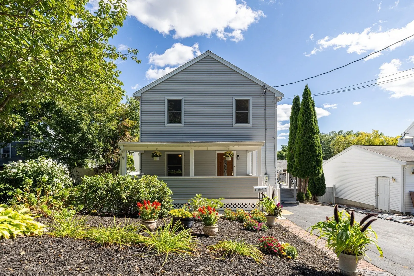
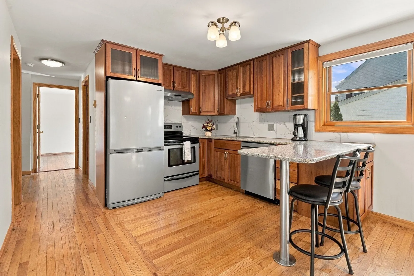
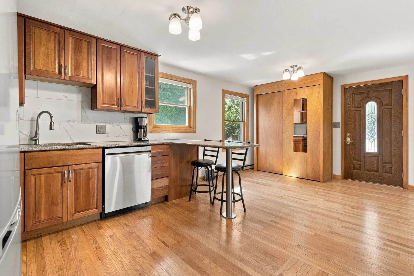
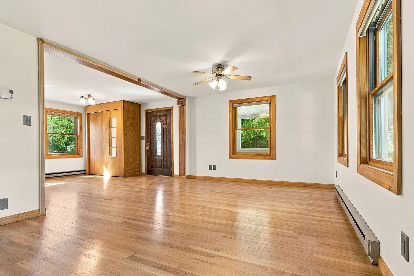
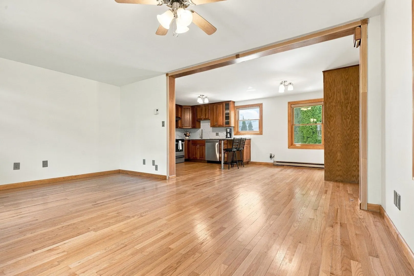
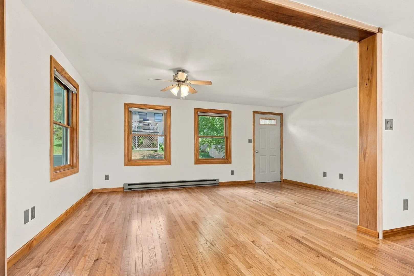
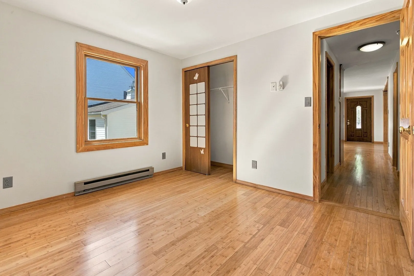
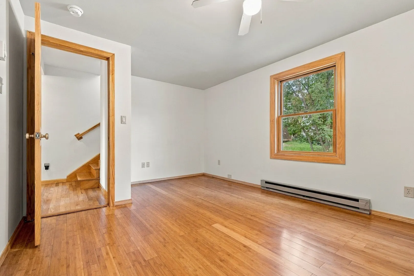
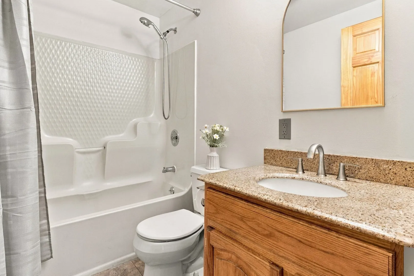
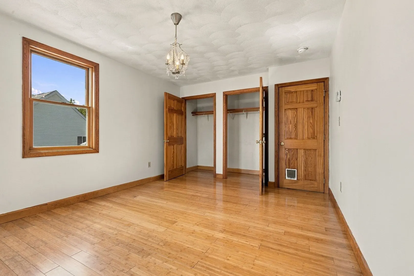
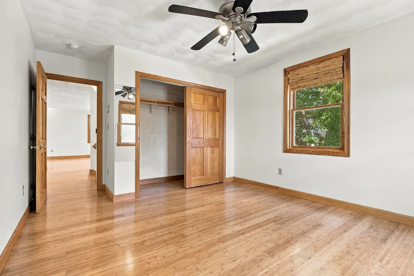
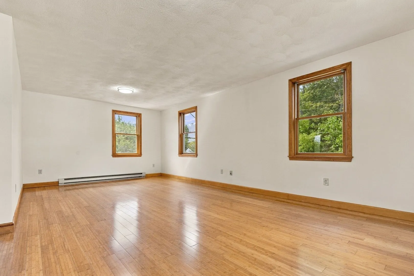
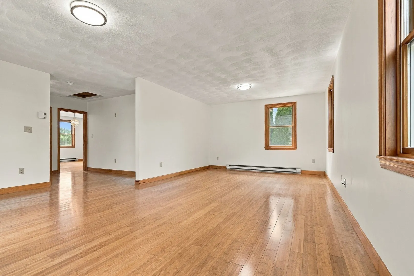
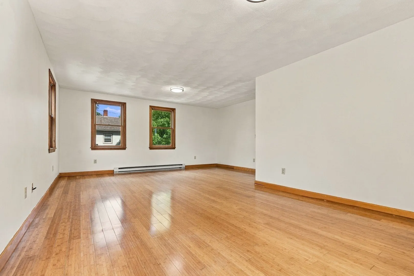
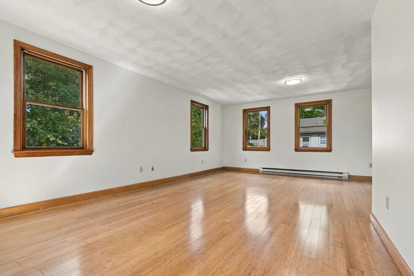
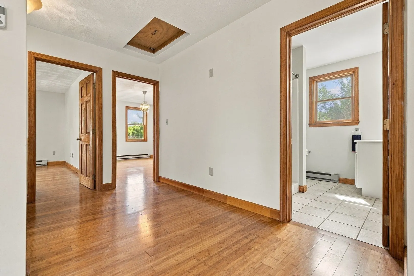
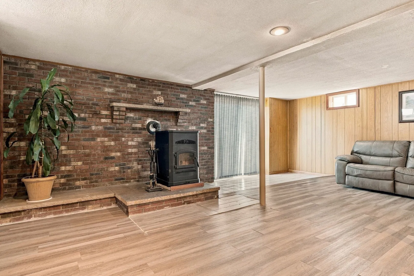
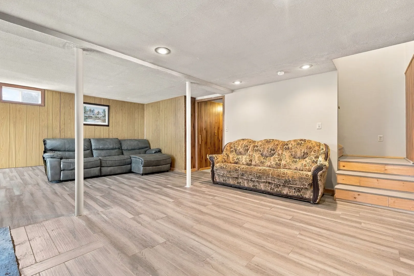
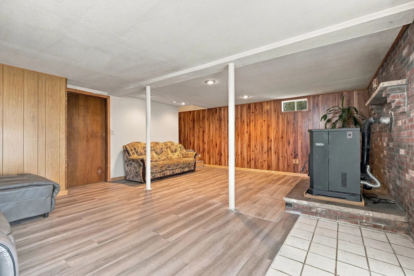
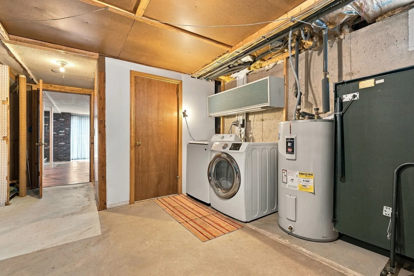
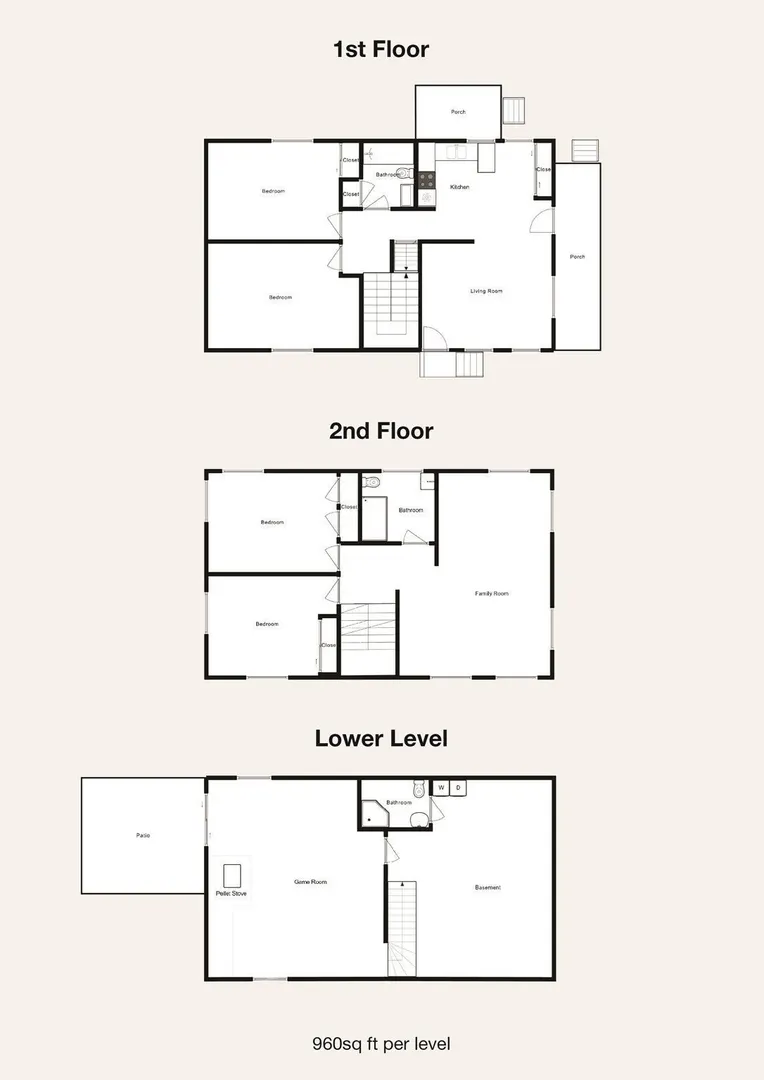
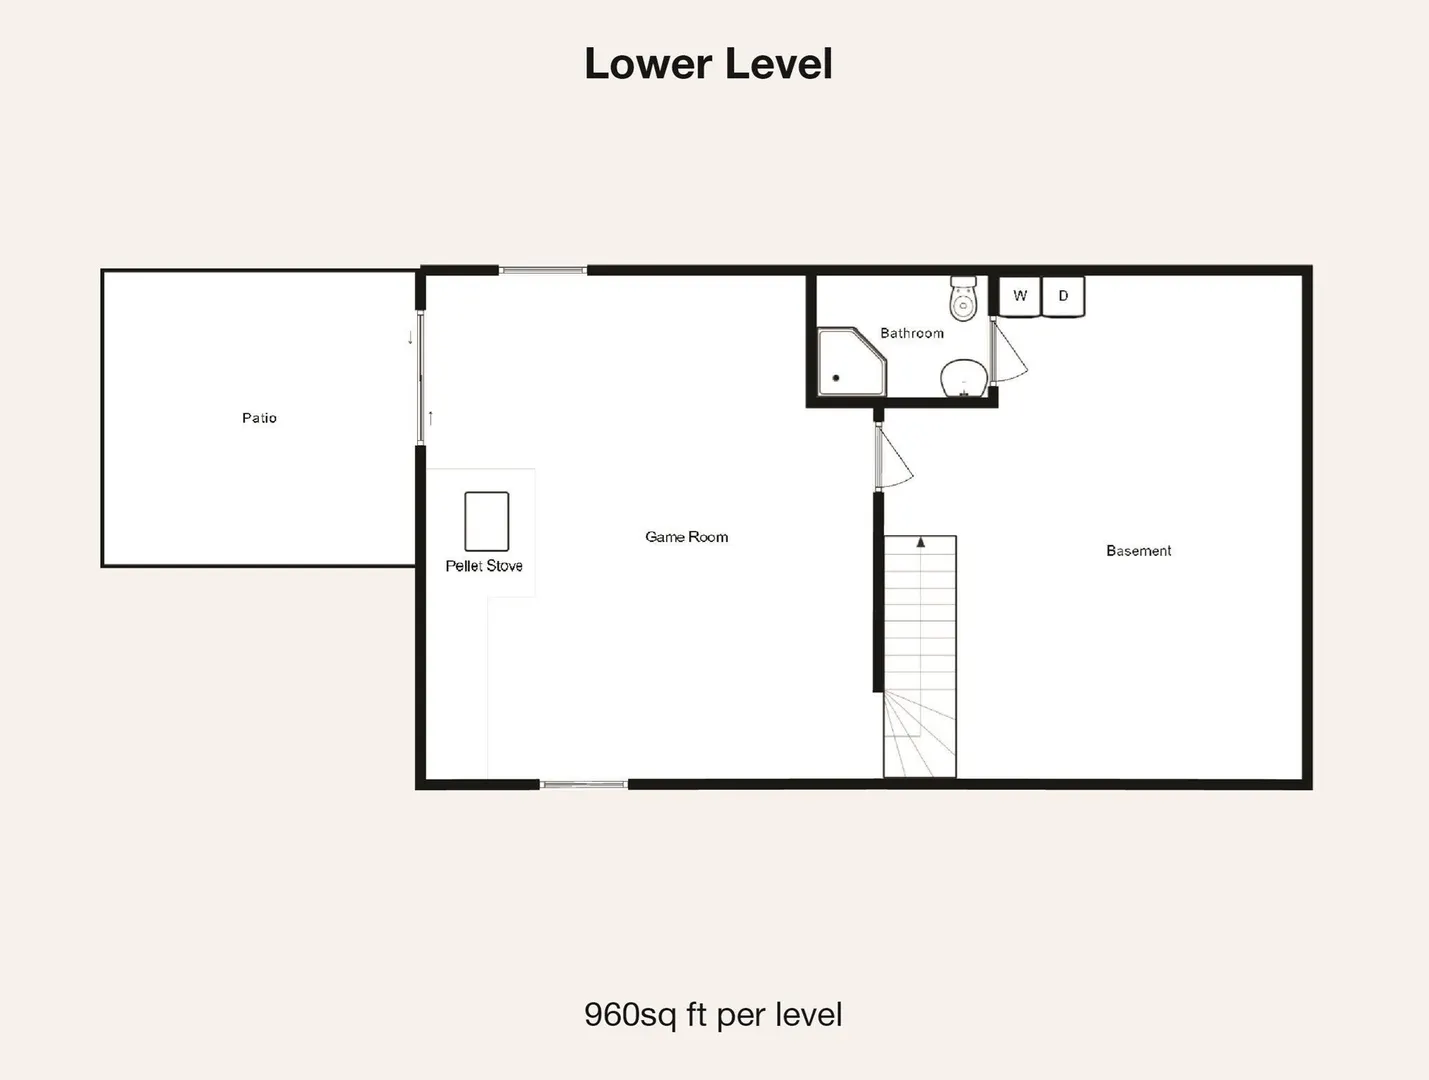
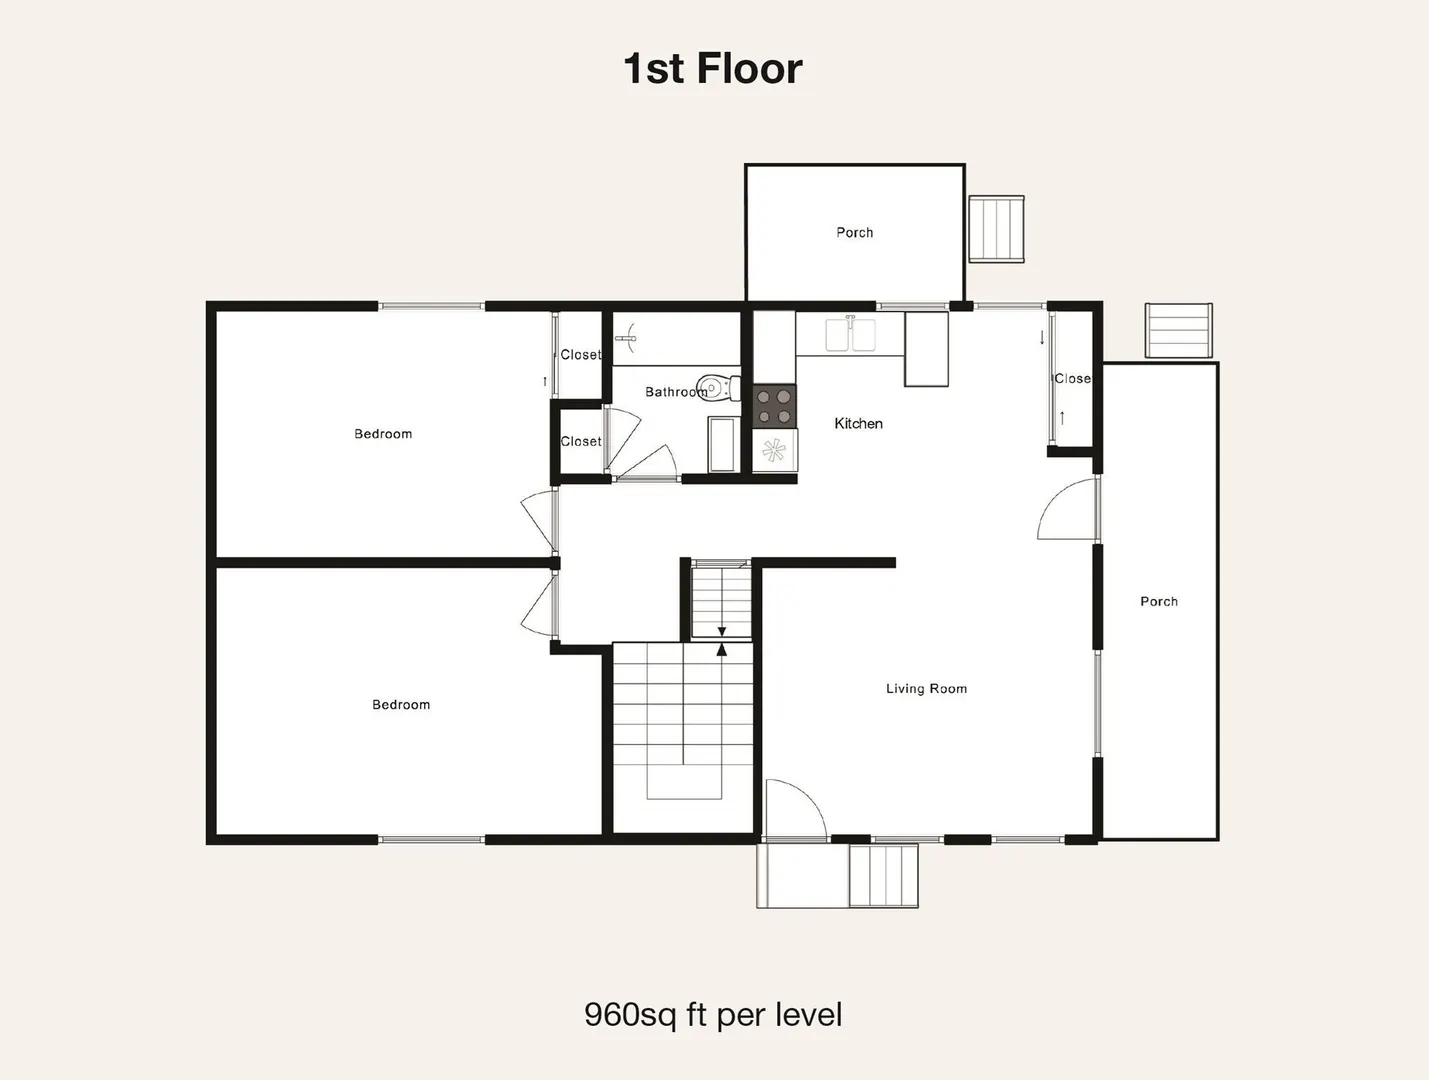
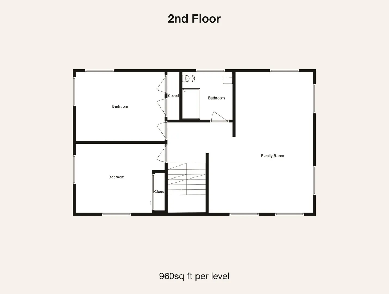
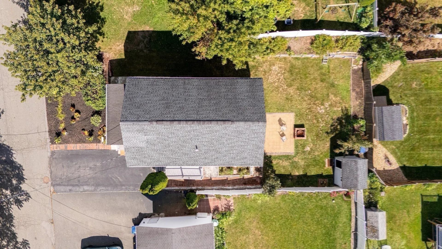
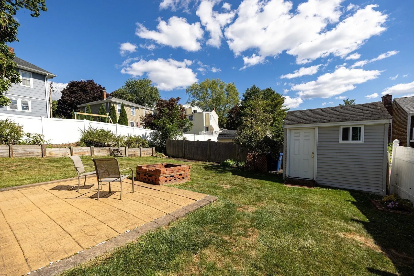
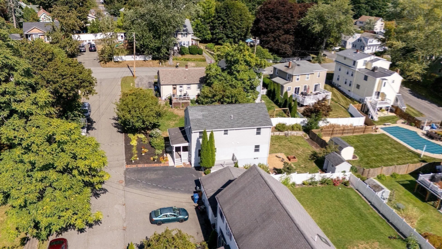
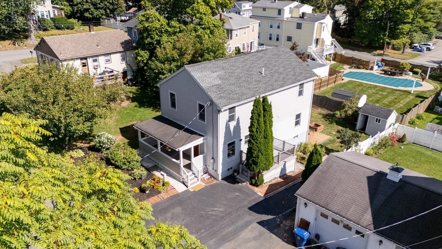
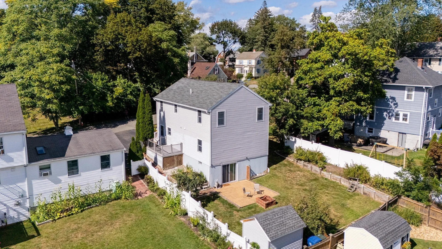
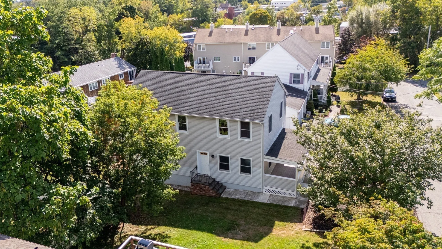
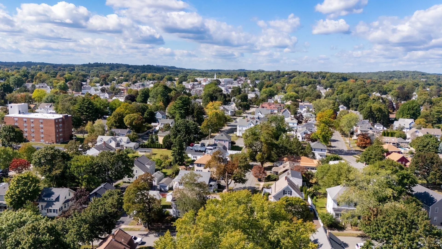
Move-in ready! Great family home located on a quiet dead-end street within walking distance of local amenities including shopping, dining, park, and scenic bike path. This residence features a versatile layout with two bedrooms on the main floor, two bedrooms on the second floor, open kitchen, large living and family rooms, offering flexibility for any lifestyle. Hardwood floors throughout and natural wood finish. The basement is a walkout, complete with a large game room, pellet stove, plenty of storage capacity, and sliding door access to back patio with a fire pit. Huge attic could be used for additional storage. Don't miss this opportunity to make it yours!
-
Highlights
- Area: Danvers Center
- Parking Spots: 2
- Property Type: Single Family Residence
- Total Rooms: 8
- Status: Active
- Heating: Electric Baseboard, Pellet Stove
- Property Class: Residential
- Style: Colonial
- Year Built: 1989
-
Additional Details
- Appliances: Electric Water Heater, Water Heater, Range, Disposal, ENERGY STAR Qualified Refrigerator, ENERGY STAR Qualified Dryer, ENERGY STAR Qualified Dishwasher, ENERGY STAR Qualified Washer, Range Hood, Other
- Construction: Frame
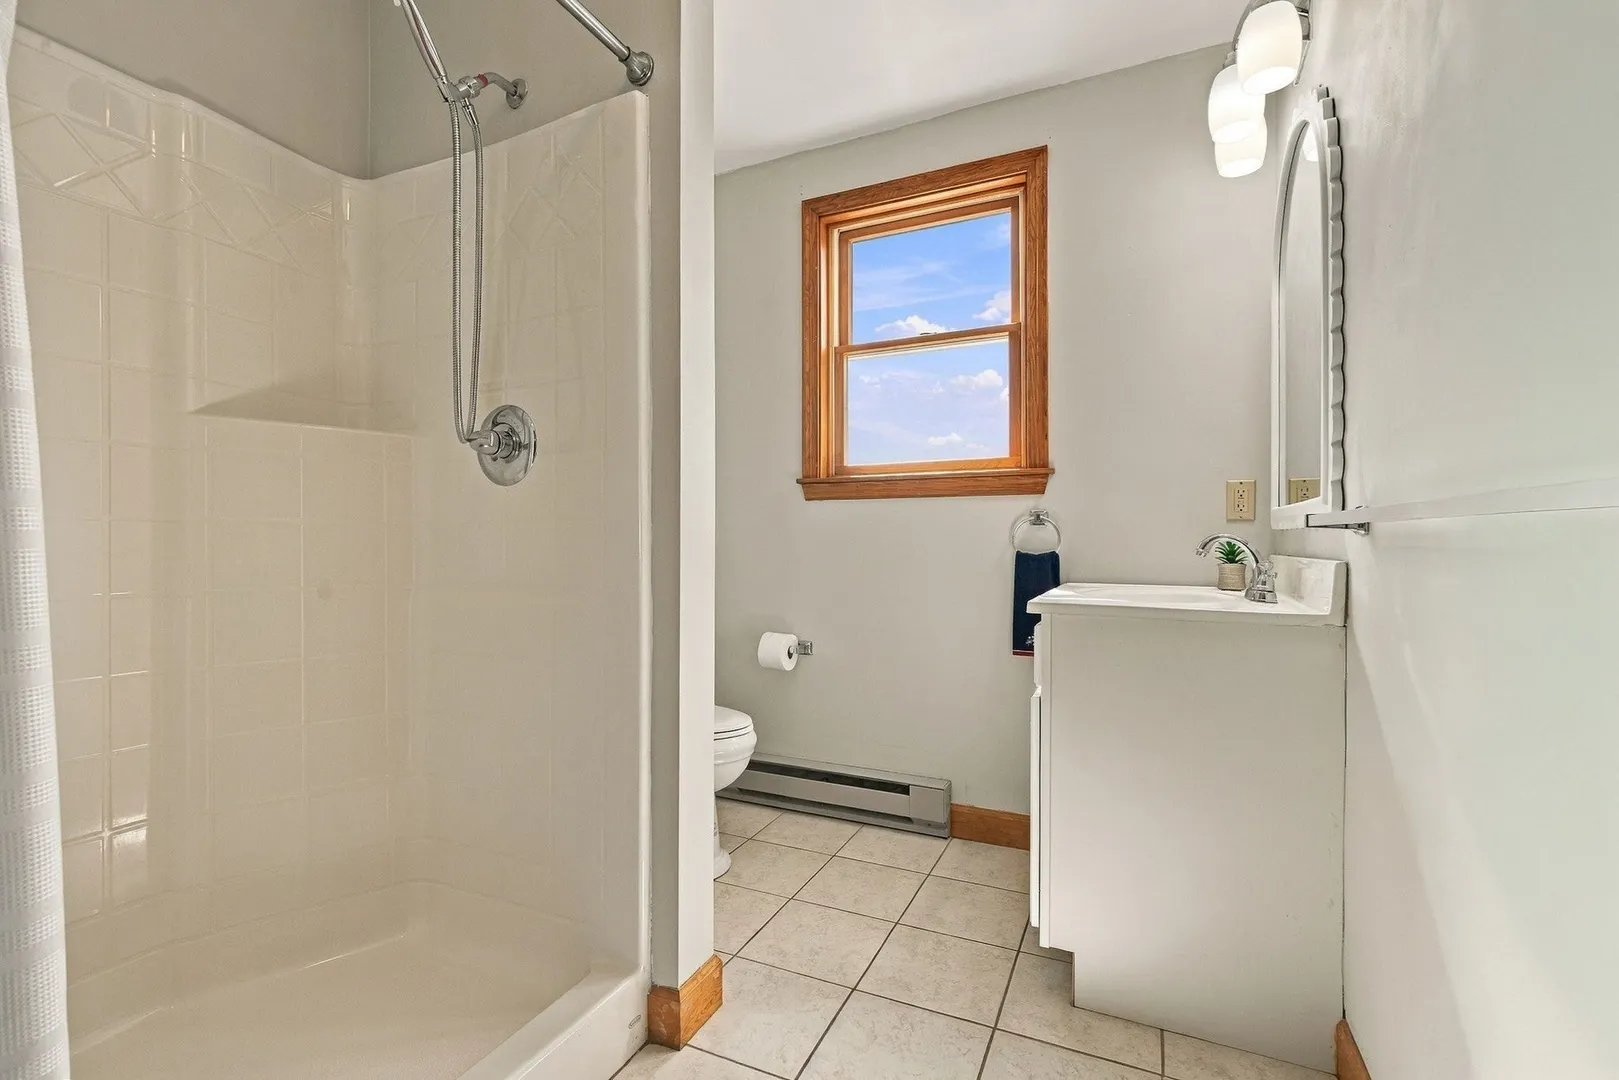
- Flooring: Tile, Laminate, Bamboo, Hardwood
- Interior Features: Slider, Game Room, Finish - Sheetrock, High Speed Internet
- Roof: Shingle
- Year Built Details: Actual
- Zoning: R1
- Basement: Finished, Walk-Out Access
- Exterior Features: Porch, Deck - Composite, Patio, Fenced Yard, Fruit Trees, Garden
- Foundation: Concrete Perimeter
- Road Frontage Type: Public, Dead End
- SqFt Source: Public Record
- Year Built Source: Public Records
-
Amenities
- Community Features: Shopping, Tennis Court(s), Park, Walk/Jog Trails, Highway Access, Public School
- Waterfront Features: Bay, Ocean, 1/2 to 1 Mile To Beach
- Parking Features: Paved Drive, Off Street, Paved
-
Utilities
- Electric: Circuit Breakers
- Water Source: Public
- Sewer: Public Sewer
-
Fees / Taxes
- Assessed Value: $731,800
- Taxes: $7,970
- Tax Year: 2026
Similar Listings
Sold
38 Photos
Sold
1 Photo
Sold
40 Photos
Sold
1 Photo
Content © 2026 MLS Property Information Network, Inc. The information in this listing was gathered from third party resources including the seller and public records.
Listing information provided courtesy of Sherman Realty.
MLS Property Information Network, Inc. and its subscribers disclaim any and all representations or warranties as to the accuracy of this information.