
Sold!
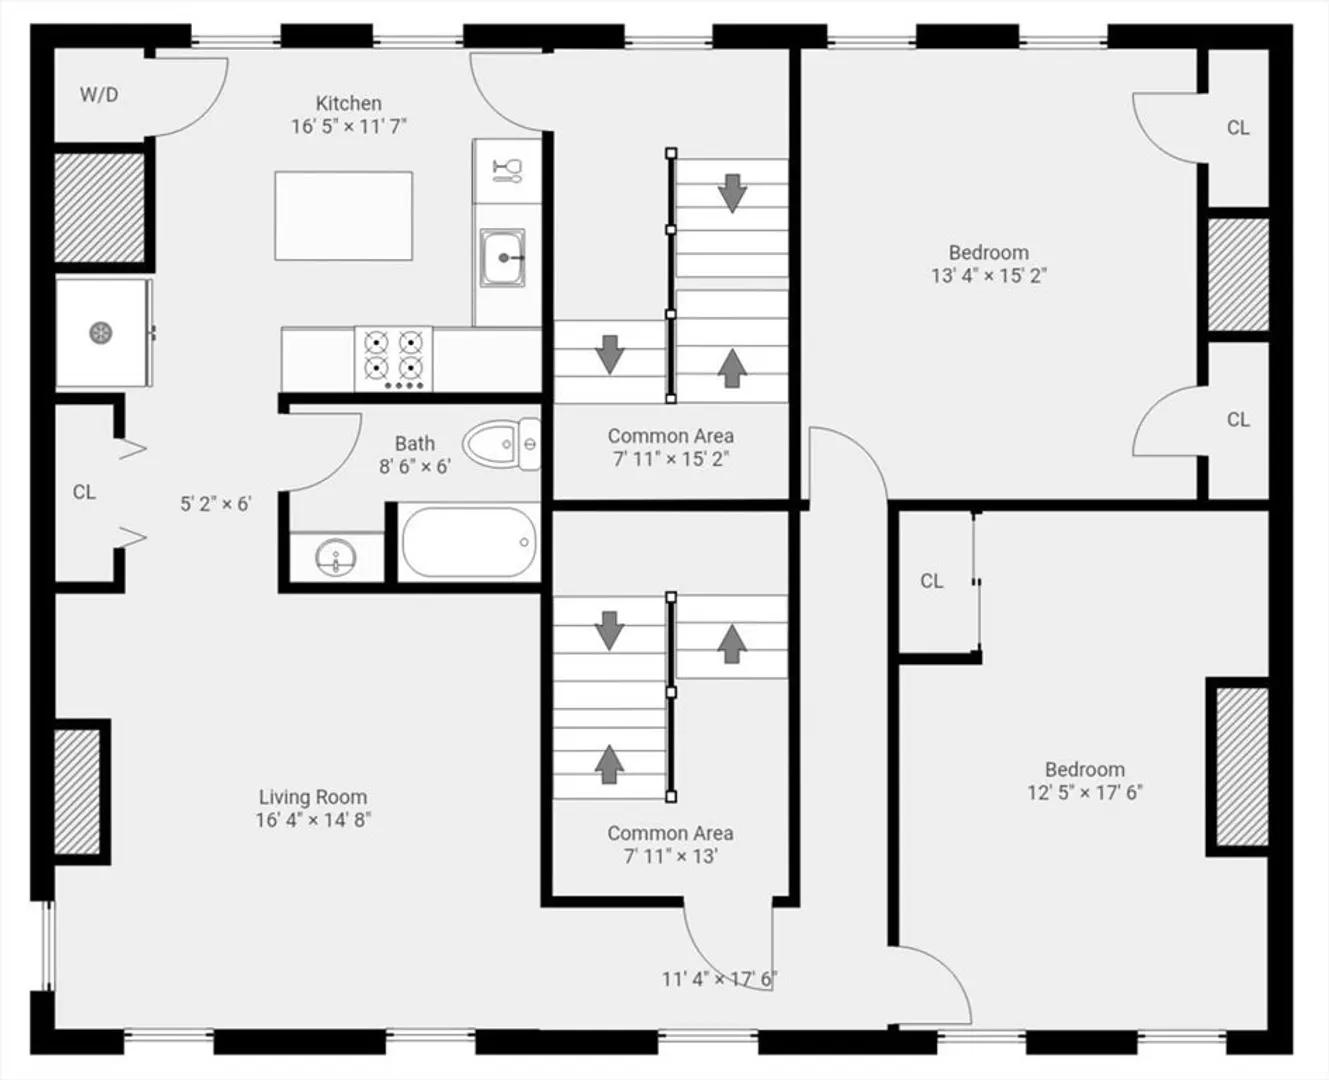
$550,000
2
Beds
1
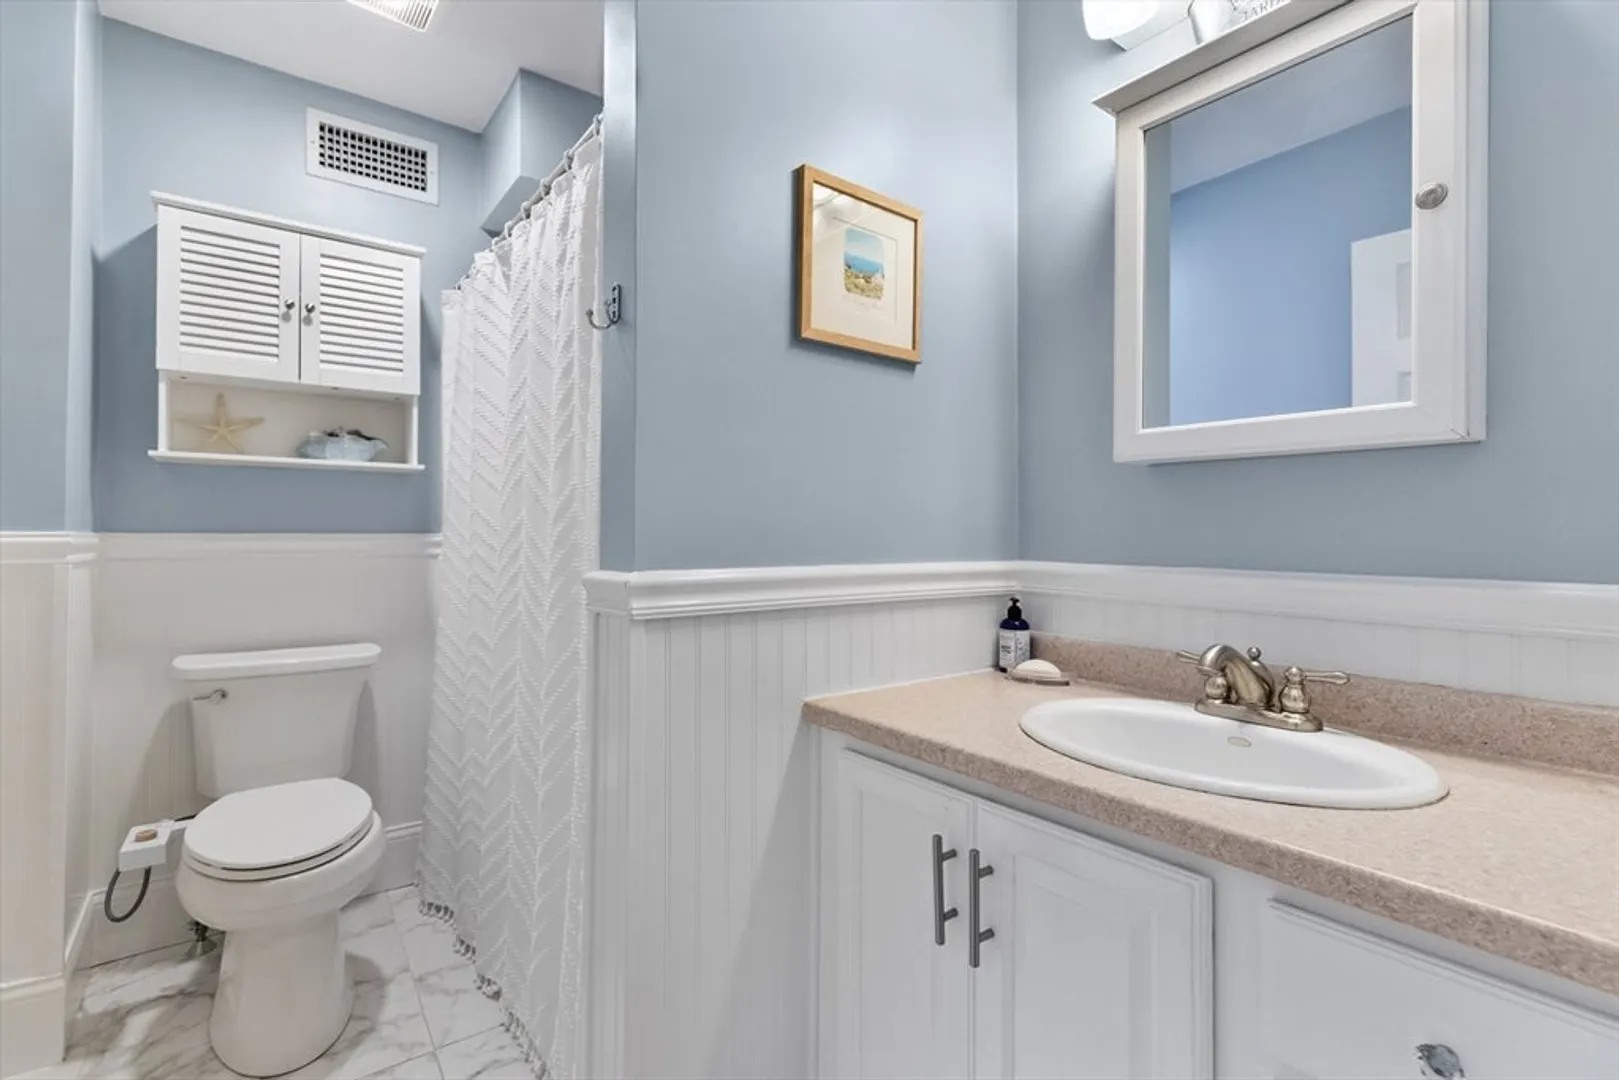
Bath
1,028
Living Area
-
Property Description
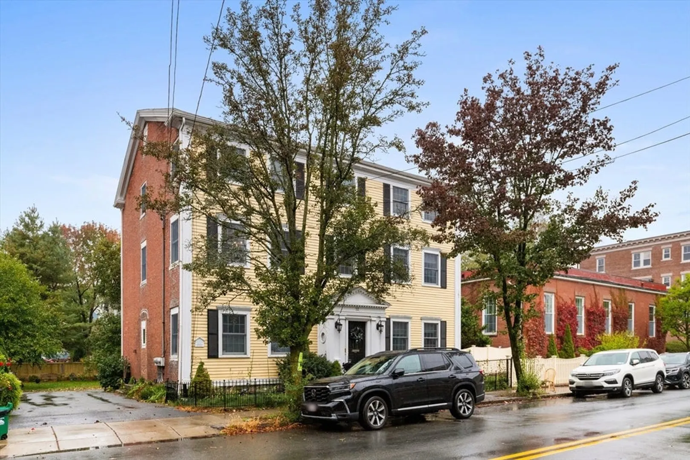
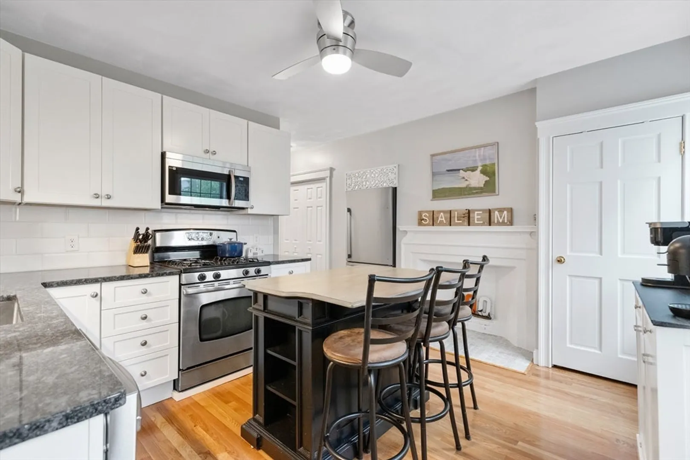
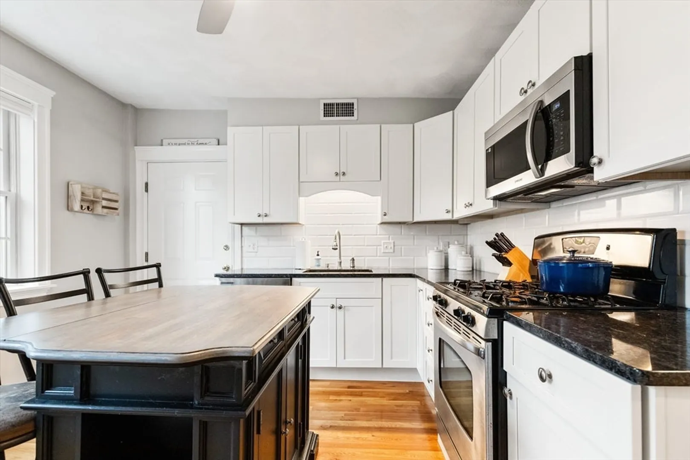
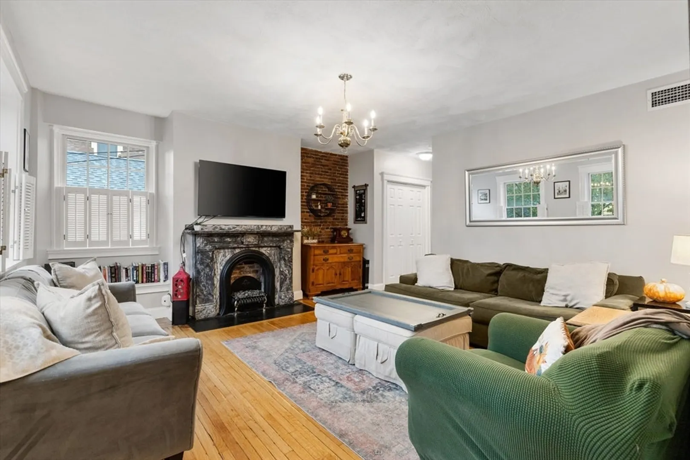
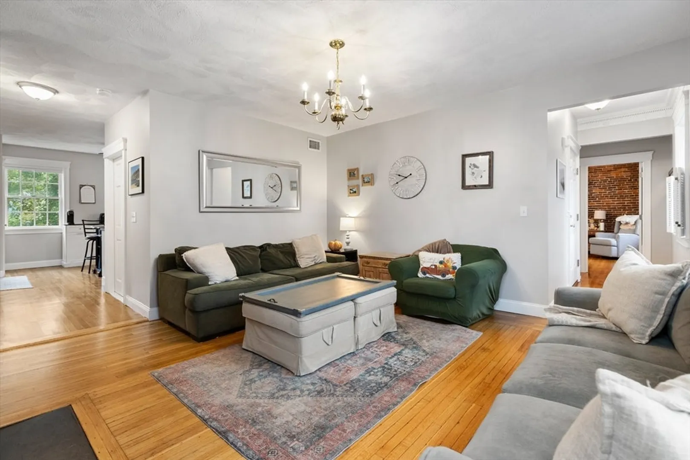
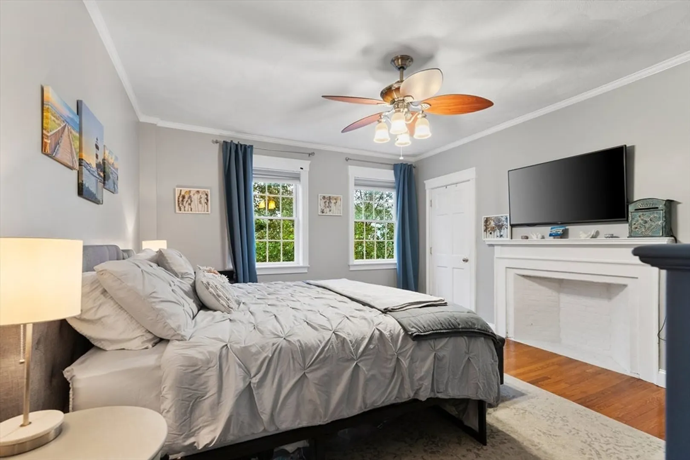
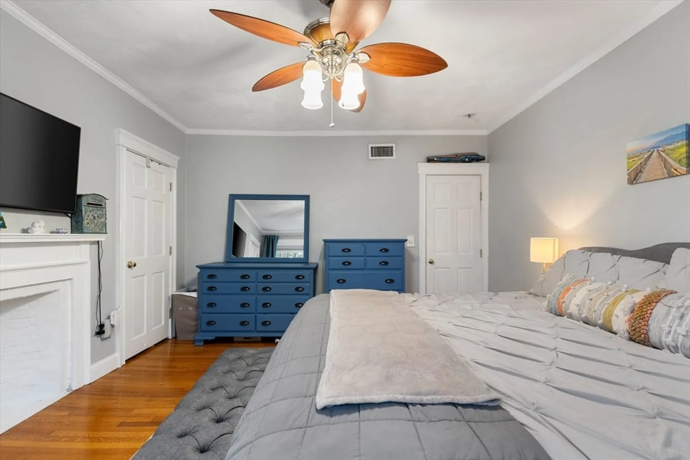
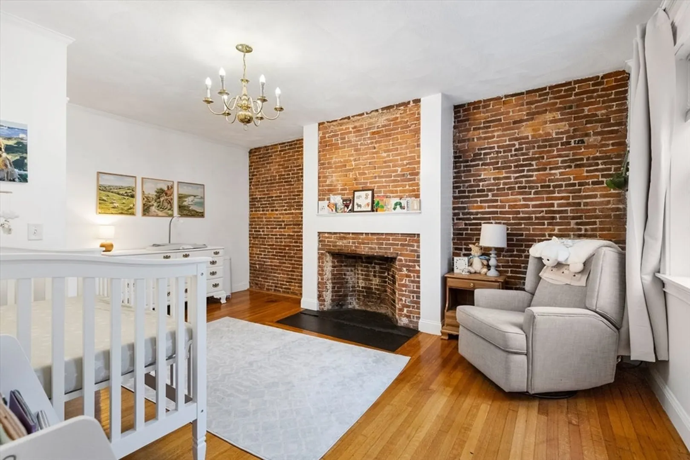
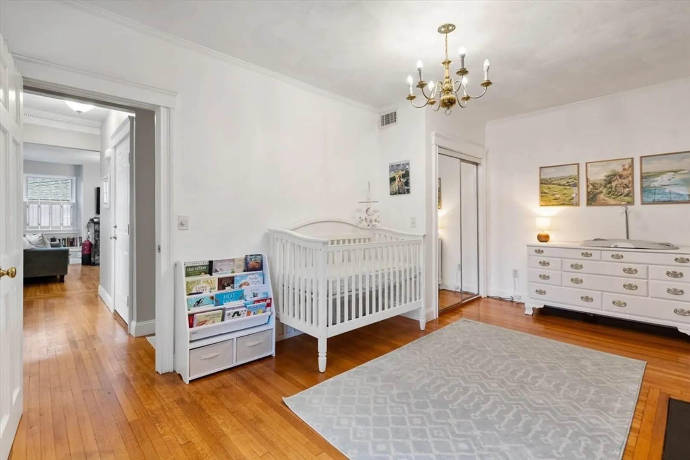
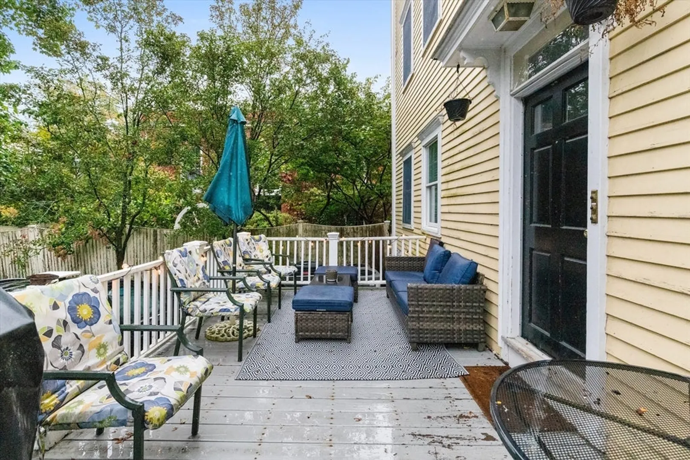
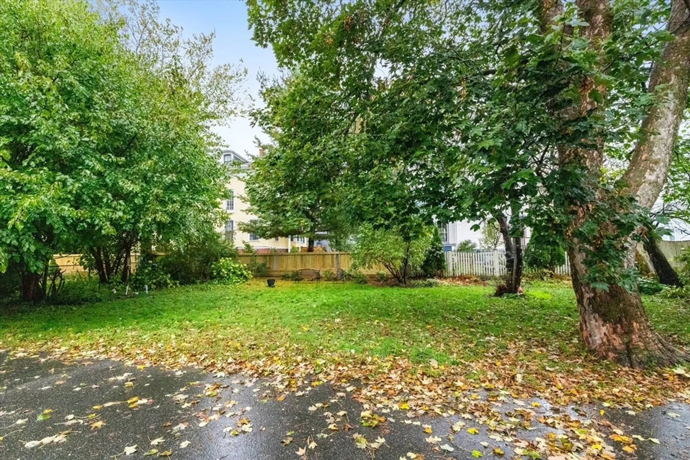
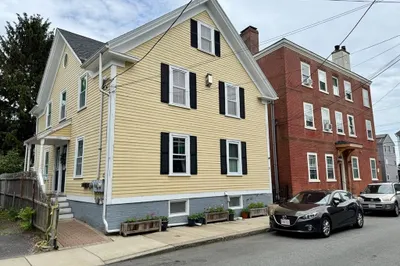
LOCATION LOCATION LOCATION! Once featured in “Salem Interiors” of antique homes by Samuel Chamberlain, the Sage-Webb-Wilkins House nestles in the heart of dynamic Salem. History meets modern convenience in this sun-drenched 2BR condo, features 9ft. ceilings vintage moldings, brand new kitchen, stainless steel appliances, 4 decorative fireplaces, gleaming hrwd flrs, central heat/cooling, high-efficiency furnace, in-unit laundry. Common areas include back deck and yard/gardens for outdoor space, 1 off street parking and guest spot available. Walking distance to Hawthorne Hotel, Pickering Wharf, and Collins Cove -- this condo has it all!
-
Highlights
- Building Name: 52 Essex Condominium
- Heating: Central, Natural Gas
- Parking Spots: 1
- Property Type: Condominium
- Total Rooms: 5
- Year Built: 1750
- Cooling: Central Air
- HOA Fee: $350
- Property Class: Residential
- Stories: 1
- Unit Number: 2
- Status: Closed
-
Additional Details
- Appliances: ENERGY STAR Qualified Refrigerator, ENERGY STAR Qualified Dryer, ENERGY STAR Qualified Dishwasher, ENERGY STAR Qualified Washer, Range, Oven
- Exterior Features: Deck
- Flooring: Hardwood
- Pets Allowed: Yes
- Total Number of Units: 3
- Year Built Source: Public Records
- Zoning: Res
- Basement: Y
- Fireplaces: 4
- Interior Features: High Speed Internet
- SqFt Source: Field Card
- Year Built Details: Approximate
- Year Converted: 2002
-
Amenities
- Community Features: Public Transportation, Shopping, Park, Walk/Jog Trails, Public School, T-Station
- Waterfront Features: 3/10 to 1/2 Mile To Beach
- Parking Features: Assigned, Guest
-
Utilities
- Electric: 100 Amp Service
- Water Source: Public
- Sewer: Public Sewer
-
Fees / Taxes
- Assessed Value: $385,200
- Tax Year: 2025
- HOA Fee Includes: Insurance, Maintenance Grounds, Snow Removal, Trash
- Taxes: $4,426
Similar Listings
Sold
32 Photos
Sold
22 Photos
Sold
30 Photos
Sold
40 Photos
Content © 2026 MLS Property Information Network, Inc. The information in this listing was gathered from third party resources including the seller and public records.
Listing information provided courtesy of Lamacchia Realty, Inc..
MLS Property Information Network, Inc. and its subscribers disclaim any and all representations or warranties as to the accuracy of this information.
