
52 Central St
$350,000
4
Beds
2/2
Baths
2,388
Sqft
- Request Info
- Call
- Save
-
More
- Mortgage Calculator

Property Tools
$350,000
4
Beds
2/2
Baths
2,388
Living Area
-
Property Description
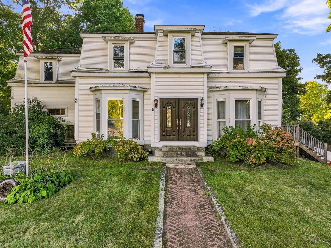
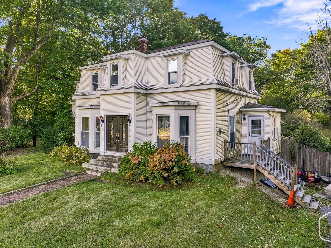
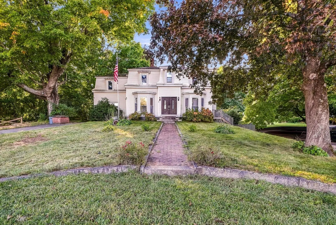
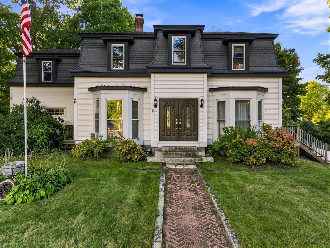
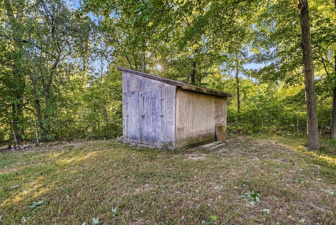
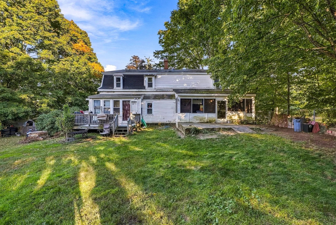
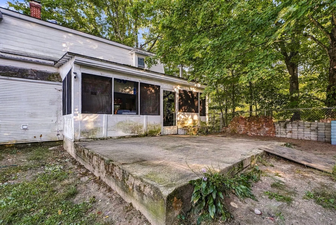
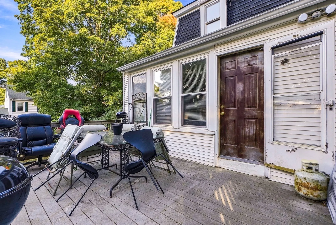
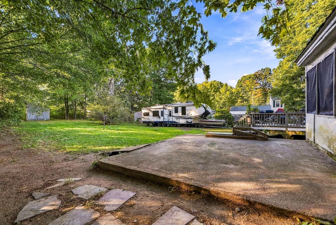
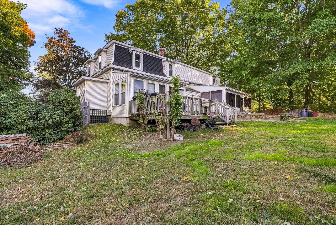
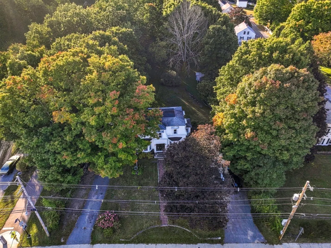
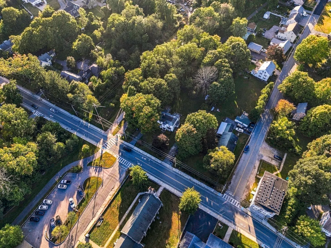
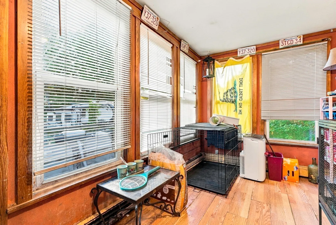
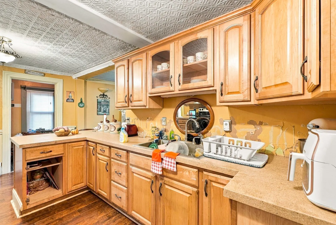
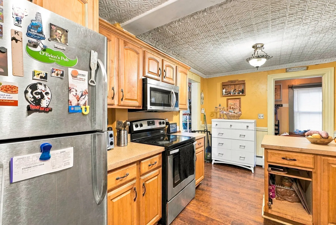
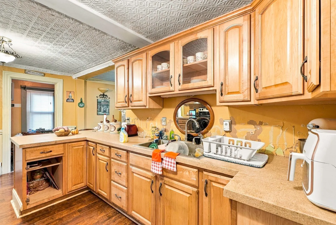
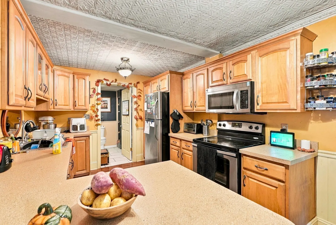
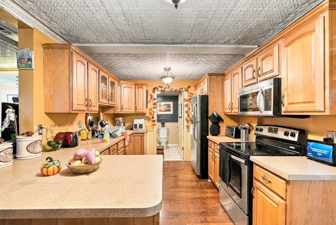
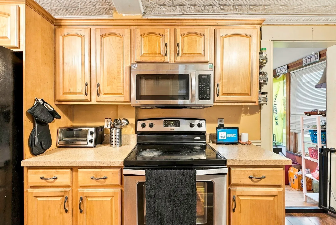
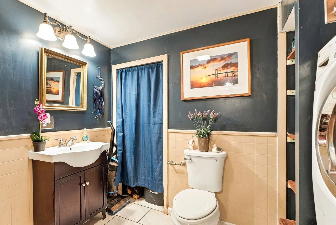
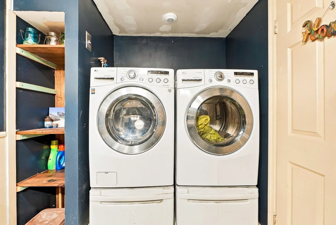
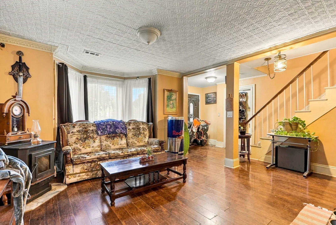
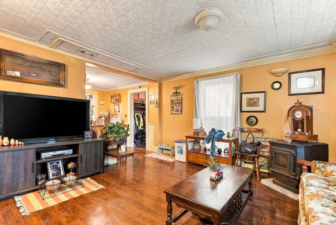
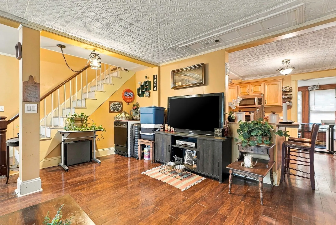
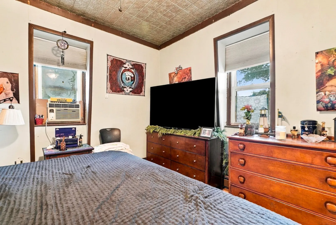
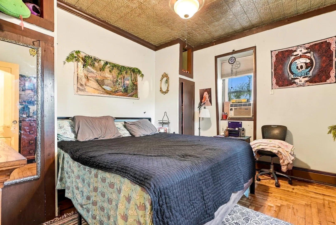
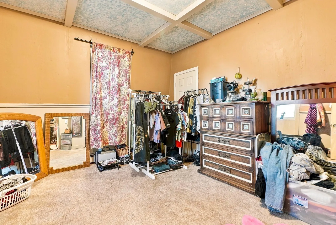
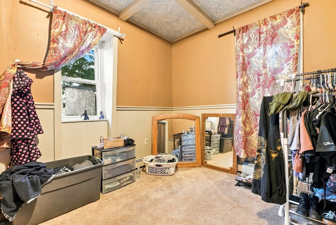
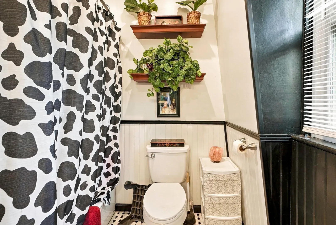
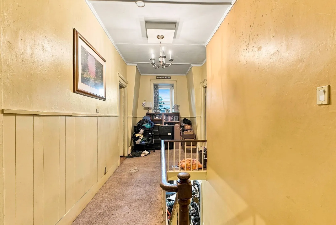
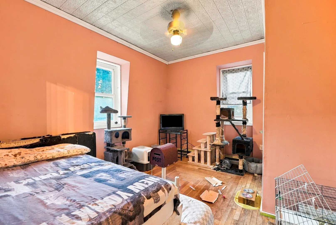
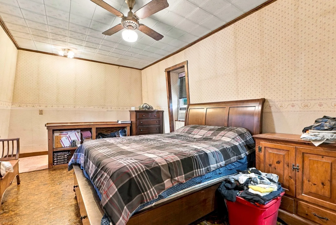
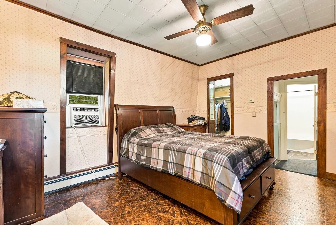
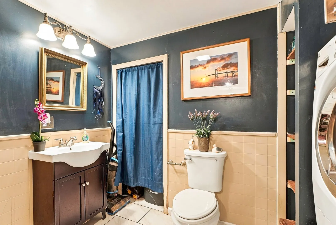
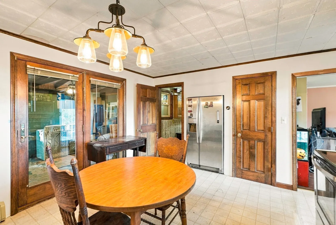
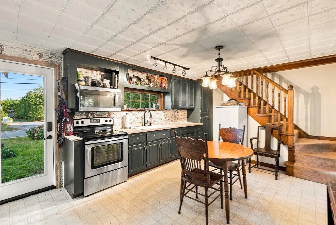
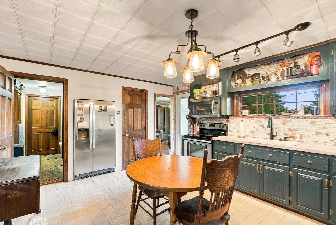
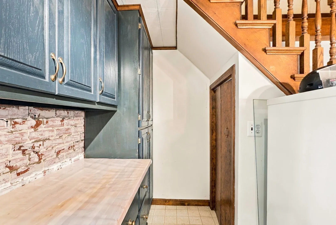
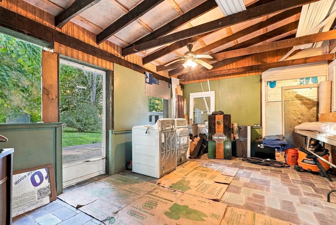
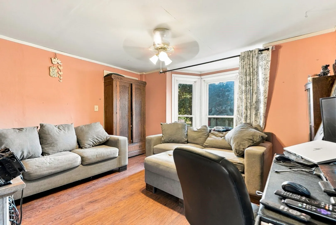
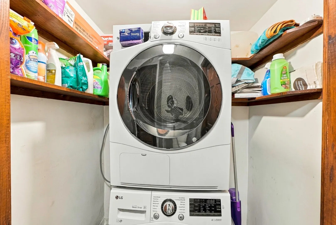
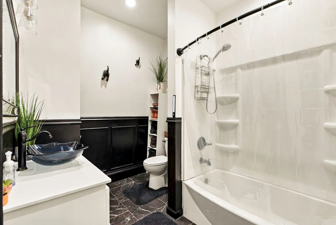
Open house Saturday 10/10 and Sunday 10/11 11-1 bpth days come check it out. Contractor, investors, flippers, or cash buyers with a vision come check out this Antique mansard roof home that is currently set up as a duplex. There are interior doors connecting the 2 units but listed by the town and currently being used as a 2 fam 2 kitchens separate entrances, Unit one has a mudroom, kitchen, living room, 1/2 bath, porch and deck on the first floor. 3 bedrooms and an updated full bath on the 2nd flr. unit 2 has an eat in kitchen, screened porch, living room and 1/2 bath. 1/2 bath needs a sink installed. The 2nd floor has a large bedroom and full bath. Set on a large flat fenced lot with a good-sized shed for storage there is plenty of space for kids or pets. The location is great abutting the Blackstone River Greenway trail and easy access to 146. The front of the house offers a paved driveway for each unit and granite front steps that lead to a double door for unit 1. A granite edged brick walkway and curved granite edging. Though there is work needed there have been many updates as well. Lots of updated electrical with 2 panels 1 for each unit so electric could be set up to be metered separately. The heating system is also set up to easily ad another furnace and utilities could be on tenants Vinyl siding. Many vinyl windows, newer front door some structural improvementstr57i in the basement updated wiring and plumbing The way the interior is set up this could be a great option for an in-law as well. Or turn back into a single family so many possibilities! Unit 1 currently rented unit 2 is owner occupied. current rent is low. showings at O/H 10/3 12-2 and 10/4 1-3
-
Highlights
- Heating: Baseboard, Oil
- Parking Spots: 7
- Property Type: 2 Family - 2 Units Side by Side
- Total Rooms: 11
- Status: Active
- Levels: 4
- Property Class: Residential Income
- Stories: 4
- Year Built: 1889
-
Additional Details
- Appliances: Range, Microwave, Refrigerator
- Construction: Frame
- Flooring: Wood, Tile, Vinyl, Carpet, Varies, Hardwood
- Interior Features: Ceiling Fan(s), Storage, Crown Molding, Bathroom With Tub & Shower, Remodeled, Pantry, Living Room, Kitchen
- Road Frontage Type: Public
- SqFt Source: Public Record
- Year Built Details: Renovated Since
- Zoning: Vcd
- Basement: Full, Crawl Space, Interior Entry, Slab
- Exterior Features: Balcony/Deck
- Foundation: Stone, Granite
- Lot Features: Cleared, Level
- Roof: Shingle
- Total Number of Units: 2
- Year Built Source: Public Records
-
Amenities
- Community Features: Sidewalks
- Parking Features: Paved Drive, Off Street, Assigned, Driveway, Paved
-
Utilities
- Electric: 100 Amp Service
- Water Source: Private
- Sewer: Private Sewer
-
Fees / Taxes
- Assessed Value: $421,600
- Tax Year: 2026
- Total Rent: $1,800
- Rental Fee Includes: Unit 1(Heat, Electric, Water, Hot Water)
- Taxes: $5,148
Similar Listings
Sold
29 Photos
Sold
42 Photos
Sold
22 Photos
Sold
11 Photos
Content © 2026 MLS Property Information Network, Inc. The information in this listing was gathered from third party resources including the seller and public records.
Listing information provided courtesy of ERA Key Realty Services.
MLS Property Information Network, Inc. and its subscribers disclaim any and all representations or warranties as to the accuracy of this information.