
Sold!
$460,000
4
Beds
2
Baths
2,098
Living Area
-
Property Description
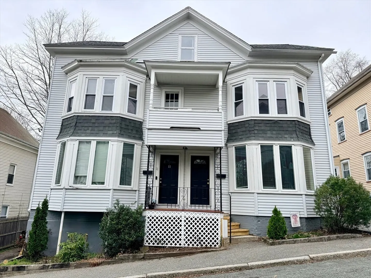
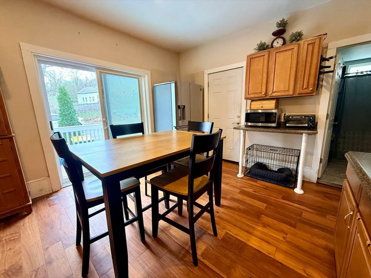
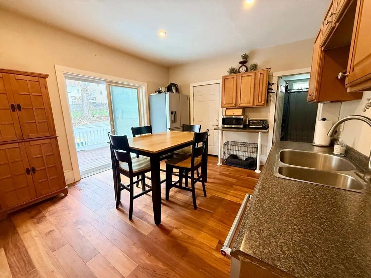
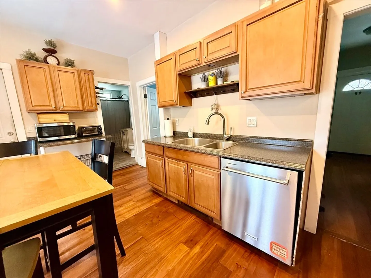
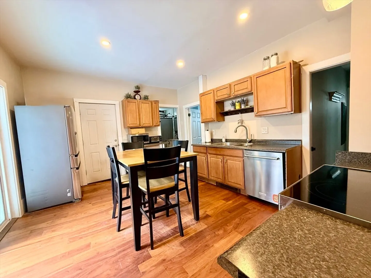
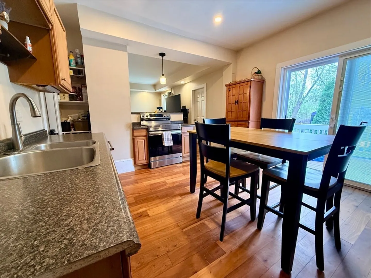
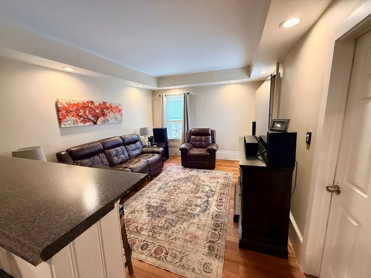
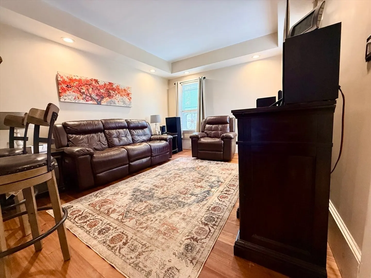
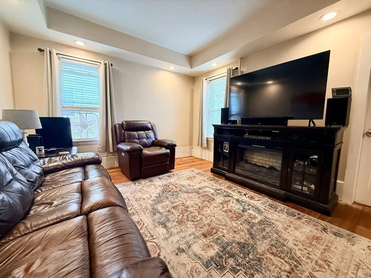
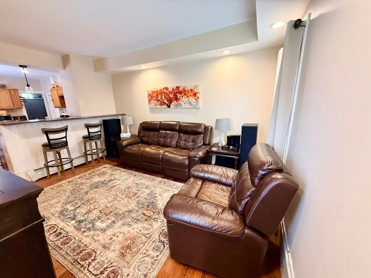
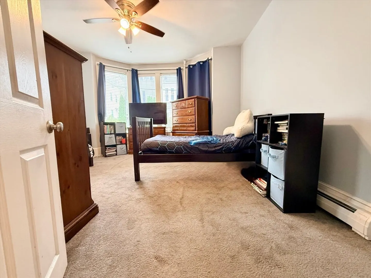
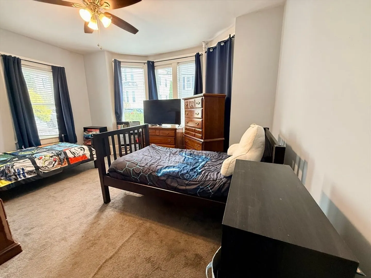
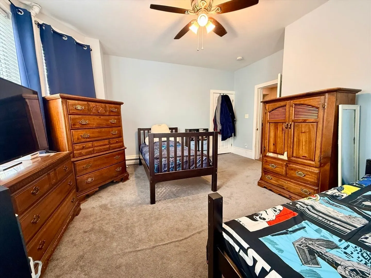
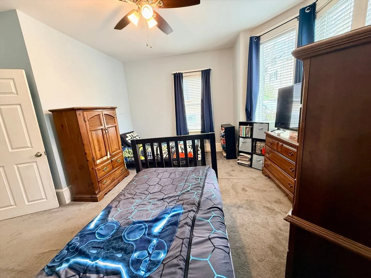
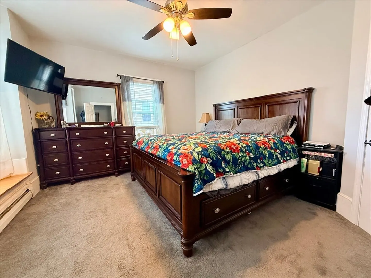
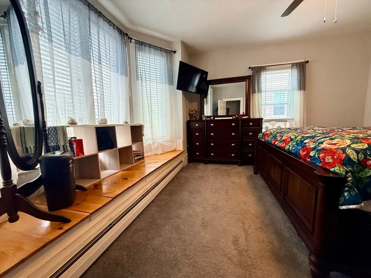
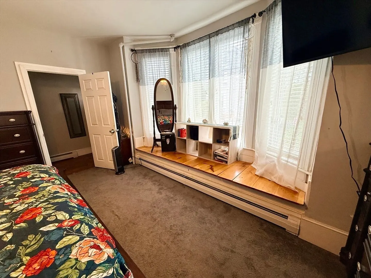
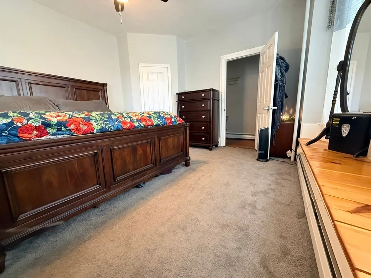
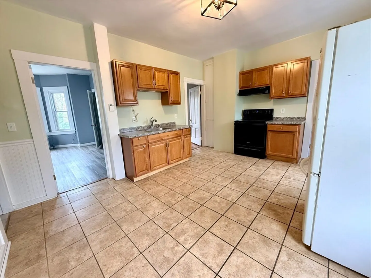
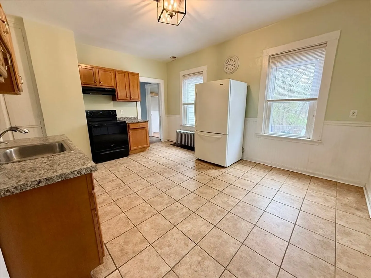
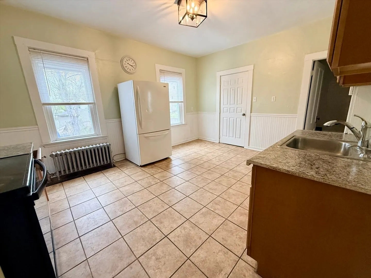
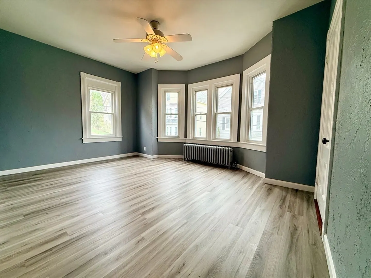
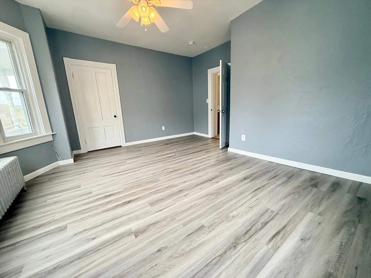
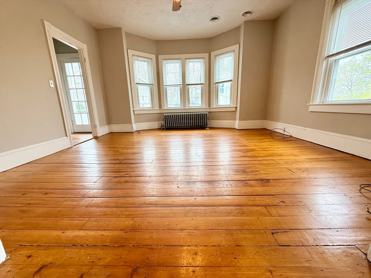
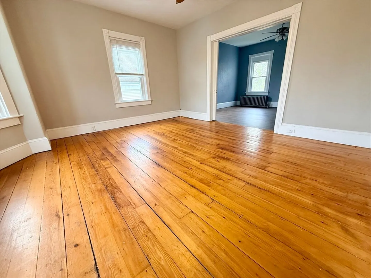
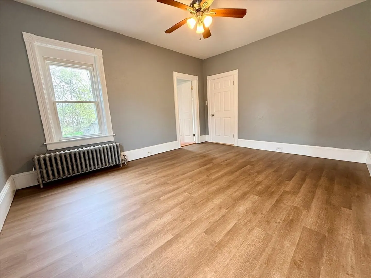
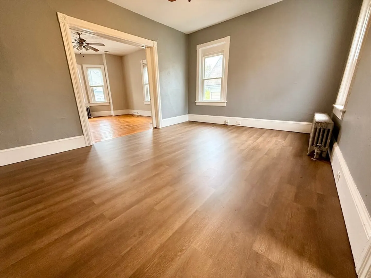
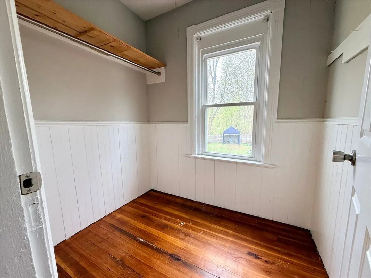
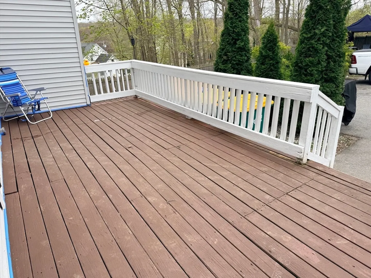
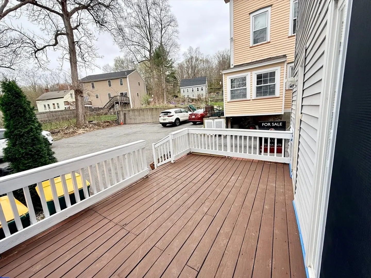
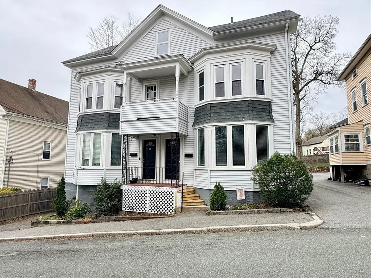
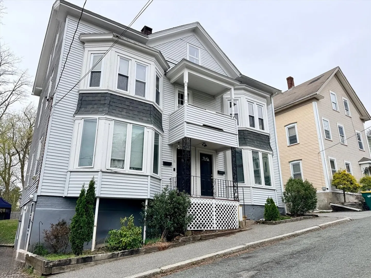
Owner-occupied two-family home in excellent condition with lots of upgrades! Each unit offers over 1,000 sq ft of comfortable living space. The first floor features two generous-sized bedrooms, kitchen flows into the living room, and sliding doors leading to a private deck—perfect for relaxing or entertaining. The recently remodeled second-floor unit offers two bedrooms, including one with a walk-in closet, along with a kitchen, living room w/pocket doors, and porch. A walk-up third floor provides great potential to expand the second unit or create a separate apartment. Major updates include roof (2018), siding (2017), well (2017), septic (2014), and oil tanks (approx. 2016). Two separate driveways provide parking for up to five vehicles. A fantastic opportunity for owner-occupants or investors alike with excellent rental value! OFFERS ARE DUE BY TUESDAY (4/28) 5 PM
-
Highlights
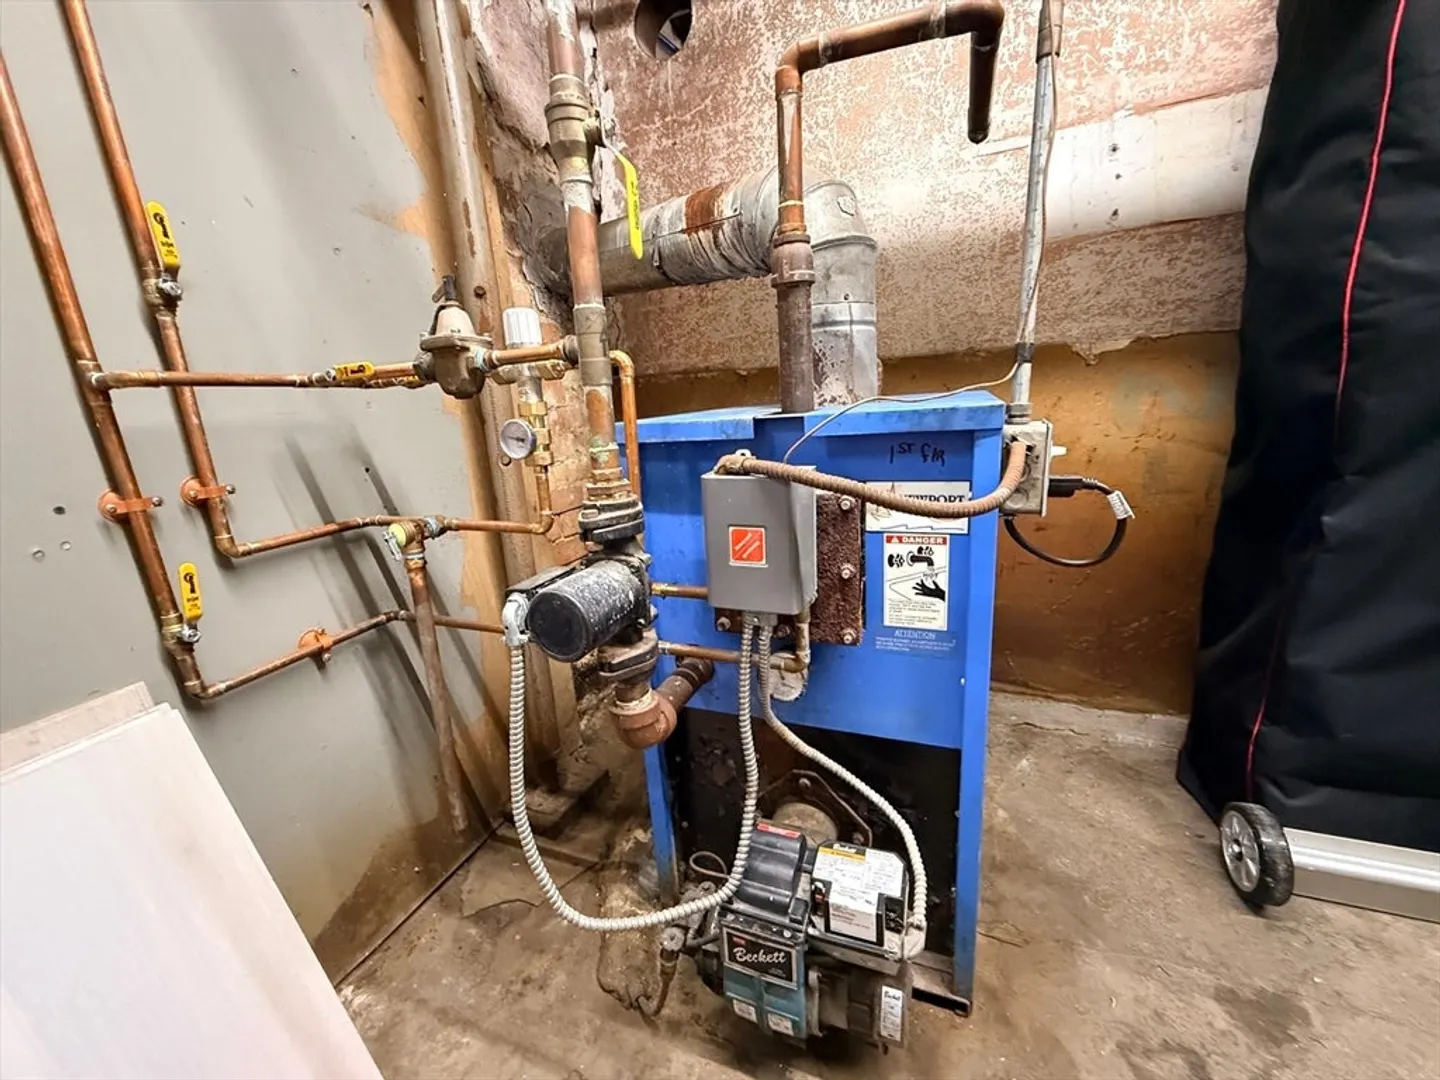
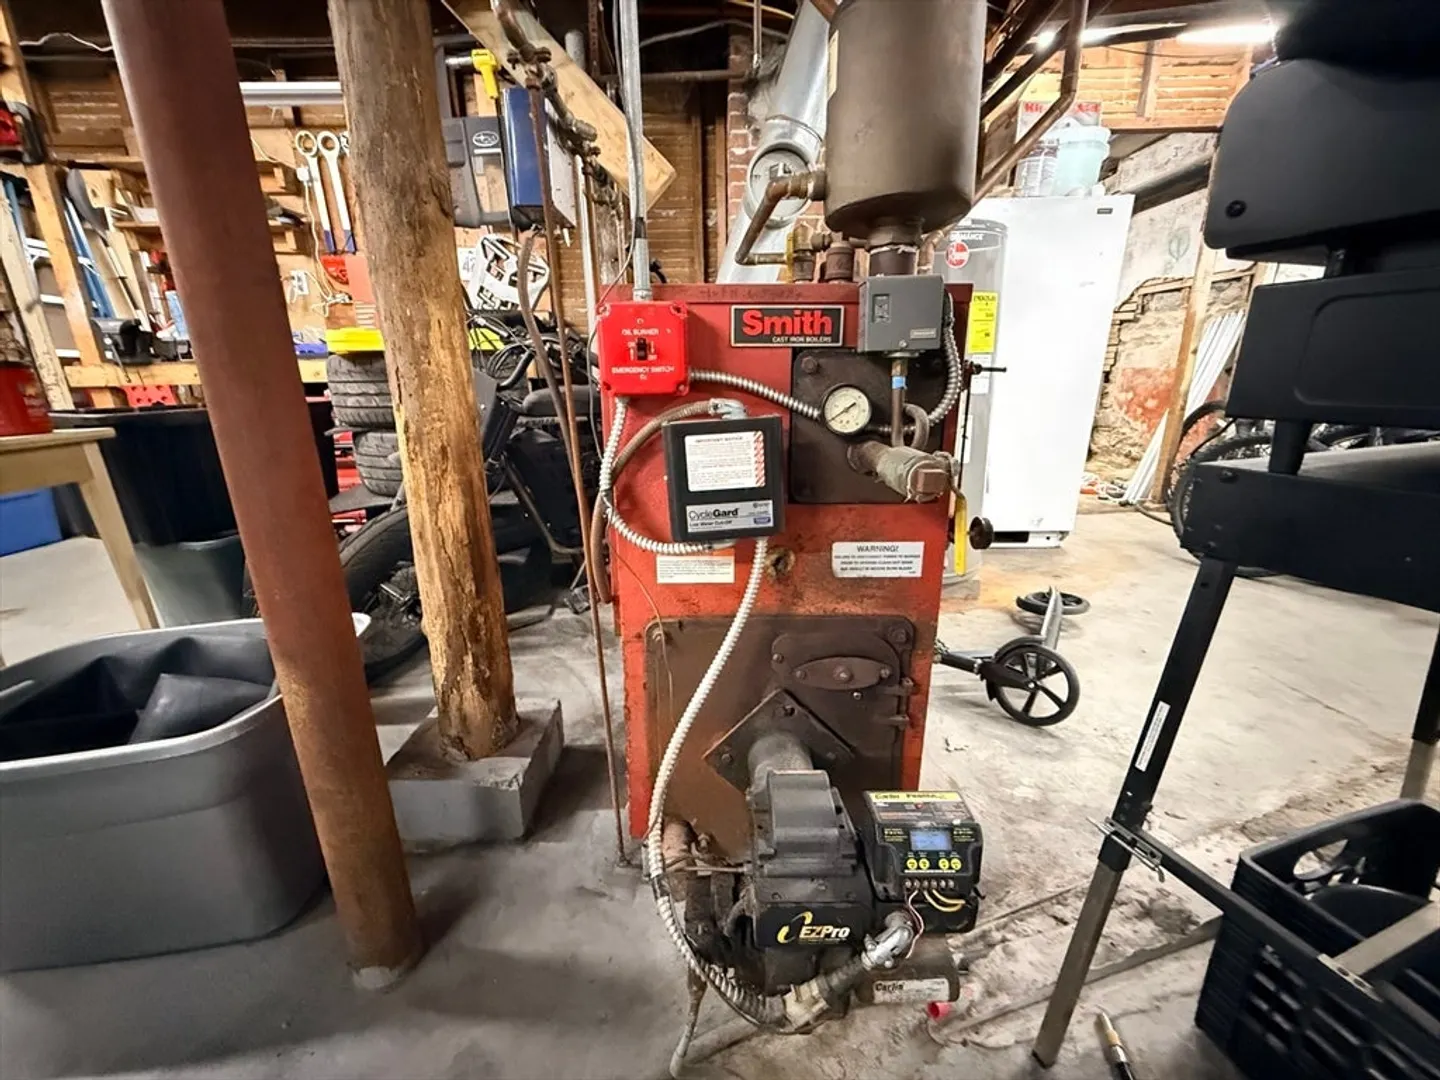
- Heating: Baseboard, Oil, Steam
- Parking Spots: 5
- Property Type: Multi Family
- Total Rooms: 8
- Status: Closed
- Levels: 3
- Property Class: Residential Income
- Stories: 3
- Year Built: 1920
-
Additional Details
- Appliances: Range, Dishwasher, Refrigerator, Washer, Dryer
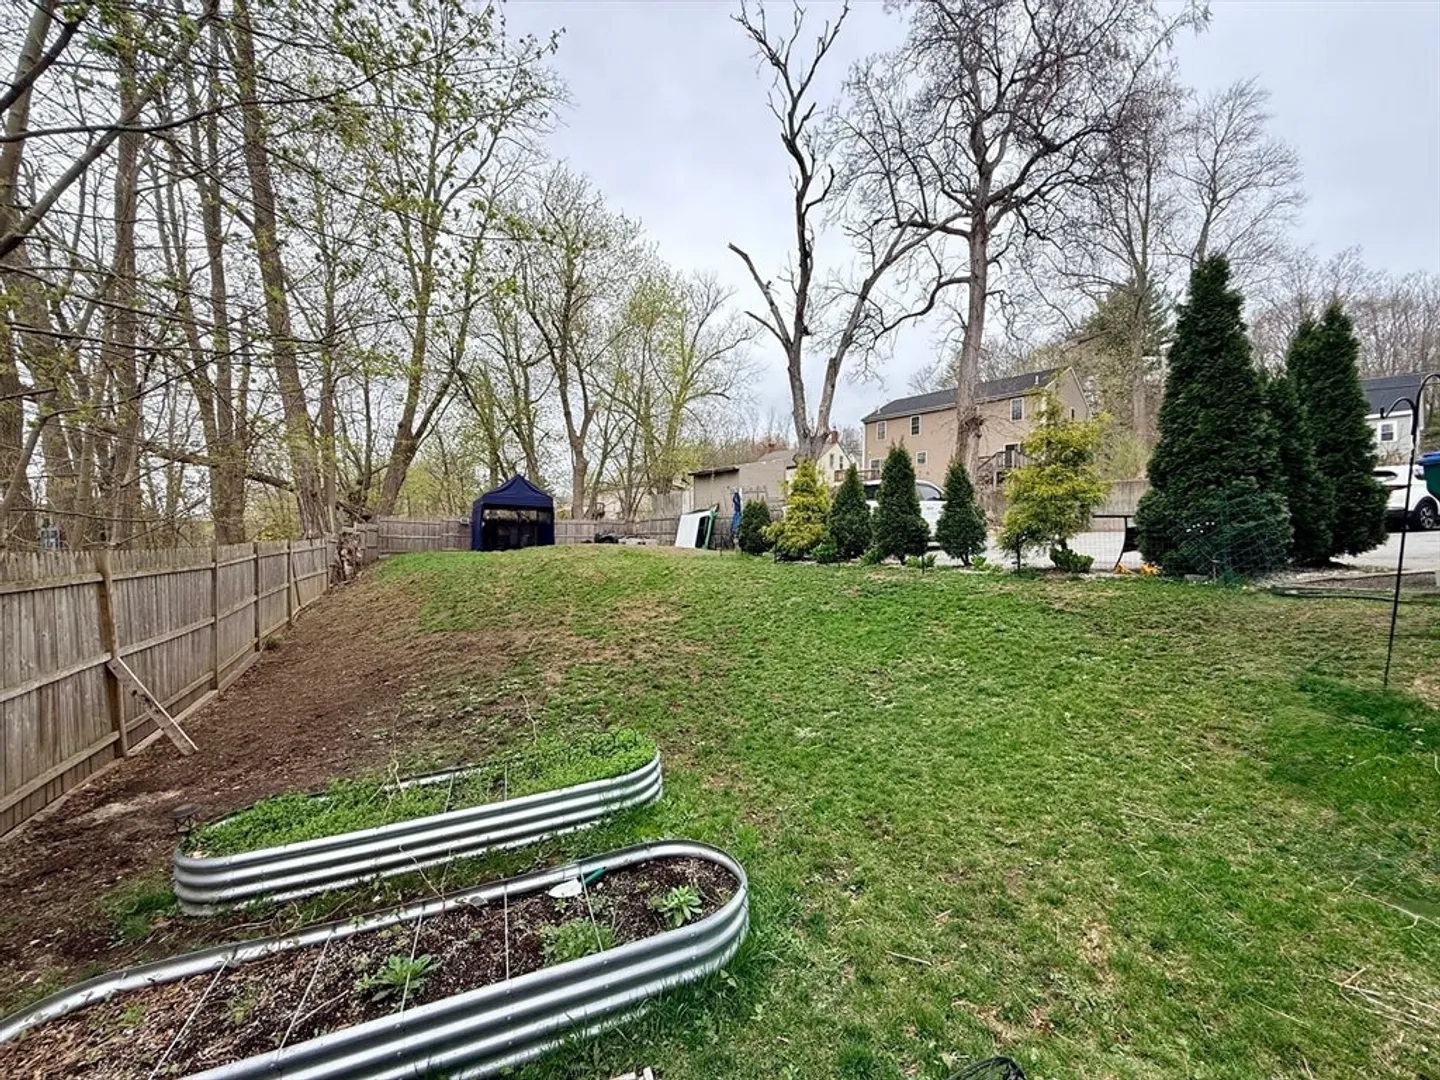
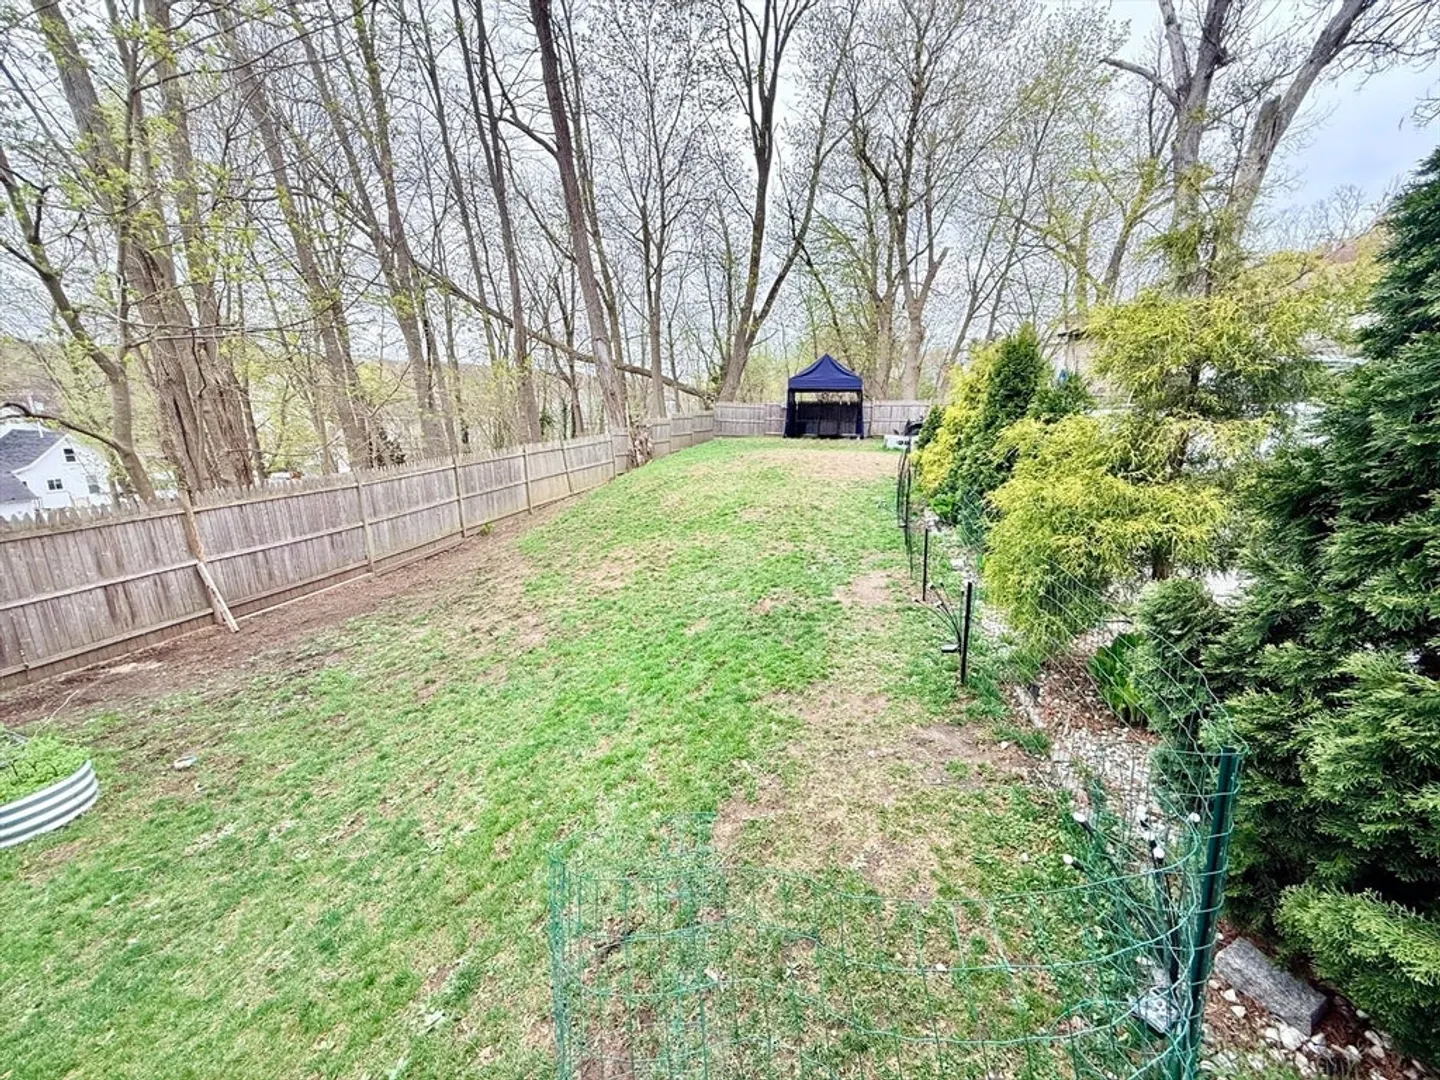
- Exterior Features: Garden
- Foundation: Stone, Brick/Mortar
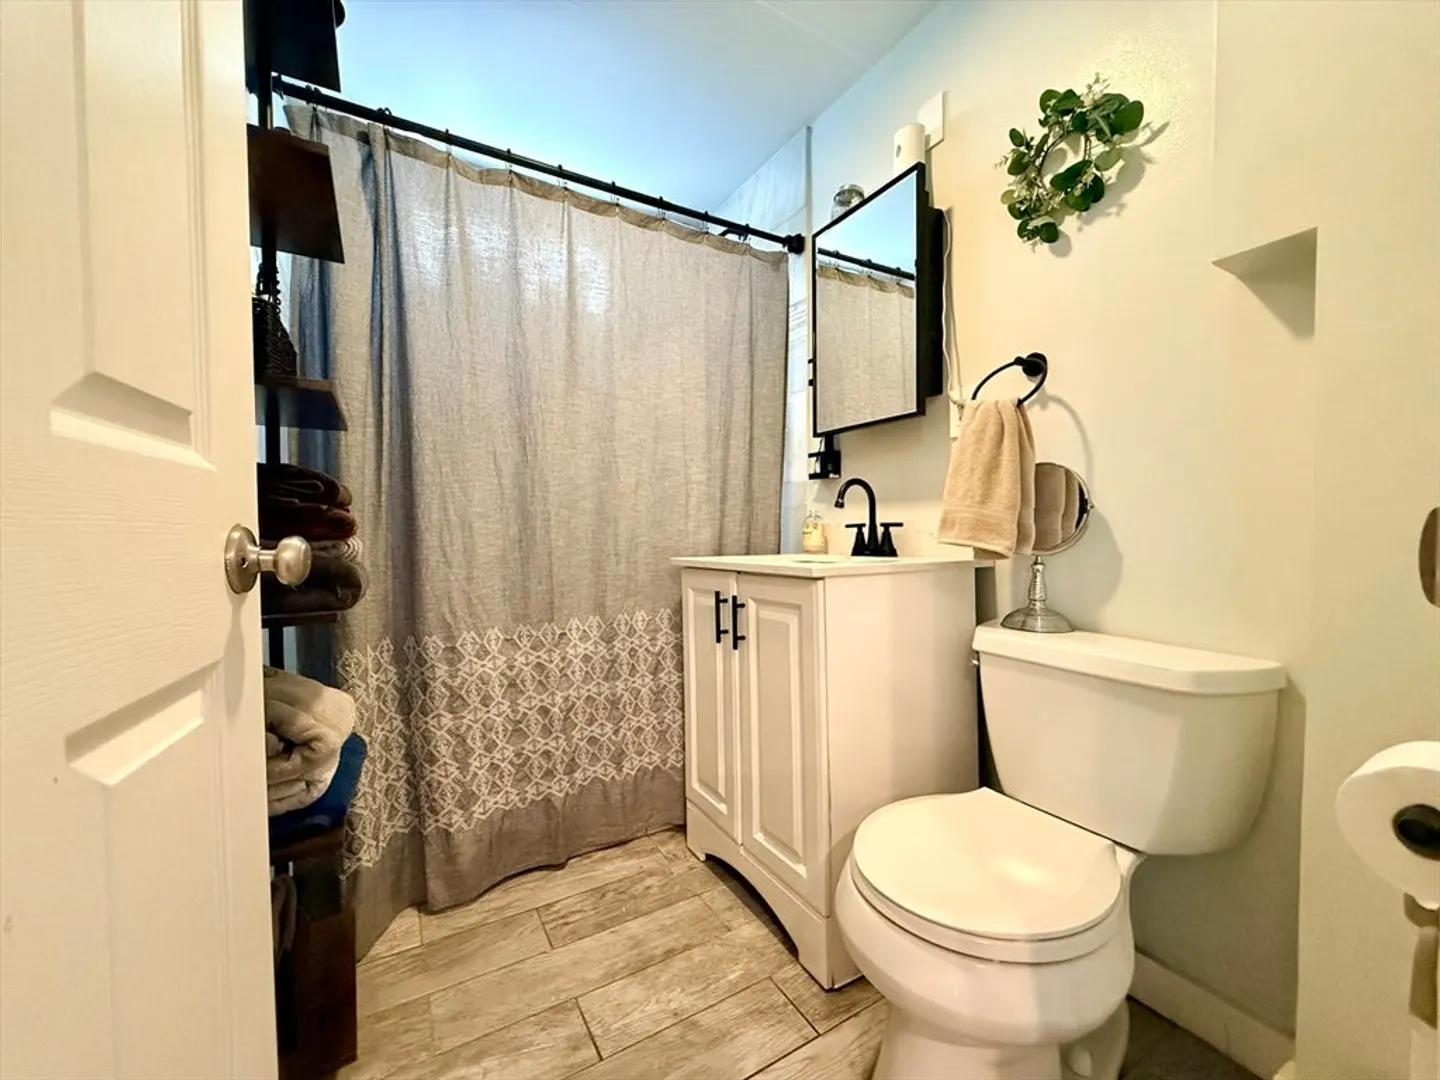
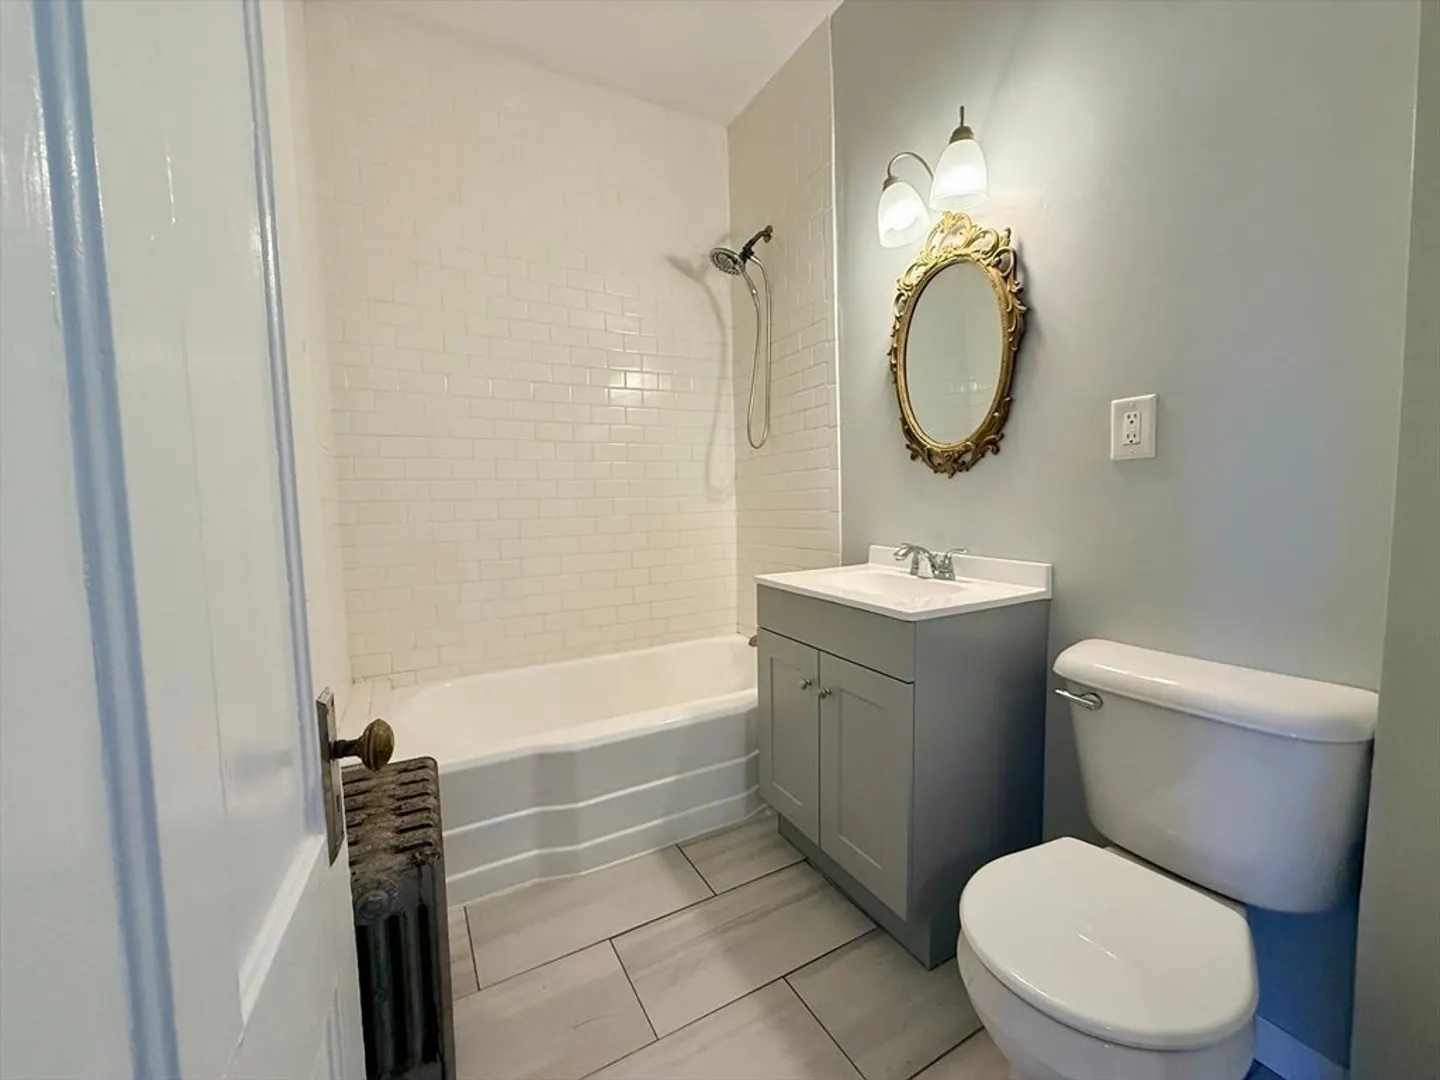
- Interior Features: Ceiling Fan(s), Bathroom with Shower Stall, Slider, Walk-Up Attic, Walk-In Closet(s), Bathroom With Tub & Shower, Living Room, Kitchen
- Total Number of Units: 2
- Year Built Source: Public Records
- Basement: Full, Interior Entry
- Flooring: Tile, Vinyl / VCT, Carpet, Hardwood, Recycled Wood
- Foundation Area: 1040
- SqFt Source: Public Record
- Year Built Details: Approximate
- Zoning: Res
-
Amenities
- Parking Features: Paved Drive, Off Street, Paved
-
Utilities
- Sewer: Private Sewer
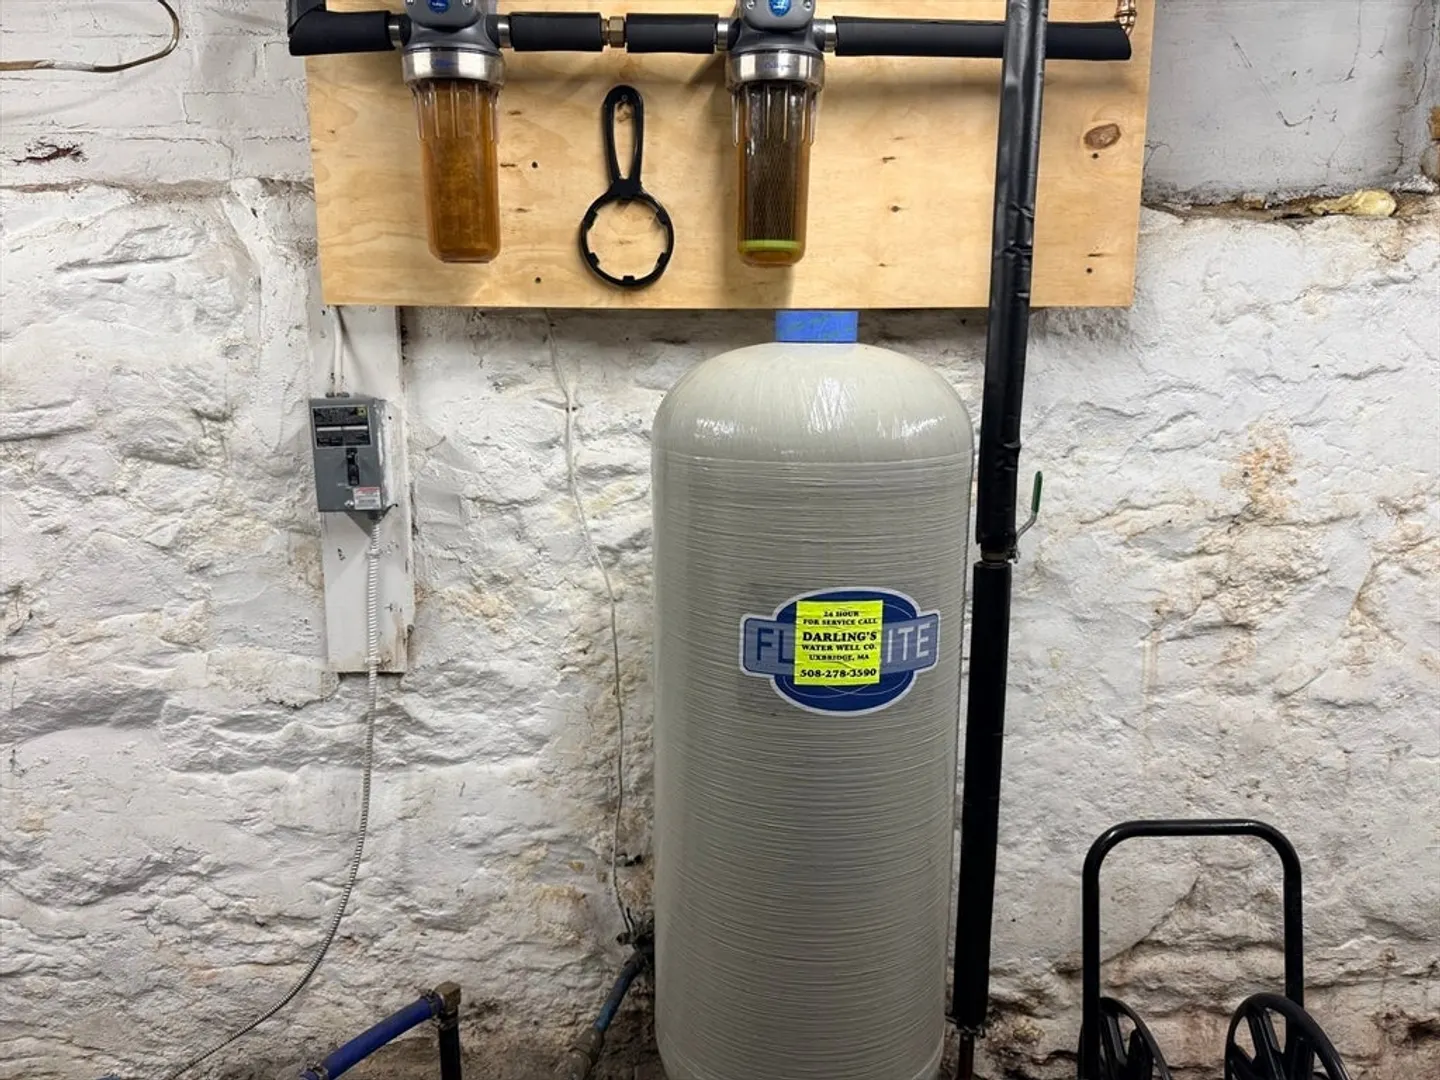
- Water Source: Private
-
Fees / Taxes
- Assessed Value: $245,300
- Taxes: $3,236
- Tax Year: 2025
- Total Rent: $3,900
Similar Listings
Sold
33 Photos
Sold
29 Photos
Sold
39 Photos
Sold
22 Photos
Content © 2026 MLS Property Information Network, Inc. The information in this listing was gathered from third party resources including the seller and public records.
Listing information provided courtesy of Berkshire Hathaway HomeServices Commonwealth Real Estate.
MLS Property Information Network, Inc. and its subscribers disclaim any and all representations or warranties as to the accuracy of this information.
