
Sold!
$398,000
5
Beds
2
Baths
2,117
Living Area
-
Property Description
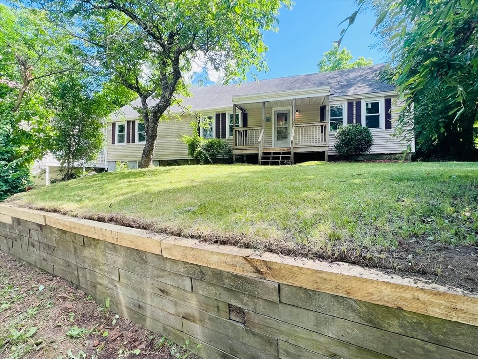
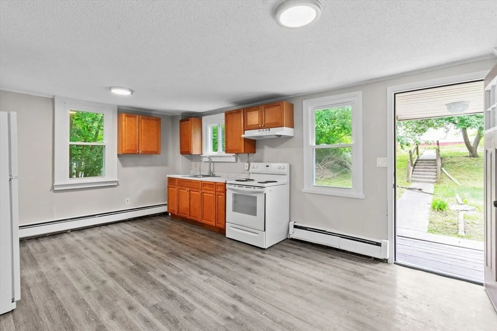
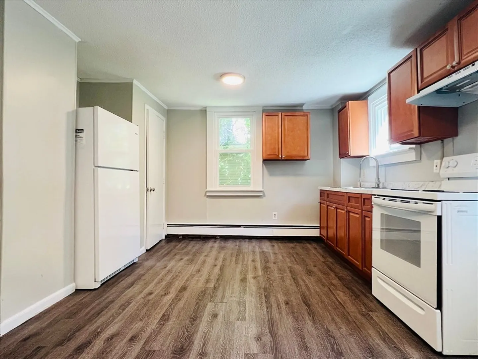
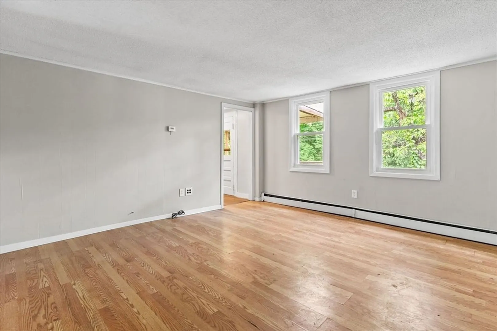
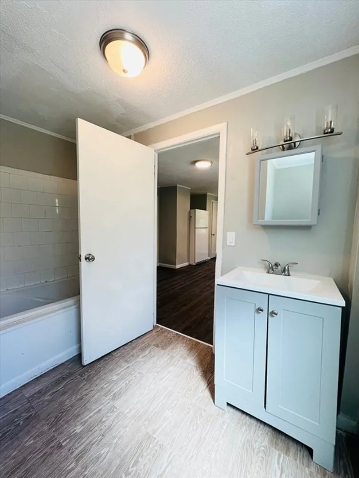
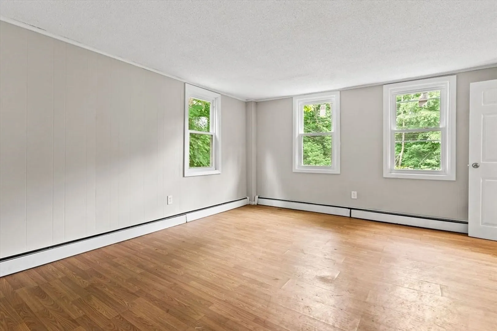
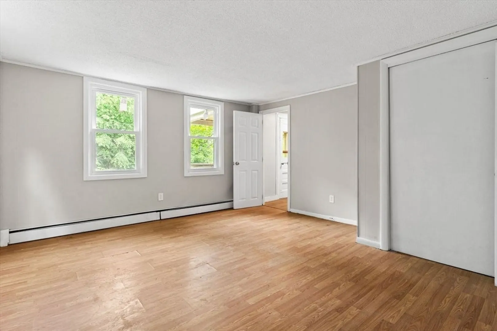
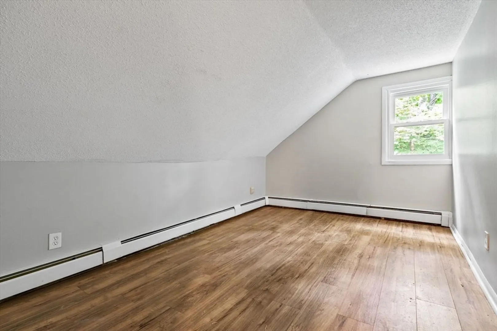
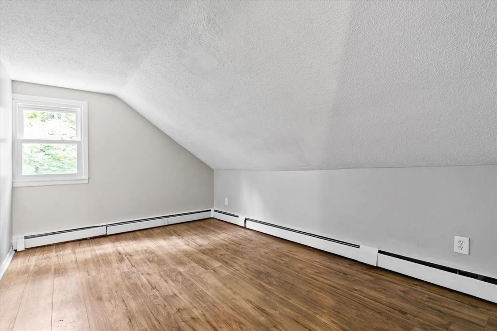
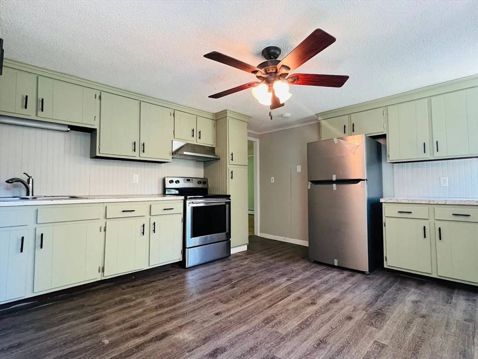
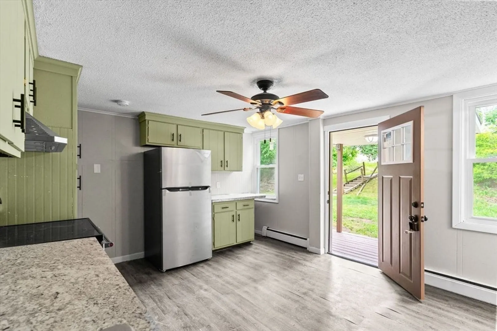
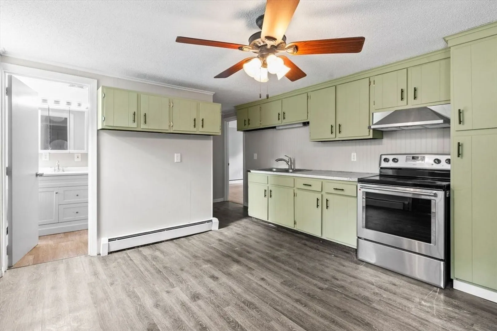
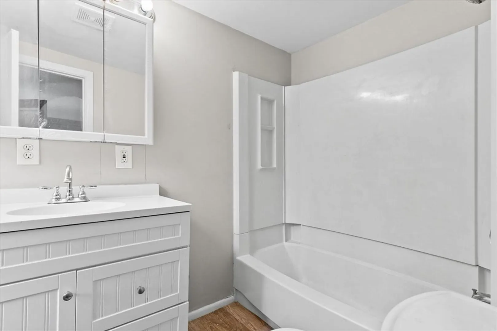
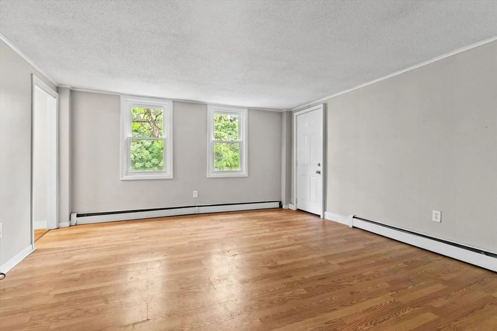
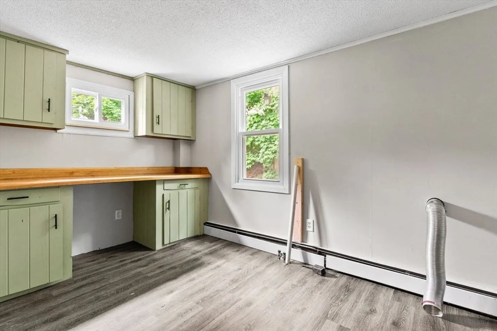
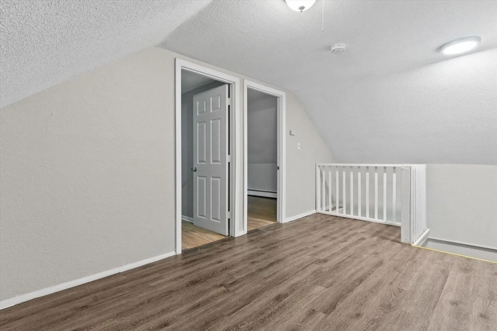
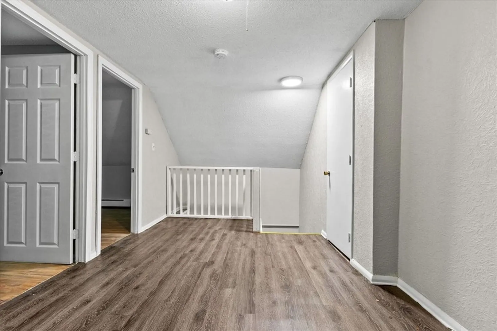
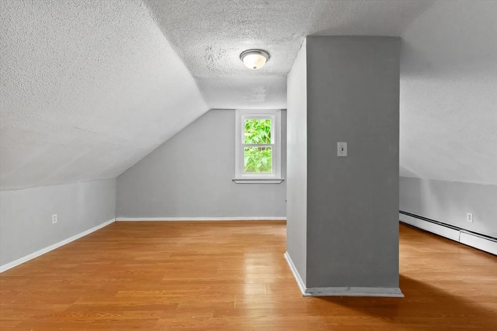
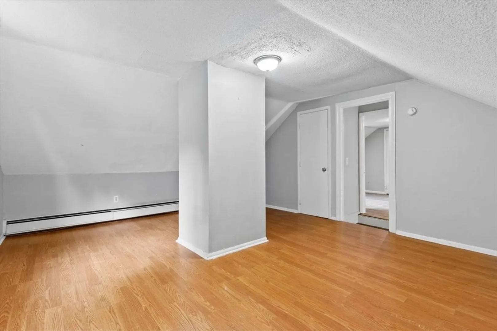
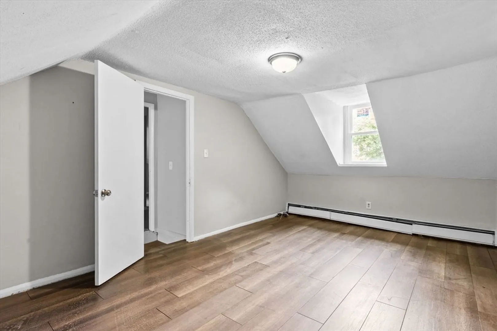
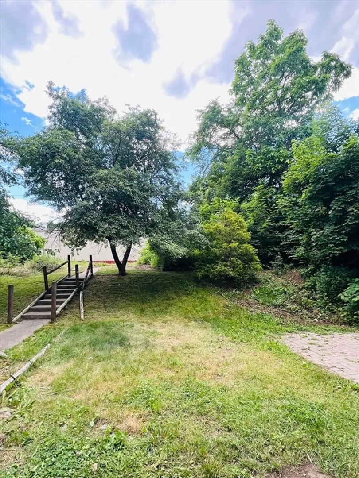
This fantastic two family home with side by side townhouse style units could be yours! This is not your ordinary two family home. Unit one of this absolute gem features a newer kitchen with updated cabinets, countertops and appliances, updated flooring throughout, bathroom with updated vanity, large living room perfect for entertaining, and two bedrooms that complete the second floor. The second unit features a large kitchen with freshly painted cabinets, updated appliances, updated flooring throughout, three bedrooms, one of which is on the first floor, two bedrooms on the second level, and laundry room with washer and dryer hookups. Very spacious units. Both units are vacant. Separate entrances. New windows recently installed throughout entire home. Situated on a generously sized lot. New hot water tank and new oil tank. Plenty of off street parking. Perfect opportunity for owner occupying one unit and renting the other, or simply as your next investment. SELLER TO INSTALL NEW SEPTIC
-
Highlights
- Heating: Oil
- Parking Spots: 5
- Property Type: Multi Family
- Total Rooms: 11
- Status: Closed
- Levels: 4
- Property Class: Residential Income
- Stories: 4
- Year Built: 1789
-
Additional Details
- Appliances: Range, Refrigerator, Range Hood
- Flooring: Vinyl, Laminate, Hardwood
- Interior Features: Storage, Bathroom With Tub & Shower, Living Room, Dining Room, Kitchen, Laundry Room
- SqFt Source: Public Record
- Year Built Details: Approximate
- Zoning: Vcd
- Basement: Full
- Foundation: Stone
- Road Frontage Type: Public
- Total Number of Units: 2
- Year Built Source: Public Records
-
Amenities
- Community Features: Public Transportation, Shopping, Laundromat, Bike Path, Highway Access
- Parking Features: Paved Drive, Off Street, Paved
-
Utilities
- Electric: 100 Amp Service
- Water Source: Private
- Sewer: Private Sewer
-
Fees / Taxes
- Assessed Value: $244,400
- Taxes: $3,231
- Tax Year: 2024
Similar Listings
Sold
33 Photos
Sold
29 Photos
Sold
42 Photos
Sold
36 Photos
Content © 2026 MLS Property Information Network, Inc. The information in this listing was gathered from third party resources including the seller and public records.
Listing information provided courtesy of Harborside Realty.
MLS Property Information Network, Inc. and its subscribers disclaim any and all representations or warranties as to the accuracy of this information.
