
Sold!
$920,000
4
Beds
1/1
Bath
1,702
Living Area
-
Property Description
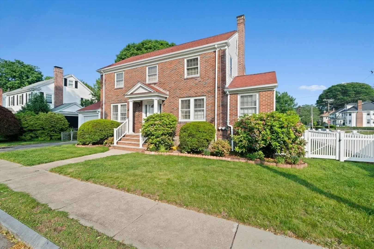
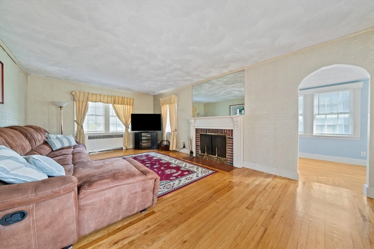
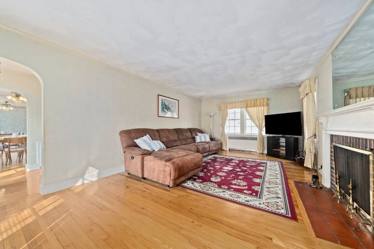
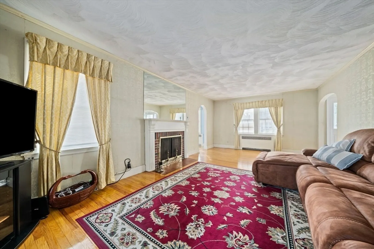
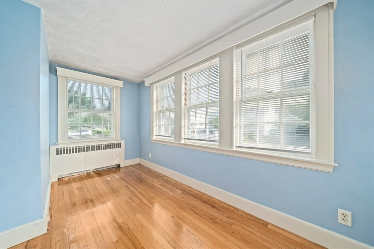
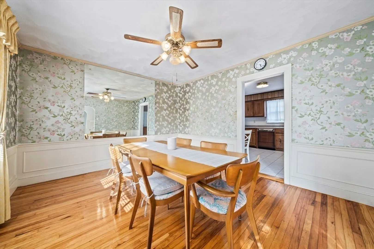
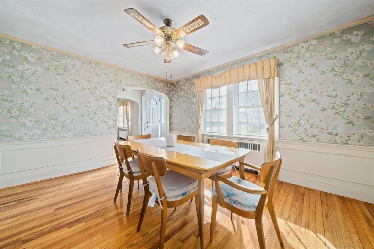
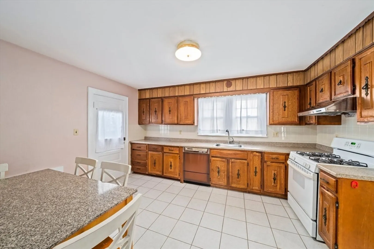
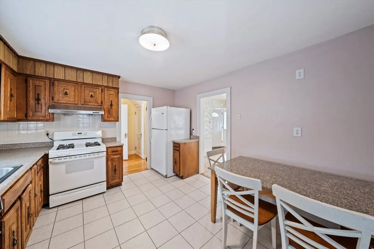
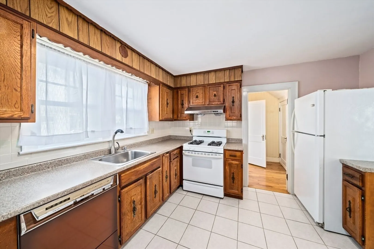
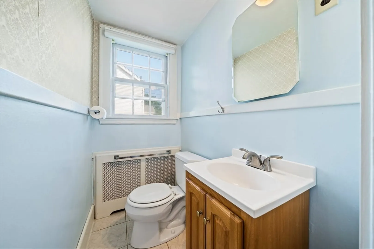
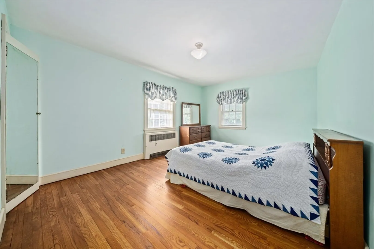
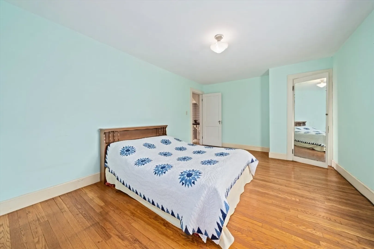
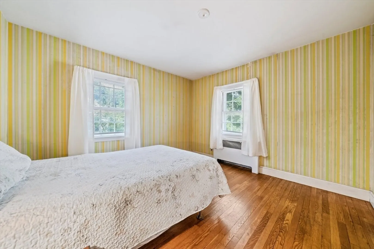
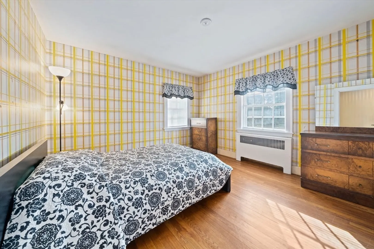
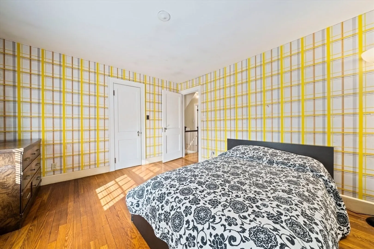
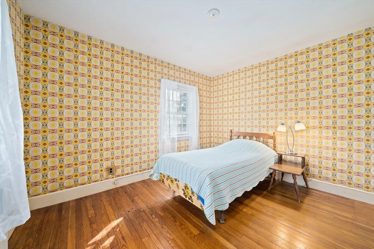
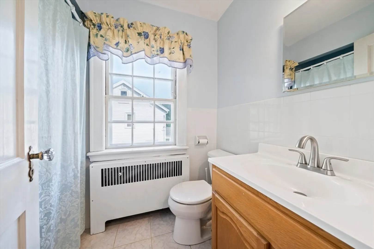
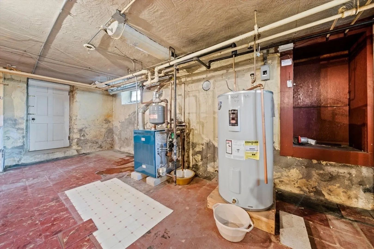
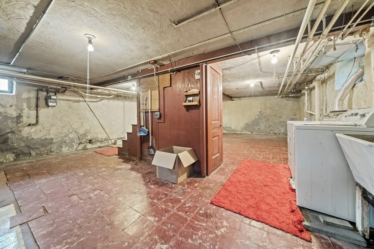
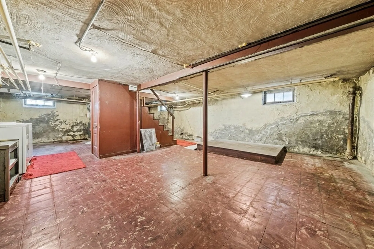
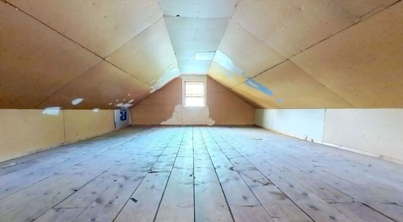
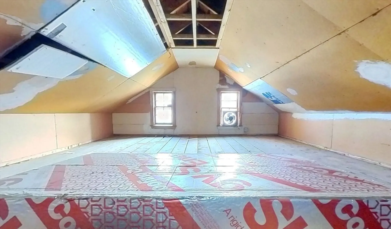
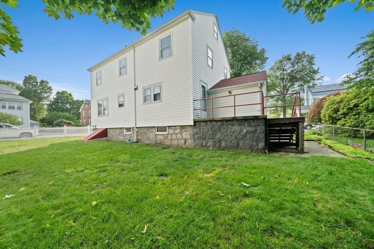
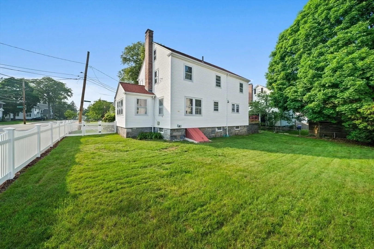
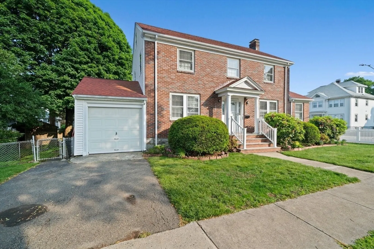
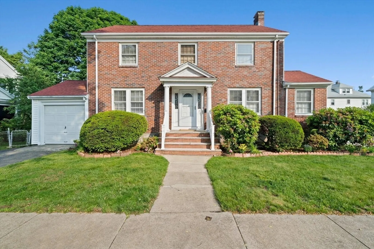
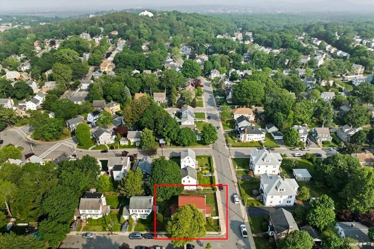
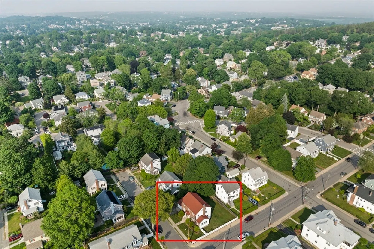
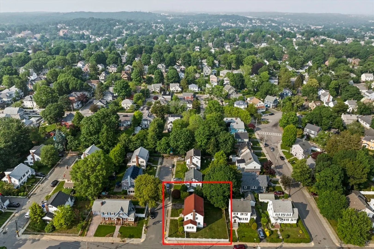
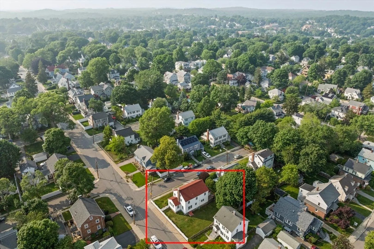
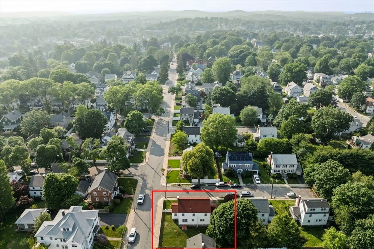
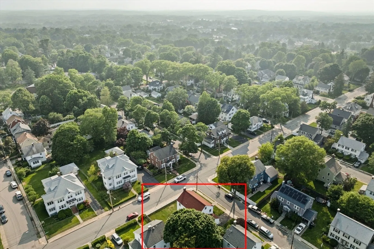
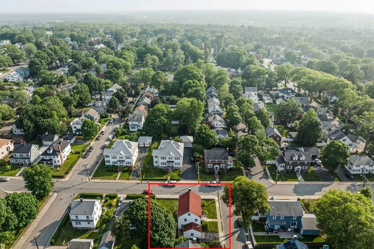
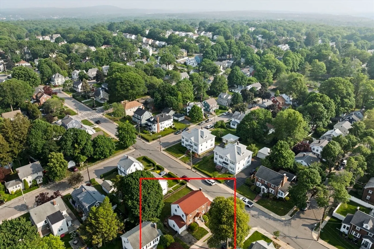
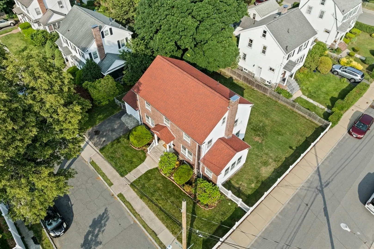
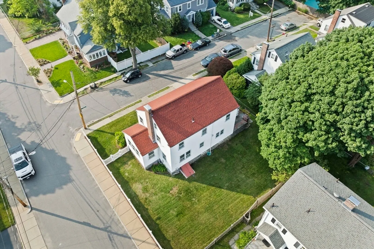
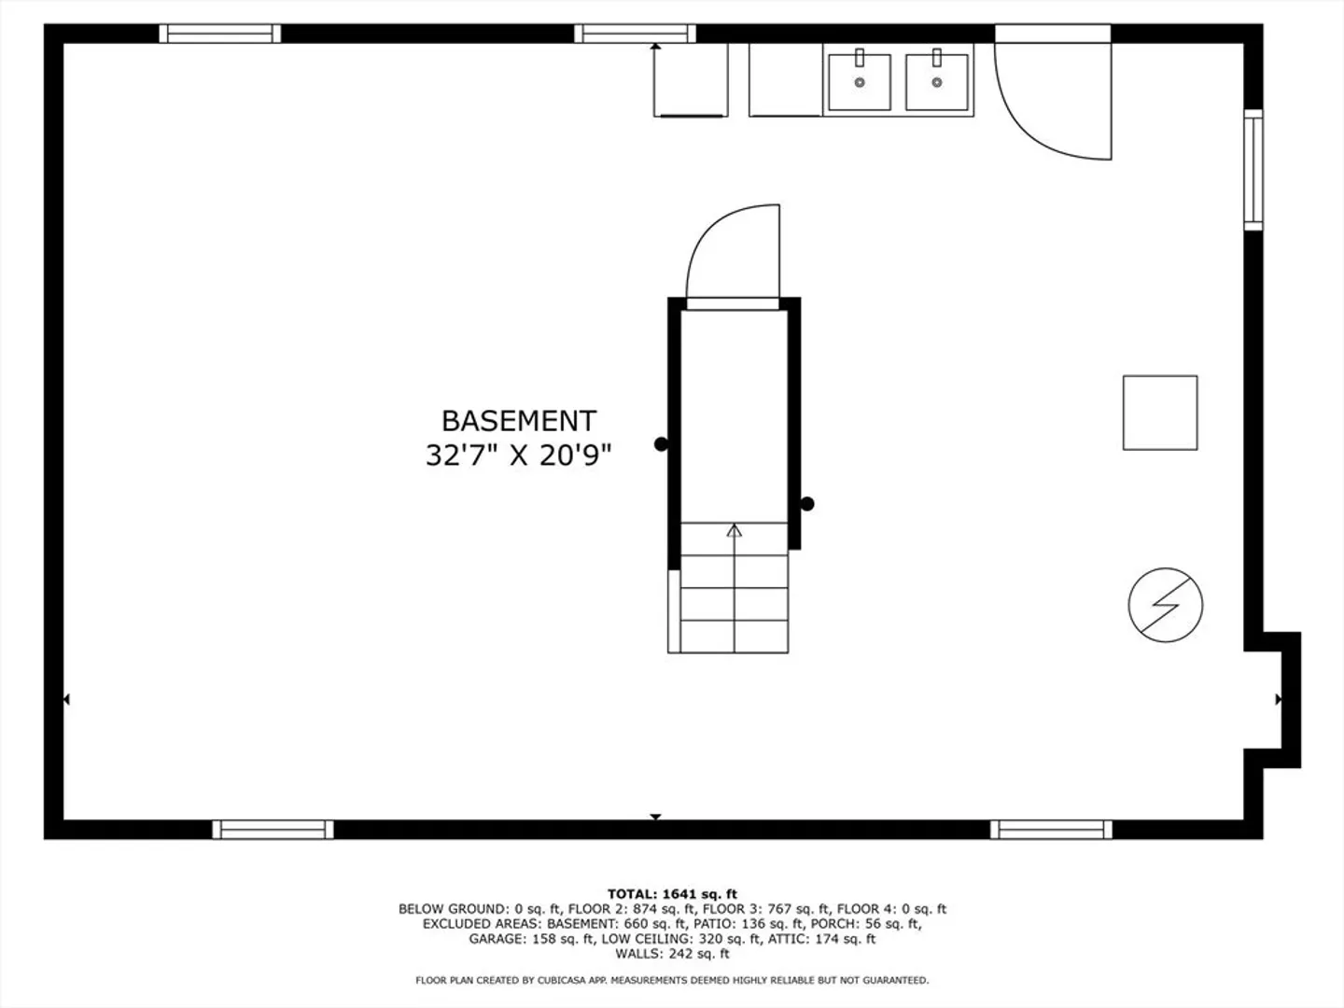
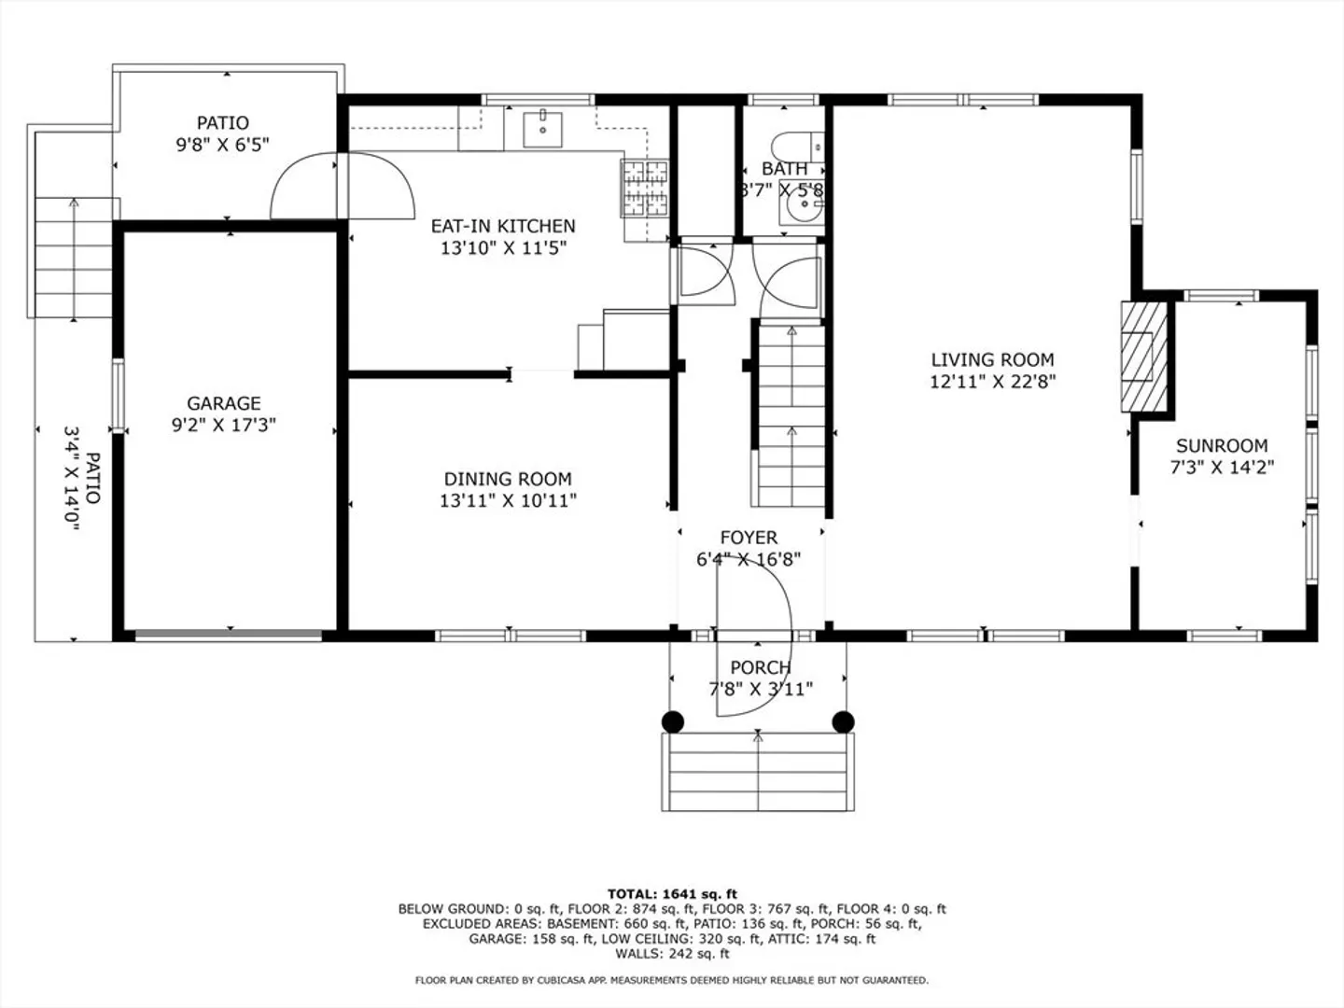
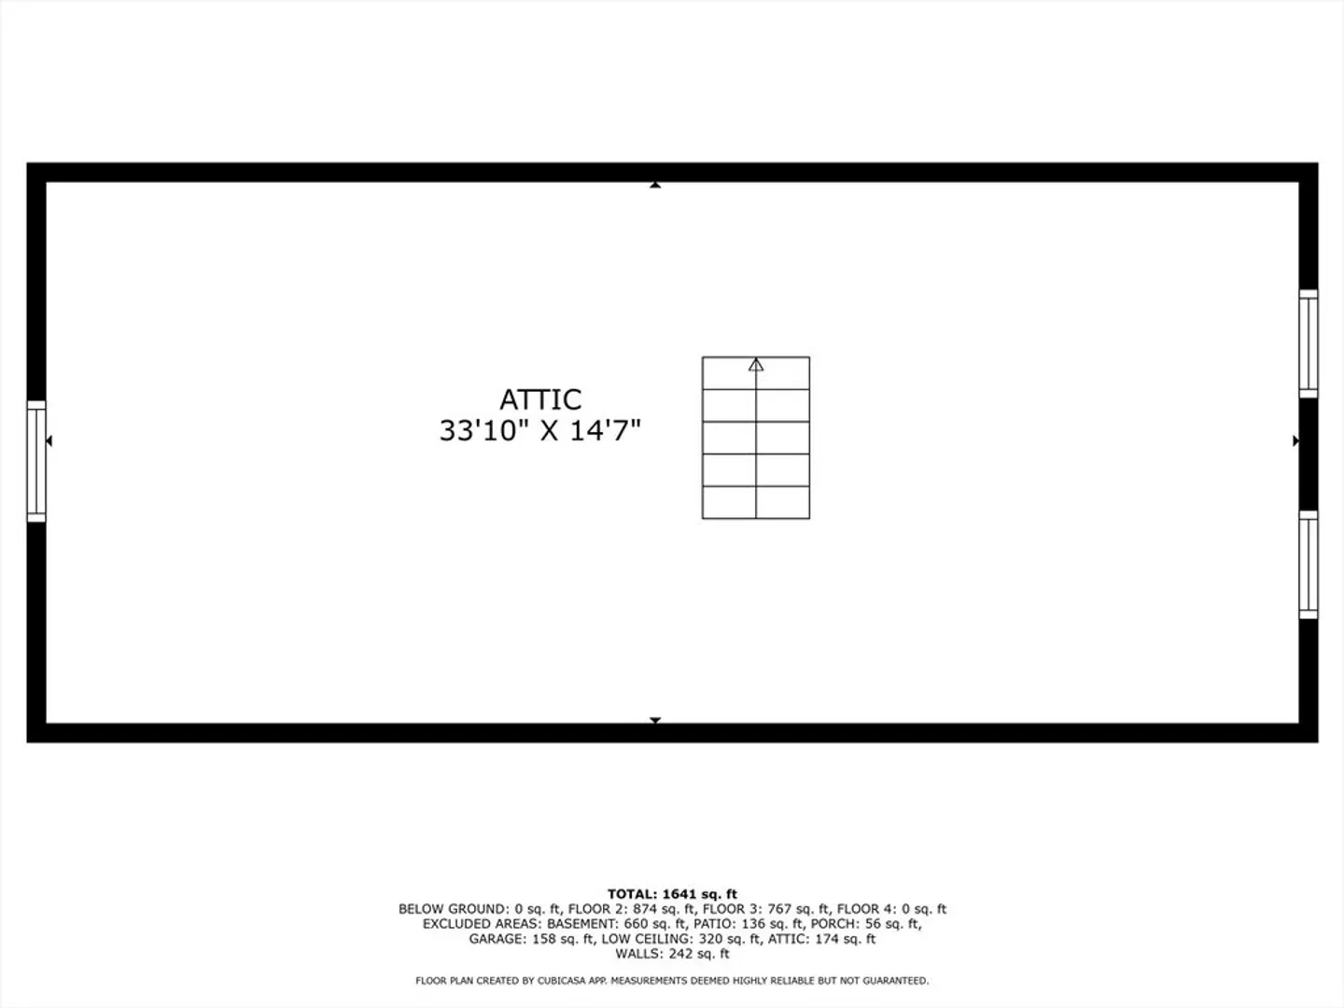
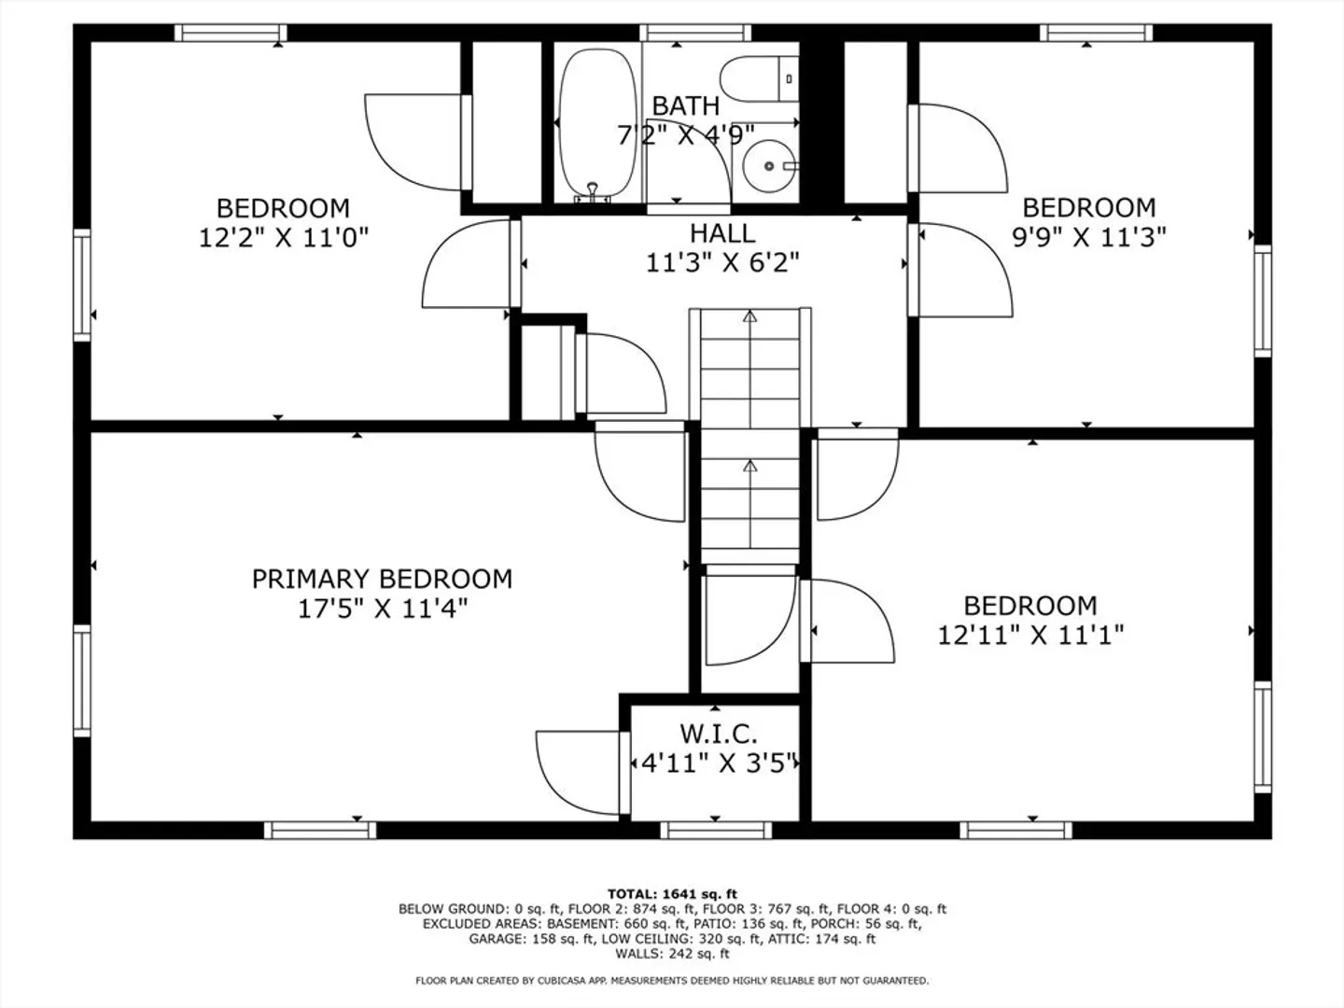
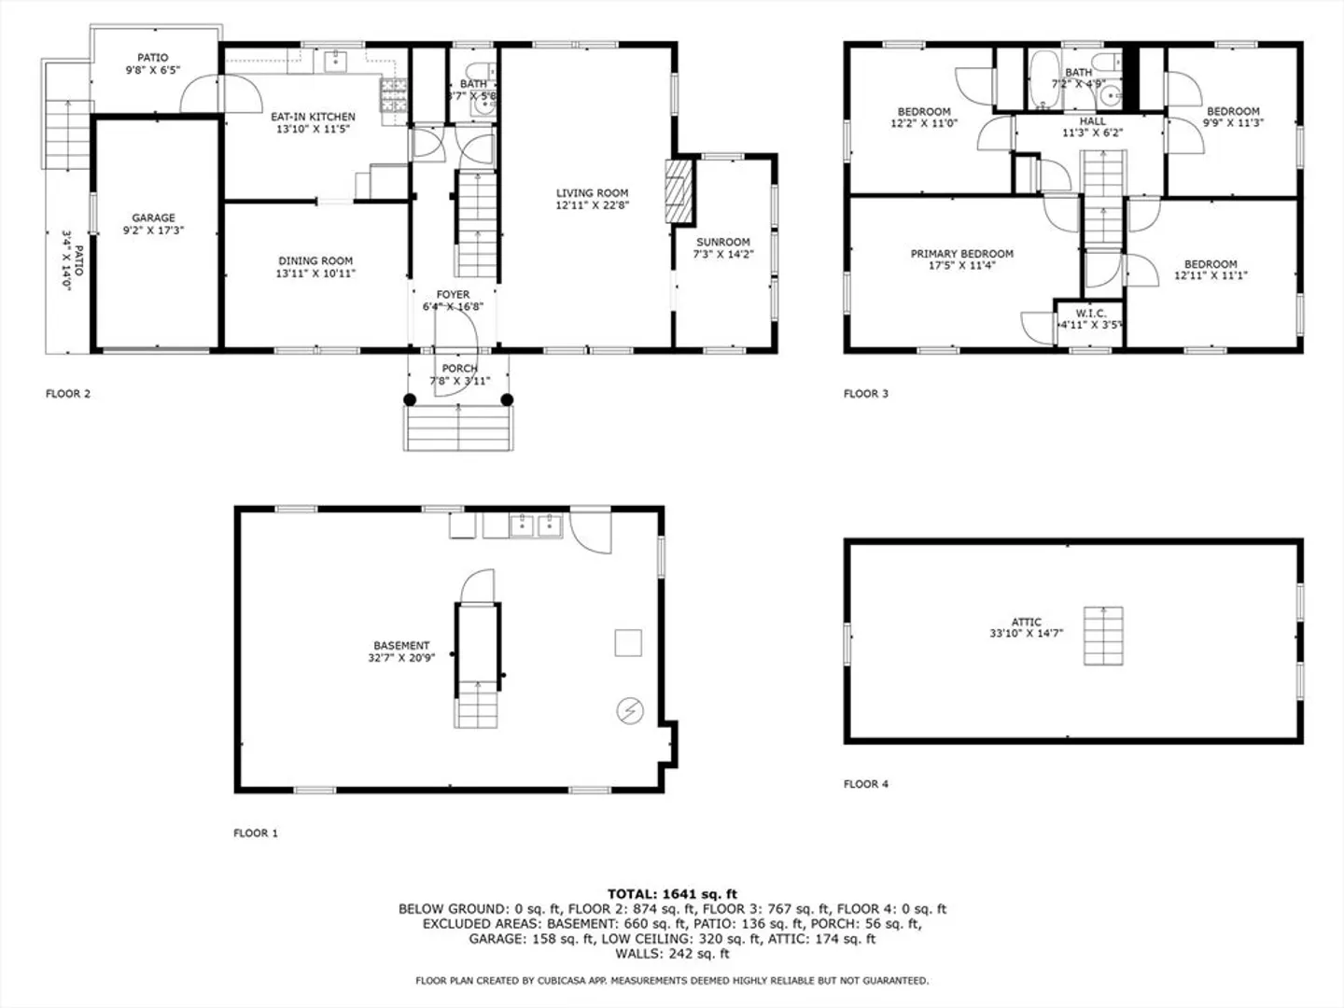
MULTIPLE OFFERS - BEST & FINAL due by 7/23/25 @ 5PM. This classic brick-front Colonial is a true Bellevue Hill gem- full of charm, light, and possibilities! The centre entrance leads to an oversized living room with beautiful hardwood floors and a wood-burning fireplace, a bright dining area, and a functional kitchen ready for your modern touch. A half bath, and a bonus side room complete this floor. Upstairs offers four generous bedrooms and a full bath, with great closet space throughout. The walk-up attic is perfect for storage! Laundry is found on the lower level, along with bulkhead access to the cleared, level, and fenced-in corner lot. Also features garage, young roof. Conveniently located on a dead-end street just a half mile from the shops, restaurants, and energy of Centre Street. Perfect for Commuters too! MBTA bus 38 to Forest Hills is around the corner, and .6 miles to the commuter rail. This home presents an excellent opportunity to add style (and equity) with updates!
-
Highlights
- Area: West Roxbury
- Parking Spots: 2
- Property Type: Single Family Residence
- Total Rooms: 8
- Status: Closed
- Heating: Baseboard, Natural Gas
- Property Class: Residential
- Style: Colonial
- Year Built: 1935
-
Additional Details
- Basement: Full, Interior Entry, Bulkhead, Unfinished
- Foundation: Other
- SqFt Source: Public Record
- Year Built Source: Public Records
- Fireplaces: 1
- Lot Features: Corner Lot, Cleared, Level
- Year Built Details: Actual
- Zoning: R1
-
Amenities
- Community Features: Public Transportation
- Parking Features: Attached
- Covered Parking Spaces: 1
-
Utilities
- Sewer: Public Sewer
- Water Source: Public
-
Fees / Taxes
- Assessed Value: $768,300
- Taxes: $8,897
- Tax Year: 2025
Similar Listings


Sold

22 Photos
Sold
39 Photos
Sold
24 Photos
Sold
34 Photos
Content © 2026 MLS Property Information Network, Inc. The information in this listing was gathered from third party resources including the seller and public records.
Listing information provided courtesy of RE/MAX Properties.
MLS Property Information Network, Inc. and its subscribers disclaim any and all representations or warranties as to the accuracy of this information.
