
Sold!
$1,071,000
4
Beds
2
Baths
1,896
Living Area
-
Property Description
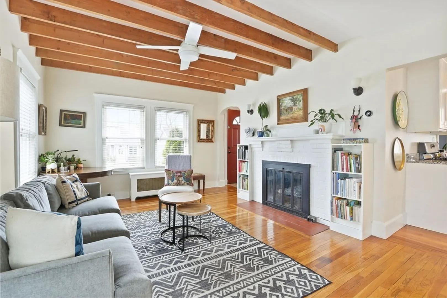
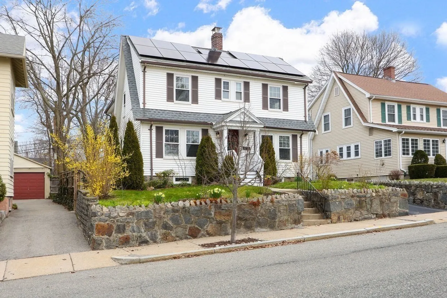
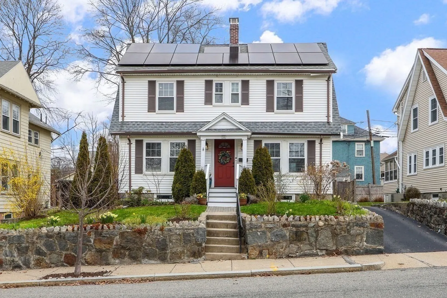
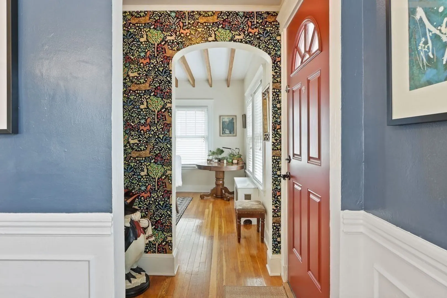
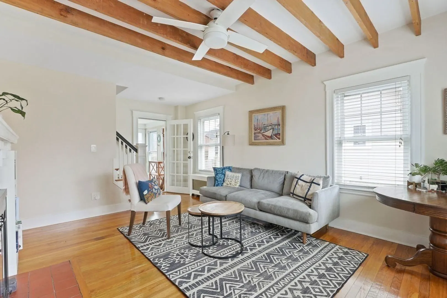
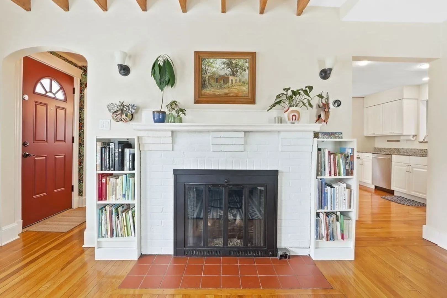
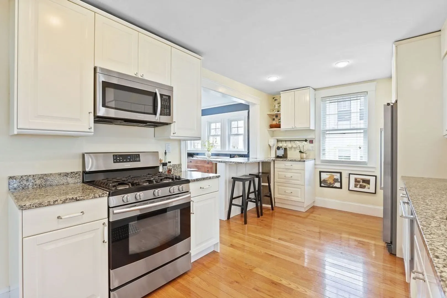
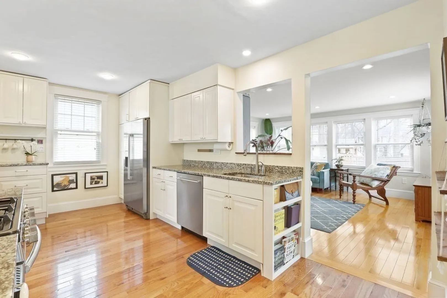
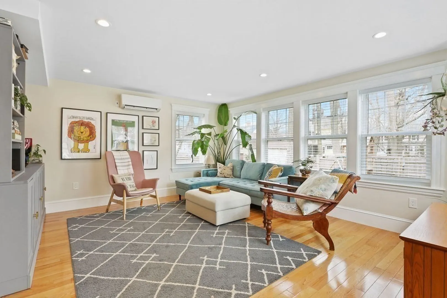
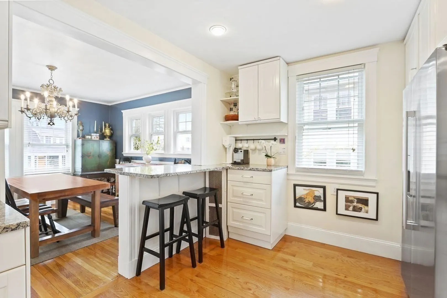
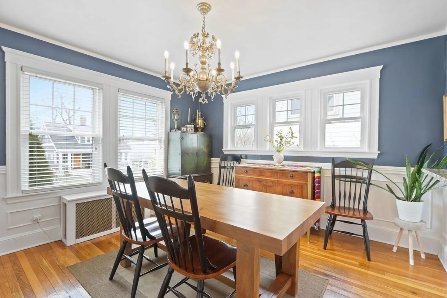
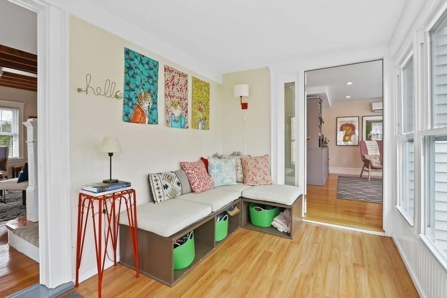
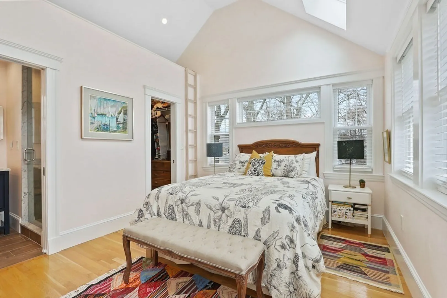
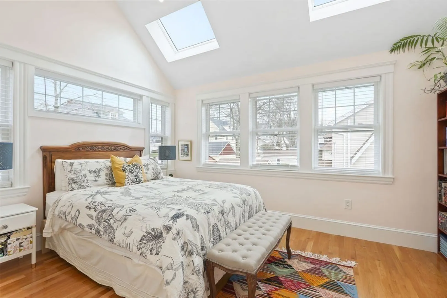
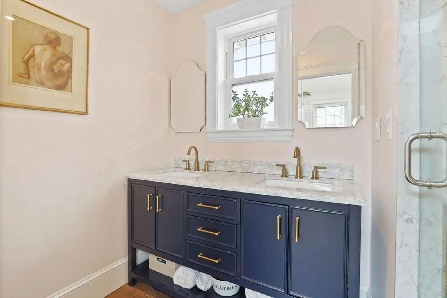
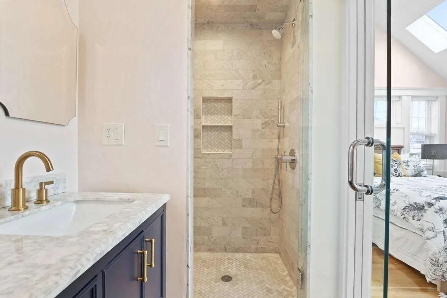
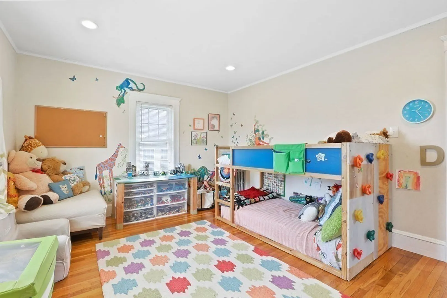
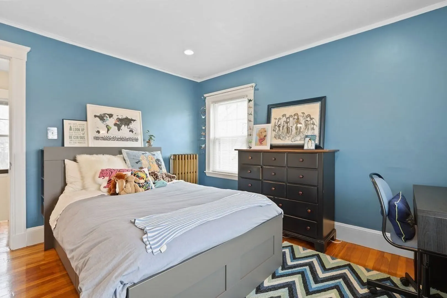
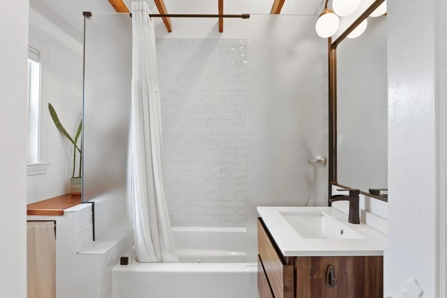
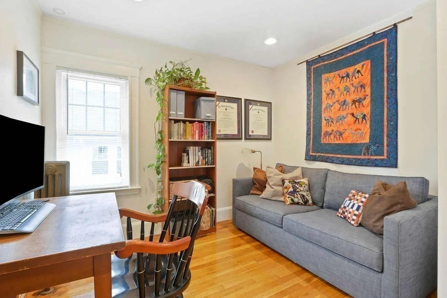
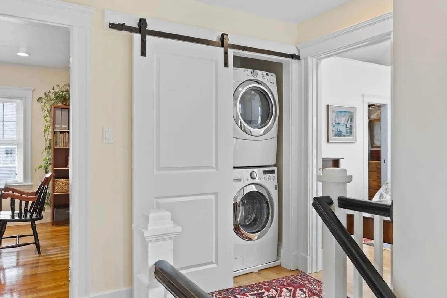
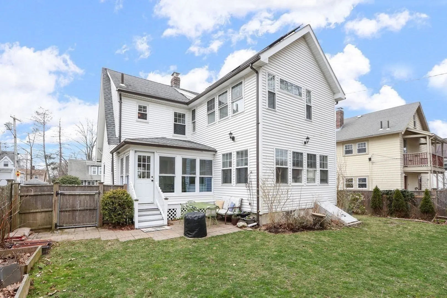
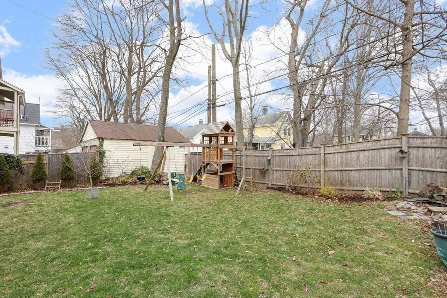
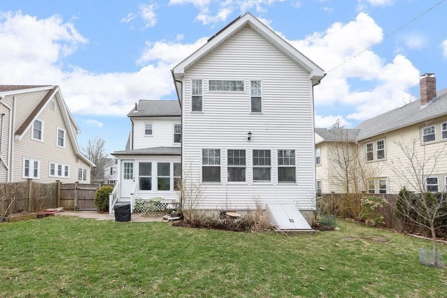
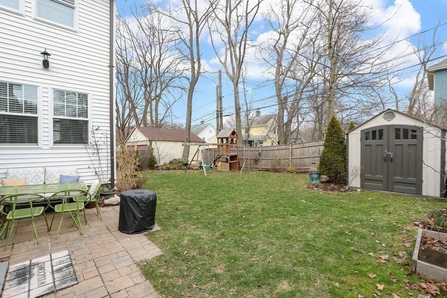
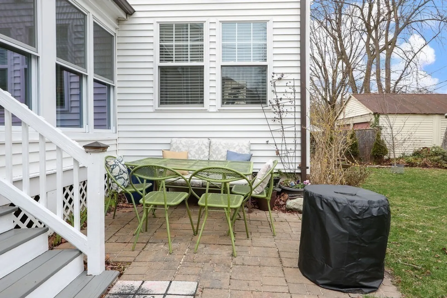
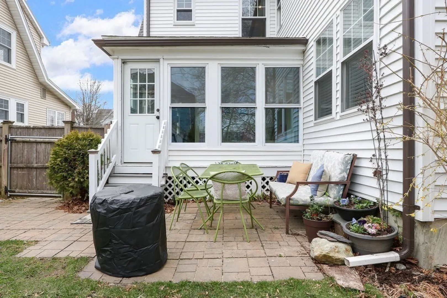
Extensively renovated, this charming 4 bedroom West Roxbury home features classic details with modern updates. Front-to-back living room with exposed beams centers around a gas fireplace. White kitchen overlooks a spacious, sunny family room and formal dining room, and features a breakfast bar, gas cooking, granite countertops, and stainless steel appliances. Hardwood floors shine throughout. Upstairs, the primary bedroom features vaulted ceilings with skylights, large windows overlooking the backyard, an en-suite bath, and walk-in closet. Three additional bedrooms, a second full bath with jetted tub, and laundry are also located on the upper floor. A mini split provides AC in the primary suite and family room. Both bathrooms were recently renovated with high-end finishes and modern details. New solar panels are fully owned. Fully fenced back yard landscaped by master gardener. The home is conveniently located near shopping, restaurants, Highland commuter station, parks, and schools.
-
Highlights
- Area: West Roxbury
- Heating: Steam, Natural Gas
- Property Class: Residential
- Style: Colonial
- Year Built: 1940
- Cooling: Ductless
- Parking Spots: 3
- Property Type: Single Family Residence
- Total Rooms: 9
- Status: Closed
-
Additional Details
- Appliances: Range, Dishwasher, Microwave, Refrigerator, Freezer, Washer, Dryer
- Exterior Features: Patio
- Flooring: Hardwood
- Lot Features: Level
- Year Built Details: Actual
- Zoning: R1
- Exclusions: Dining Room Chandelier, Hand Painted House Number Sign, Cabinets In Family Room
- Fireplaces: 1
- Foundation: Granite
- Roof: Shingle
- Year Built Source: Public Records
-
Amenities
- Community Features: Public Transportation, Shopping, Pool, Park, Golf, Conservation Area, House of Worship, Public School, T-Station, University
- Parking Features: Off Street, Paved
-
Utilities
- Sewer: Public Sewer
- Water Source: Public
-
Fees / Taxes
- Assessed Value: $657,800
- Compensation Based On: Net Sale Price
- Taxes: $7,170
- Buyer Agent Compensation: 2%
- Tax Year: 2024
Similar Listings


Sold

22 Photos
Sold
39 Photos
Sold
24 Photos
Sold
34 Photos
Content © 2026 MLS Property Information Network, Inc. The information in this listing was gathered from third party resources including the seller and public records.
Listing information provided courtesy of Sterling Stone R. E., Inc..
MLS Property Information Network, Inc. and its subscribers disclaim any and all representations or warranties as to the accuracy of this information.
