
Sold!
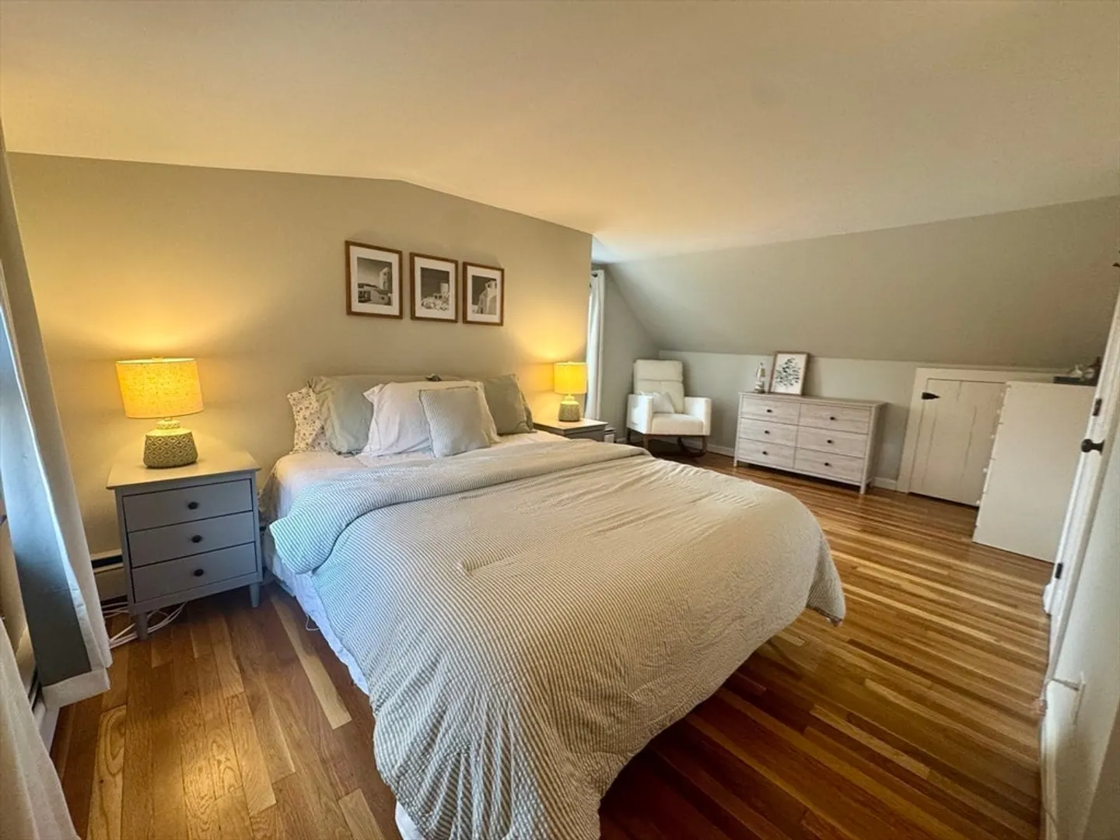
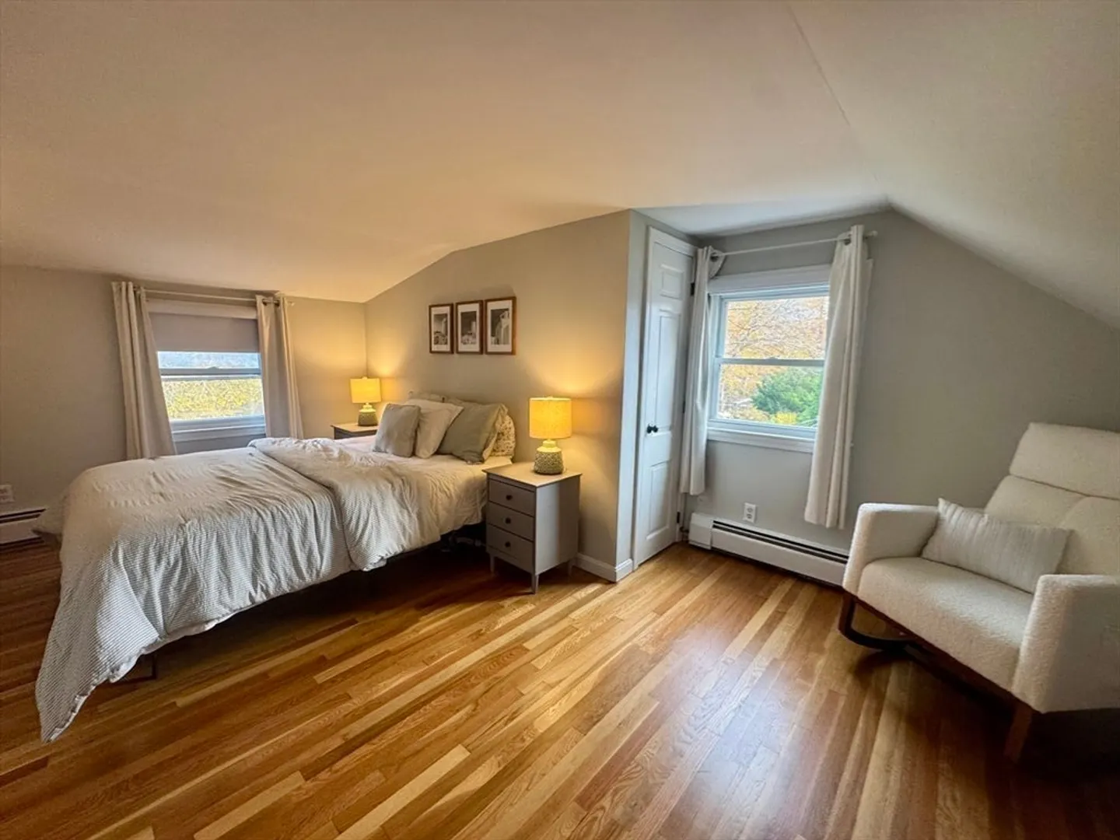
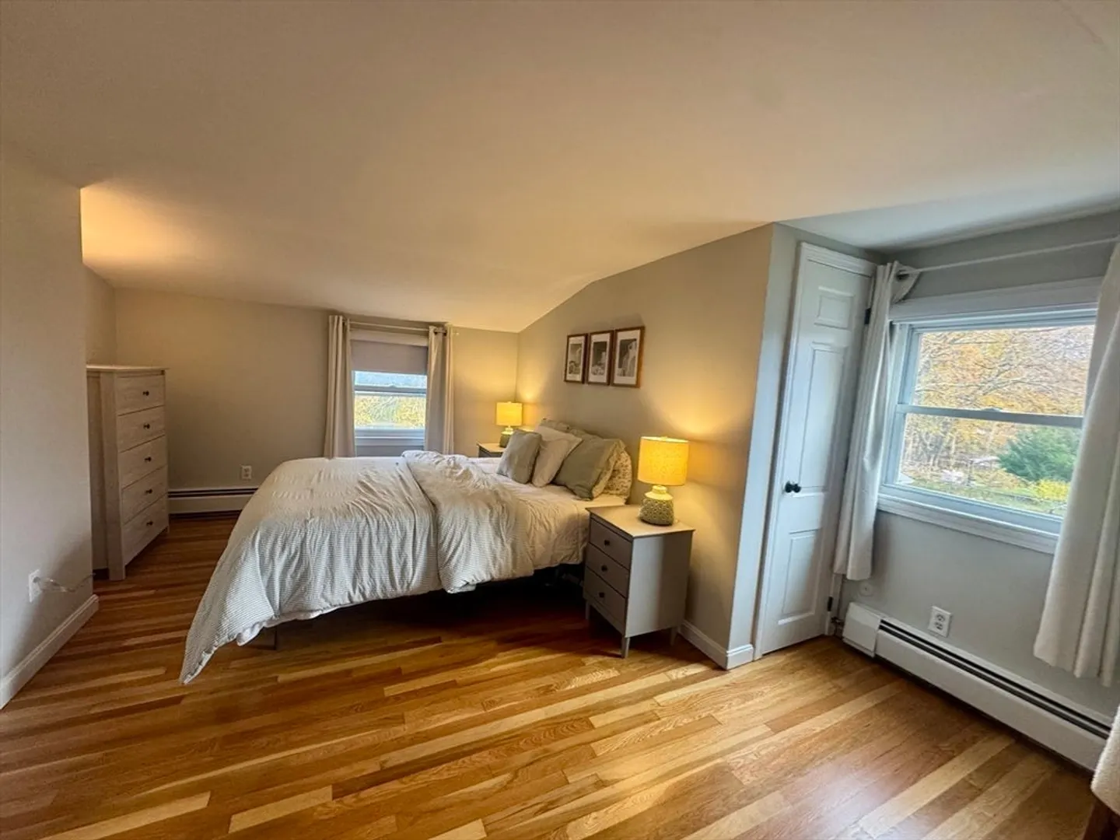
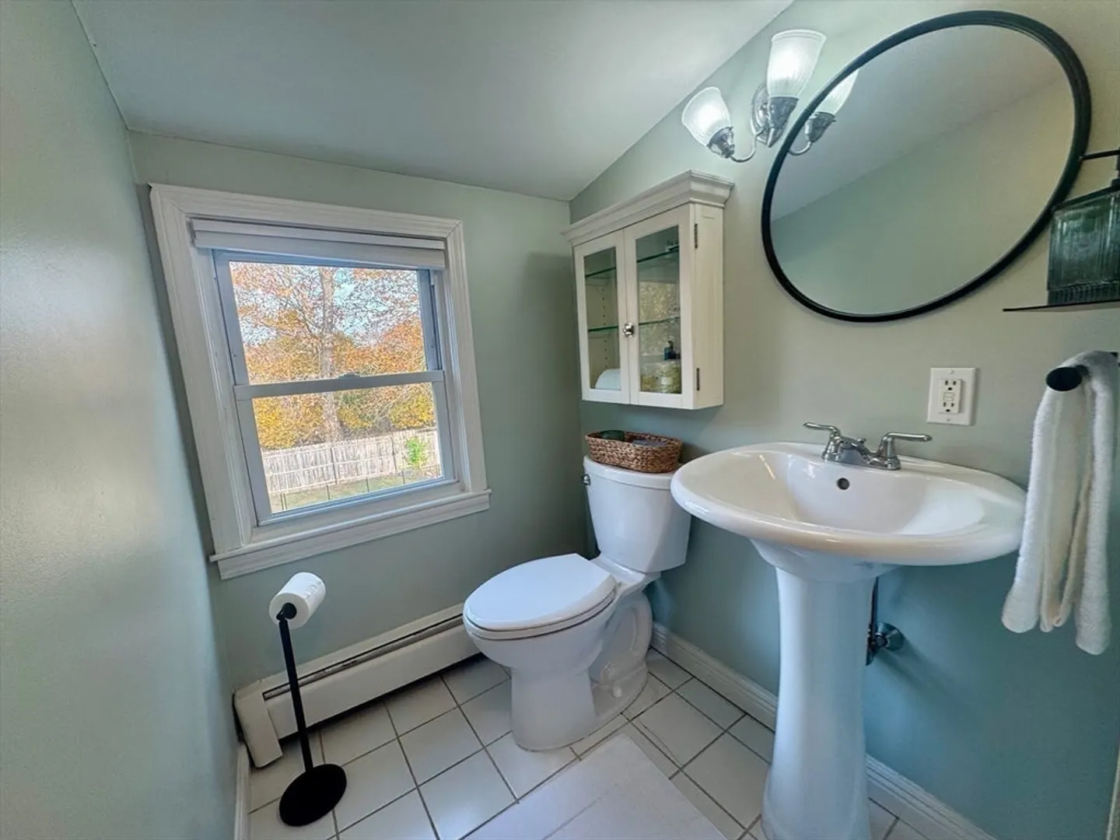



$685,000
4
Beds
2
Baths
1,428
Living Area
-
Property Description
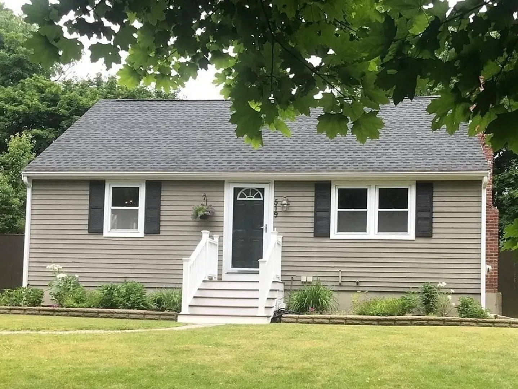
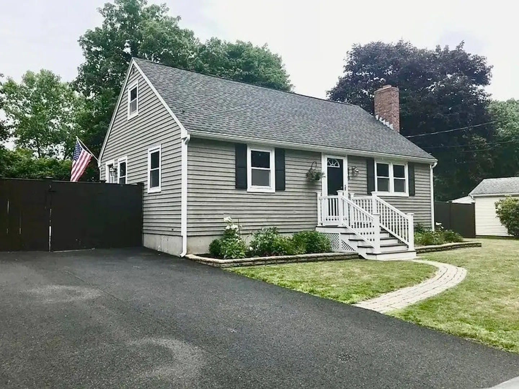
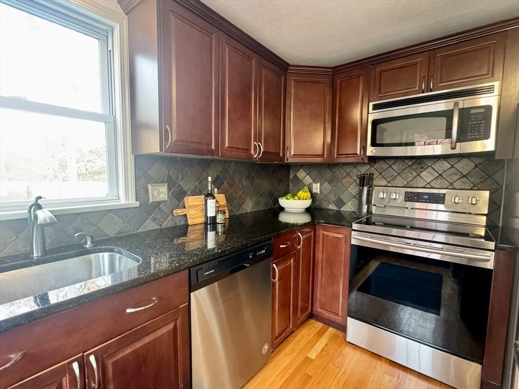
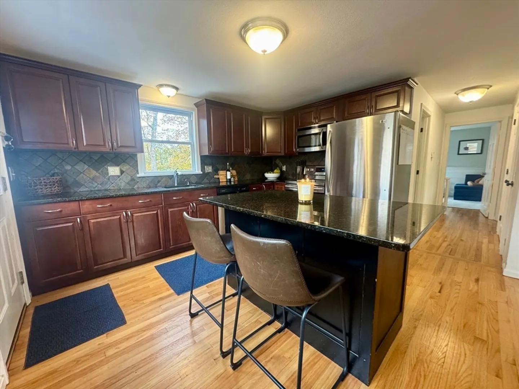
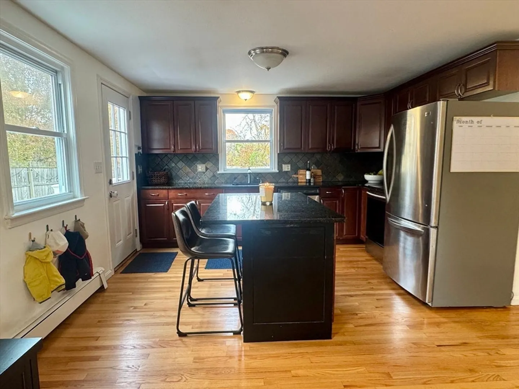
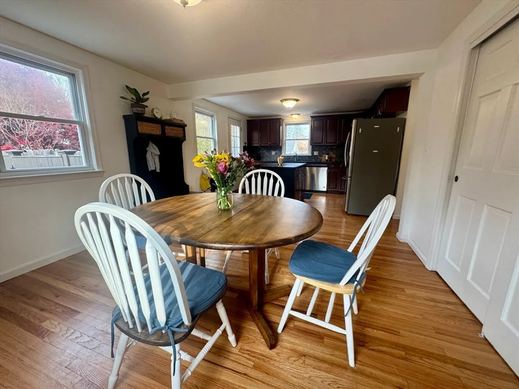
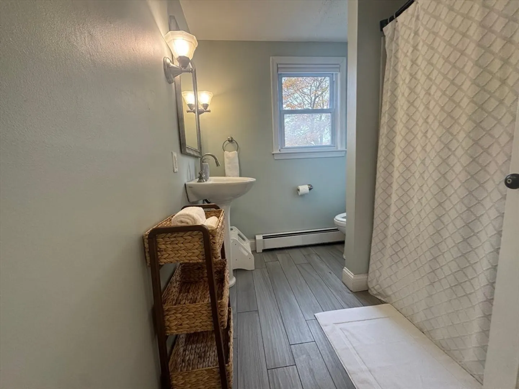
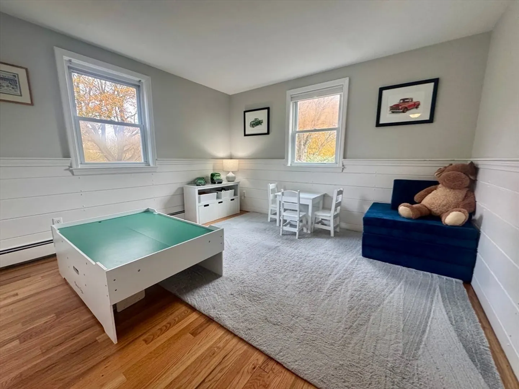
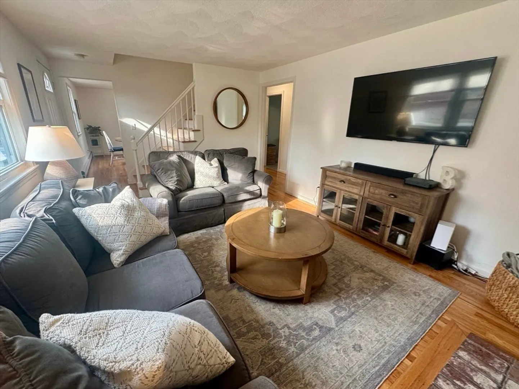
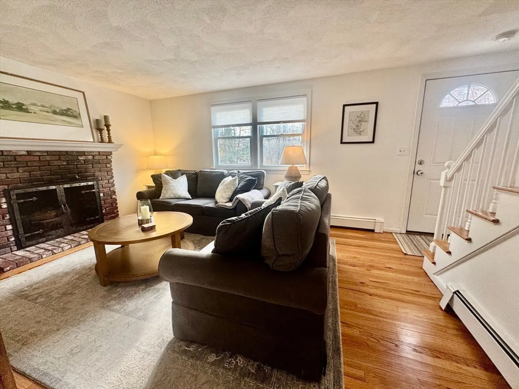
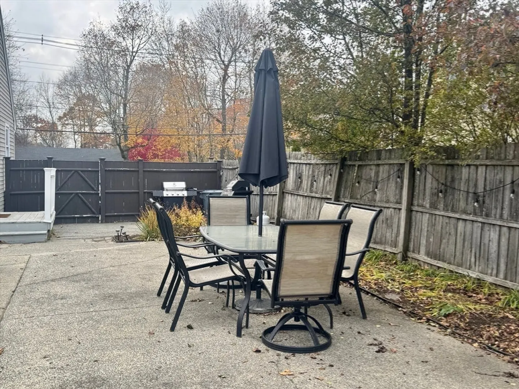
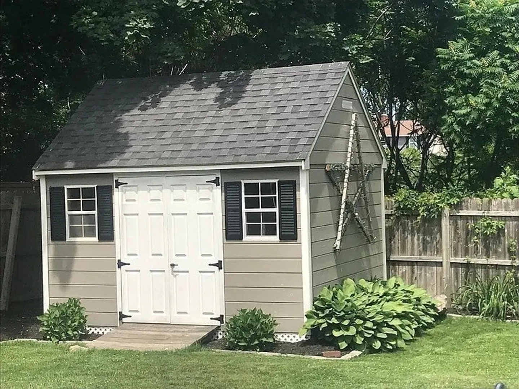
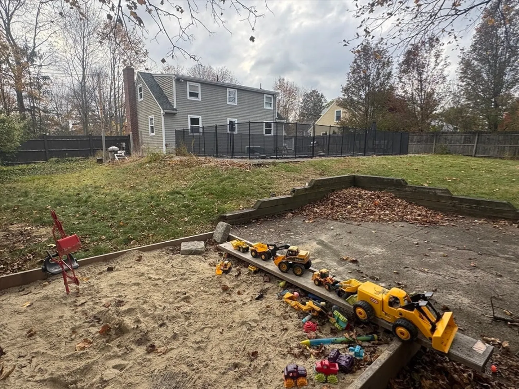
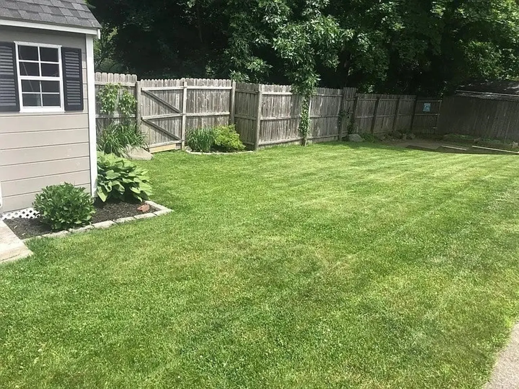
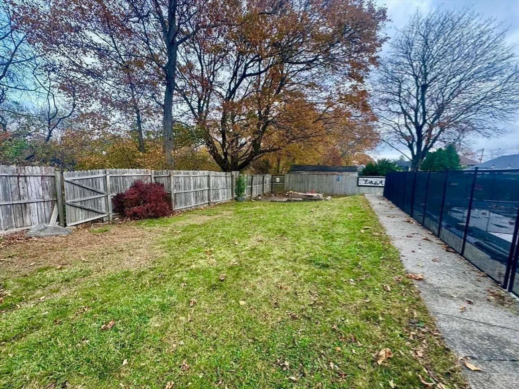
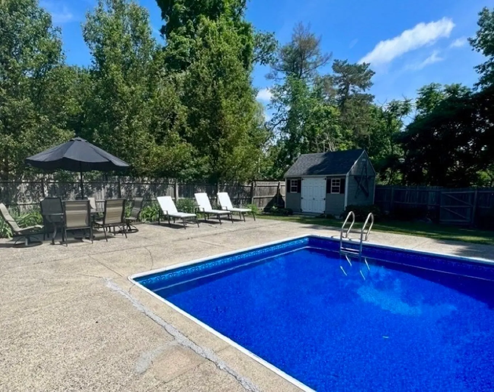
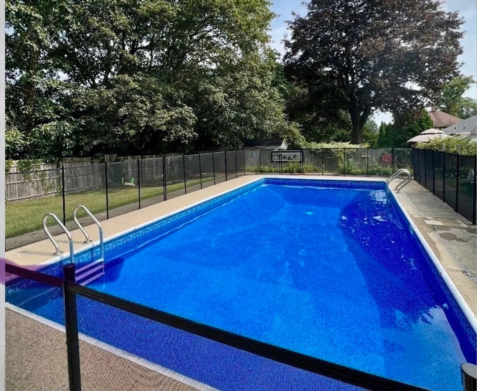
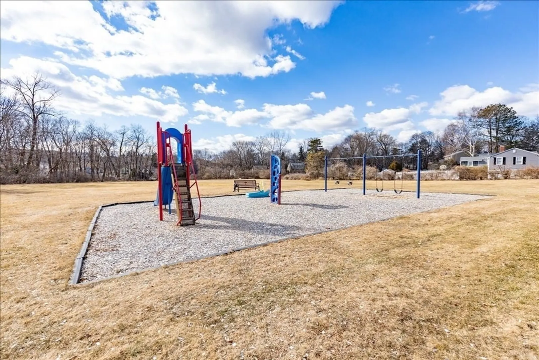
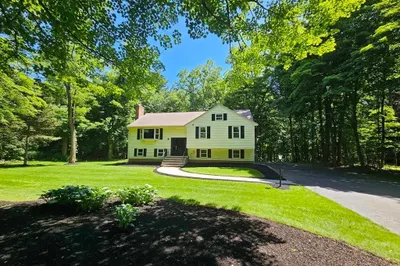
Nestled at 519 Maple Street, Danvers, MA, this single-family residence presents an inviting home, ready to move in and start creating memories. The heart of this home is undoubtedly the kitchen, designed for both culinary exploration and social gatherings; imagine preparing delicious meals on the stone countertops, utilizing the expansive kitchen island, and enjoying casual conversation at the kitchen bar while appreciating the elegant backsplash. The living room offers a comforting atmosphere, featuring a fireplace that creates a cozy focal point for relaxation and gatherings. The property extends its charm outdoors, where a patio and outdoor dining area await, promising delightful moments spent enjoying the fresh air and sunshine by the pool. The fenced backyard provides a secure and private space for relaxation and recreation, complemented by a shed for convenient storage. Just beyond the backyard gate find a path that takes you to the Preston playground.
-
Highlights
- Cooling: Window Unit(s)
- Parking Spots: 5
- Property Type: Single Family Residence
- Total Rooms: 7
- Status: Closed
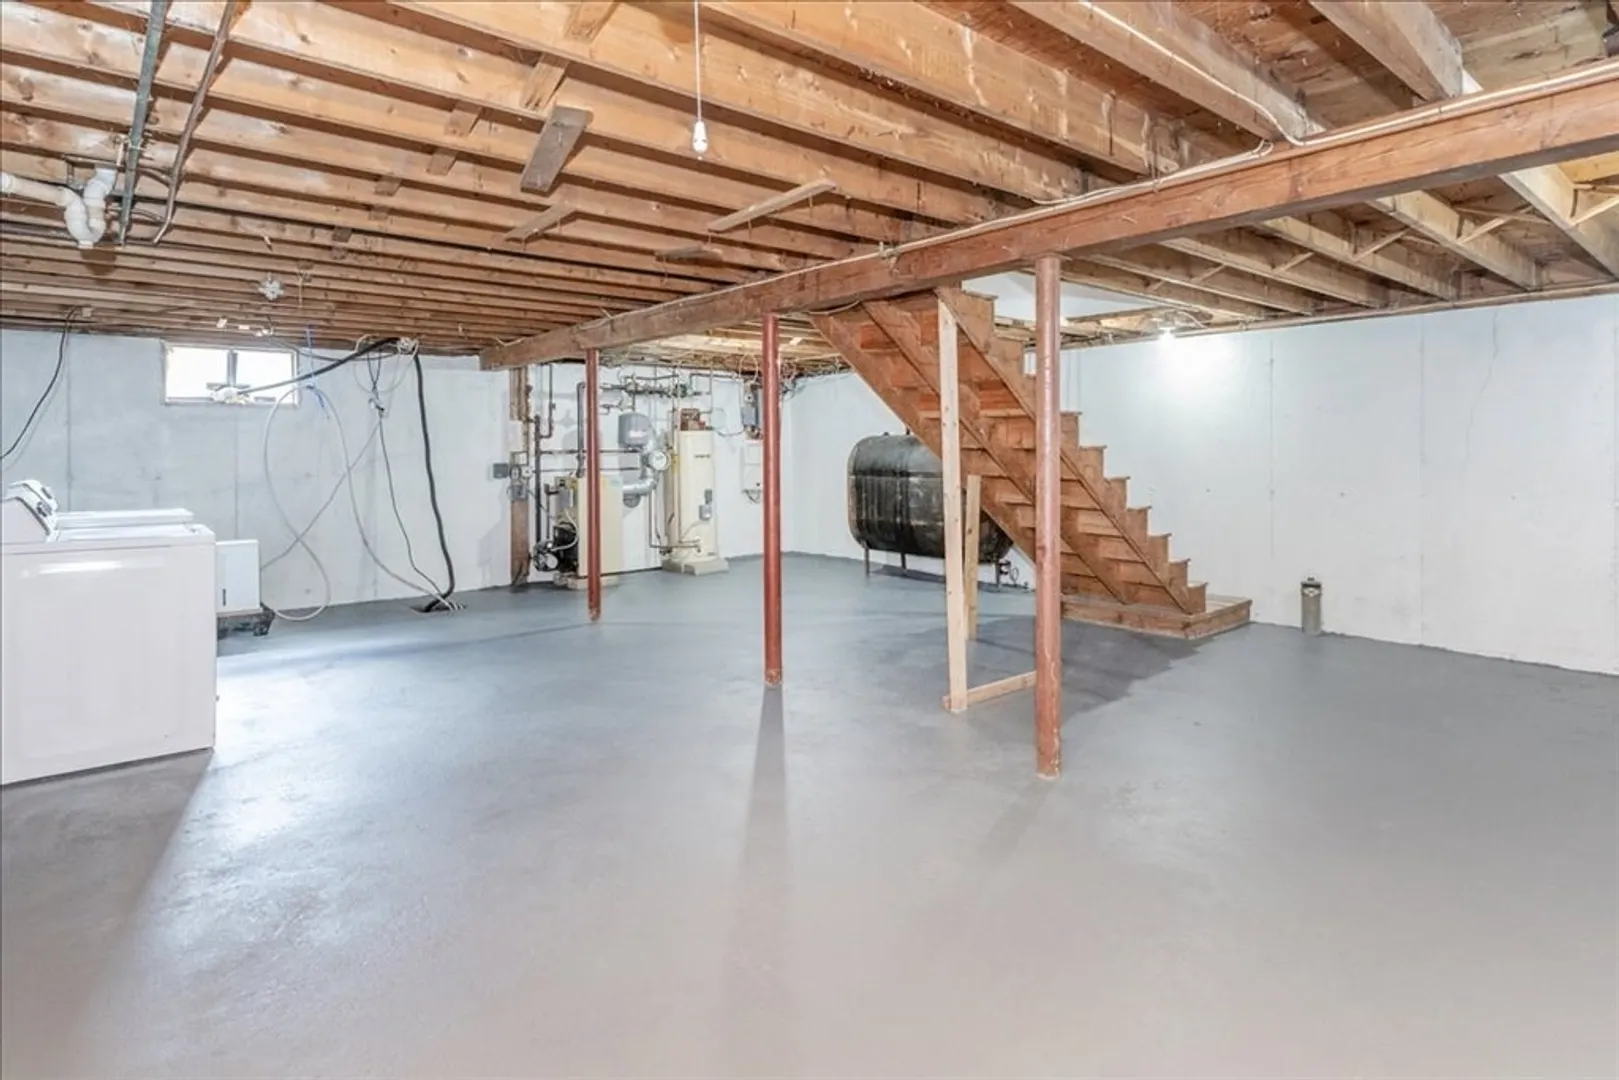
- Heating: Oil
- Property Class: Residential
- Style: Cape
- Year Built: 1973
-
Additional Details
- Appliances: Water Heater, Range, Dishwasher, Microwave, Refrigerator
- Foundation: Concrete Perimeter
- Year Built Details: Actual
- Zoning: R3
- Fireplaces: 1
- SqFt Source: Public Record
- Year Built Source: Public Records
-
Amenities
- Parking Features: Paved Drive
-
Utilities
- Electric: 200+ Amp Service
- Water Source: Public
- Sewer: Public Sewer
-
Fees / Taxes
- Assessed Value: $574,800
- Taxes: $6,317
- Tax Year: 2025
Similar Listings
Sold
39 Photos
Sold
33 Photos
Sold
41 Photos
Sold
19 Photos
Content © 2026 MLS Property Information Network, Inc. The information in this listing was gathered from third party resources including the seller and public records.
Listing information provided courtesy of Moore Real Estate Team LLC.
MLS Property Information Network, Inc. and its subscribers disclaim any and all representations or warranties as to the accuracy of this information.
