
Sold!
$850,000
3
Beds
2
Baths
1,776
Living Area
-
Property Description
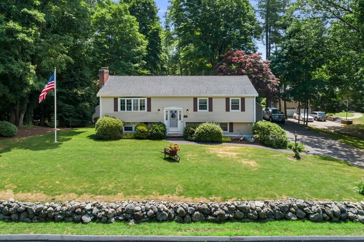
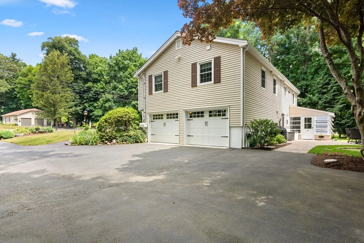
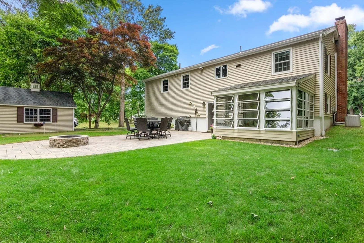
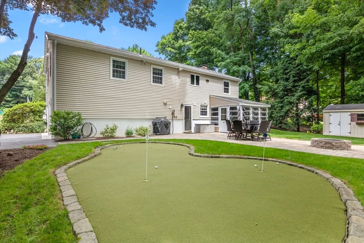
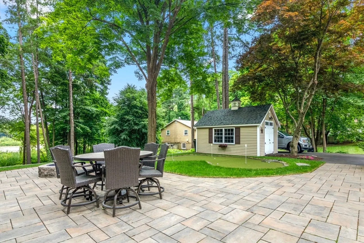
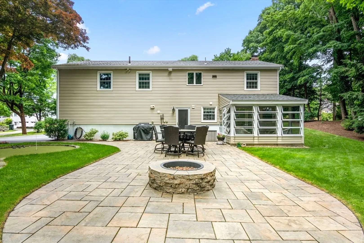
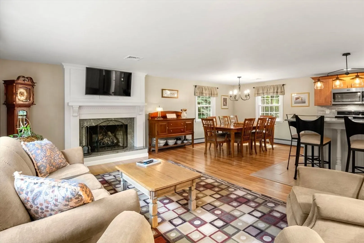
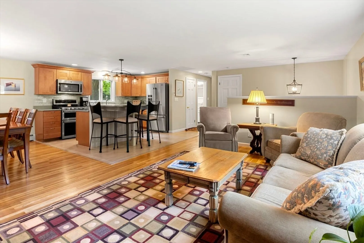
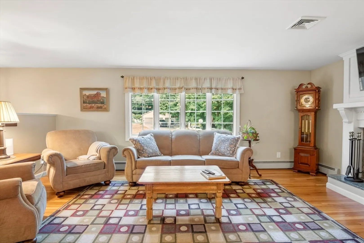
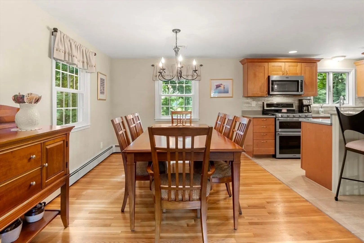
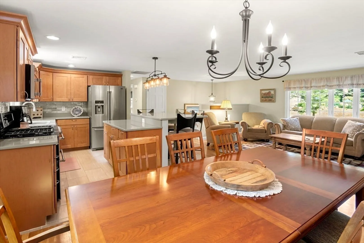
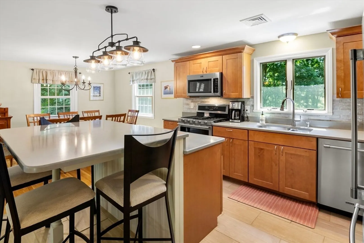
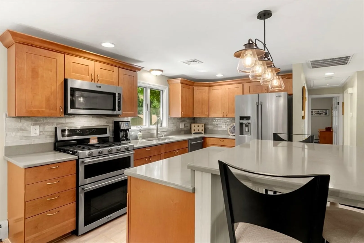
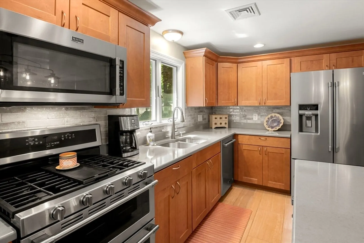
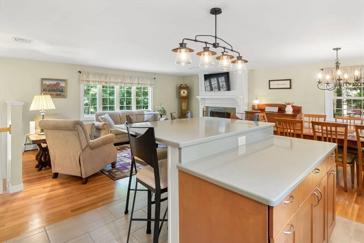
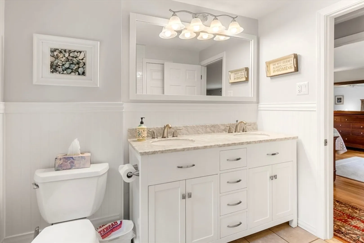
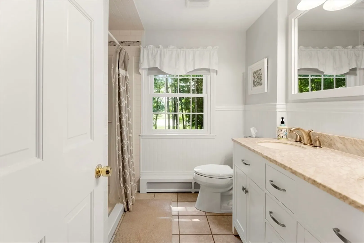
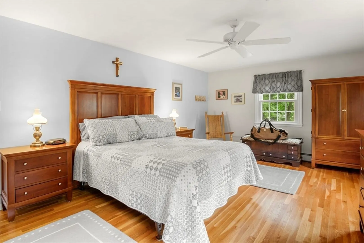
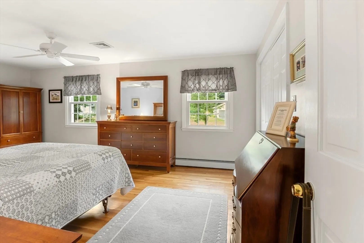
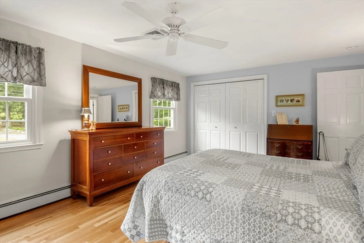
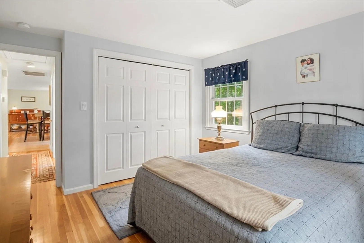
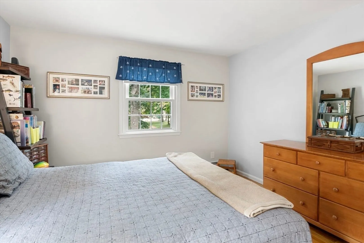
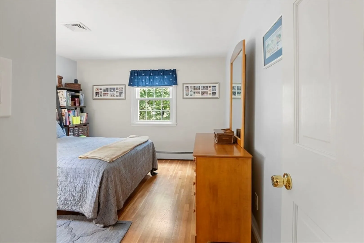
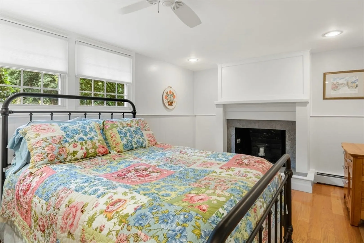
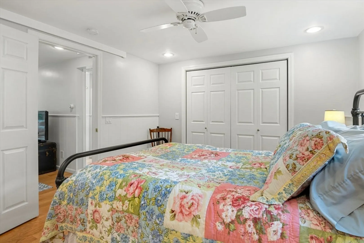
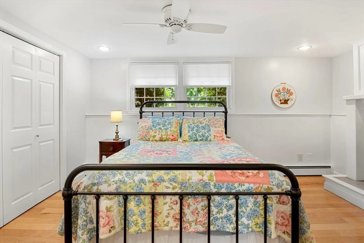
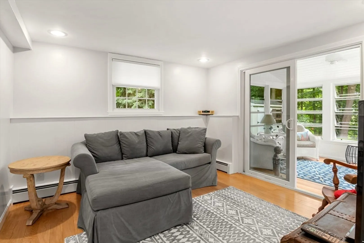
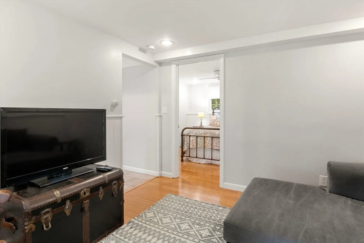
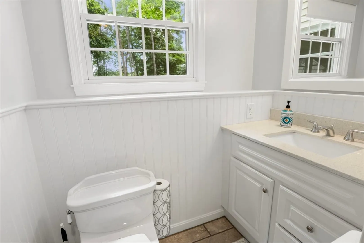
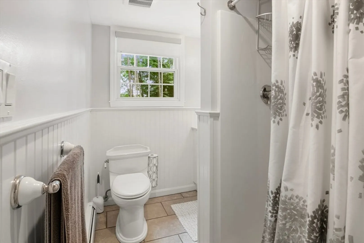
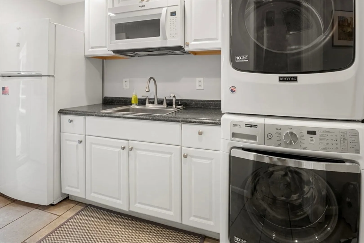
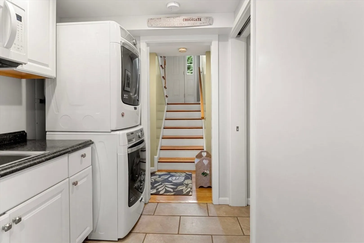
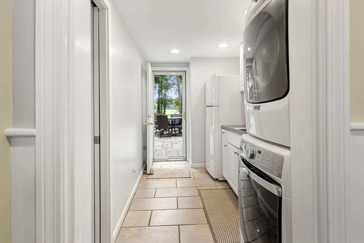
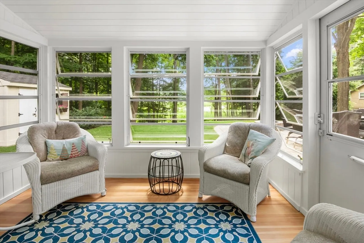
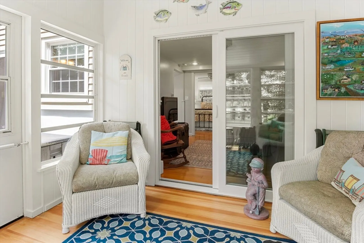
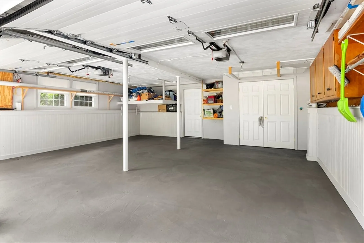
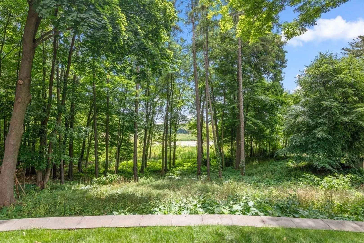
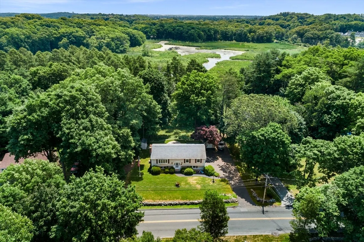
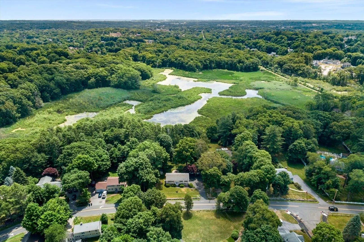
New to Market! Open Houses this Sat. (629) and Sun. (6/30) from 11:30 am - 1:30 pm. Meticulous, custom home located in the heart of the St. John's Prep neighborhood. Beautiful yard with lush greenery, a new patio, retaining wall, lawn irrigation and a putting green. The bright and open floor plan features a new gas fireplace in the living room, hardwood and ceramic tile flooring, high efficienty Harvey windows, Cental Air, and a beautiful kitchen with silestone countertops, stainless appliances including a double oven, and radian heat. There are 3 generous sized bedrooms and 2 baths. A lovely sunroom leads to the back yard patio for grilling and entertaining. The lower level is set up for an In Law option. High efficiency heat and hot water system. There is a Two Car Garage, a Reeds Ferry Shed and an additional shed for storage. Just steps to the Danvers Rail Trail. This turn key property exudes quality throughout. See renovation list.
-
Highlights
- Cooling: Central Air
- Parking Spots: 4
- Property Type: Single Family Residence
- Total Rooms: 7
- Status: Closed
- Heating: Baseboard, Natural Gas
- Property Class: Residential
- Style: Split Entry
- Year Built: 1965
-
Additional Details
- Appliances: Gas Water Heater
- Construction: Frame
- Fireplaces: 1
- Foundation: Concrete Perimeter
- Lot Features: Cleared, Level
- Roof: Shingle
- Year Built Source: Public Records
- Basement: Full, Partially Finished, Walk-Out Access, Garage Access
- Exterior Features: Porch - Enclosed, Patio, Rain Gutters, Sprinkler System, Screens, Stone Wall
- Flooring: Tile, Hardwood
- Interior Features: Slider, Sun Room
- Road Frontage Type: Public
- Year Built Details: Approximate
- Zoning: R2
-
Amenities
- Community Features: Public Transportation, Shopping, Park, Walk/Jog Trails, Private School, Public School
- Parking Features: Under, Paved Drive, Off Street
- Covered Parking Spaces: 2
-
Utilities
- Electric: Circuit Breakers
- Water Source: Public
- Sewer: Public Sewer
-
Fees / Taxes
- Assessed Value: $641,600
- Compensation Based On: Net Sale Price
- Tax Year: 2024
- Buyer Agent Compensation: 2%
- Facilitator Compensation: 2%
- Taxes: $7,128
Similar Listings
Sold
35 Photos
Sold
40 Photos
Sold
40 Photos
Sold
22 Photos
Content © 2026 MLS Property Information Network, Inc. The information in this listing was gathered from third party resources including the seller and public records.
Listing information provided courtesy of Leading Edge Real Estate.
MLS Property Information Network, Inc. and its subscribers disclaim any and all representations or warranties as to the accuracy of this information.
