
Sold!
$877,000
4
Beds
2/1
Baths
2,452
Living Area
-
Property Description
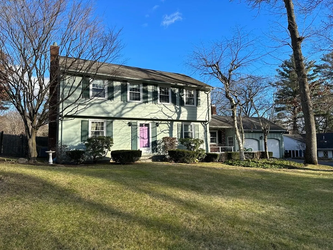
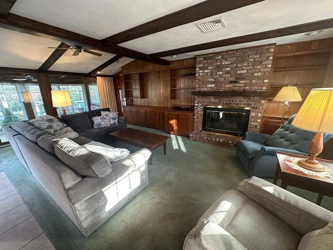
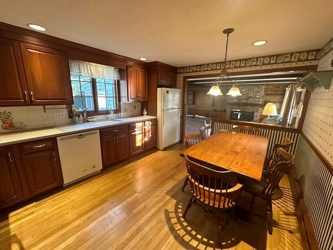
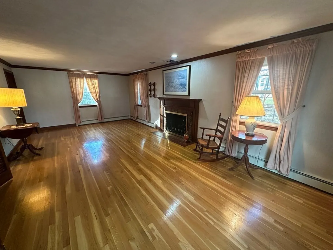
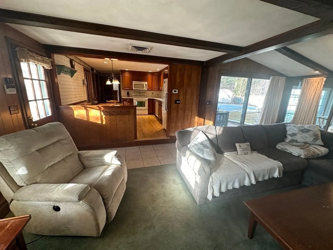
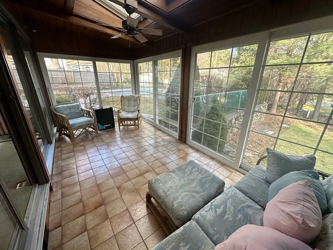
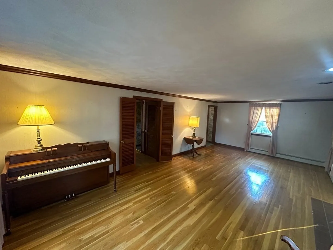
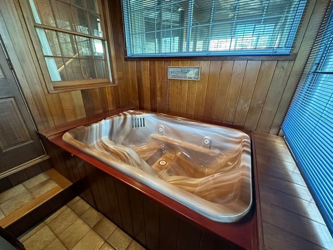
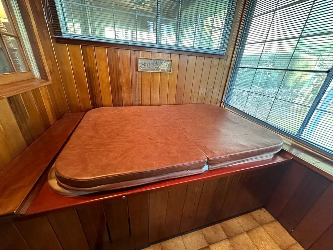
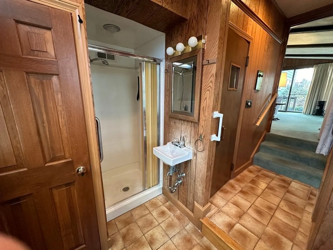
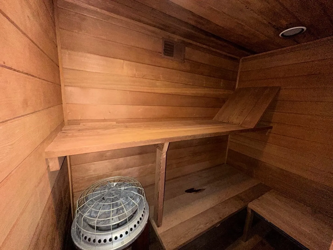
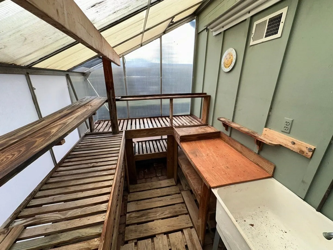
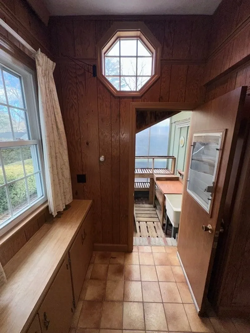
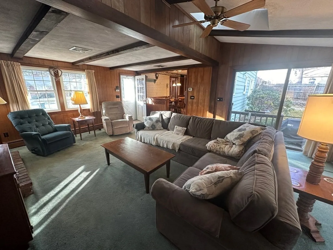
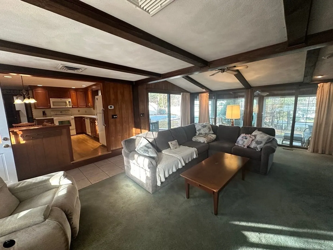
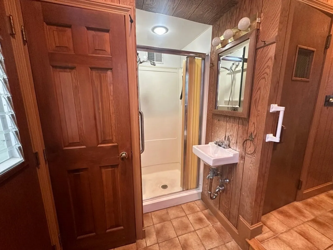
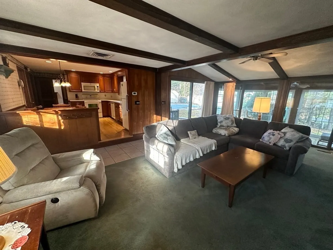
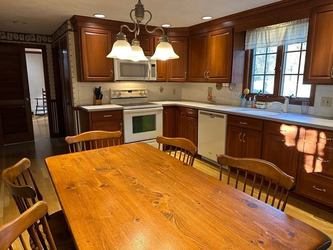
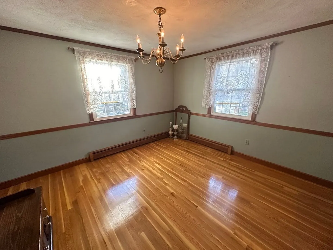
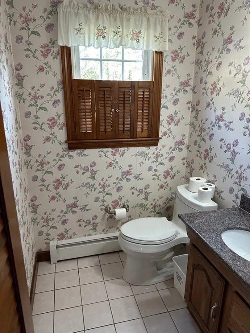
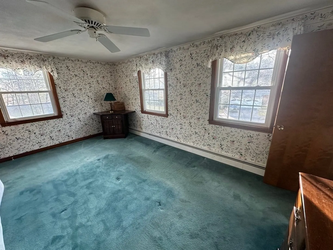
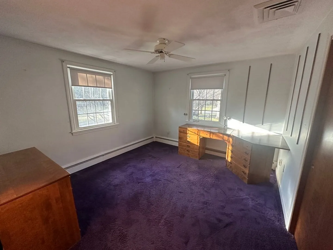
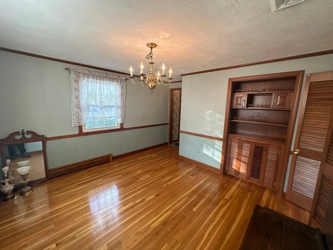
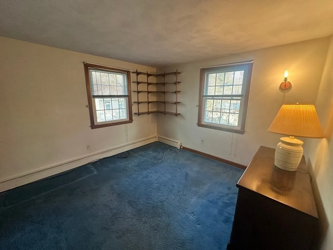
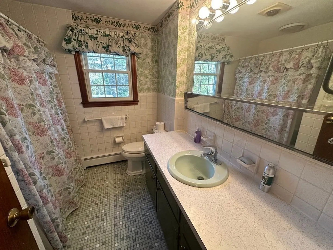
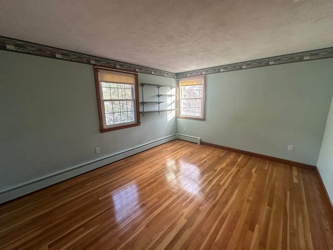
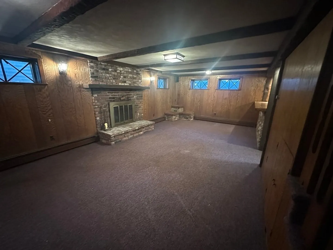
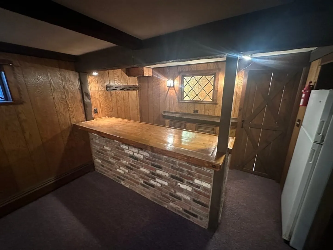
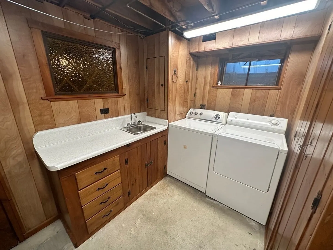
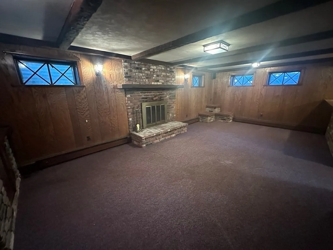
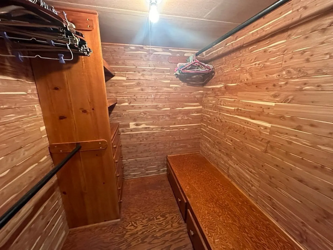
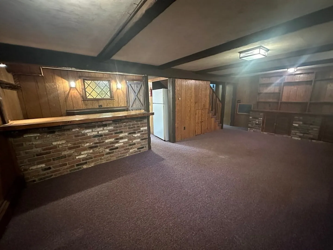
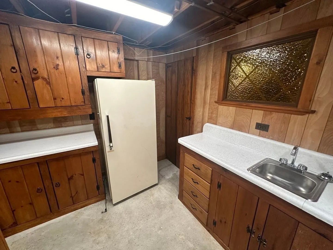
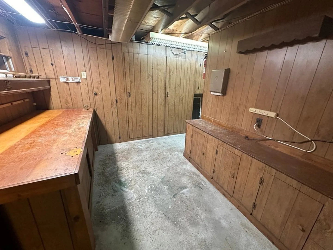
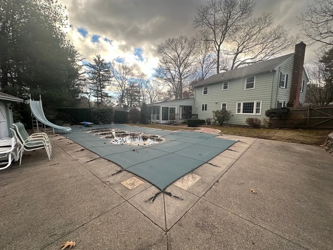
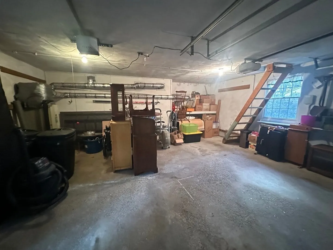
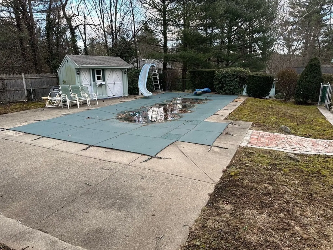
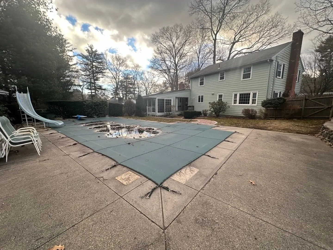
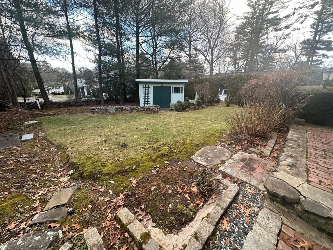
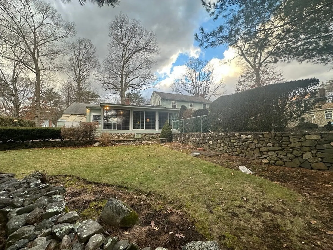
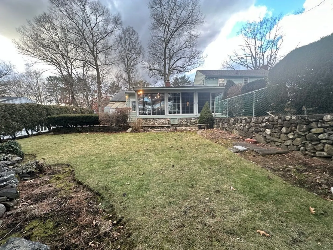
Location Location Location, This 4 bedroom, 2.5 bath home is in St. John’s Prep neighborhood. Features Large eat-in kitchen open to fireplace family rm., with adjacent florida room overlooking pool and private back yard. Fireplace Living rm., formal dining rm., Half bath and additional 3/4 bath all on first floor. Perfect for entertaining. The second floor boasts 4 bedrooms and another full bath. The lower level has finished fireplace family room complete with bar and workshop and laundry room and great storage. Special features include: Hot Tub, Sauna, attached Green house 2 car attached garage, central air, Cedar Closet, hardwood floors, Pool shed a 2nd storage shed and private back yard Home Being Sold "As Is". 1st showings at Open House Sunday January 14th from 10 am to 12 noon See you then. Any Offers Due by 5 PM Tuesday January 16th, 2024
-
Highlights
- Cooling: Central Air
- Parking Spots: 6
- Property Type: Single Family Residence
- Total Rooms: 8
- Status: Closed
- Heating: Forced Air, Baseboard, Oil
- Property Class: Residential
- Style: Colonial
- Year Built: 1965
-
Additional Details
- Appliances: Refrigerator
- Fireplaces: 3
- Foundation: Concrete Perimeter
- Lot Features: Level
- Year Built Details: Approximate
- Zoning: R2
- Basement: Full, Partially Finished, Sump Pump
- Flooring: Wood, Carpet
- Interior Features: Sun Room, Sauna/Steam/Hot Tub
- Road Frontage Type: Public
- Year Built Source: Public Records
-
Amenities
- Covered Parking Spaces: 2
- Parking Features: Attached, Paved Drive, Off Street
-
Utilities
- Electric: Circuit Breakers
- Water Source: Public
- Sewer: Public Sewer
-
Fees / Taxes
- Assessed Value: $652,500
- Compensation Based On: Net Sale Price
- Tax Year: 2023
- Buyer Agent Compensation: 2.0%
- Facilitator Compensation: 2.0%
- Taxes: $7,667
Similar Listings

Sold
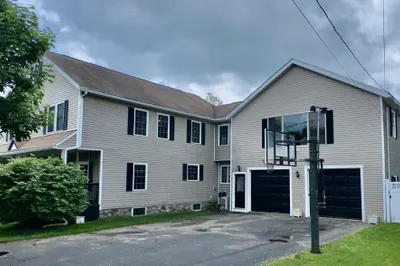
40 Photos
Sold
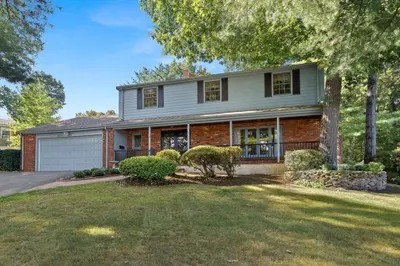
22 Photos
Sold
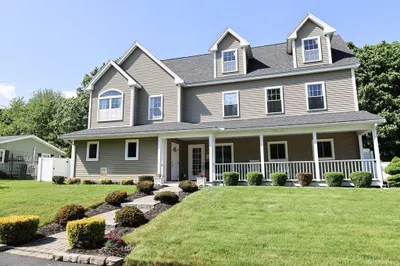
25 Photos
Sold
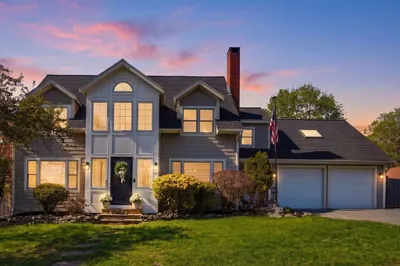
42 Photos
Content © 2026 MLS Property Information Network, Inc. The information in this listing was gathered from third party resources including the seller and public records.
Listing information provided courtesy of Keller Williams Realty.
MLS Property Information Network, Inc. and its subscribers disclaim any and all representations or warranties as to the accuracy of this information.
