
Sold!
$374,900
3
Beds
1
Bath
960
Living Area
-
Property Description
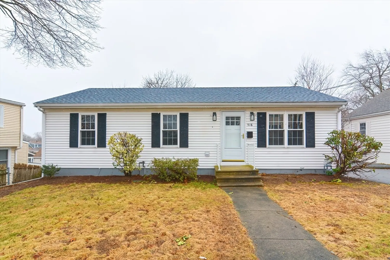
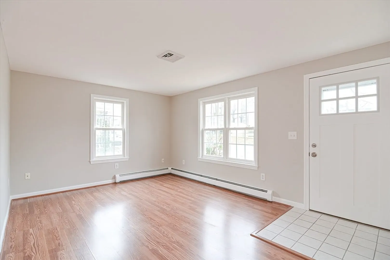
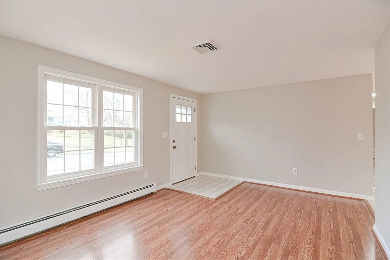
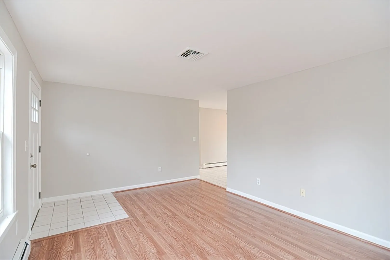
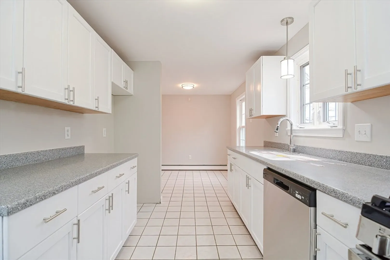
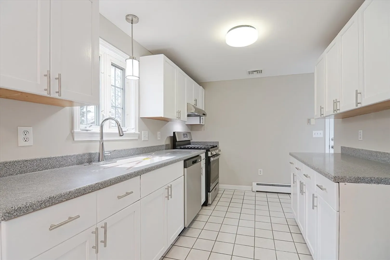
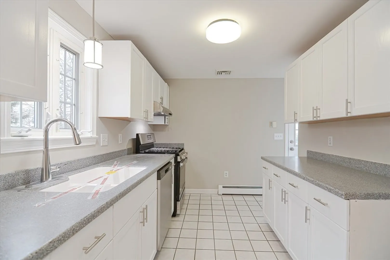
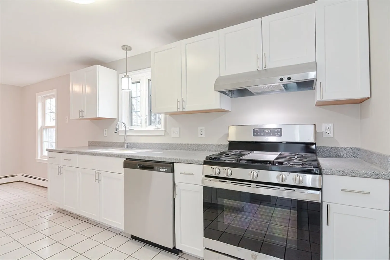
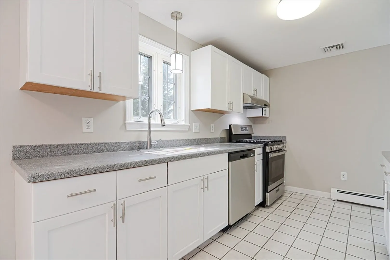
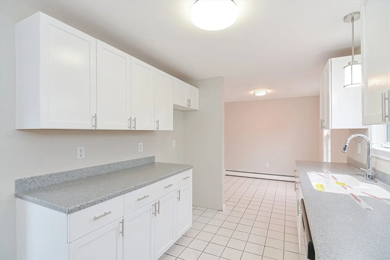
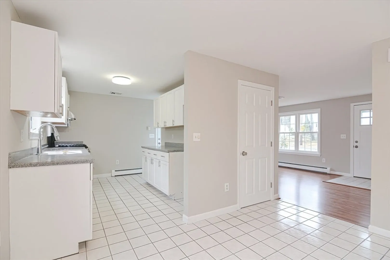
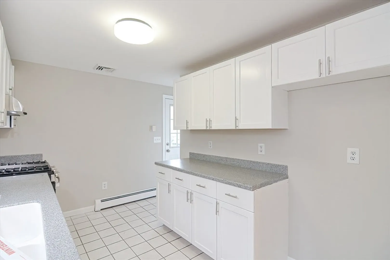
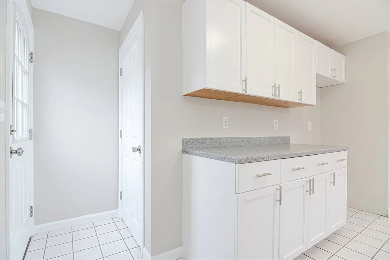
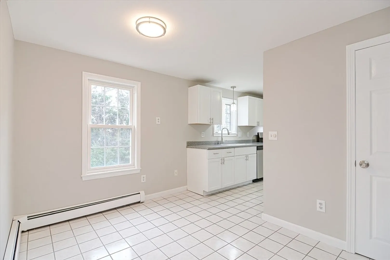
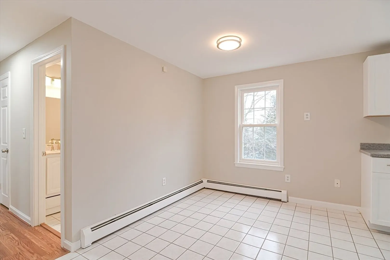
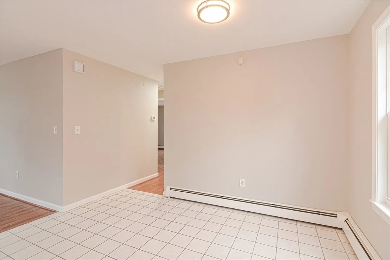
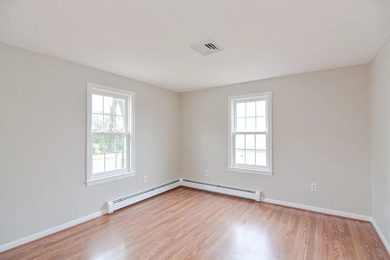
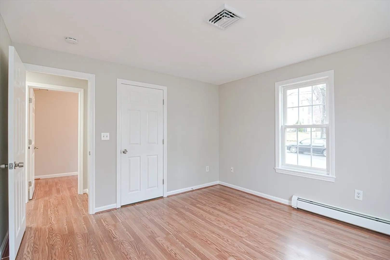
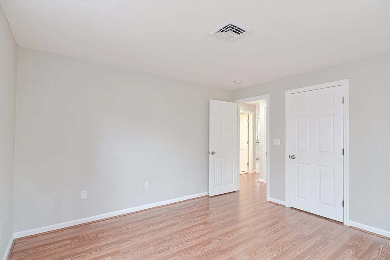
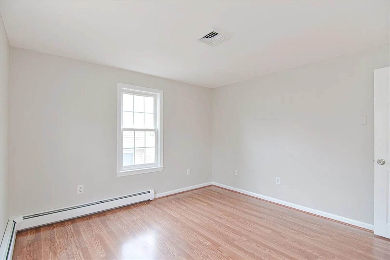
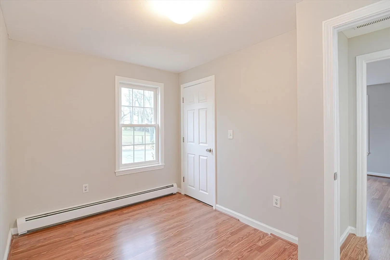
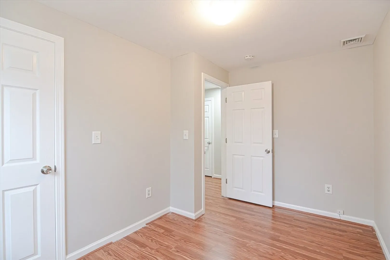
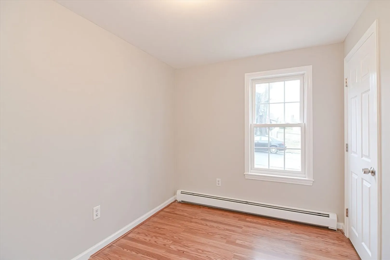
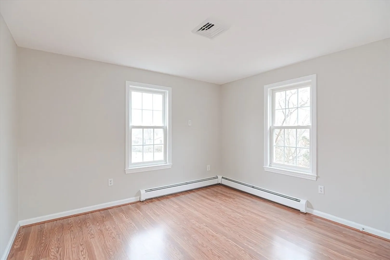
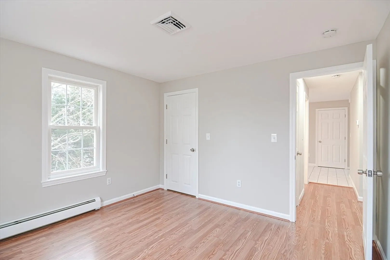
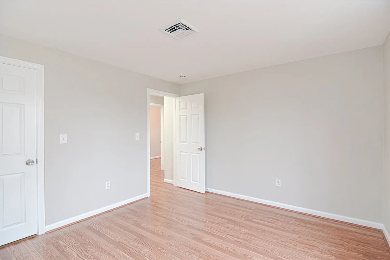
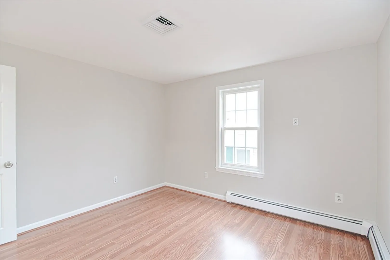
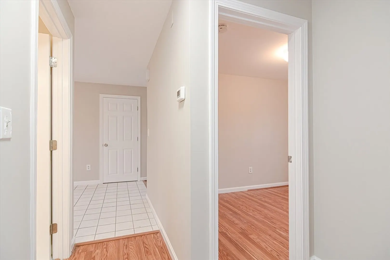
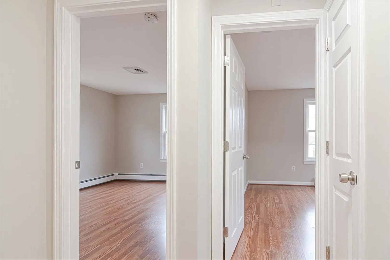
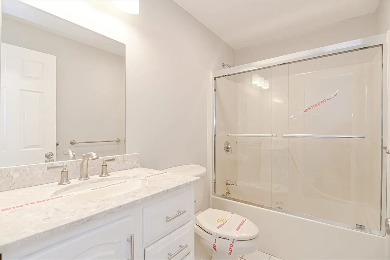
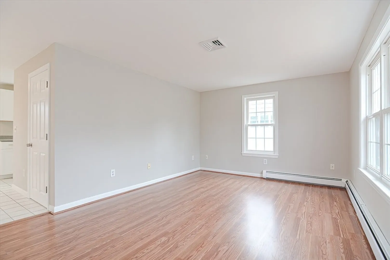
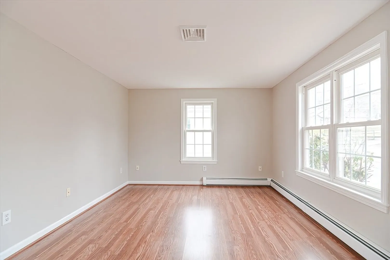
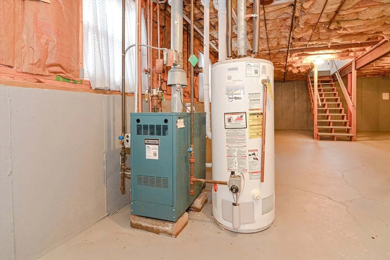
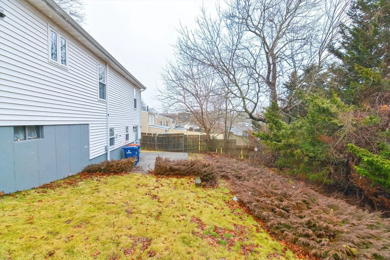
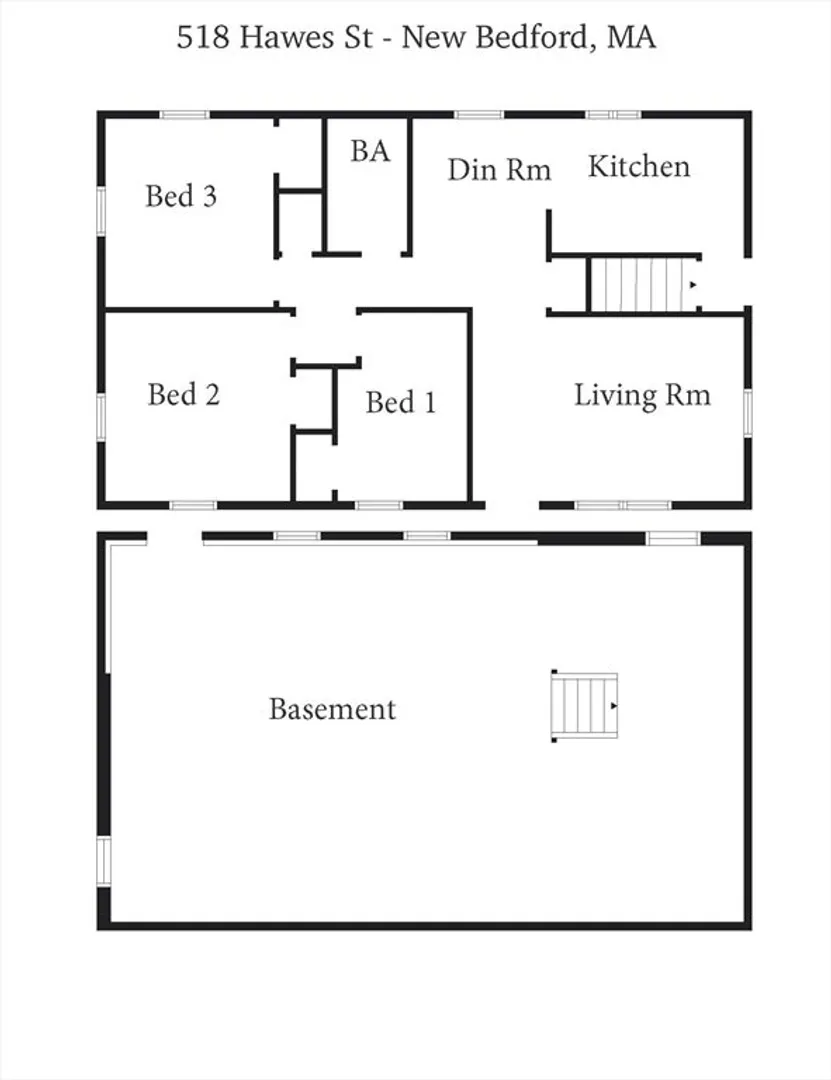
Super clean modern built ranch in fantastic location! Generous sized living room opens to a dining room and fresh kitchen with new natural gas range / griddle and new dishwasher. 3 bedrooms and 1 bath round out the main level. The walkout basement is clean with high ceilings perfect for future expansion or maybe an in-law? The walkout concrete patio is wonderful for cookouts overlooking your surprisingly private feeling back yard. Freshly painted, new appliances, CAIR & Natural gas hot water heat gives you the best of both worlds. All financing options available CONV, VA, USDA, CASH, Private lending, FHA financing only after 3/30/2024 (May require 2nd appraisal at buyers cost till 6/30/2024.) Town records show 2 bedrooms, there is a 3rd room on main level with a closet. Multiple offers received, Highest and Best offers due by 2/6/24 10:00 AM.
-
Highlights
- Cooling: Central Air
- Parking Spots: 2
- Property Type: Single Family Residence
- Total Rooms: 6
- Status: Closed
- Heating: Baseboard, Natural Gas
- Property Class: Residential
- Style: Ranch
- Year Built: 1994
-
Additional Details
- Appliances: Gas Water Heater, Range, Dishwasher, Range Hood
- Construction: Frame
- Flooring: Tile, Wood Laminate
- Lot Features: Sloped
- Roof: Shingle
- Year Built Source: Public Records
- Basement: Full, Walk-Out Access, Unfinished
- Exclusions: Smoke Certification Is Buyer Responsibility. Buyer Agent To Do Final Water meter read.
- Foundation: Concrete Perimeter
- Road Frontage Type: Public
- Year Built Details: Actual
- Zoning: Ra
-
Amenities
- Parking Features: Off Street
-
Utilities
- Sewer: Public Sewer
- Water Source: Public
-
Fees / Taxes
- Assessed Value: $318,100
- Compensation Based On: Net Sale Price
- Taxes: $4,546
- Buyer Agent Compensation: 2.25%
- Tax Year: 2023
Similar Listings
Sold
37 Photos
Sold
40 Photos
Sold
23 Photos
Sold
33 Photos
Content © 2026 MLS Property Information Network, Inc. The information in this listing was gathered from third party resources including the seller and public records.
Listing information provided courtesy of Century 21 Signature Properties.
MLS Property Information Network, Inc. and its subscribers disclaim any and all representations or warranties as to the accuracy of this information.
