
Sold!
$445,000
3
Beds
1
Bath
1,025
Living Area
-
Property Description
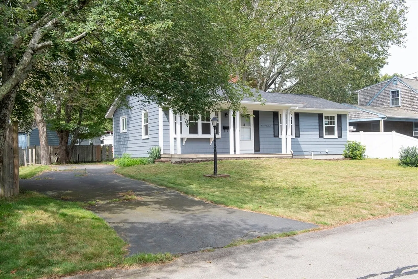
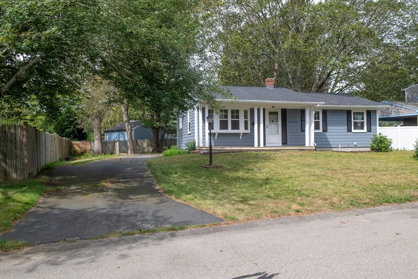
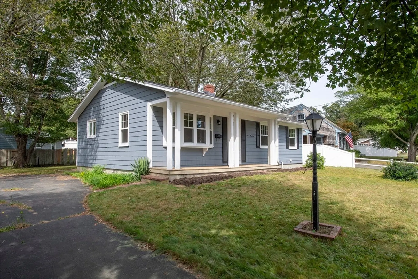
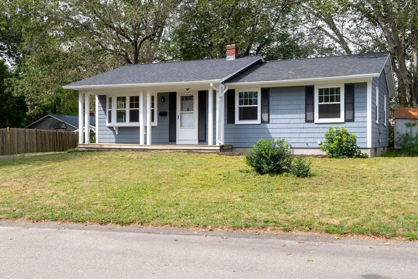
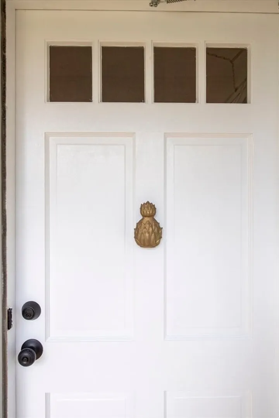
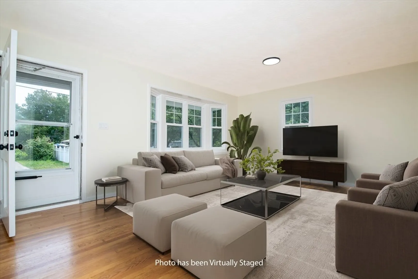
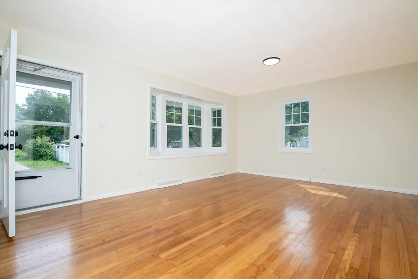
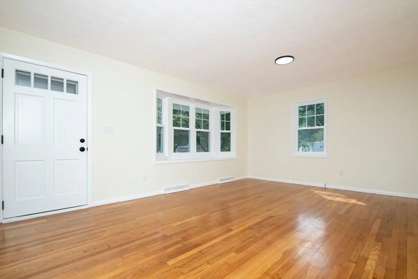
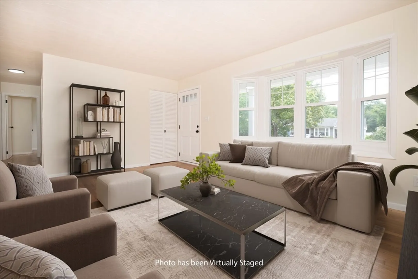
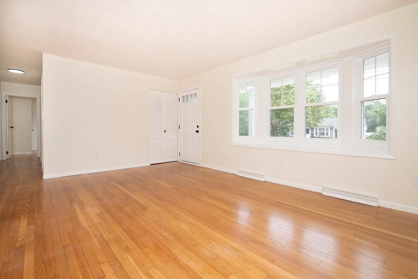
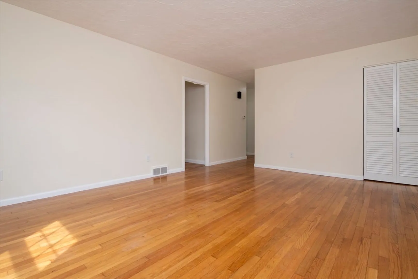
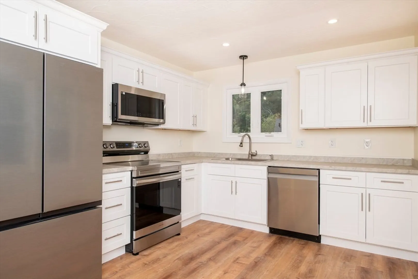
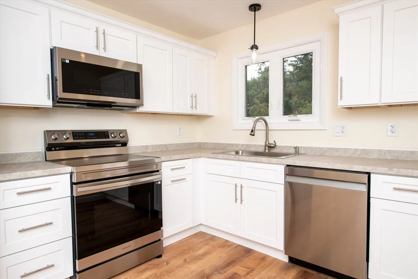
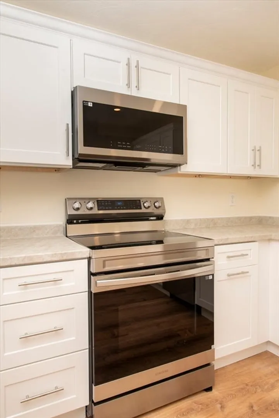
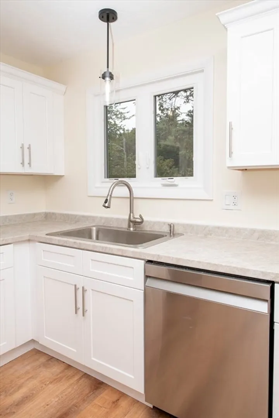
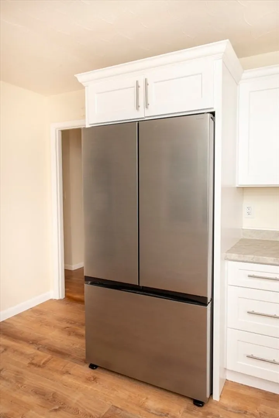
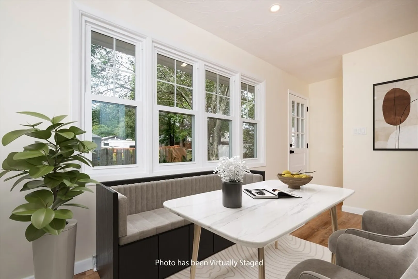
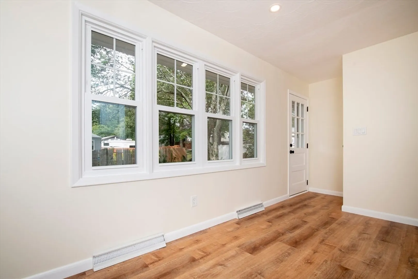
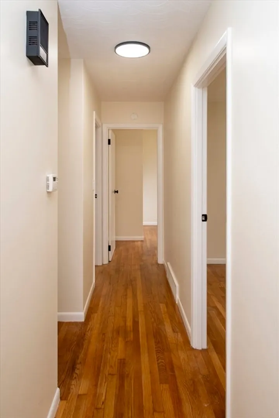
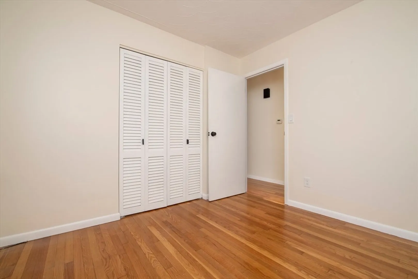
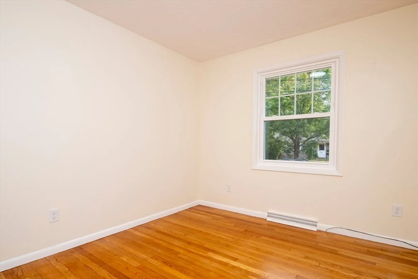
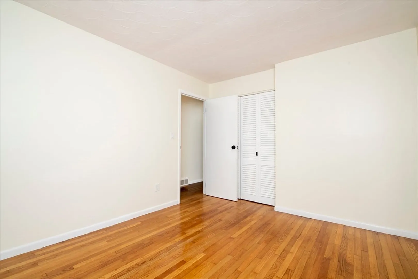
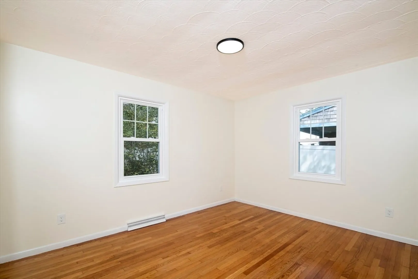
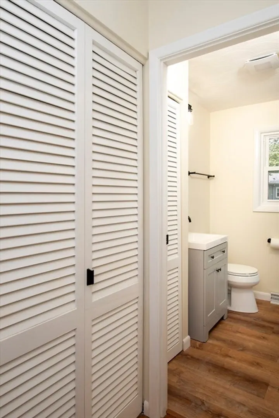
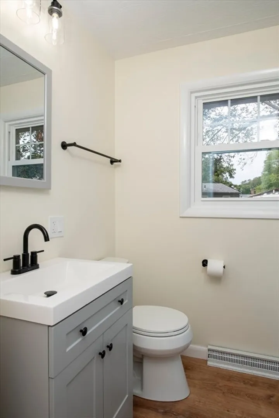
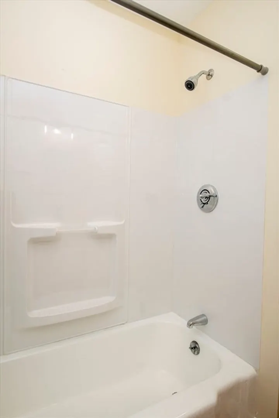
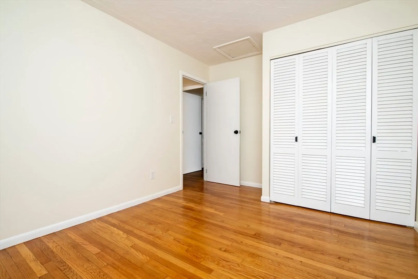
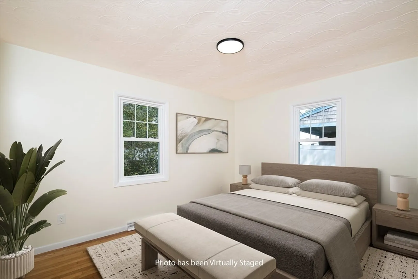
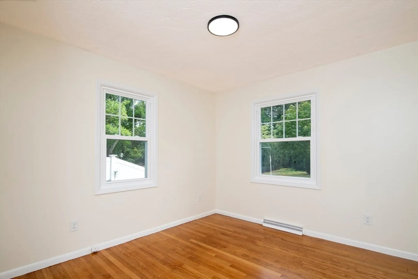
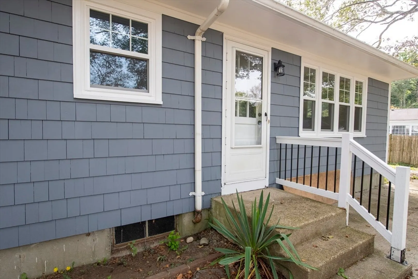
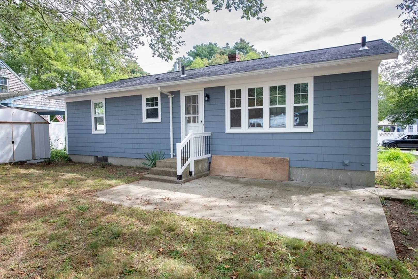
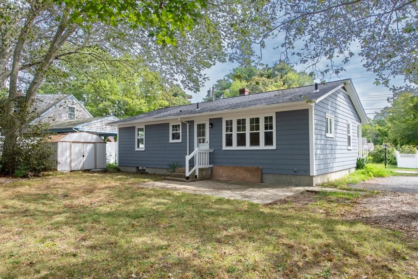
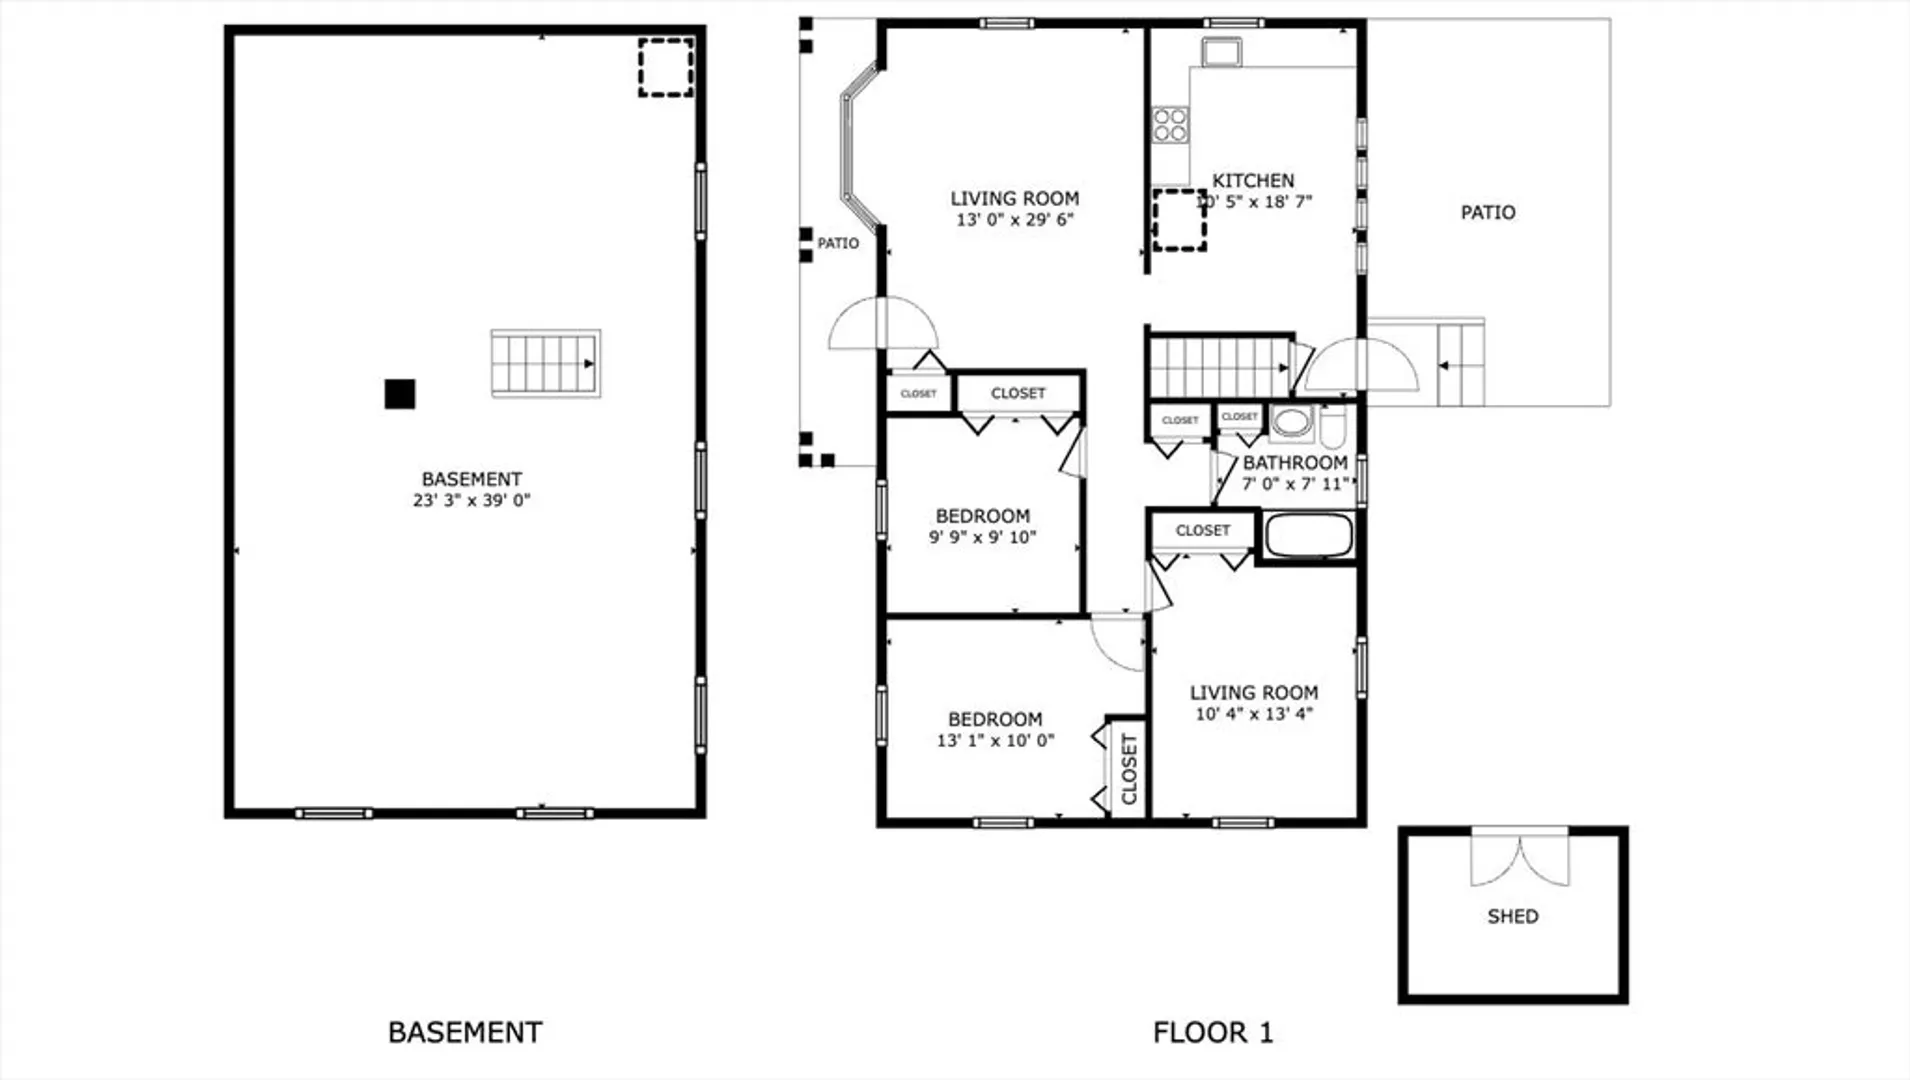
Welcome to The Pine Hills, one of the North End of New Bedford’s most desirable neighborhoods! This charming home at 700 Pine Hill Drive has been thoughtfully updated and is ready to welcome its first new owners since 1964! Step inside to find gleaming hardwood floors, a bright bathroom with a classic cast iron tub, and three generously sized bedrooms. The spacious kitchen offers plenty of room for a dining table, making it the perfect gathering space. Major updates have already been taken care of, including new windows, a new roof, and well-maintained systems, providing peace of mind for years to come. All that’s left is to move in and add your personal touch!
-
Highlights
- Area: Far North
- Parking Spots: 3
- Property Type: Single Family Residence
- Total Rooms: 5
- Status: Closed
- Heating: Forced Air, Natural Gas
- Property Class: Residential
- Style: Ranch
- Year Built: 1964
-
Additional Details
- Appliances: Gas Water Heater, Range, Dishwasher, Microwave, Refrigerator
- Construction: Frame
- Flooring: Wood, Laminate
- Lot Features: Level
- Roof: Shingle
- Year Built Details: Actual
- Zoning: Ra
- Basement: Full
- Exterior Features: Porch, Patio, Rain Gutters
- Foundation: Concrete Perimeter
- Road Frontage Type: Public
- SqFt Source: Public Record
- Year Built Source: Public Records
-
Amenities
- Community Features: Public Transportation, Park, Highway Access
- Parking Features: Paved Drive, Off Street, Paved
-
Utilities
- Electric: 100 Amp Service
- Water Source: Public
- Sewer: Public Sewer
-
Fees / Taxes
- Assessed Value: $345,600
- Taxes: $3,909
- Tax Year: 2025
Similar Listings


Sold
42 Photos
Sold
19 Photos
Sold
18 Photos
Sold
32 Photos
Content © 2026 MLS Property Information Network, Inc. The information in this listing was gathered from third party resources including the seller and public records.
Listing information provided courtesy of Seaport Realty.
MLS Property Information Network, Inc. and its subscribers disclaim any and all representations or warranties as to the accuracy of this information.
