
Sold!
$570,000
2
Beds
2
Baths
1,262
Living Area
-
Property Description
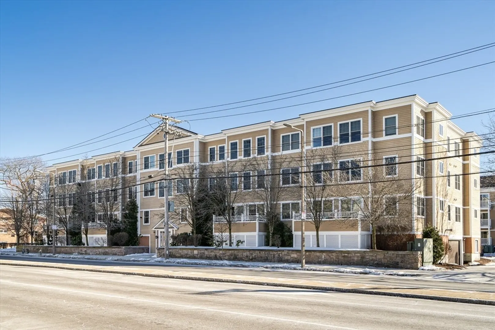
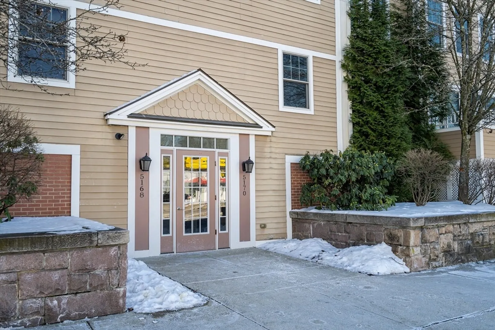
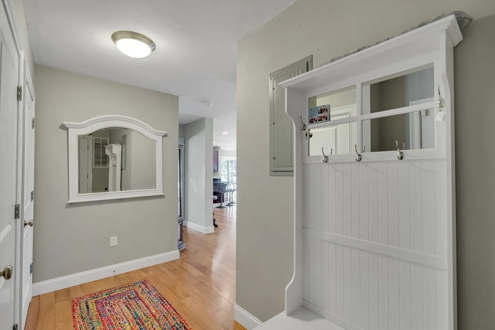
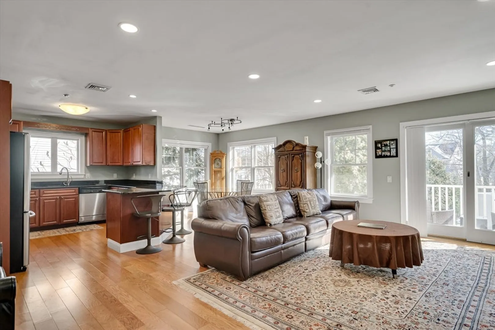
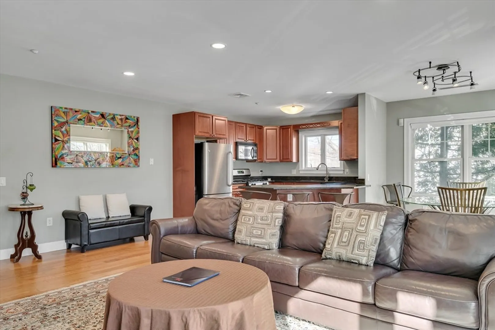
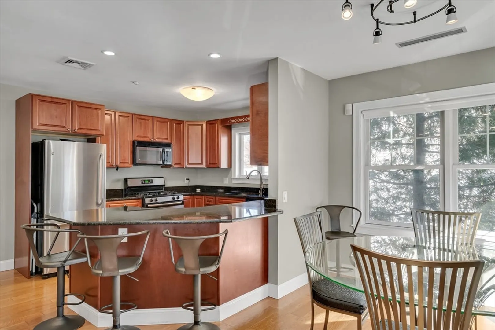
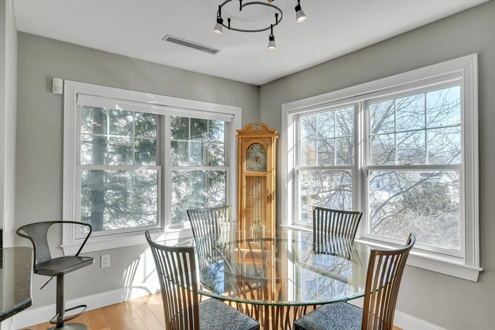
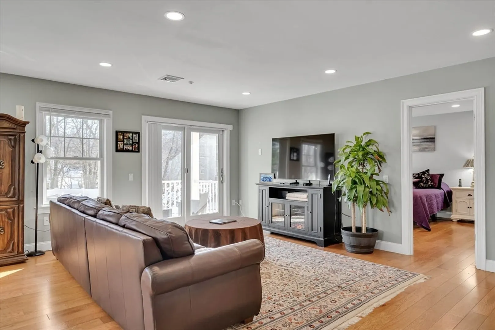
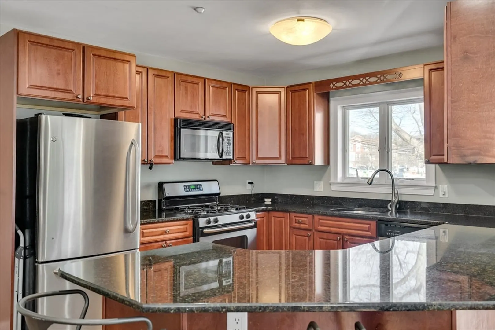
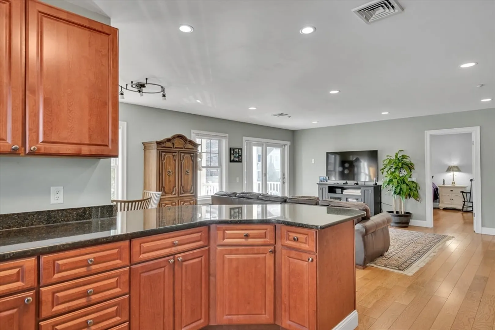
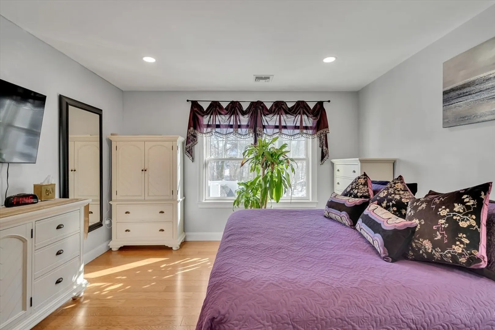
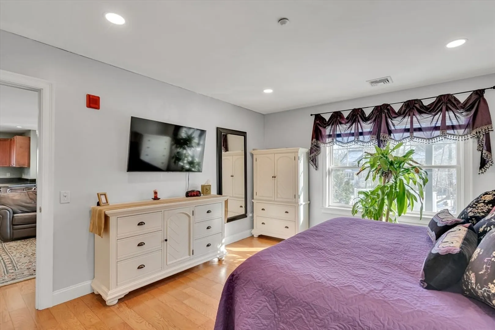
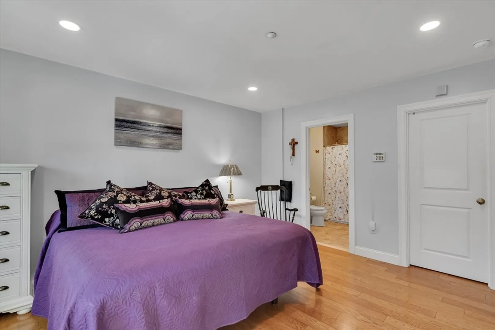
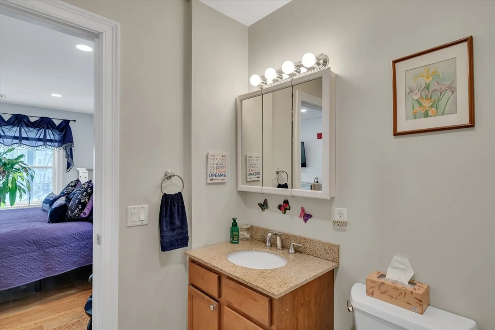
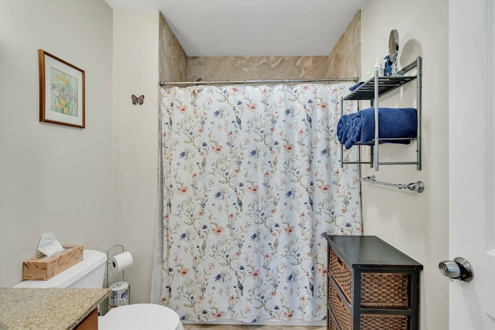
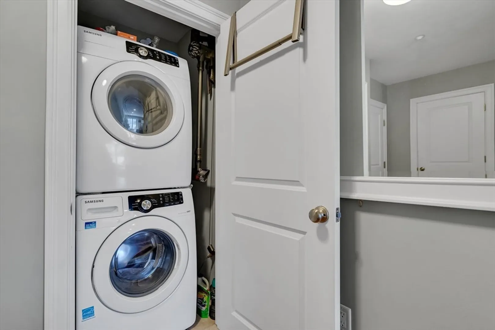
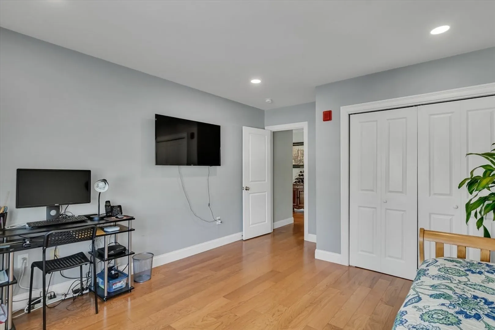
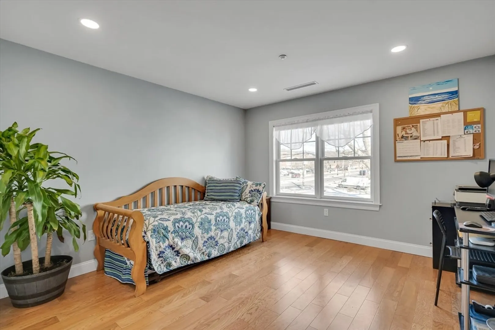
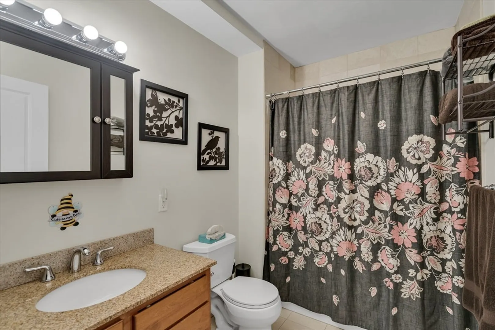
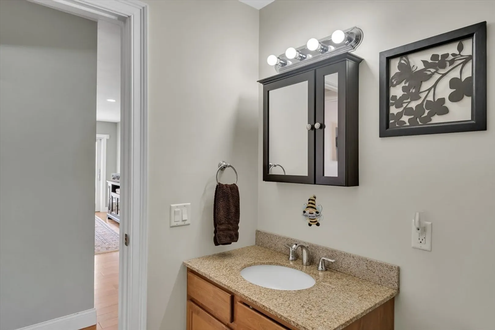
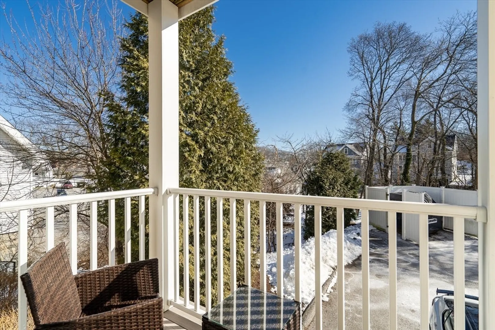
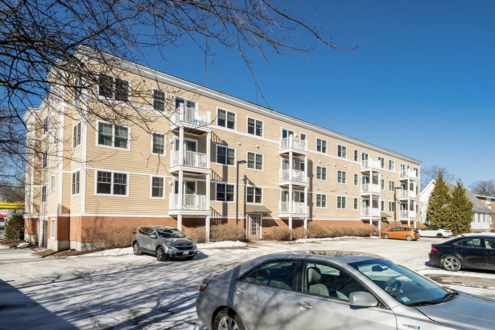
Beautiful two-bedroom unit in professionally managed building. This desirable rear-facing end unit offers open-concept living with high ceilings, recessed lighting, and gleaming hardwood floors. Modern kitchen features stainless steel appliances, cherry cabinets, granite counters and a peninsula with seating for four. Sliders open to a private balcony, perfect for relaxing. The spacious primary suite features a generous walk-in closet and a tiled spa bath with jetted tub. Additional highlights include a large second bedroom, additional full tiled bath, in-unit laundry, and central AC. Enjoy heated garage parking with dedicated storage and direct elevator access. Conveniently close to shops, restaurants, and major routes.
-
Highlights
- Area: West Roxbury
- Heating: Forced Air
- Parking Spots: 2
- Property Type: Condominium
- Total Rooms: 5
- Year Built: 2004
- Cooling: Central Air
- HOA Fee: $560
- Property Class: Residential
- Stories: 1
- Unit Number: 101
- Status: Closed
-
Additional Details
- Basement: N
- Pets Allowed: Yes w/ Restrictions
- Total Number of Units: 48
- Year Built Source: Public Records
- Exterior Features: Balcony
- SqFt Source: Public Record
- Year Built Details: Approximate
- Zoning: Cd
-
Amenities
- Community Features: Public Transportation, Shopping, Pool, Park, Golf, Medical Facility, Highway Access, House of Worship, Private School, Public School, T-Station, University
- Parking Features: Under, Garage Door Opener, Storage, Off Street, Guest
- Covered Parking Spaces: 1
-
Utilities
- Sewer: Public Sewer
- Water Source: Public
-
Fees / Taxes
- Assessed Value: $477,600
- Tax Year: 2025
- HOA Fee Includes: Water, Sewer, Insurance, Maintenance Structure, Road Maintenance, Maintenance Grounds, Snow Removal, Trash
- Taxes: $1,722
Similar Listings
Sold
24 Photos
Sold
36 Photos
Sold
32 Photos
Sold
38 Photos
Content © 2026 MLS Property Information Network, Inc. The information in this listing was gathered from third party resources including the seller and public records.
Listing information provided courtesy of Byrnes Real Estate Group LLC.
MLS Property Information Network, Inc. and its subscribers disclaim any and all representations or warranties as to the accuracy of this information.
