
Sold!
$672,000
3
Beds
3
Baths
1,164
Living Area
-
Property Description
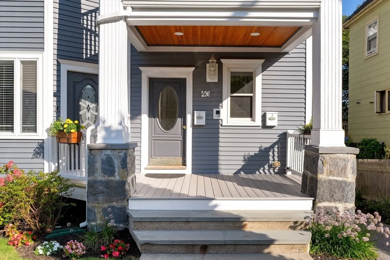
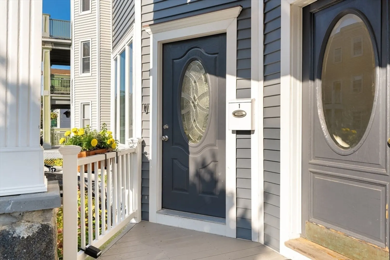
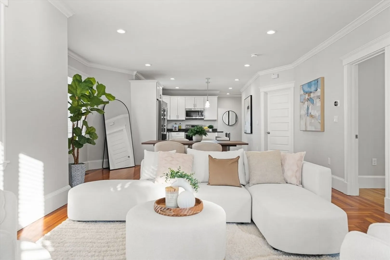
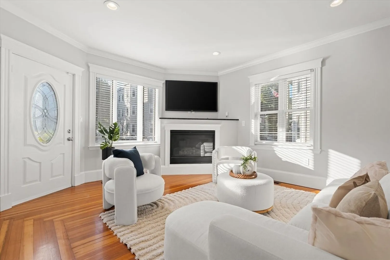
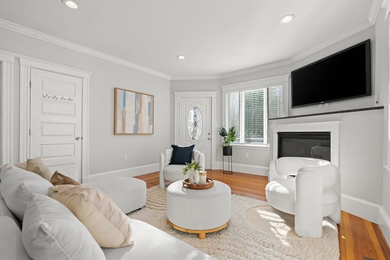
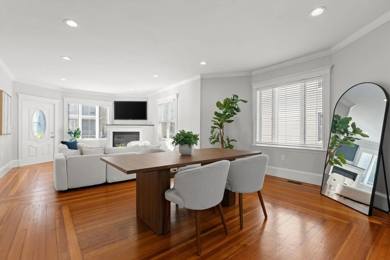
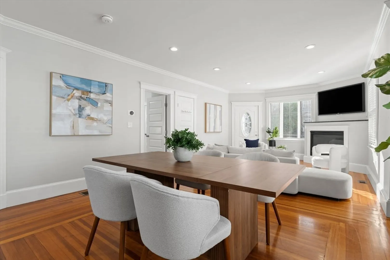
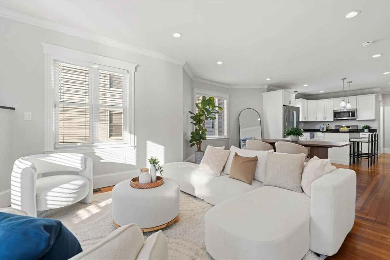
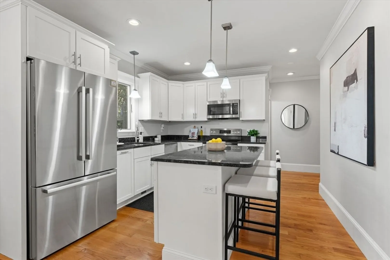
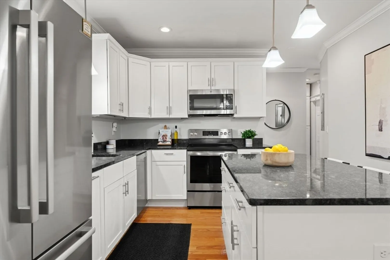
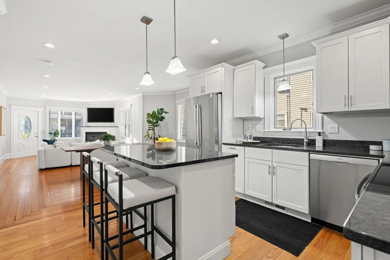
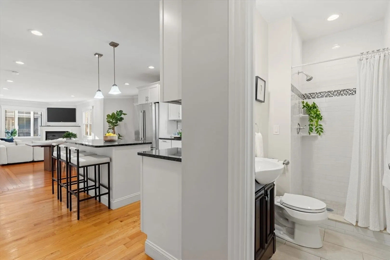
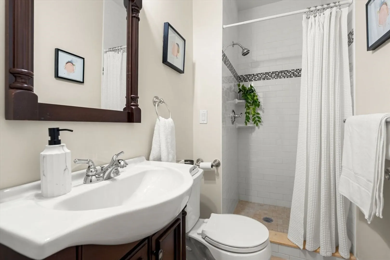
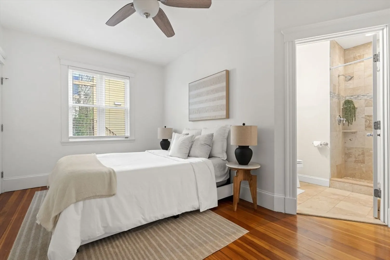
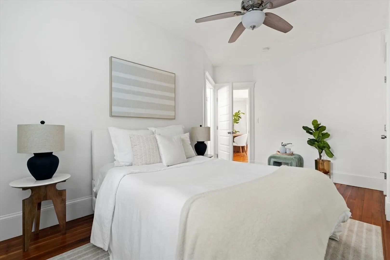
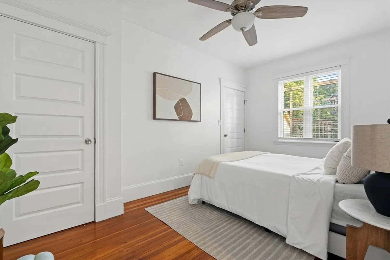
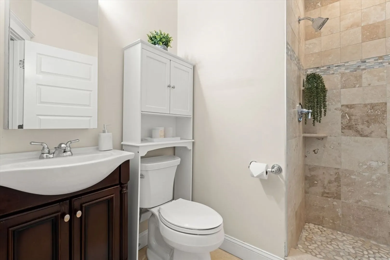
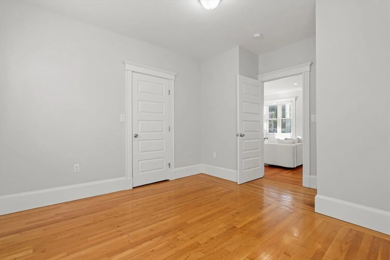
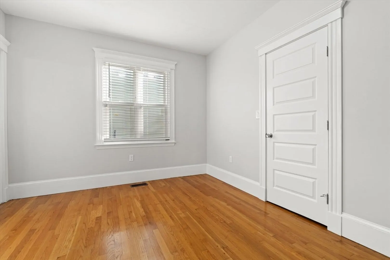
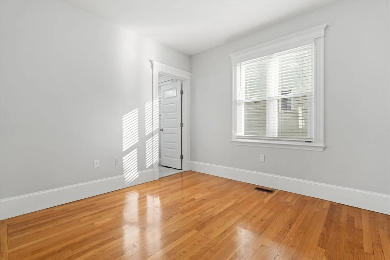
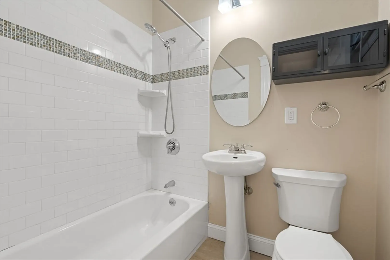
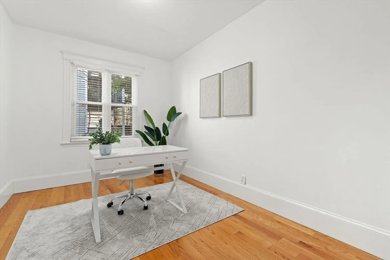
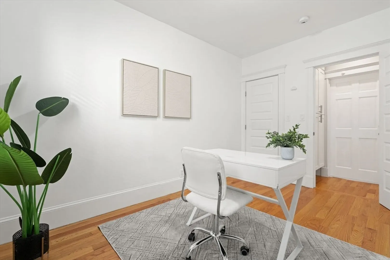
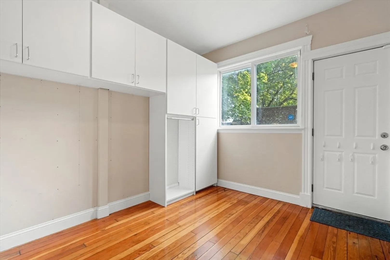
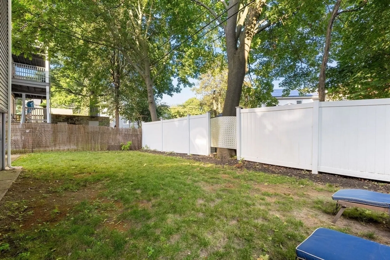
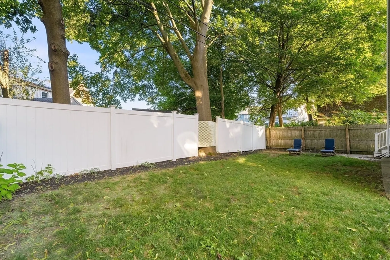
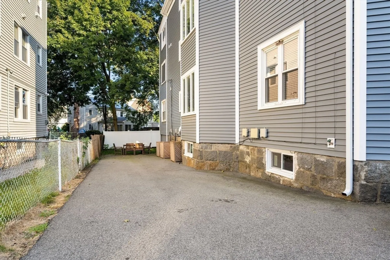
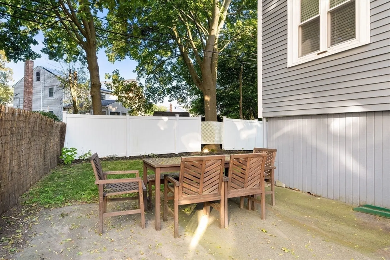
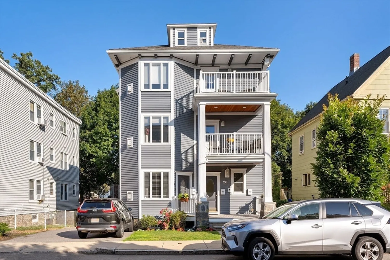
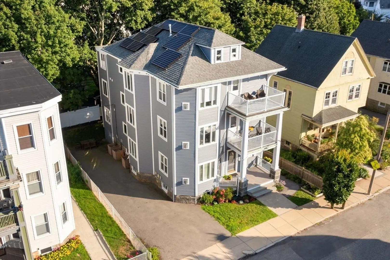
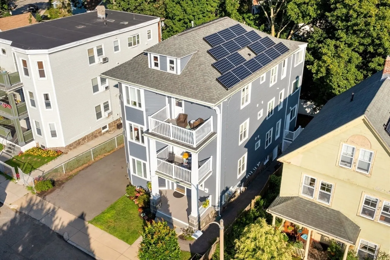
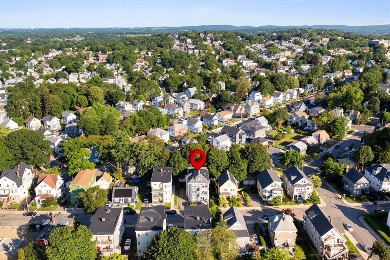
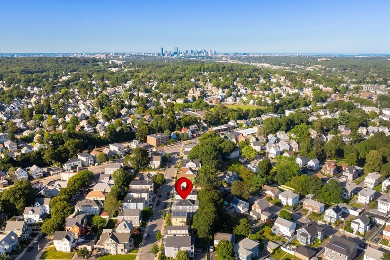
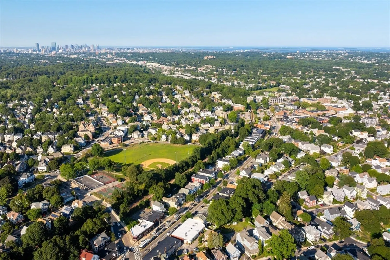
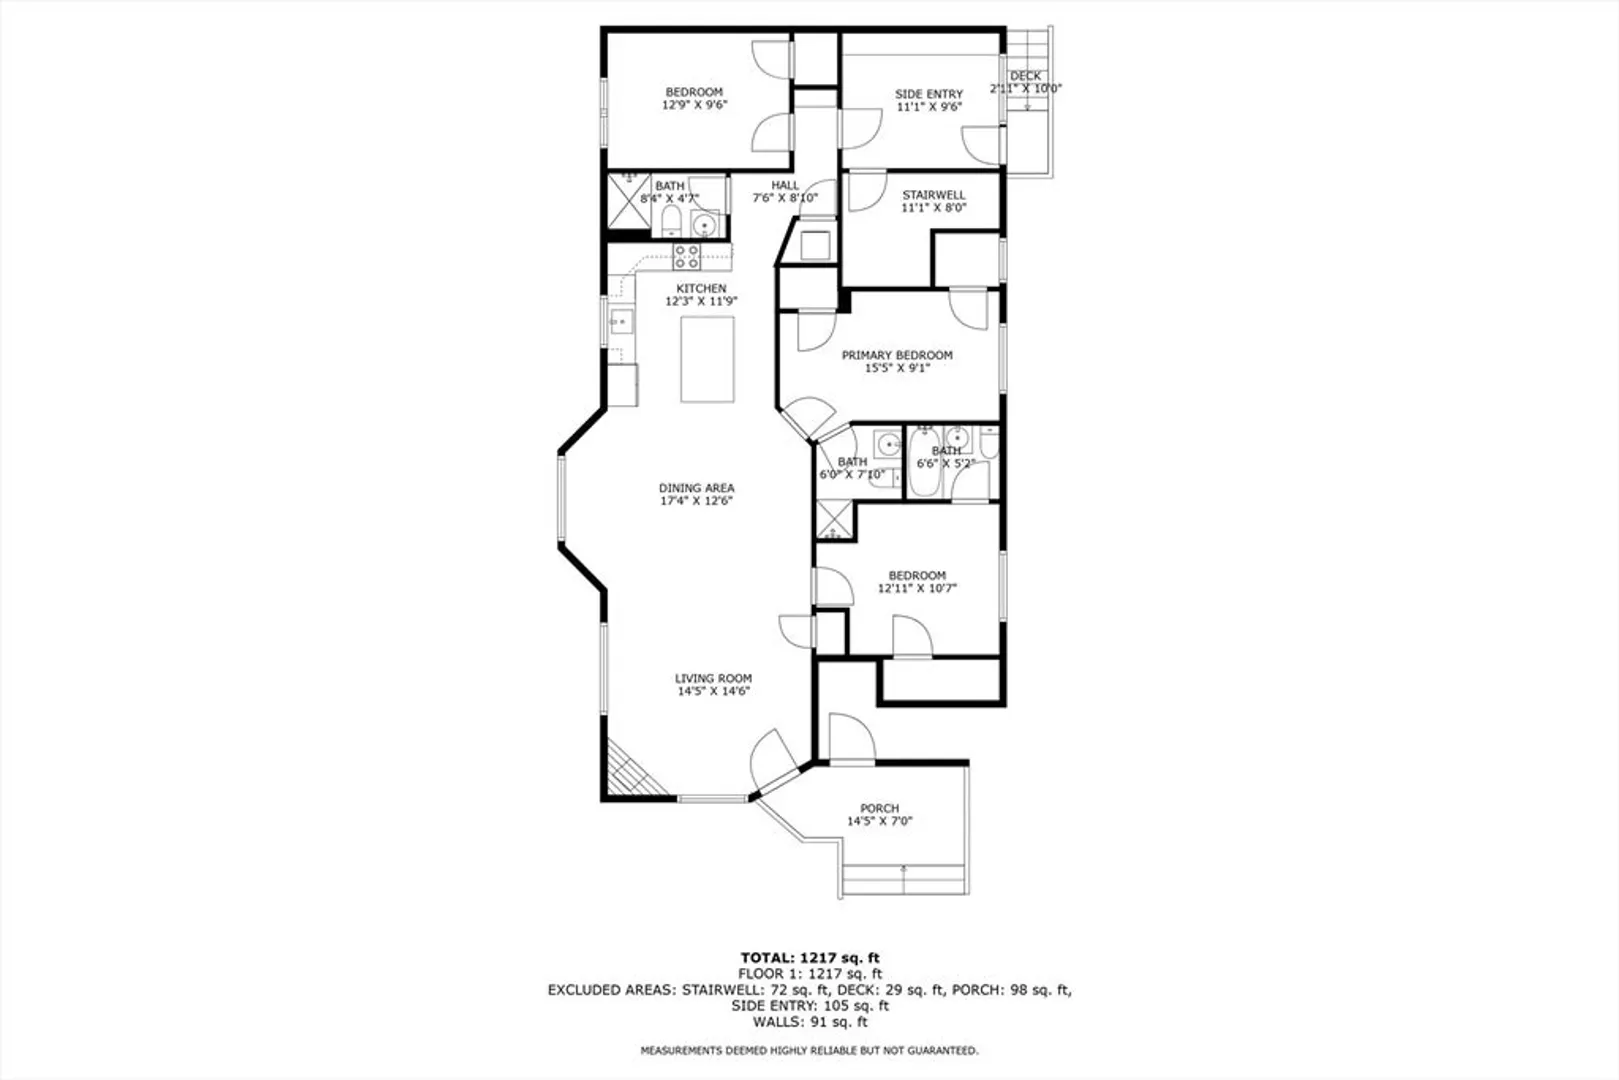
Nestled on a quiet street in Roslindale Village, this expansive 3 Bed/3 Full Bath home is loaded with the amenities + updates desired to live comfortably. The size of the open concept living area allows for a distinct living room, dining room, and kitchen...all with hardwood flooring. Two of the bedrooms offer en suite baths. The outdoor living area expands in all directions with a front patio, back deck and large common yard. Three storage areas in the basement, back hallway, and back of the house limit the clutter. Fully owned solar panels limit utility costs, while an EV charger is present for hookup. Leave the car in the driveway to explore greater Boston with ~10 minute walks to the Commuter Rail (Needham) and Orange Line (Bellevue). Or stay in Rozzie Village with its restaurants, bars and shopping a 7 minute walk away.
-
Highlights
- Area: Roslindale
- Heating: Forced Air
- Parking Spots: 1
- Property Type: Condominium
- Total Rooms: 7
- Year Built: 1920
- Cooling: Central Air
- HOA Fee: $366
- Property Class: Residential
- Stories: 1
- Unit Number: 1
- Status: Closed
-
Additional Details
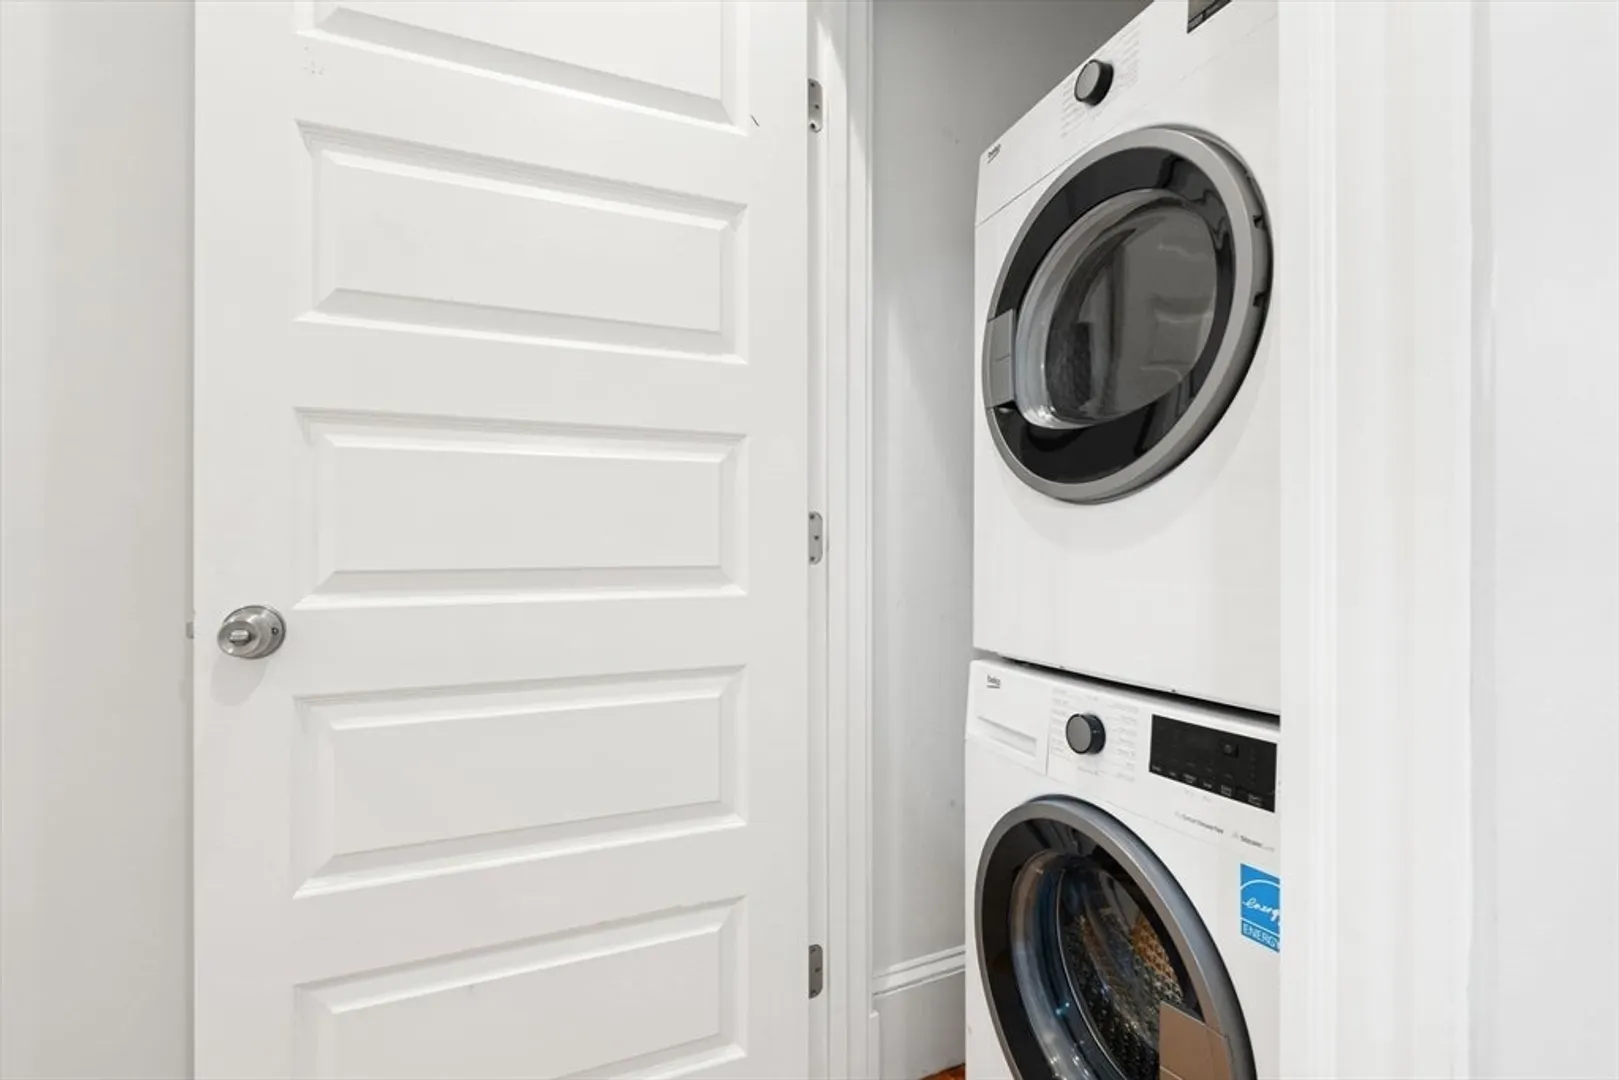
- Appliances: Range, Dishwasher, Disposal, Microwave, Refrigerator, Freezer, Washer, Dryer
- Construction: Frame
- Fireplaces: 1
- Pets Allowed: Yes
- SqFt Source: Public Record
- Year Built Details: Approximate
- Year Converted: 2014
- Basement: Y
- Exterior Features: Porch, Storage
- Flooring: Hardwood
- Roof: Shingle, Other
- Total Number of Units: 3
- Year Built Source: Public Records
- Zoning: Res
-
Amenities
- Community Features: Public Transportation, Shopping, Tennis Court(s), Walk/Jog Trails, T-Station
- Parking Features: Tandem
-
Utilities
- Electric: 100 Amp Service
- Water Source: Public
- Sewer: Public Sewer
-
Fees / Taxes
- Assessed Value: $607,100
- HOA Fee Includes: Water, Sewer, Insurance, Maintenance Structure, Maintenance Grounds, Snow Removal
- Taxes: $7,030
- HOA Fee Frequency: Monthly
- Tax Year: 2025
Similar Listings
Sold

13 Photos
Sold
30 Photos
Sold
26 Photos
Sold
34 Photos
Content © 2026 MLS Property Information Network, Inc. The information in this listing was gathered from third party resources including the seller and public records.
Listing information provided courtesy of Douglas Elliman Real Estate - Wellesley.
MLS Property Information Network, Inc. and its subscribers disclaim any and all representations or warranties as to the accuracy of this information.
