
85 Potomac St #1
$679,000
3
Beds
1/1
Bath
1,162
Sqft
- Request Info
- Call
- Save
-
More
- Mortgage Calculator

Property Tools
$679,000
3
Beds
1/1
Bath
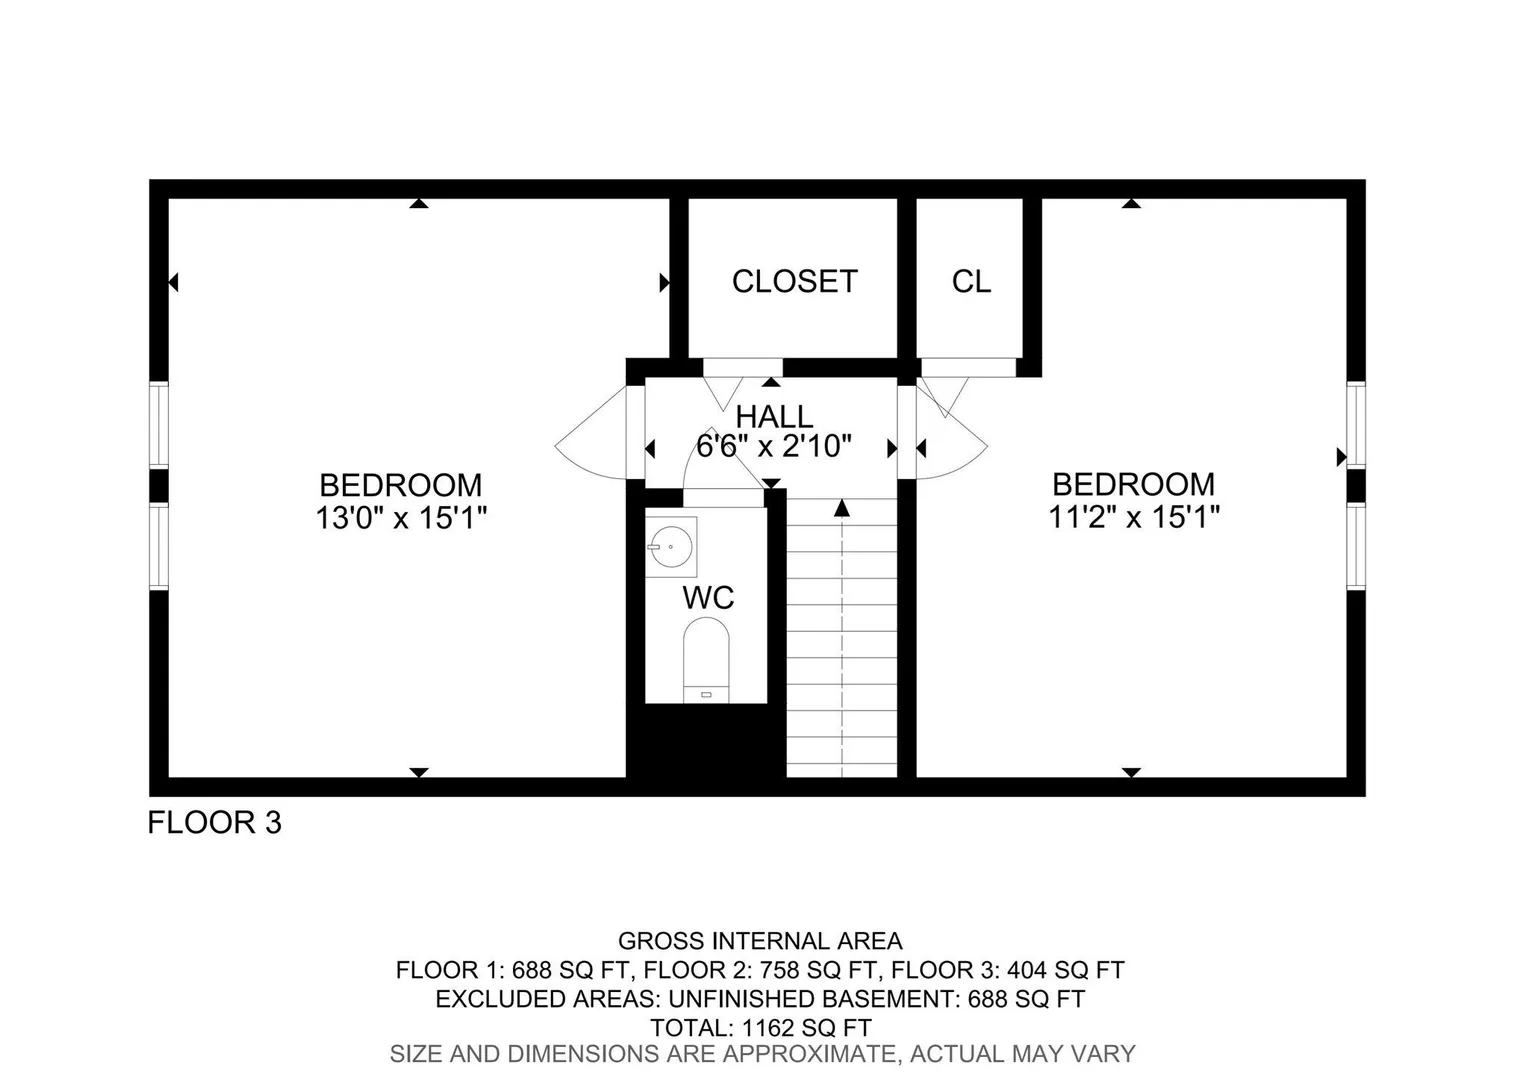
1,162
Living Area
-
Property Description
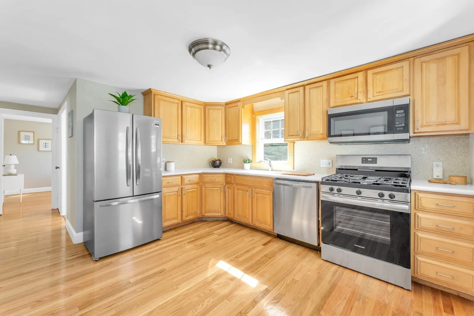
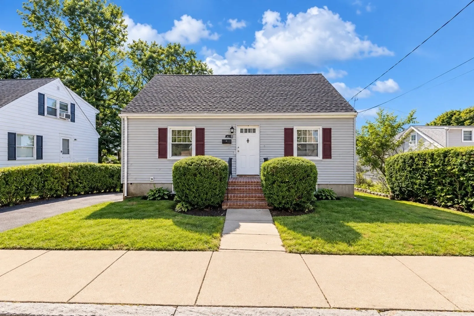
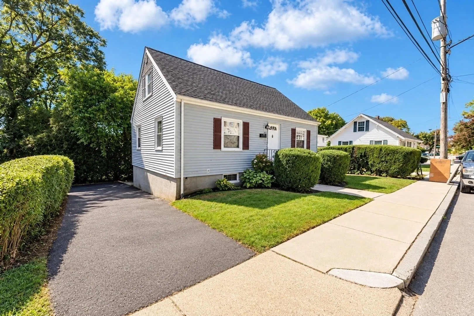
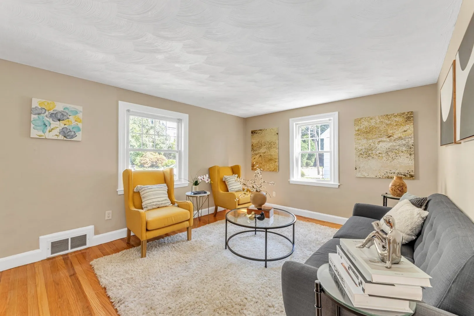
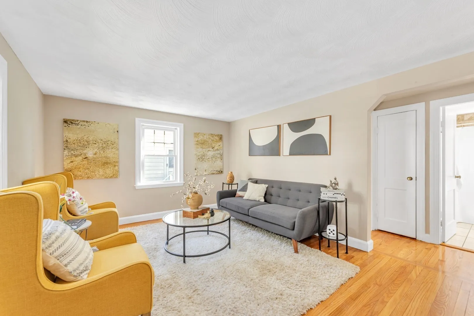
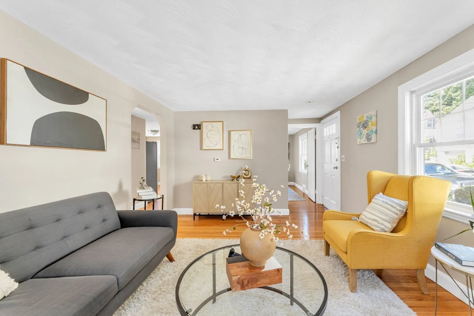
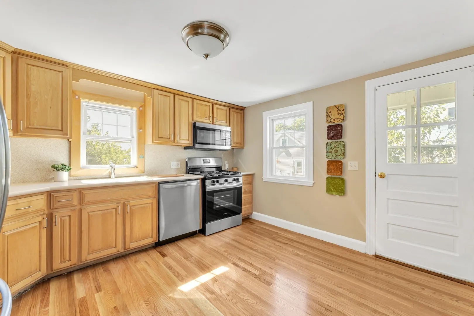
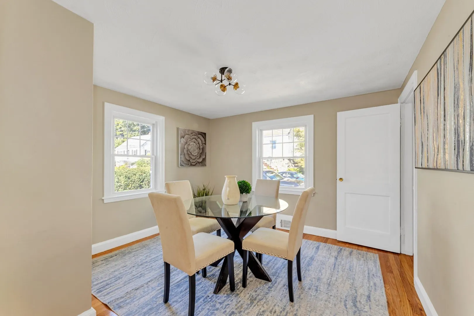
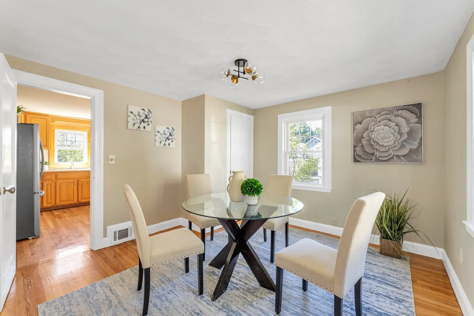
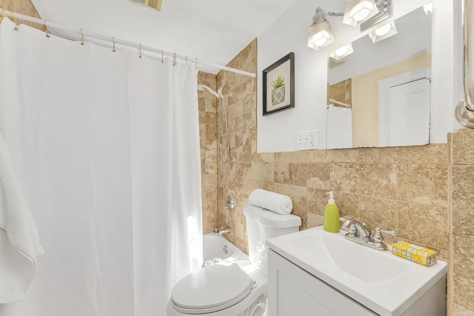
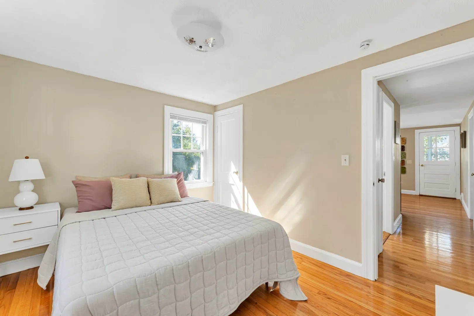
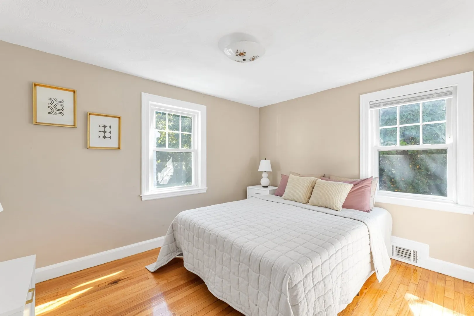
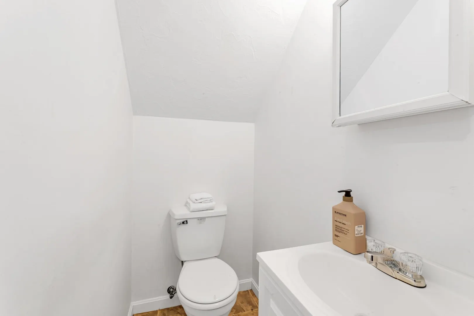
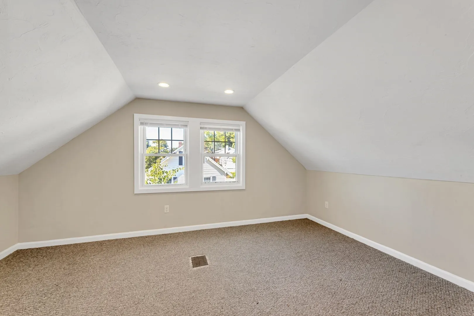
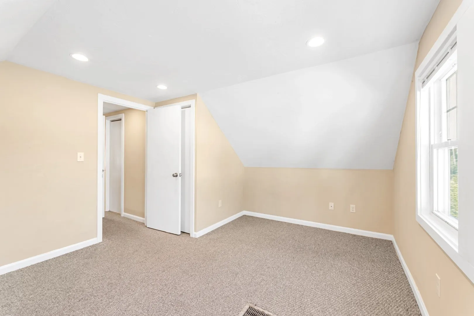
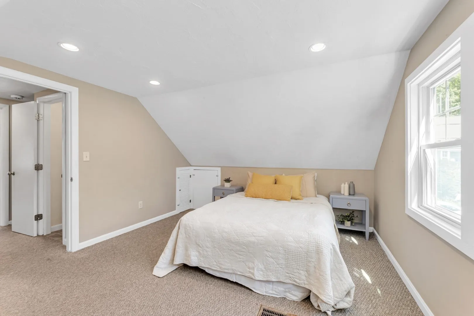
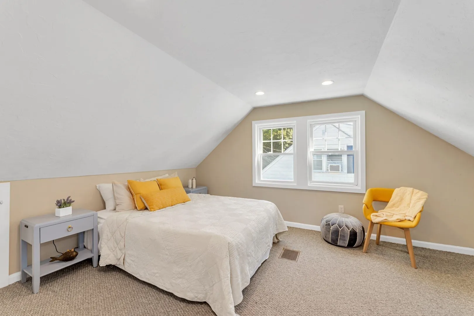
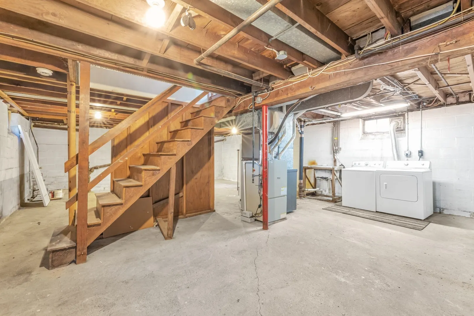
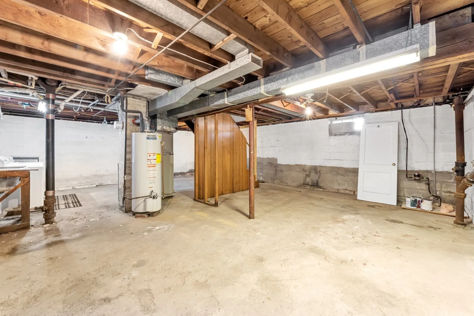
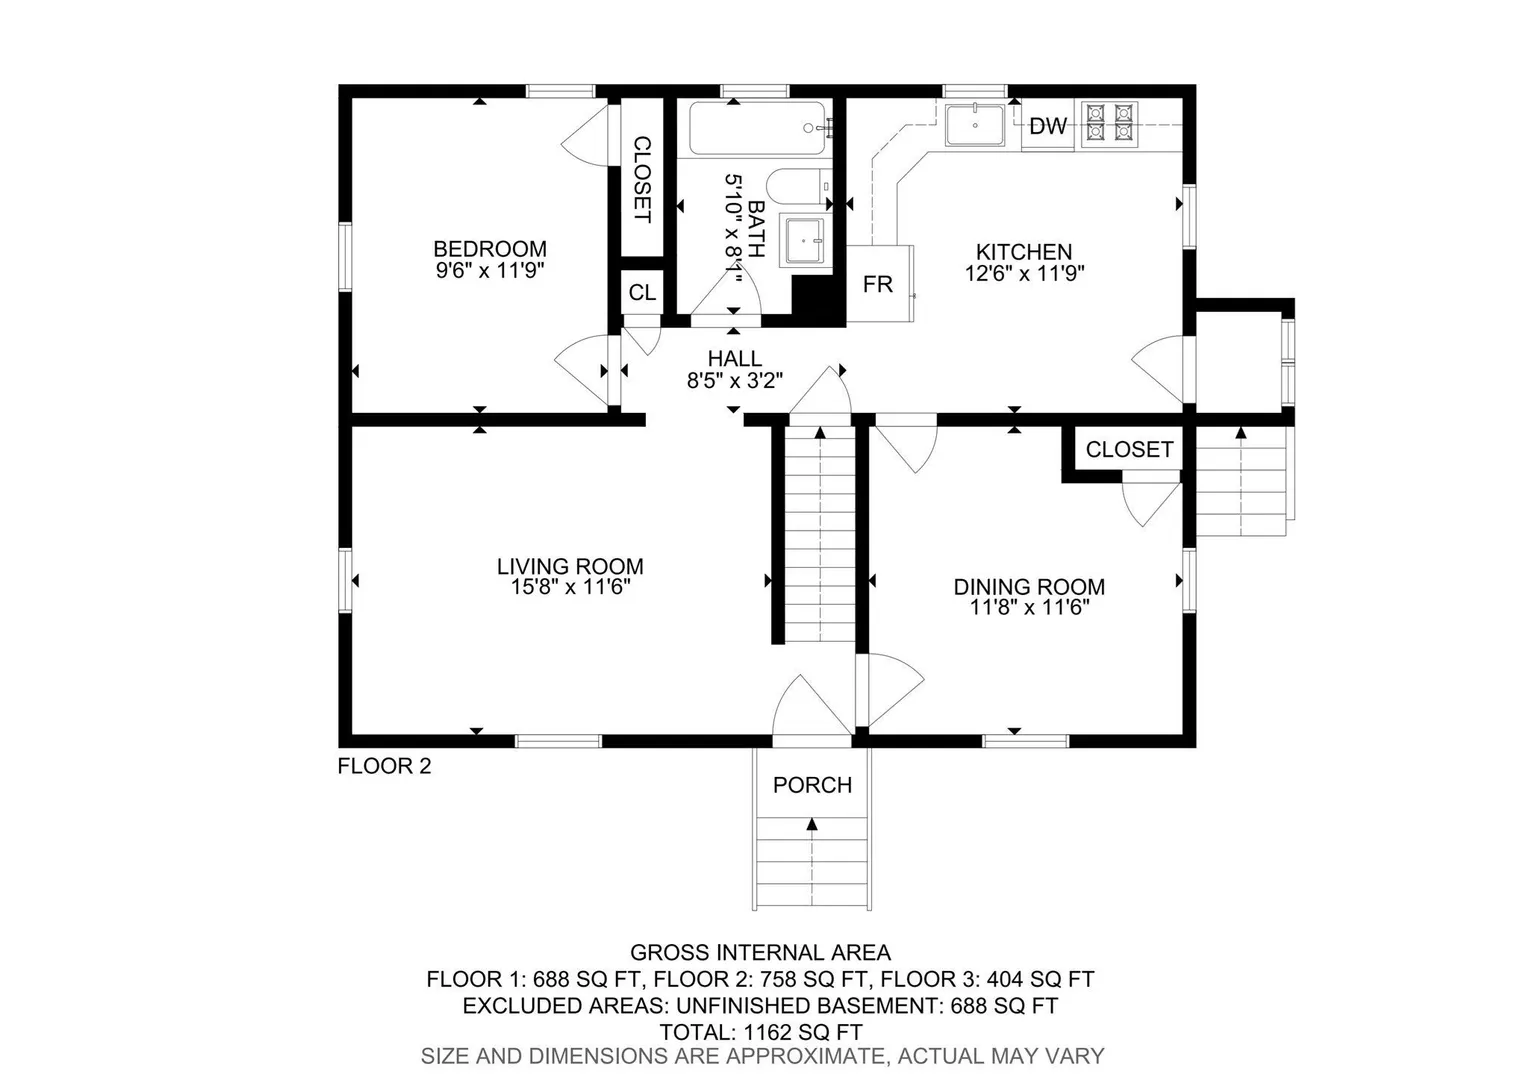
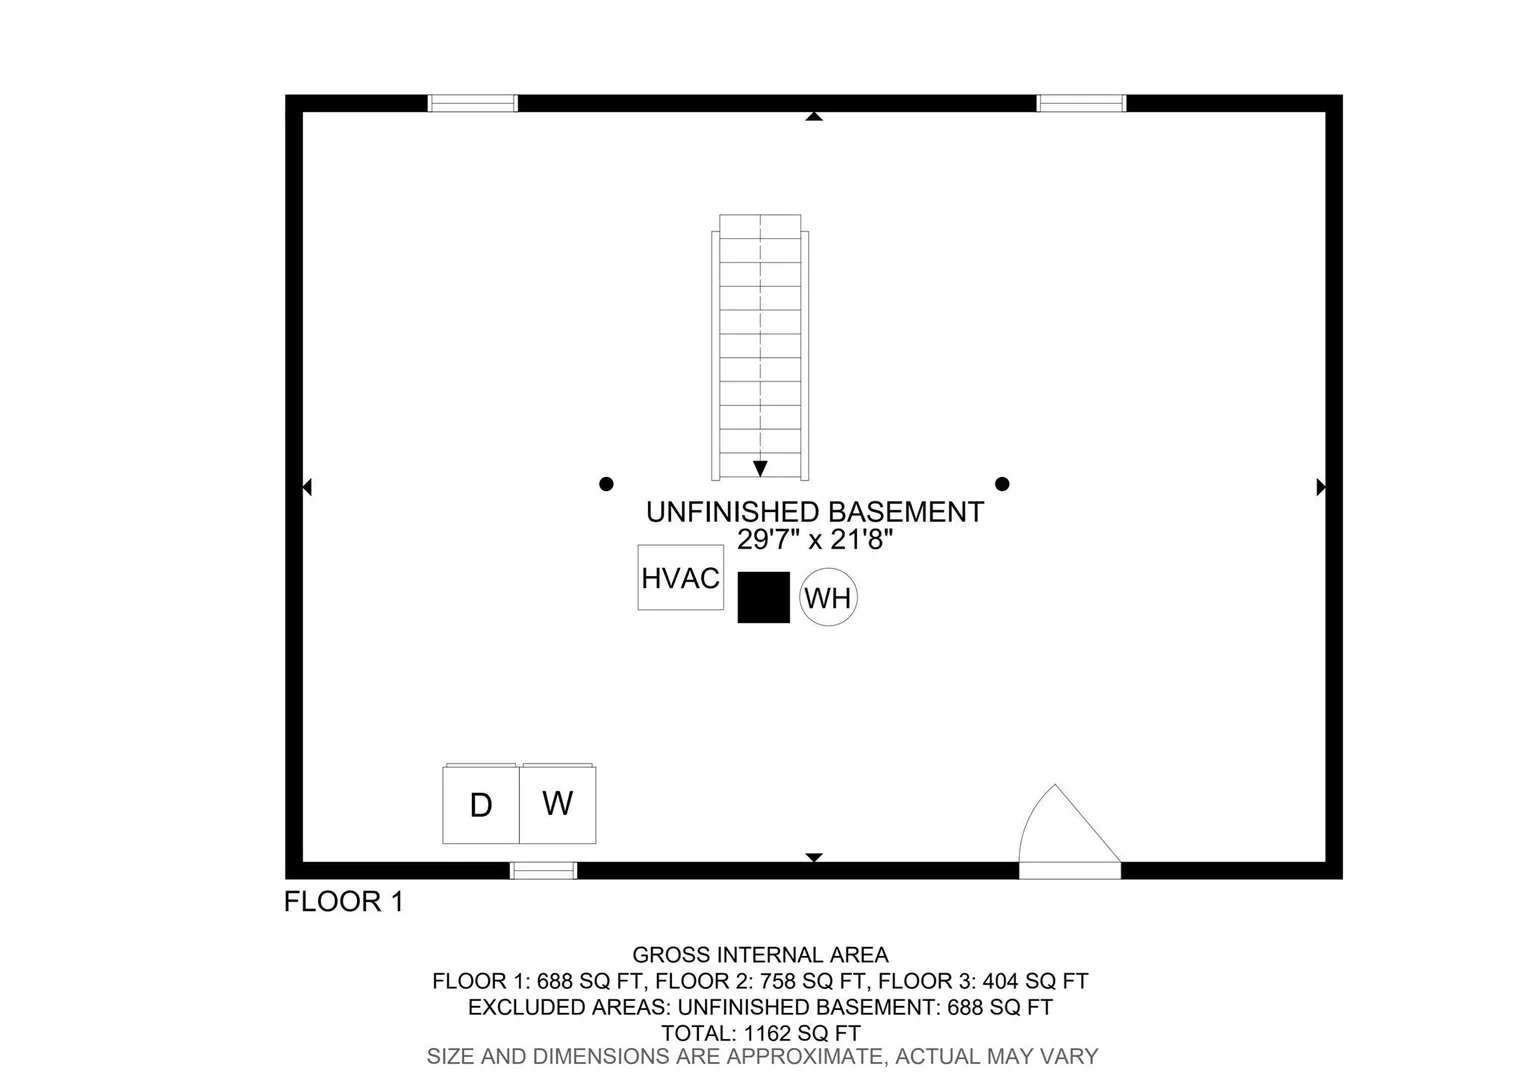
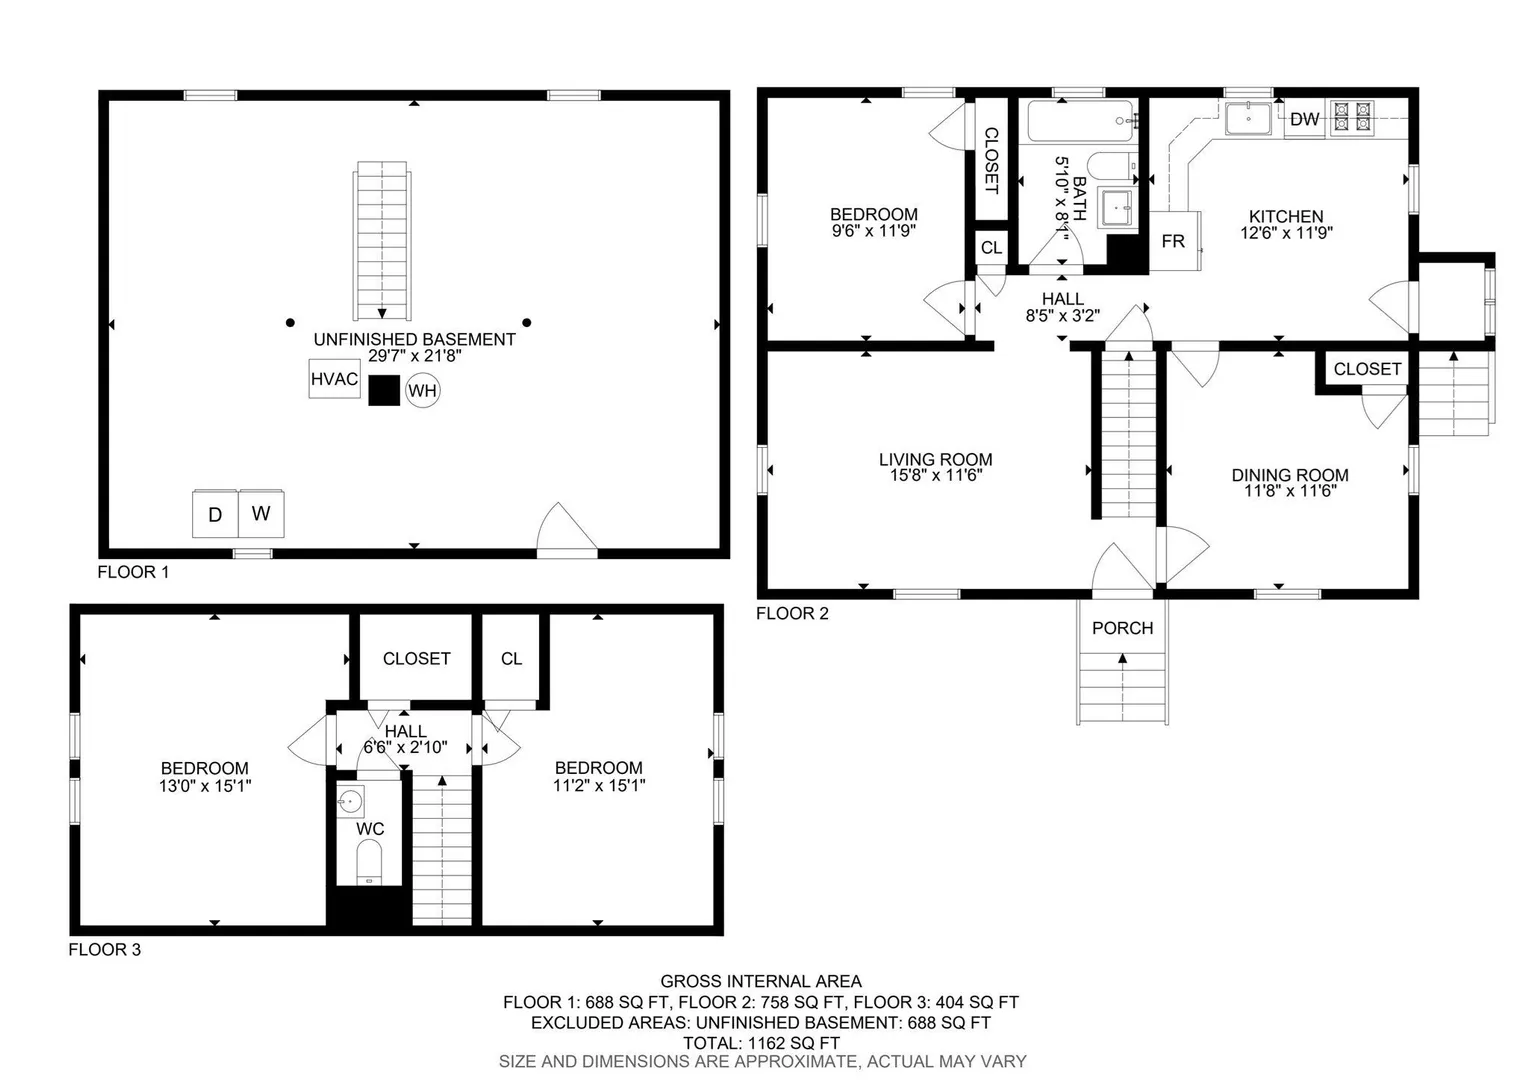
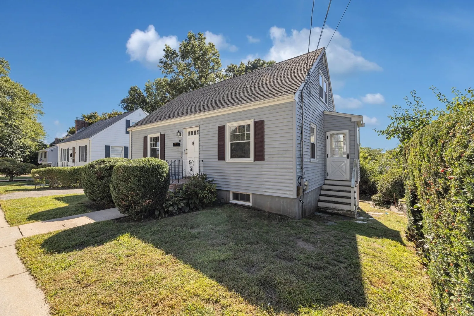
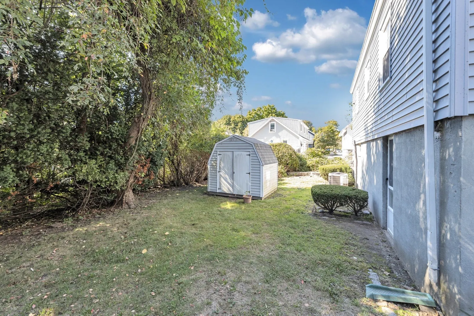
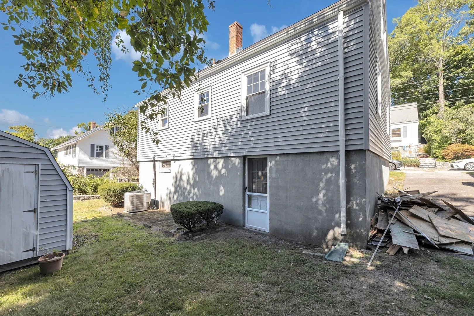
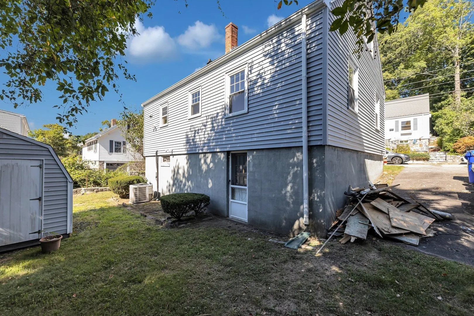
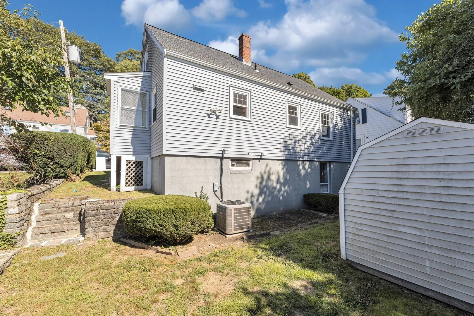
CONDO ALTERNATIVE, NO CONDO FEE!! Welcome to this charming single family Cape, ideally situated on the dead end side of Potomac Street in the heart of West Roxbury. Enjoy a newly refreshed interior featuring refinished and new hardwood floors, freshly painted rooms, and a new stainless-steel appliance package. The kitchen offers newer solid-stone countertops complemented by oak cabinetry, while the bathrooms feature newer solid-stone finishes. Additional highlights include newer vinyl windows, a newer roof, and a forced hot-air gas heating system with central A/C, providing year-round comfort. The exterior has newly reworked brick stairs, stone walls, easy maintenance vinyl siding and a storage shed. Perfectly positioned just steps from Centre Street’s vibrant shops and restaurants, including the new Trader Joe’s, West Roxbury Needham Line Commuter Rail stop and the recently renovated Billings field which offers new tennis & basketball courts, acres of green space and a massive playground. The full walk-out basement with great ceiling height offers new buyer value add. A wonderful opportunity to own a move in ready home in one of West Roxbury’s most desirable locations for under 700k!!
-
Highlights
- Area: West Roxbury
- Heating: Central, Forced Air
- Property Class: Residential
- Stories: 3
- Unit Number: 1
- Status: Active
- Cooling: Central Air
- Parking Spots: 2
- Property Type: Condominium
- Total Rooms: 6
- Year Built: 1951
-
Additional Details
- Basement: Y
- Total Number of Units: 1
- Year Built Source: Public Records
- SqFt Source: Owner
- Year Built Details: Actual
- Zoning: Sf-6000
-
Utilities
- Electric: Circuit Breakers
- Water Source: Public
- Sewer: Public Sewer
-
Fees / Taxes
- Assessed Value: $629,400
- Taxes: $7,805
- Tax Year: 2026
Similar Listings
Sold

13 Photos
Sold
29 Photos
Sold
32 Photos
Sold
27 Photos
Content © 2026 MLS Property Information Network, Inc. The information in this listing was gathered from third party resources including the seller and public records.
Listing information provided courtesy of Insight Realty Group, Inc..
MLS Property Information Network, Inc. and its subscribers disclaim any and all representations or warranties as to the accuracy of this information.