
Sold!
$575,000
3
Beds
2
Baths
1,404
Living Area
-
Property Description
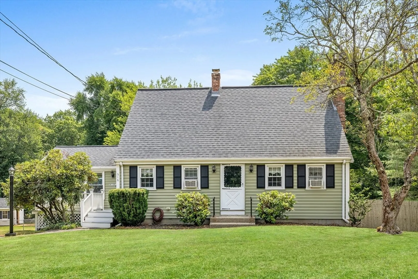
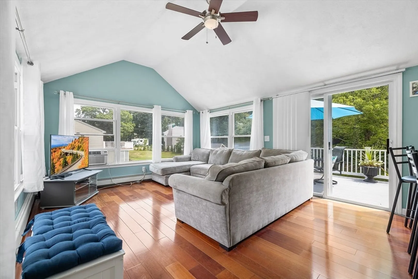
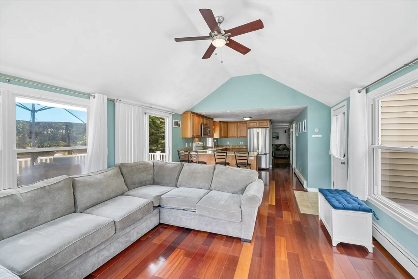
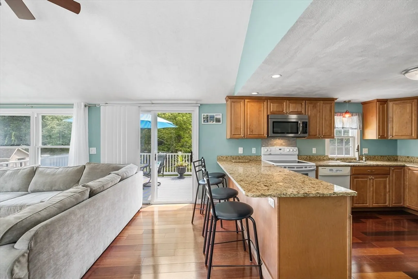
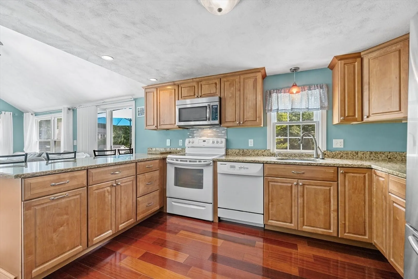
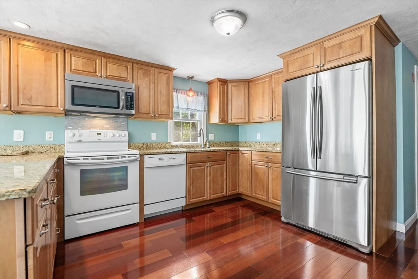
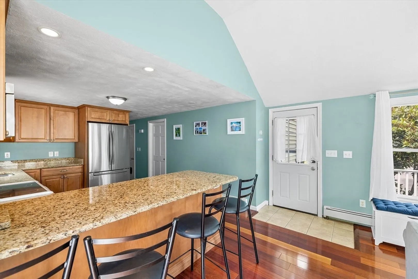
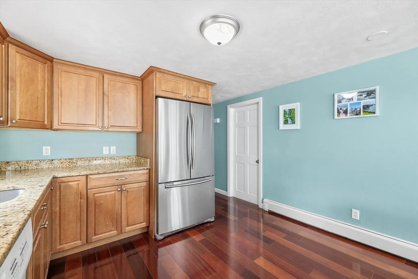
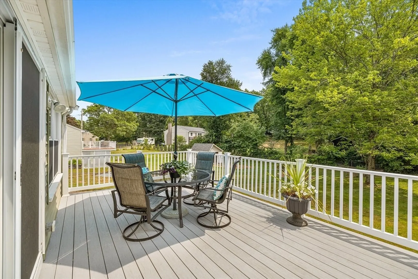
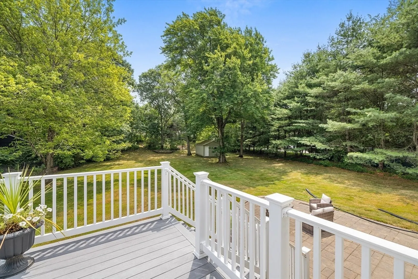
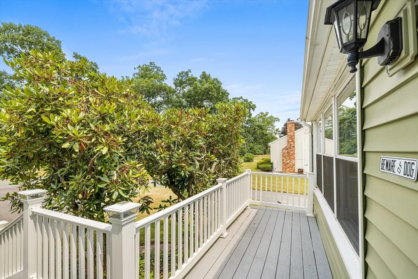
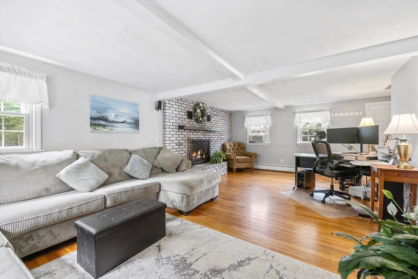
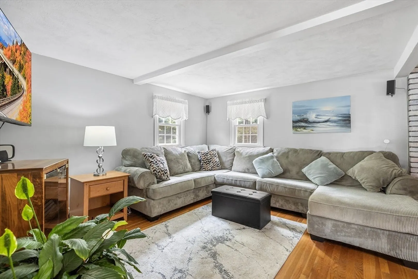
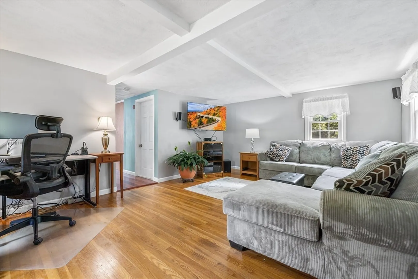
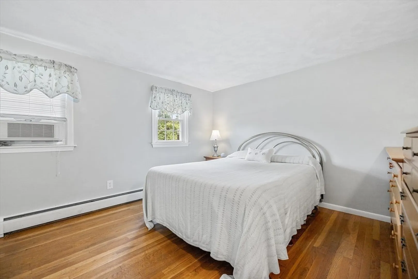
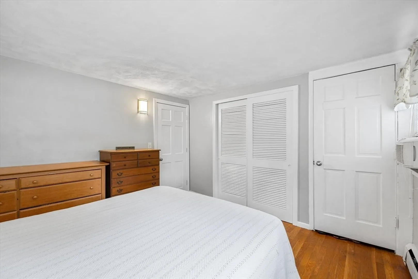
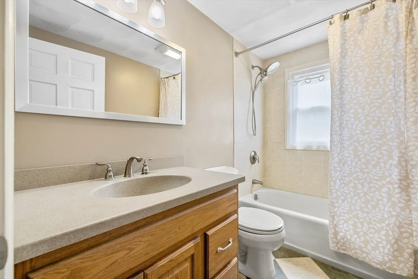
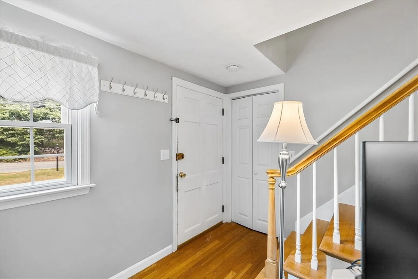
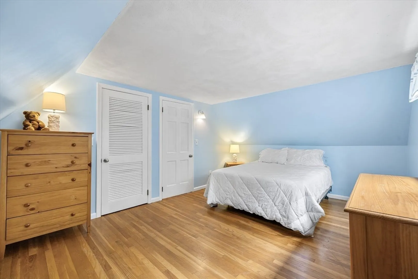
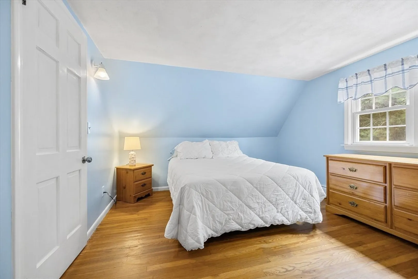
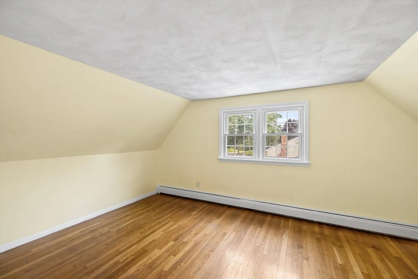
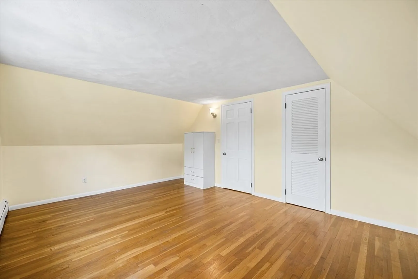
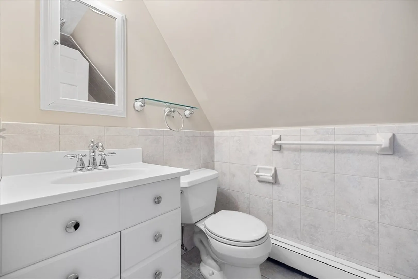
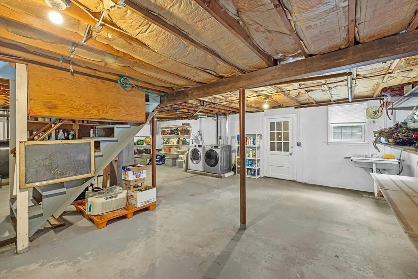
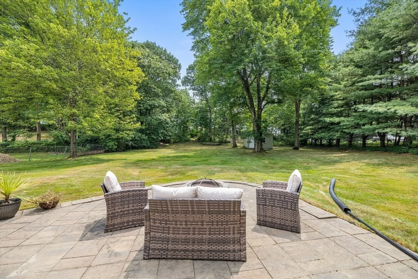
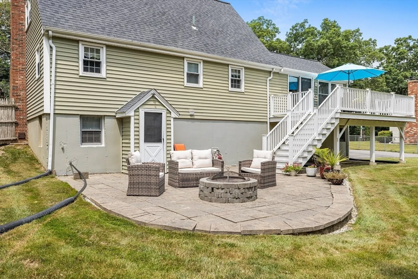
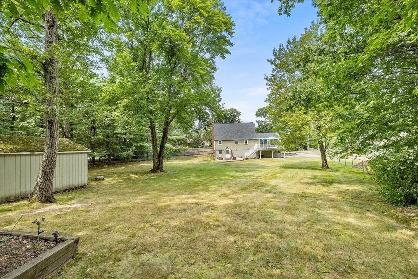
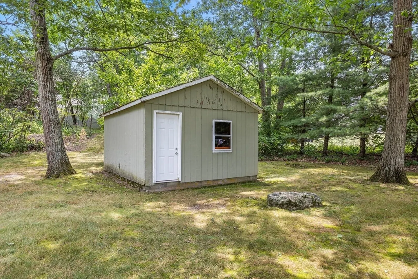
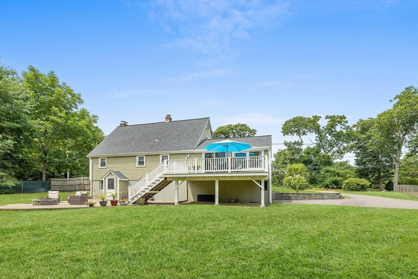
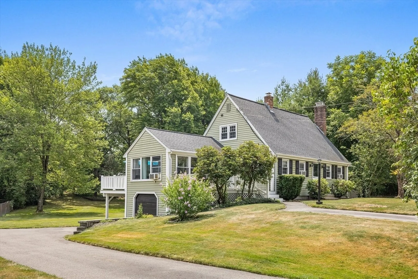
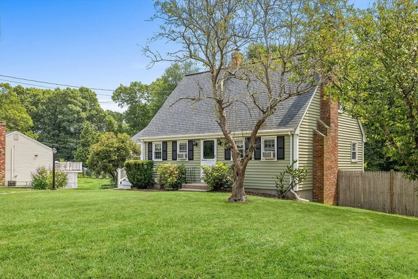
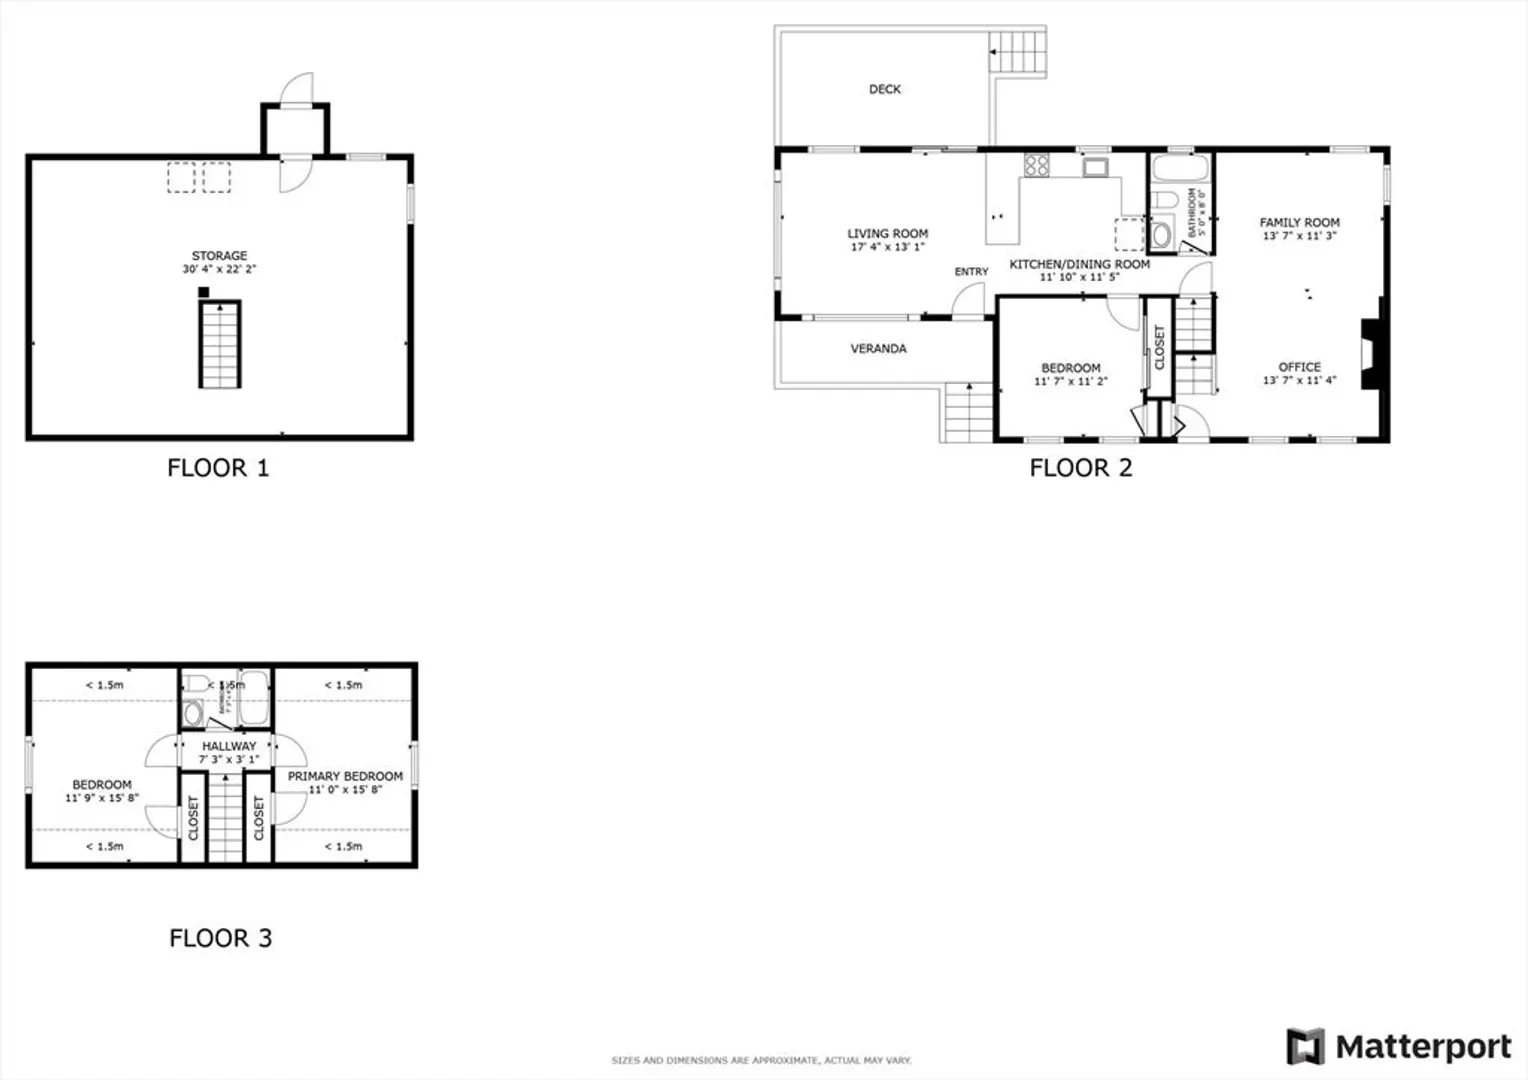
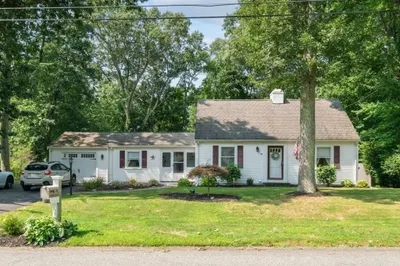
OFFERS DUE MONDAY, 7/29, AT 2:00. Welcome home to this meticulously maintained and updated cape, ideally situated on a generous 3/4-acre lot in North Attleboro. Upon entry, you're welcomed into a sunlit living room that seamlessly flows into the open kitchen, perfect for both everyday living and entertaining. This home offers two full bathrooms and three bedrooms, with one bedroom conveniently located on the first floor and two spacious bedrooms on the second floor. The unfinished basement provides endless potential with its walk-out access to a patio area and fenced-in yard, perfect for outdoor gatherings and relaxation. Don't miss out on the opportunity to call this inviting property your new home!
-
Highlights
- Cooling: Window Unit(s)
- Parking Spots: 6
- Property Type: Single Family Residence
- Total Rooms: 6
- Status: Closed
- Heating: Baseboard, Oil
- Property Class: Residential
- Style: Cape
- Year Built: 1965
-
Additional Details
- Appliances: Range, Dishwasher, Microwave, Refrigerator, Washer, Dryer
- Construction: Frame
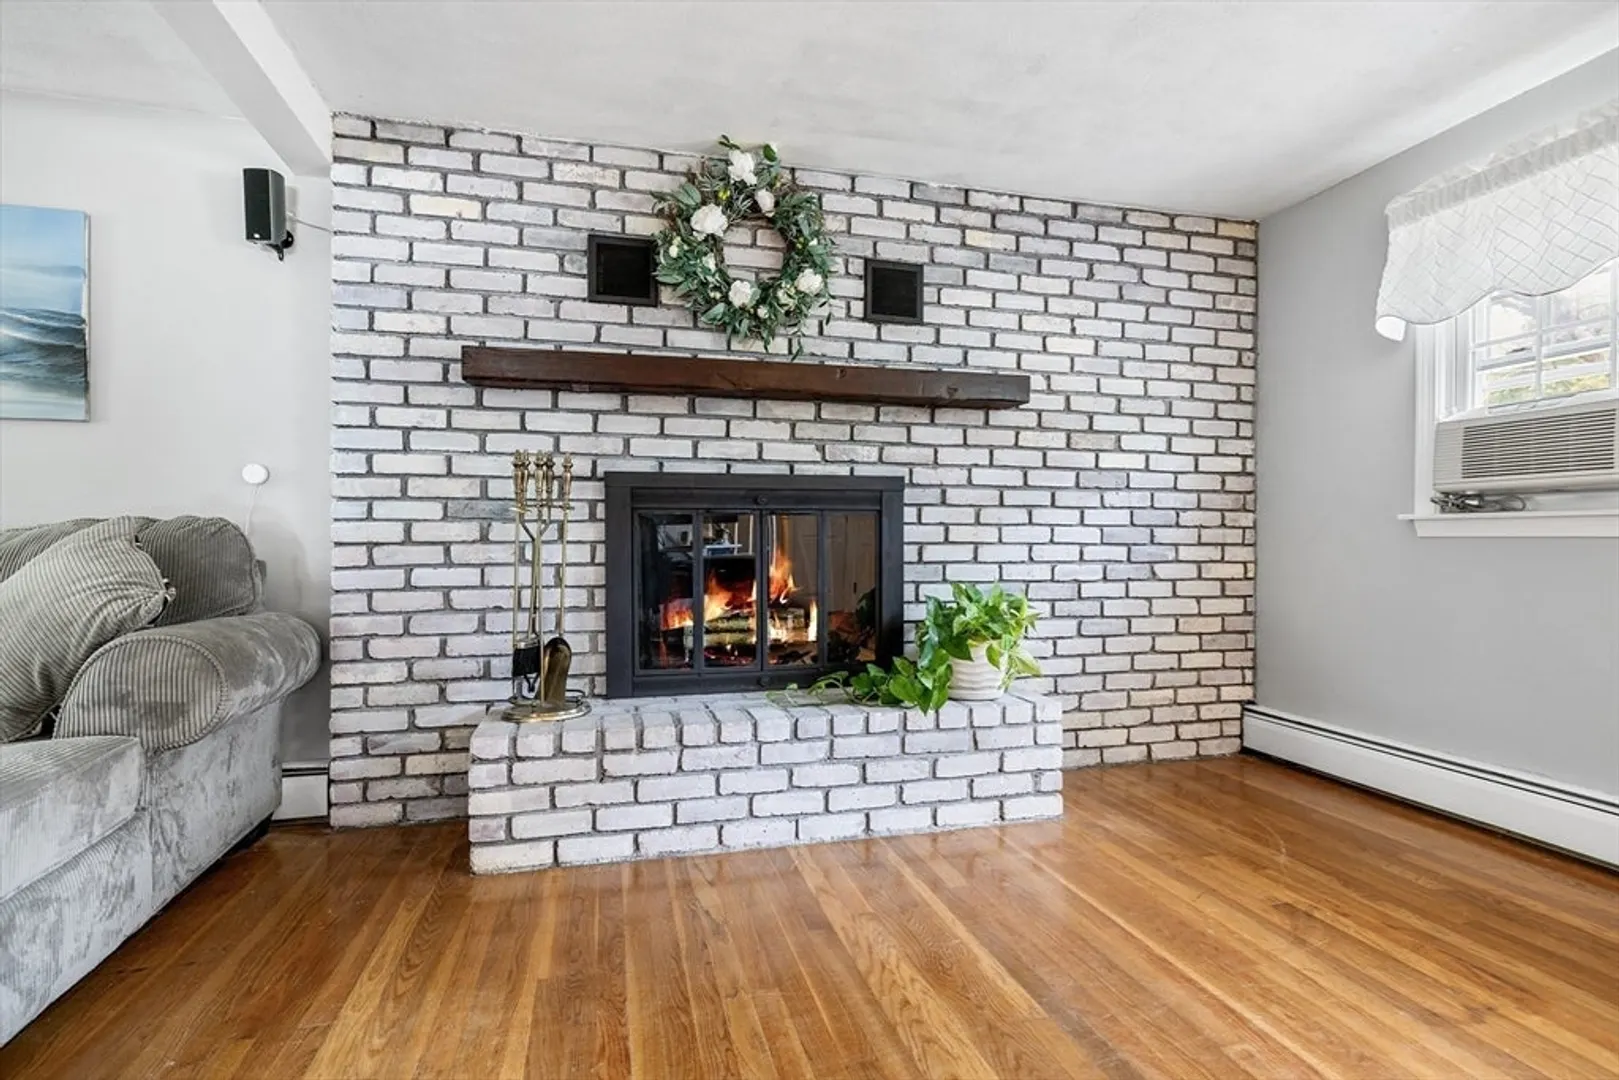
- Fireplaces: 1
- Lot Features: Wooded
- Year Built Details: Actual
- Zoning: R20
- Basement: Full, Sump Pump
- Exterior Features: Deck, Patio, Professional Landscaping, Fenced Yard
- Foundation: Concrete Perimeter
- Roof: Shingle
- Year Built Source: Public Records
-
Amenities
- Covered Parking Spaces: 1
- Parking Features: Attached, Under, Paved Drive, Paved
-
Utilities
- Sewer: Private Sewer
- Water Source: Public
-
Fees / Taxes
- Assessed Value: $420,400
- Compensation Based On: Net Sale Price
- Taxes: $4,851
- Buyer Agent Compensation: 2%
- Tax Year: 2024
Similar Listings
Sold
41 Photos
Sold
42 Photos
Sold
39 Photos
Sold
42 Photos
Content © 2026 MLS Property Information Network, Inc. The information in this listing was gathered from third party resources including the seller and public records.
Listing information provided courtesy of eXp Realty.
MLS Property Information Network, Inc. and its subscribers disclaim any and all representations or warranties as to the accuracy of this information.
