
Sold!
$633,000
3
Beds
1/1
Bath
1,500
Living Area
-
Property Description
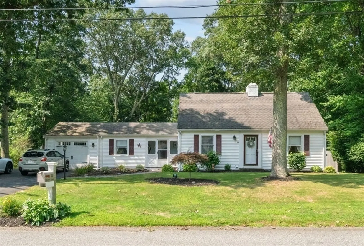
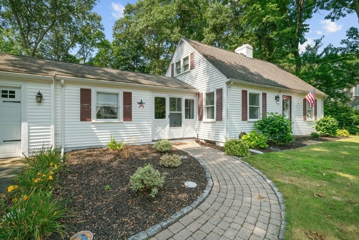
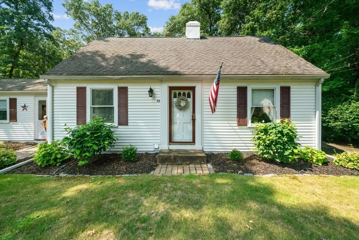
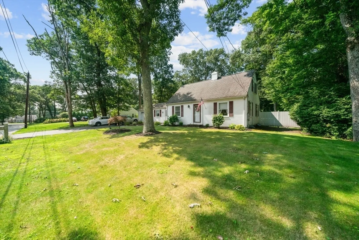
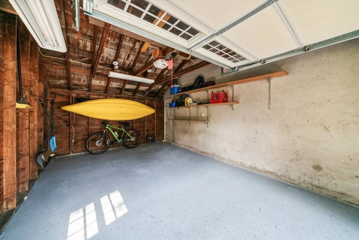
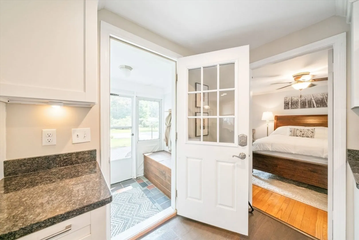
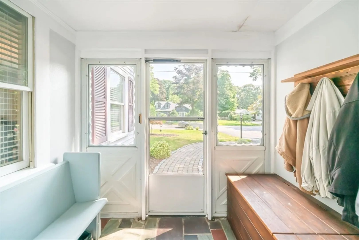
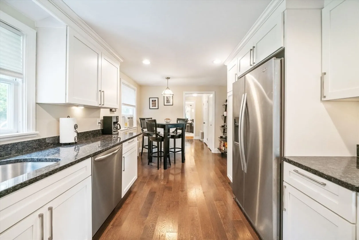
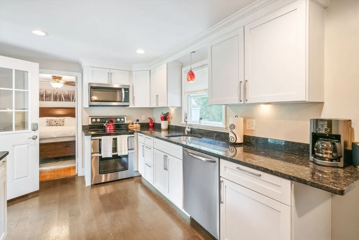
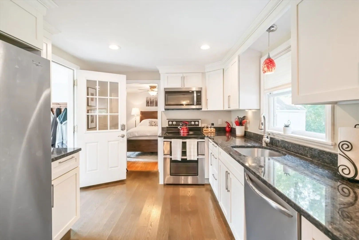
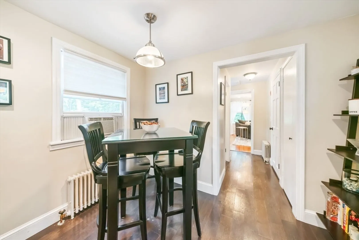
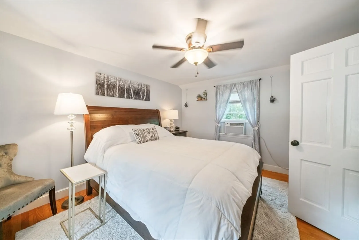
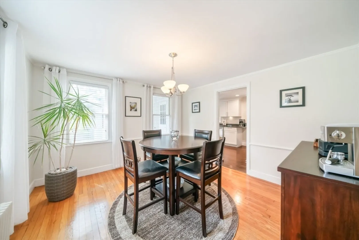
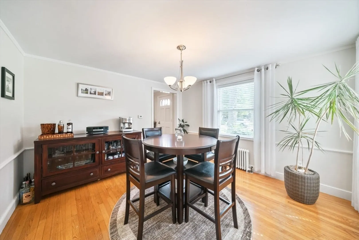
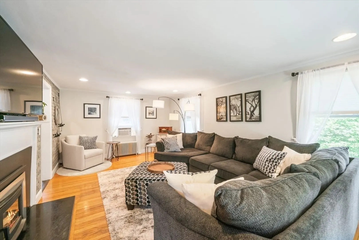
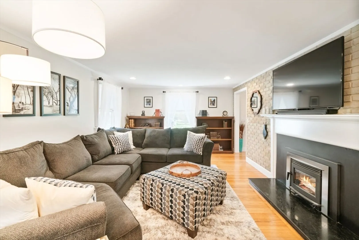
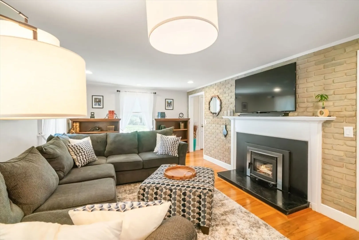
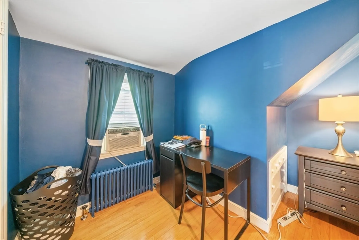
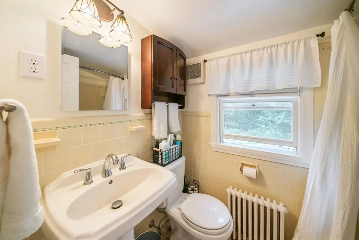
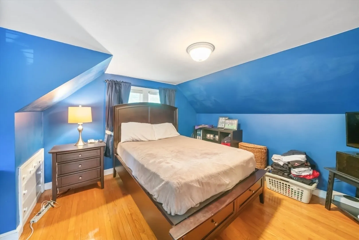
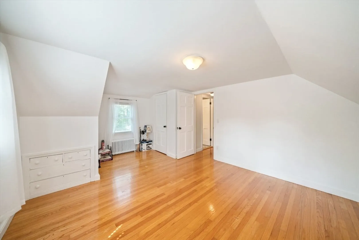
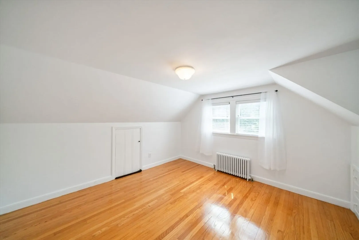
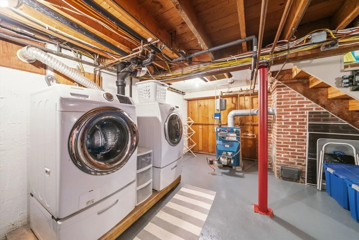
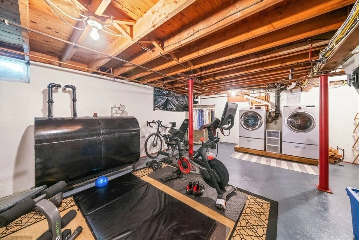
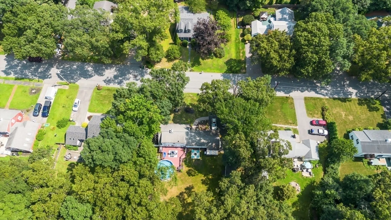
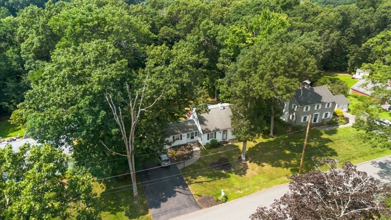
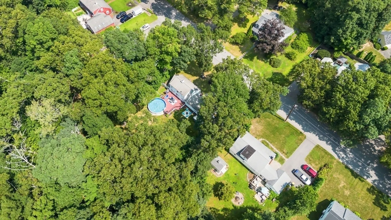
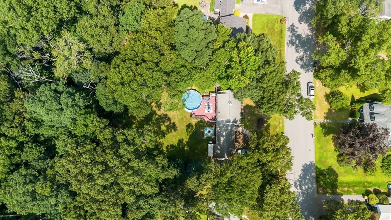
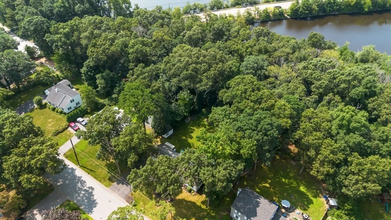
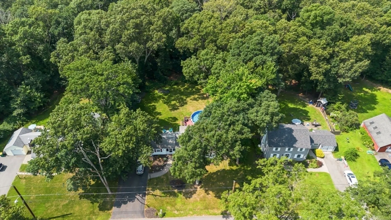
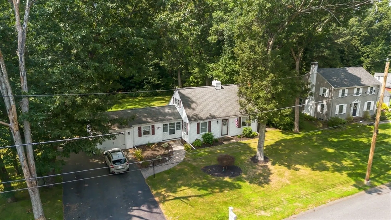
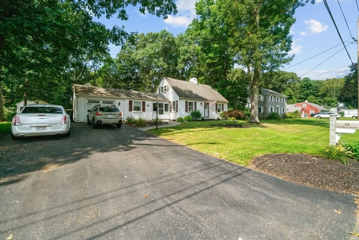
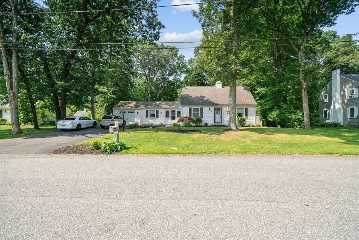
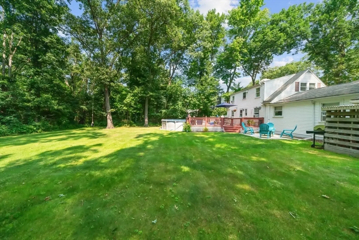
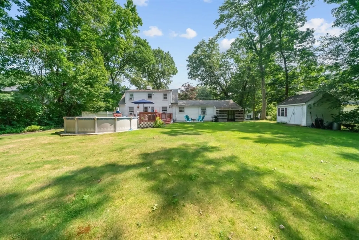
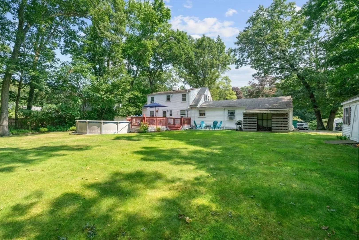
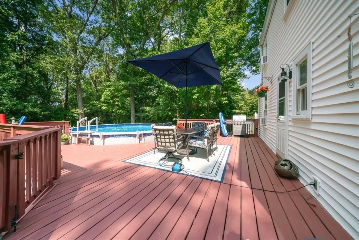
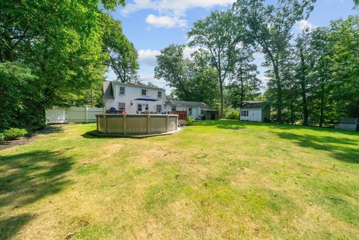
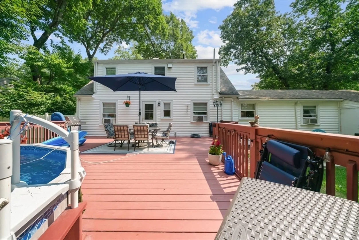
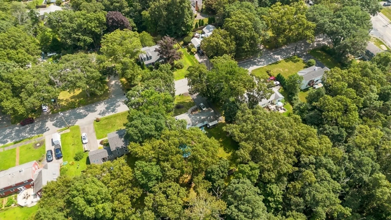
Welcome home to this charming and fully updated Cape, nestled in one of North Attleboro's most desirable neighborhoods! From the moment you step through the mudroom entry, notice the quality of the updates throughout, including a stunning eat-in kitchen featuring granite countertops, stainless steel appliances, and gleaming hardwood floors that carry seamlessly into the main living areas. The front-to-back living room is anchored by a classic wood-burning fireplace, while the separate dining room provides the perfect space for entertaining. The flexible first-floor layout includes a bedroom and half bath, ideal for guests, in-laws, and upstairs there are two generously sized bedrooms and full bath. Let's not forget the partially finished basement for extra living space, and attached garage . The backyard boasts a large deck and above-ground pool that set the stage for memorable summer gatherings, all complemented by sought-after seasonal water views!
-
Highlights
- Has View: Yes
- Parking Spots: 5
- Property Type: Single Family Residence
- Total Rooms: 6
- Status: Closed
- Heating: Hot Water, Oil
- Property Class: Residential
- Style: Cape
- Year Built: 1949
-
Additional Details
- Appliances: Water Heater, Range, Dishwasher, Microwave, Refrigerator, Washer, Dryer
- Construction: Frame
- Fireplaces: 1
- Foundation: Concrete Perimeter
- Road Frontage Type: Public
- SqFt Source: Public Record
- Year Built Details: Approximate
- Zoning: Res
- Basement: Full, Interior Entry, Sump Pump, Radon Remediation System
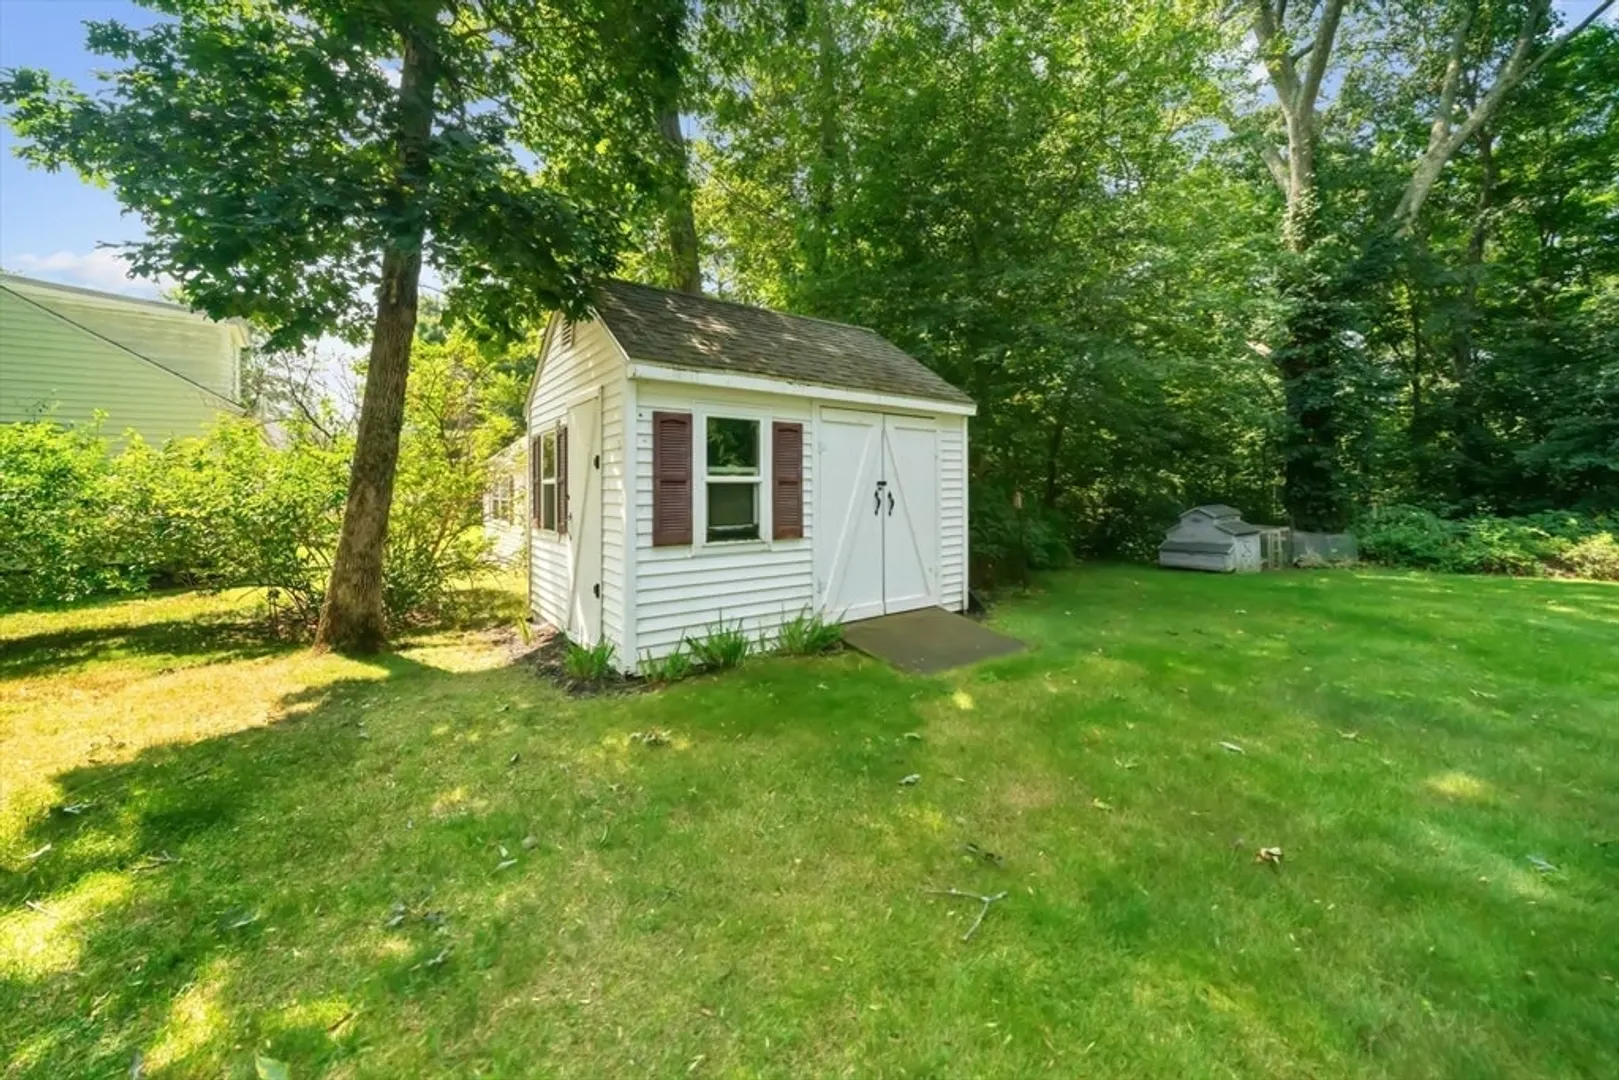
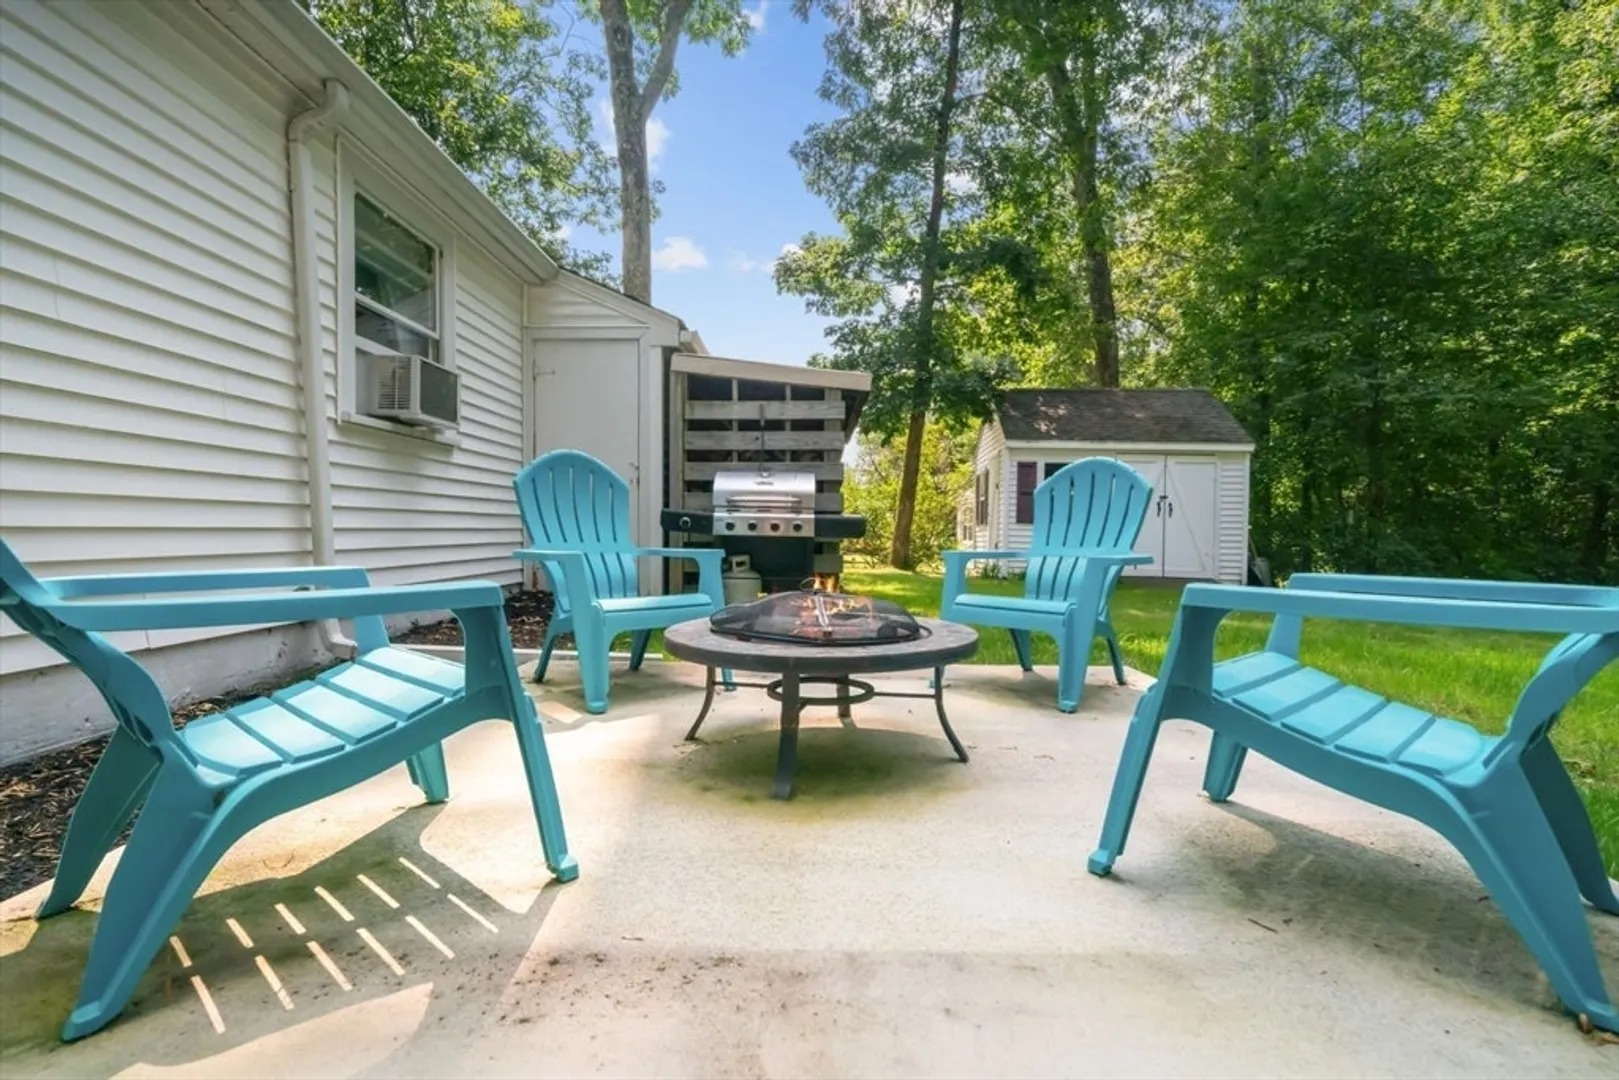
- Exterior Features: Deck, Deck - Wood, Pool - Above Ground, Storage, Garden
- Flooring: Tile, Hardwood
- Lot Features: Wooded, Other
- Roof: Shingle
- View: Scenic View(s)
- Year Built Source: Public Records
-
Amenities
- Covered Parking Spaces: 1
- Pool Features: Above Ground
- Parking Features: Attached, Off Street, Paved
-
Utilities
- Sewer: Public Sewer
- Water Source: Public
-
Fees / Taxes
- Assessed Value: $453,600
- Taxes: $5,348
- Tax Year: 2025
Similar Listings
Sold
39 Photos
Sold
38 Photos
Sold
25 Photos
Sold
1 Photo
Content © 2026 MLS Property Information Network, Inc. The information in this listing was gathered from third party resources including the seller and public records.
Listing information provided courtesy of RE/MAX Legacy.
MLS Property Information Network, Inc. and its subscribers disclaim any and all representations or warranties as to the accuracy of this information.
