
8 Fales Road
$599,000
3
Beds
2
Baths
1,809
Sqft
- Request Info
- Call
- Save
-
More
- Mortgage Calculator

Property Tools
$599,000
3
Beds
2
Baths
1,809
Living Area
-
Property Description
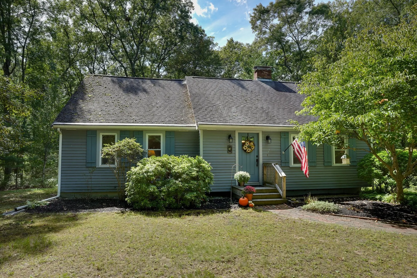
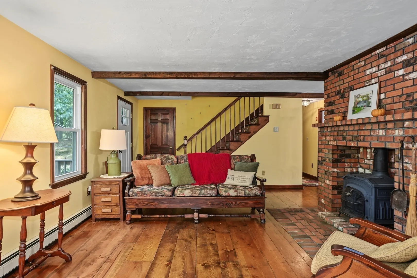
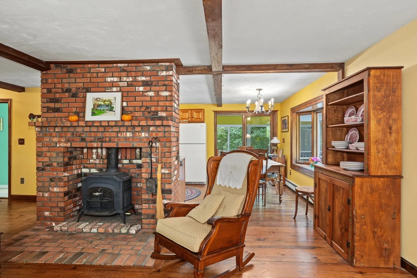
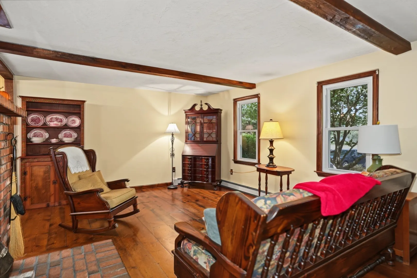
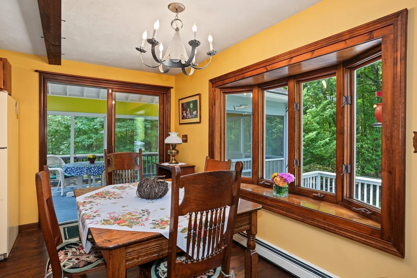
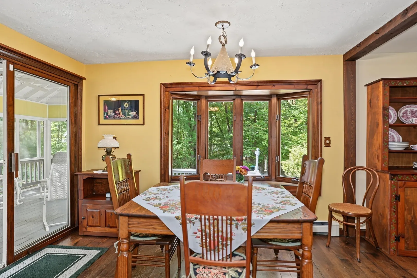
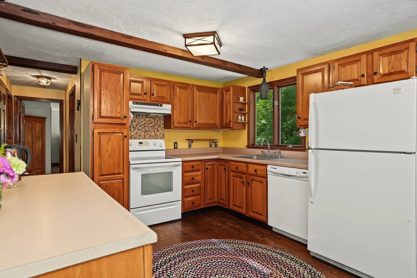
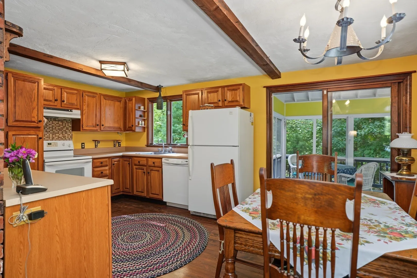
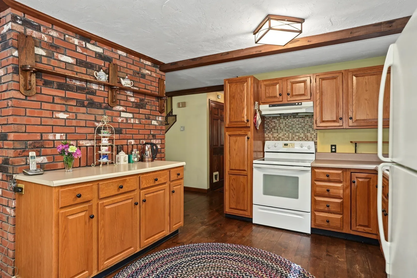
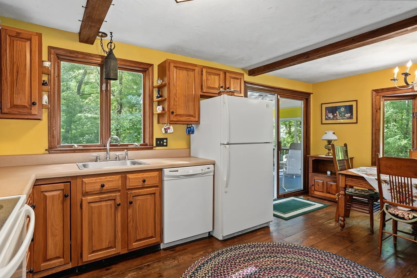
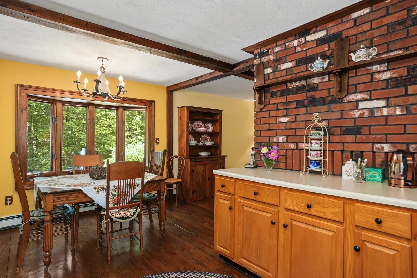
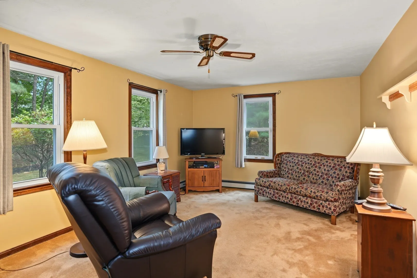
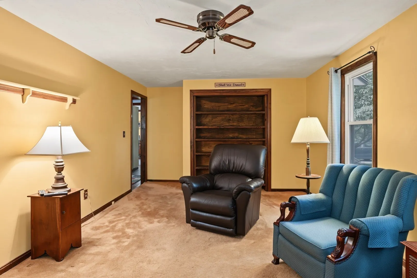
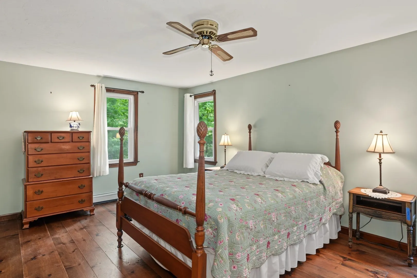
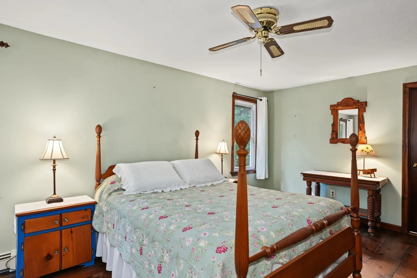
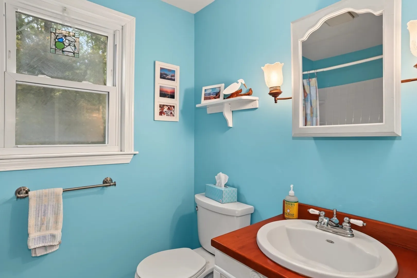
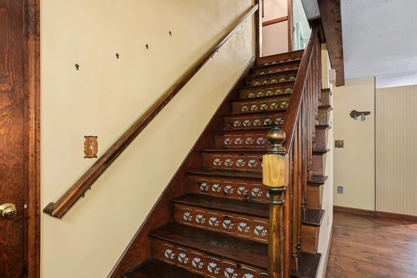
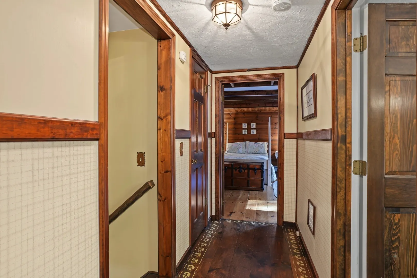
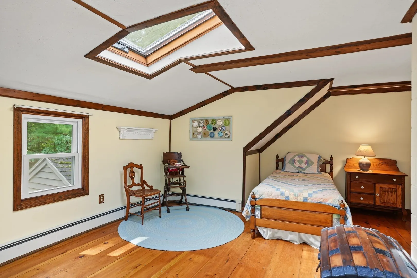
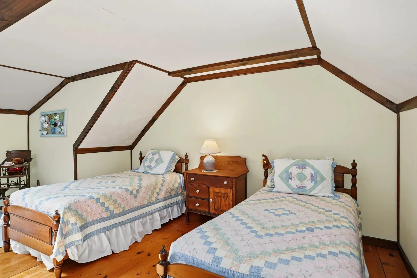
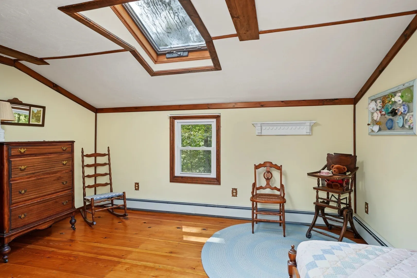
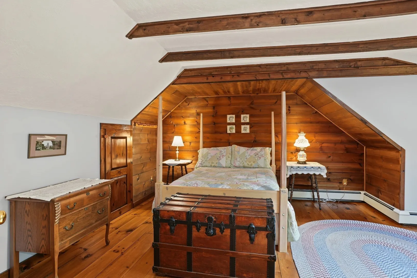
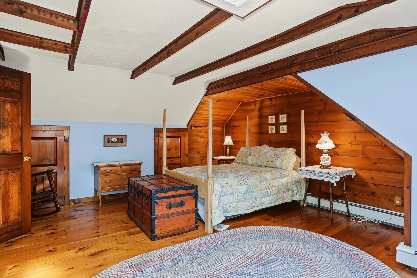
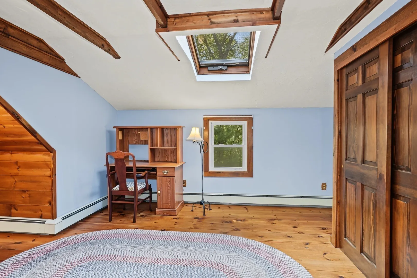
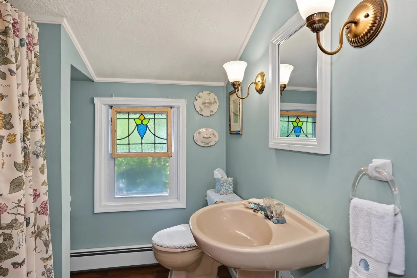
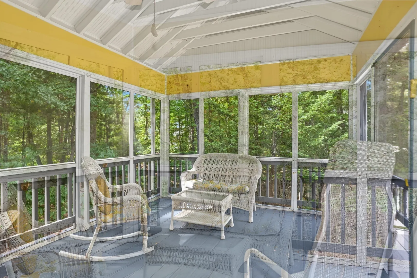
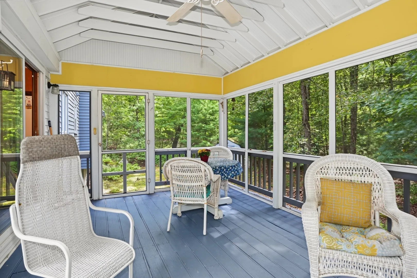
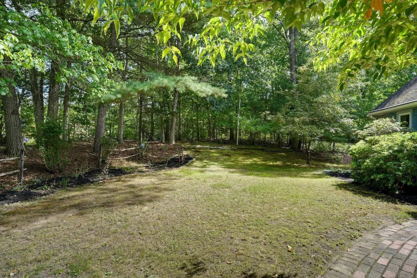
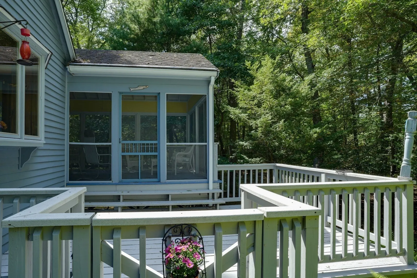
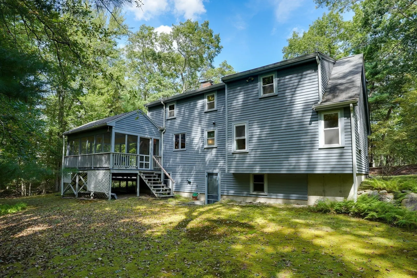
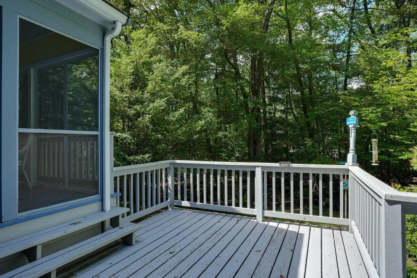
Welcome to this charming and well-cared for Cape-style home! Tucked away on a quiet country road, surrounded by tranquil perennial gardens on over an acre of land, the home exudes abundant character and craftsmanship. The first floor has beautiful wide-pine flooring and ceiling beams. The home offers a warm and inviting family room and large living room with built-in shelving and ceiling fan. The kitchen enjoys natural light from a bay window and slider. The large, screened porch overlooks your private backyard and lower deck and is perfect for relaxing and entertaining. Convenient first floor, primary bedroom with attached full bathroom with walk-in shower complete the first floor. Two additional bedrooms on the second floor feature ample closets and additional storage located in the eaves. Both bedrooms provide wide-pine flooring, ample closets, and natural light through the skylights. Full bathroom with tub and shower and a large storage closet round out the second floor. Convenient to routes 95, 495, and 295. This is the opportunity to own your forever home in Plainville and make it your own.
-
Highlights
- Acres: 1
- Heating: Oil
- Property Class: Residential
- Style: Cape
- Year Built: 1984
- Cooling: Window Unit(s)
- Parking Spots: 5
- Property Type: Single Family Residence
- Total Rooms: 6
- Status: Active
-
Additional Details
- Appliances: Water Heater
- Construction: Frame
- Fireplaces: 1
- Foundation: Concrete Perimeter
- Road Frontage Type: Public
- SqFt Source: Public Record
- Year Built Source: Public Records
- Basement: Unfinished
- Exterior Features: Porch - Screened, Deck
- Flooring: Wood
- Lot Features: Wooded
- Roof: Shingle
- Year Built Details: Actual
- Zoning: Res
-
Amenities
- Parking Features: Off Street
-
Utilities
- Sewer: Private Sewer
- Water Source: Private
-
Fees / Taxes
- Assessed Value: $551,900
- Taxes: $6,380
- Tax Year: 2025
Similar Listings
Sold
1 Photo
Sold
32 Photos
Sold
41 Photos
Sold
41 Photos
Content © 2026 MLS Property Information Network, Inc. The information in this listing was gathered from third party resources including the seller and public records.
Listing information provided courtesy of Realty Executives Boston West.
MLS Property Information Network, Inc. and its subscribers disclaim any and all representations or warranties as to the accuracy of this information.