
Sold!
$2,300,000
5
Beds
4
Baths
4,093
Living Area
-
Property Description
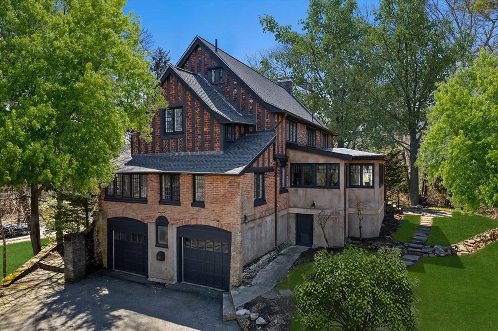
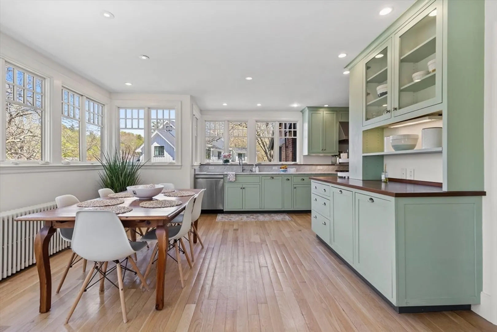
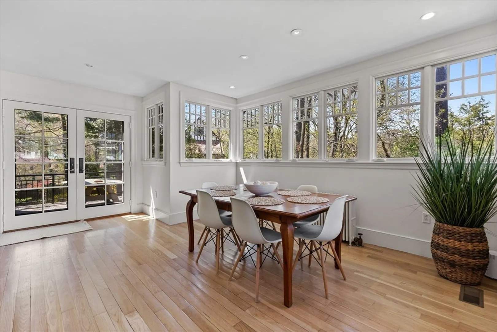
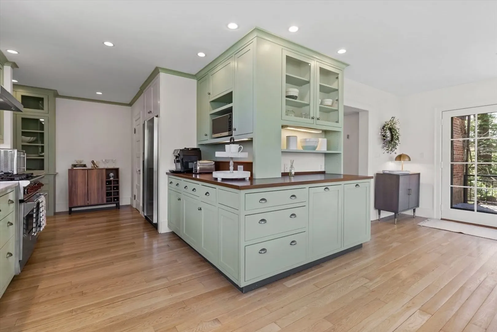
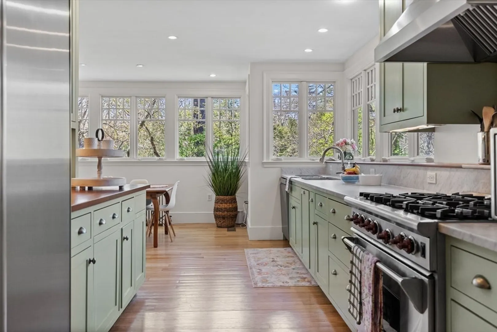
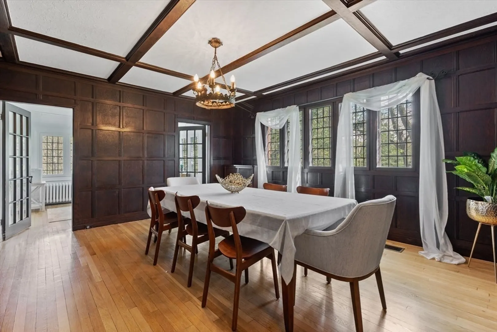
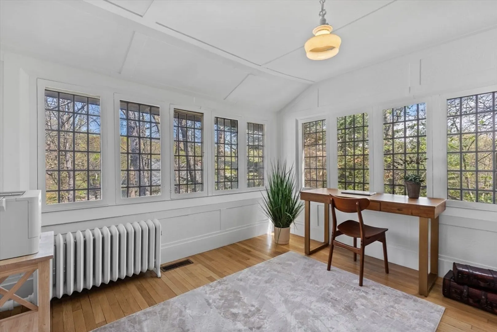
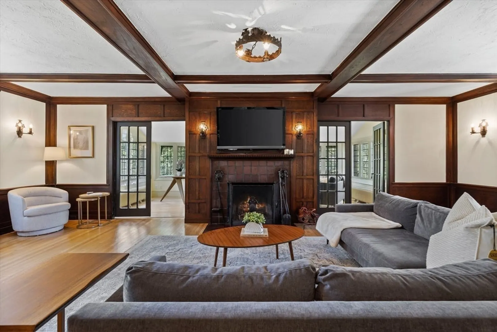
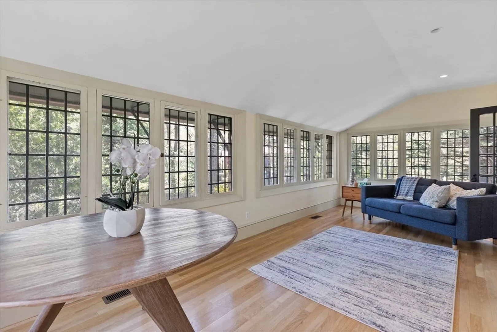
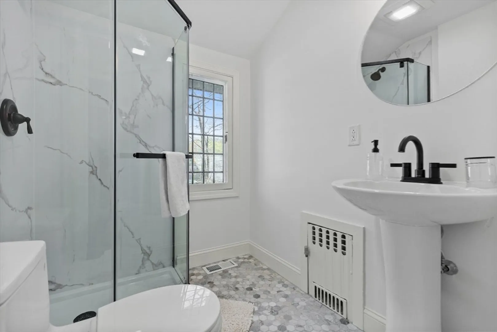
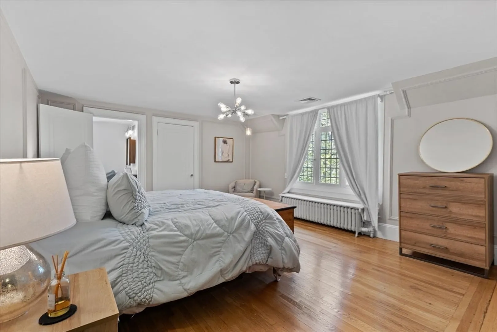
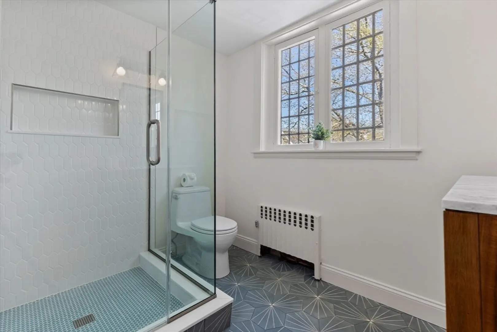
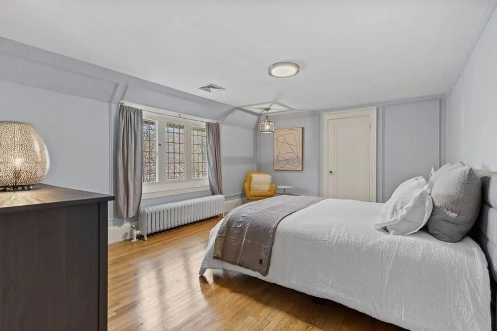
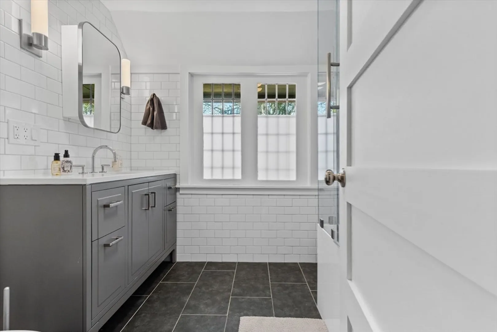
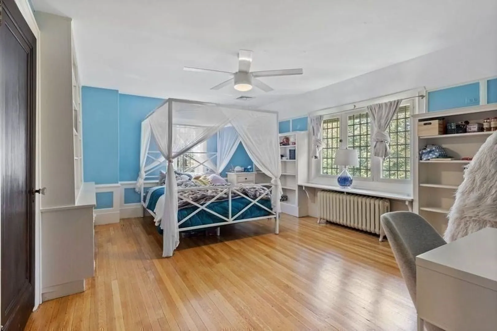
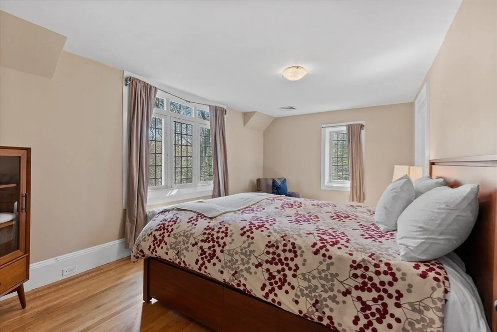
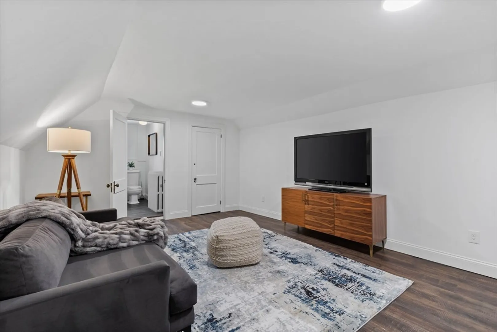
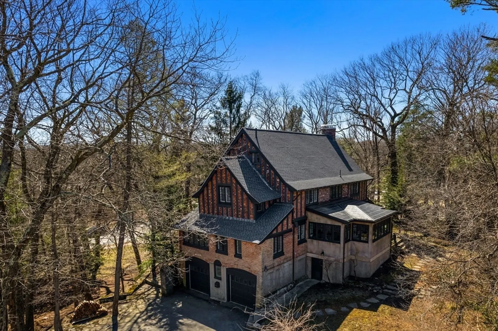
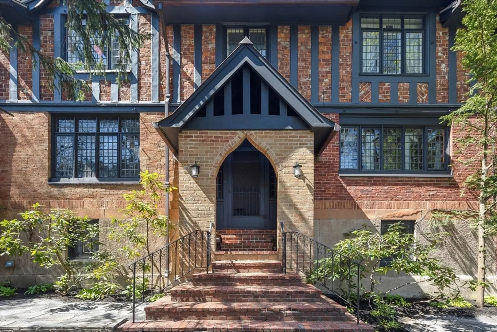
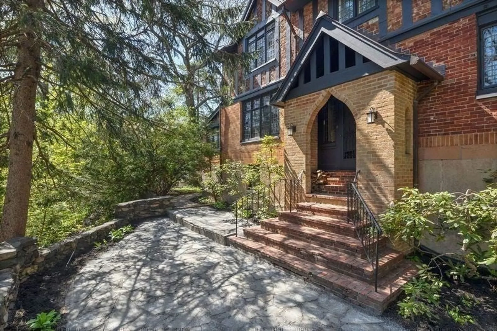
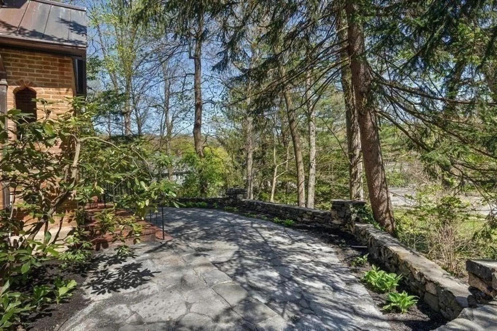
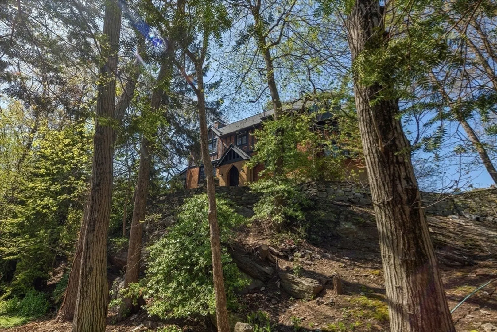
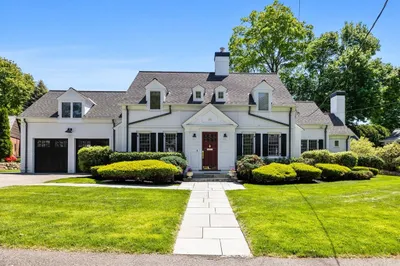
Welcome to one of Chestnut Hill’s most coveted enclaves where luxury meets the perfect balance of seclusion and accessibility. This beautiful 5 bed/4 bath Tudor Revival showcases masterful craftsmanship and an array of top-tier amenities. Upon entry, the foyer sets the stage with rich wall-to-wall mahogany trim leading you into the expansive living and dining areas. The state-of-the-art chef's kitchen is a culinary dream ideal for hosting gatherings, featuring high-end appliances, ample prep spaces, a pantry and a large light-filled kitchenette. The oversized sunroom overlooks the cliff-scaped grounds, providing a tranquil and secluded retreat. Upstairs the primary suite is a sanctuary with a beautifully appointed en-suite bath. Escape to the 3rd floor offering 2 flex spaces, a bath and a cedar closet. Venture out to find you are just minutes from Newton Centre, Chestnut Hill Mall, public transportation, top-rated schools, upscale retail destinations and fine dining. Welcome home!
-
Highlights
- Area: Chestnut Hill
- Heating: Hot Water, Natural Gas
- Property Class: Residential
- Style: Tudor
- Year Built: 1925
- Cooling: Central Air
- Parking Spots: 3
- Property Type: Single Family Residence
- Total Rooms: 12
- Status: Closed
-
Additional Details
- Appliances: Gas Water Heater, Range, Dishwasher, Microwave, Refrigerator, Washer, Dryer, Range Hood
- Construction: Frame, Brick
- Exterior Features: Porch, Patio, Rain Gutters, Professional Landscaping, Screens, Garden, Stone Wall
- Flooring: Tile, Hardwood, Vinyl / VCT, Flooring - Vinyl, Flooring - Hardwood
- Interior Features: Bathroom - Tiled With Tub, Bathroom, Office, Bonus Room
- Road Frontage Type: Public
- Year Built Details: Approximate, Renovated Since
- Zoning: Sr1
- Basement: Full, Interior Entry, Garage Access, Concrete, Unfinished
- Exclusions: Owner's Items/Furniture. Any Staging Items.
- Fireplaces: 1
- Foundation: Stone
- Lot Features: Wooded, Level, Sloped
- Roof: Shingle
- Year Built Source: Public Records
-
Amenities
- Community Features: Public Transportation, Shopping, Tennis Court(s), Park, Walk/Jog Trails, Golf, Medical Facility, Highway Access, House of Worship, Private School, Public School, T-Station, University
- Parking Features: Under, Heated Garage, Storage, Paved Drive, Shared Driveway, Off Street, Paved
- Covered Parking Spaces: 2
-
Utilities
- Electric: Circuit Breakers, 200+ Amp Service
- Water Source: Public
- Sewer: Public Sewer
-
Fees / Taxes
- Assessed Value: $2,131,100
- Taxes: $20,798
- Tax Year: 2024
Similar Listings
Sold

35 Photos
Sold
20 Photos
Sold
36 Photos
Sold
41 Photos
Content © 2026 MLS Property Information Network, Inc. The information in this listing was gathered from third party resources including the seller and public records.
Listing information provided courtesy of Patriot Property Advisors, LLC - Walpole.
MLS Property Information Network, Inc. and its subscribers disclaim any and all representations or warranties as to the accuracy of this information.
