
Sold!
$2,765,000
6
Beds
2/2
Baths
4,521
Living Area
-
Property Description
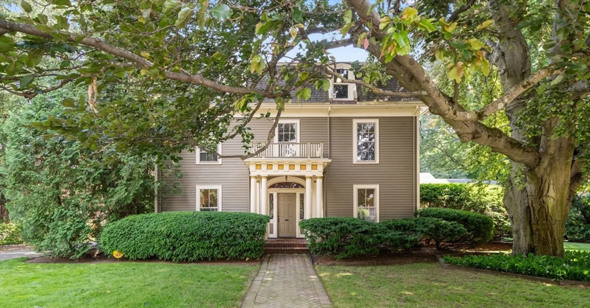
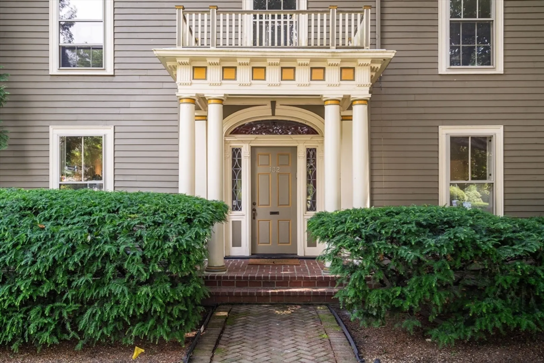
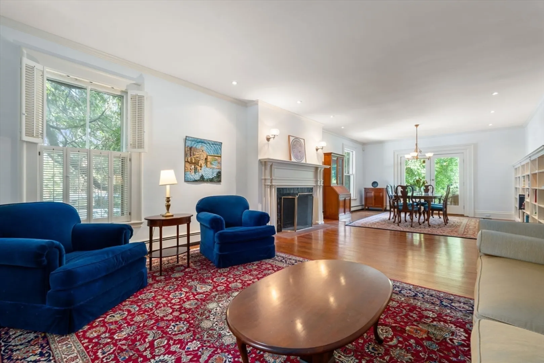
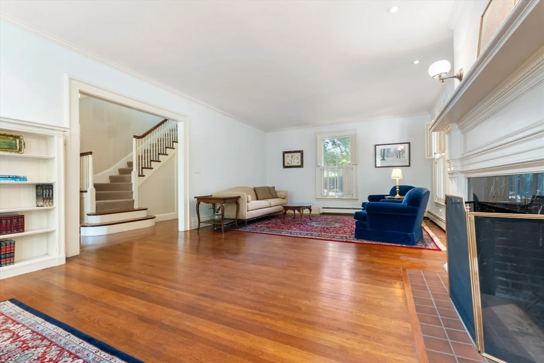
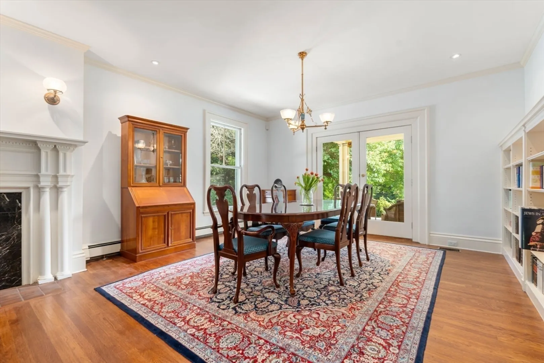
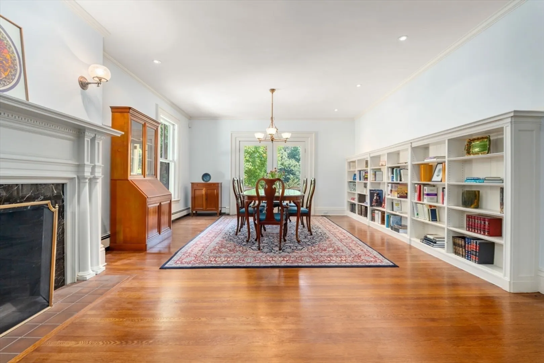
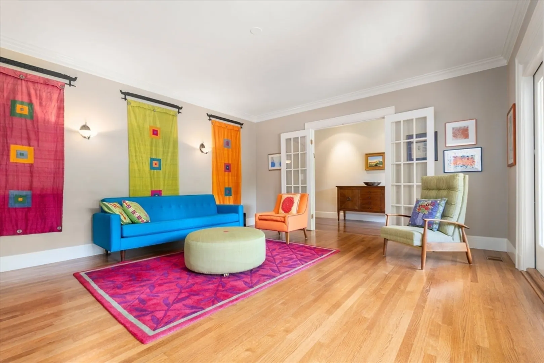
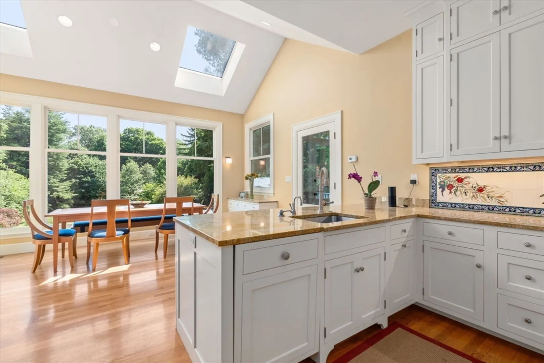
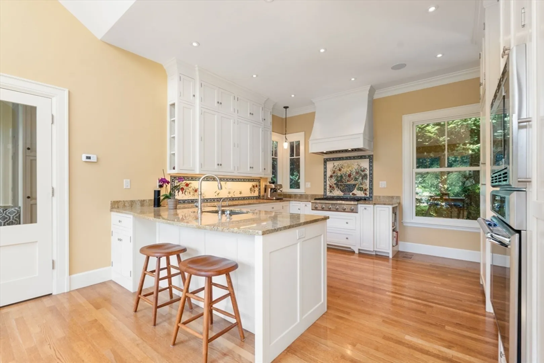
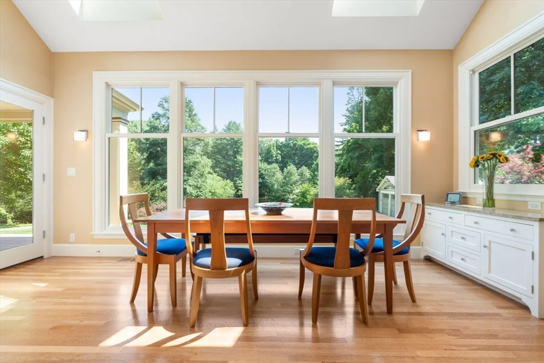
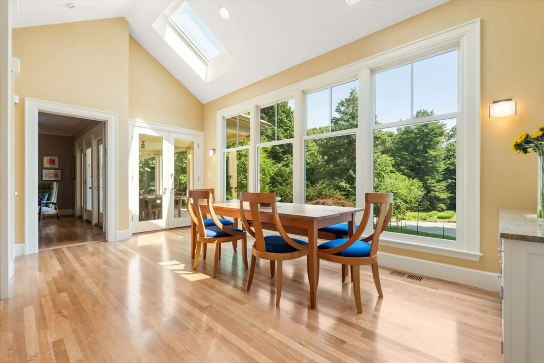
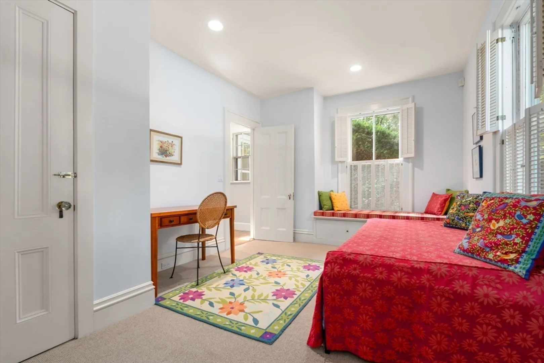
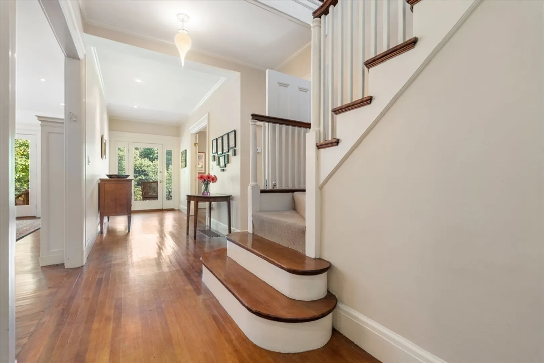
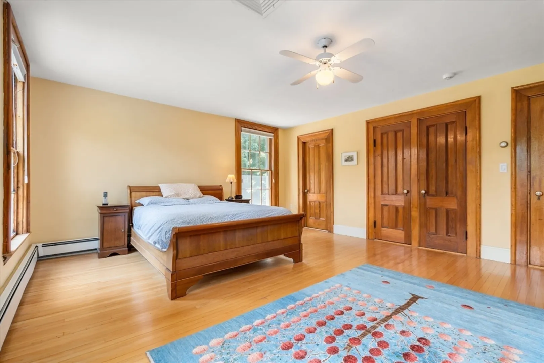
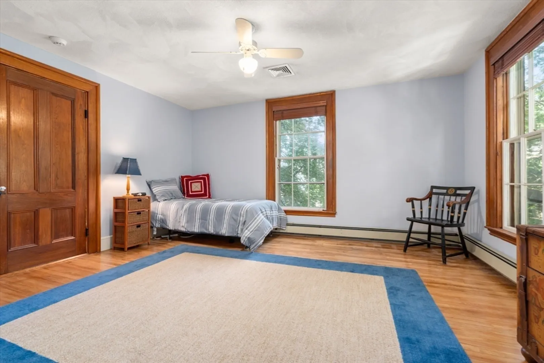
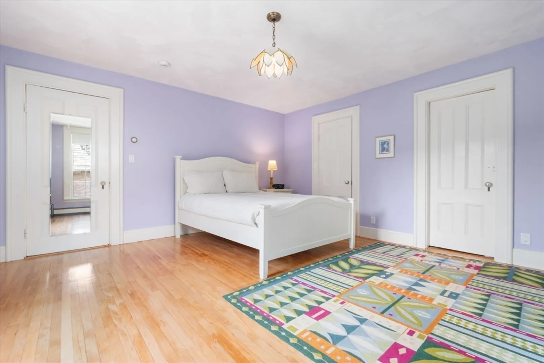
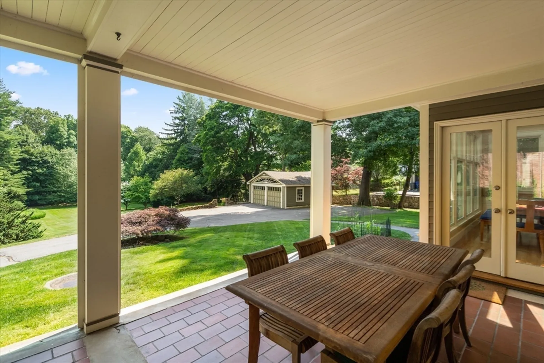
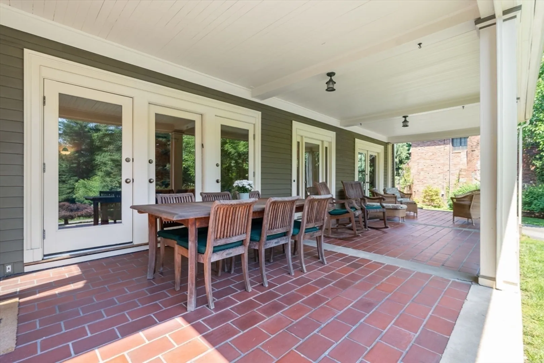
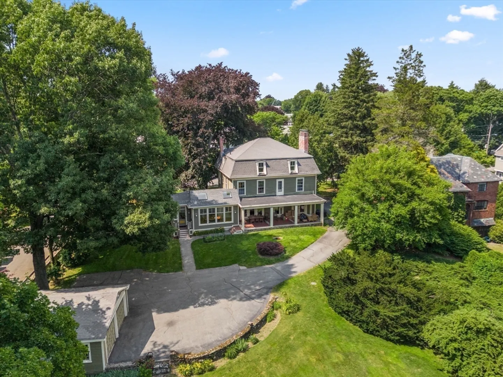
Beautifully sited in the heart of Newton Centre, this twelve room, six-bedroom Second Empire home is surrounded by park like grounds. The main level features a spacious fireplaced living room and dining room, family room, den/home office, half bath and rear staircase. /The kitchen has walls of glass overlooking the rear yard with an adjoining mudroom. Four corner bedrooms and two bathrooms on the second level and bonus third floor with two additional bedrooms, rec room and non-functioning vintage bath . Updated systems and a two car garage with attached workroom. Dine or relax on the rear covered portico and enjoy the sounds of birds chirping. Nestled on a private lot behind a magnificent beech tree, this home is in an ideal location minutes to Newton Centre Playground, Mason Rice Elementary School, shops, restaurants, library and houses of worship. The best of urban/suburban living
-
Highlights
- Area: Newton Center
- Has View: Yes
- Parking Spots: 4
- Property Type: Single Family Residence
- Total Rooms: 11
- Status: Closed
- Cooling: Central Air
- Heating: Forced Air, Baseboard, Natural Gas
- Property Class: Residential
- Style: Second Empire
- Year Built: 1855
-
Additional Details
- Appliances: Gas Water Heater, Range, Oven, Dishwasher, Disposal, Microwave, Refrigerator, Freezer, Washer, Dryer, Range Hood, Instant Hot Water, Plumbed For Ice Maker
- Construction: Frame
- Fireplaces: 1
- Foundation: Concrete Perimeter, Stone
- Road Frontage Type: Public
- View: Scenic View(s)
- Year Built Source: Public Records
- Basement: Full
- Exclusions: Dining Room Chandelier
- Flooring: Hardwood, Pine, Flooring - Hardwood, Flooring - Stone/Ceramic Tile, Flooring - Wall to Wall Carpet, Flooring - Wood
- Interior Features: Dining Area, Closet/Cabinets - Custom Built, Bathroom - Half, Den, Mud Room, Bedroom, Game Room, Bathroom
- Roof: Shingle
- Year Built Details: Approximate, Renovated Since
- Zoning: Sr2
-
Amenities
- Community Features: Public Transportation, Shopping, Tennis Court(s), Park, Walk/Jog Trails, Golf, Medical Facility, Bike Path, Conservation Area, Highway Access, House of Worship, Private School, Public School, University
- Parking Features: Detached, Garage Door Opener, Workshop in Garage, Paved Drive, Off Street
- Covered Parking Spaces: 2
-
Utilities
- Electric: Circuit Breakers, 200+ Amp Service
- Water Source: Public
- Sewer: Public Sewer
-
Fees / Taxes
- Assessed Value: $2,864,800
- Compensation Based On: Gross/Full Sale Price
- Tax Year: 2024
- Buyer Agent Compensation: 2.5%
- Facilitator Compensation: 1.0%
- Taxes: $27,960
Similar Listings
Sold

35 Photos
Sold
33 Photos
Sold
24 Photos
Sold
21 Photos
Content © 2026 MLS Property Information Network, Inc. The information in this listing was gathered from third party resources including the seller and public records.
Listing information provided courtesy of Coldwell Banker Realty - Brookline.
MLS Property Information Network, Inc. and its subscribers disclaim any and all representations or warranties as to the accuracy of this information.
