
Sold!
$3,068,000
4
Beds
5/1
Baths
4,050
Living Area
-
Property Description
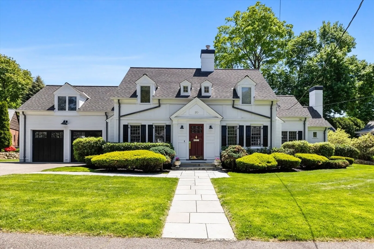
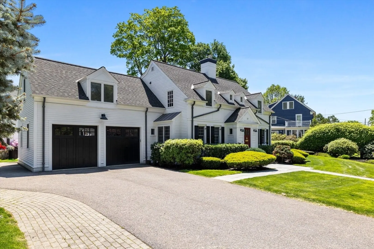
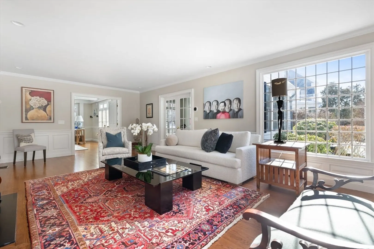
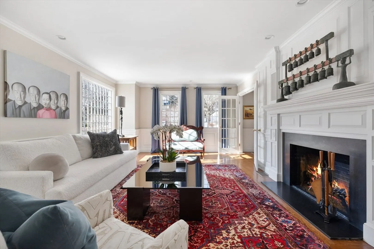
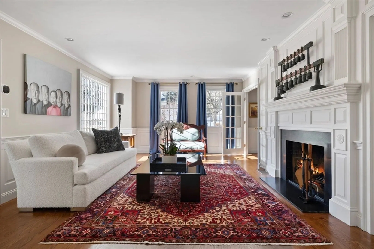
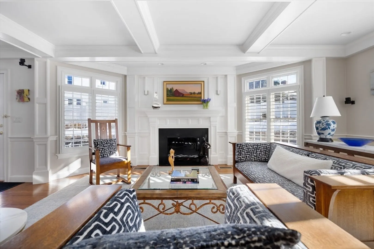
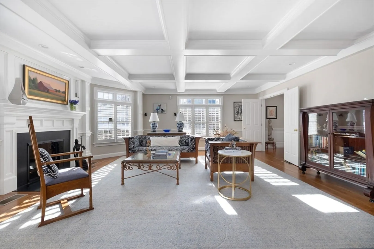
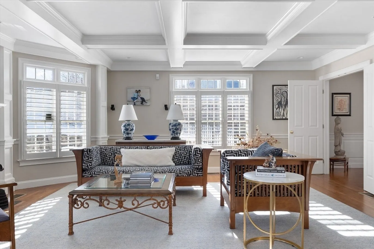
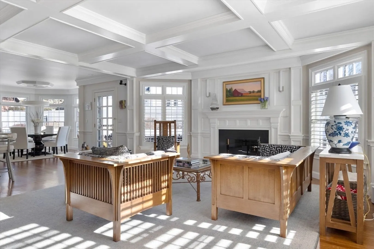
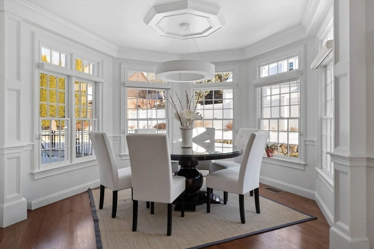
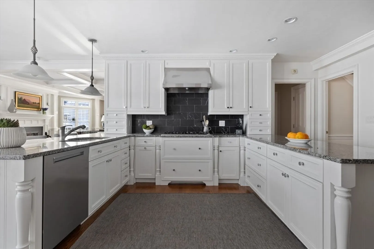
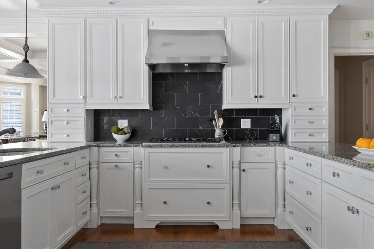
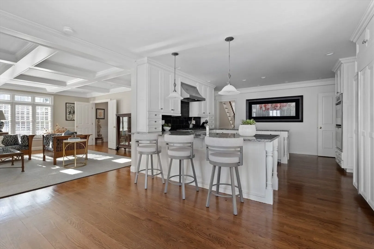
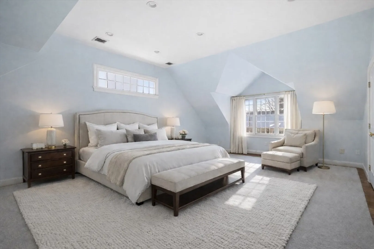
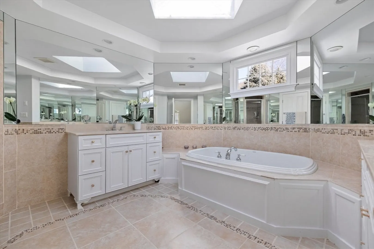
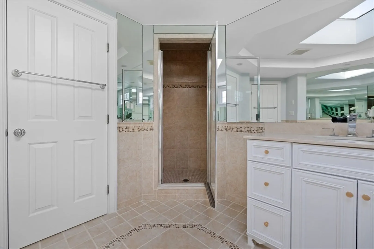
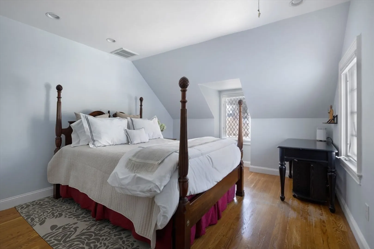
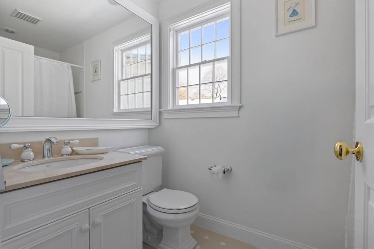
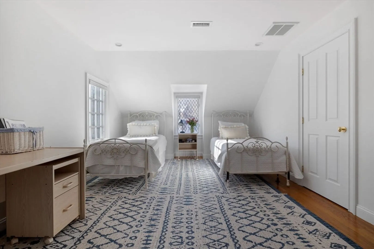
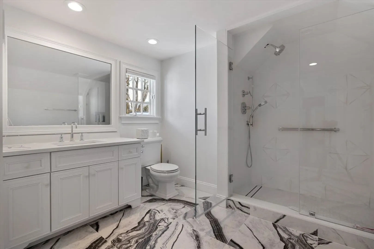
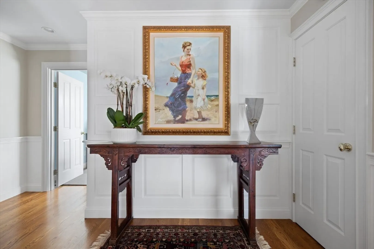
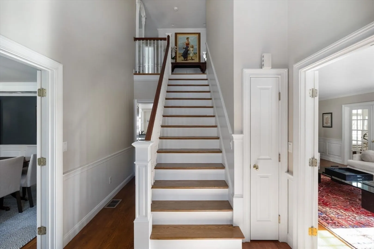
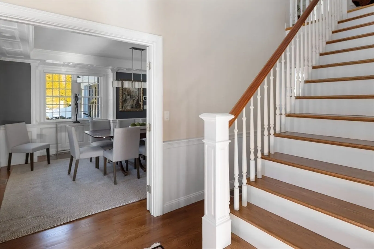
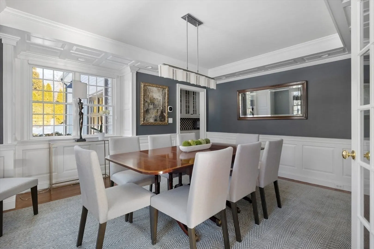
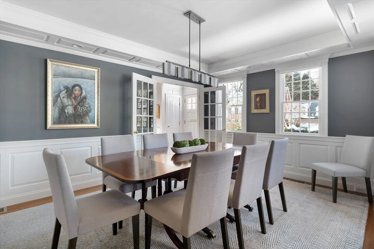
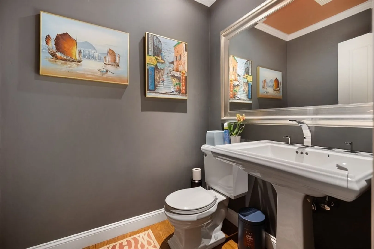
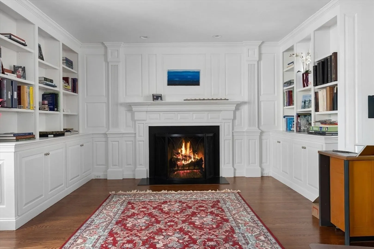
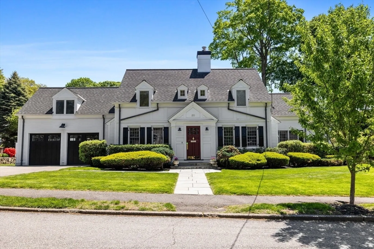
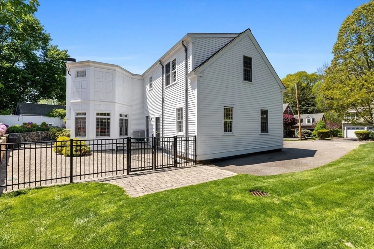
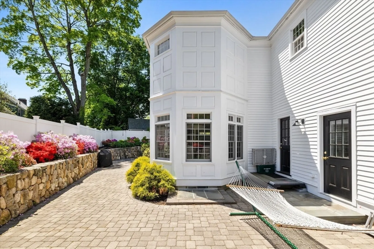
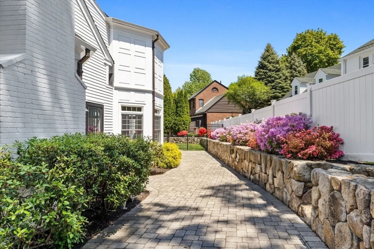
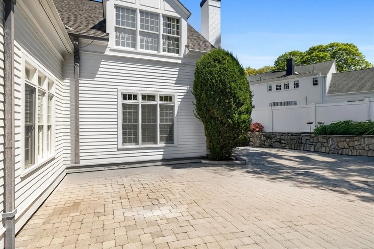
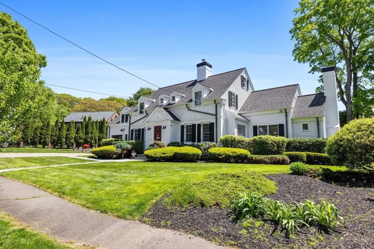
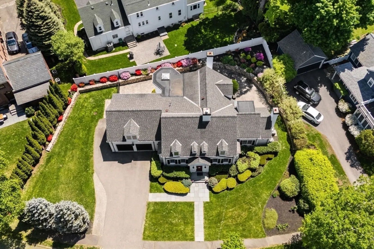
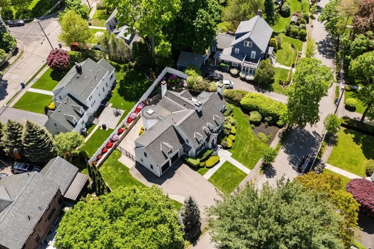
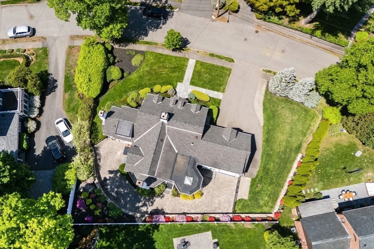
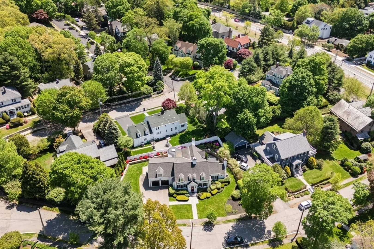
Timeless elegance and modern sophistication converge in this expansive Cape Colonial, perfectly sited on one of West Newton Hill’s most coveted streets. With a highly desirable floor plan, the home boasts sun-filled rooms, exquisite proportions, and seamless flow for everyday living and entertaining. Rich architectural details; intricate moldings, and multiple fireplaces, add classic charm, while expansive windows fill every space with natural light. The modern chef’s kitchen, with custom cabinetry, high-end appliances, and a breakfast nook, opens to a sun-drenched family room, creating a warm, inviting hub. Upstairs, en-suite bedrooms ensure privacy, while the primary suite offers a serene retreat with cathedral ceilings. A finished lower level with a guest suite and kitchenette adds versatility. Complete with a two-bay garage and surrounded by tree-lined streets just minutes from Boston, this residence offers architectural refinement, modern livability, and an unparalleled location.
-
Highlights
- Area: West Newton
- Heating: Central, Steam
- Property Class: Residential
- Style: Cape
- Year Built: 2003
- Cooling: Central Air
- Parking Spots: 6
- Property Type: Single Family Residence
- Total Rooms: 10
- Status: Closed
-
Additional Details
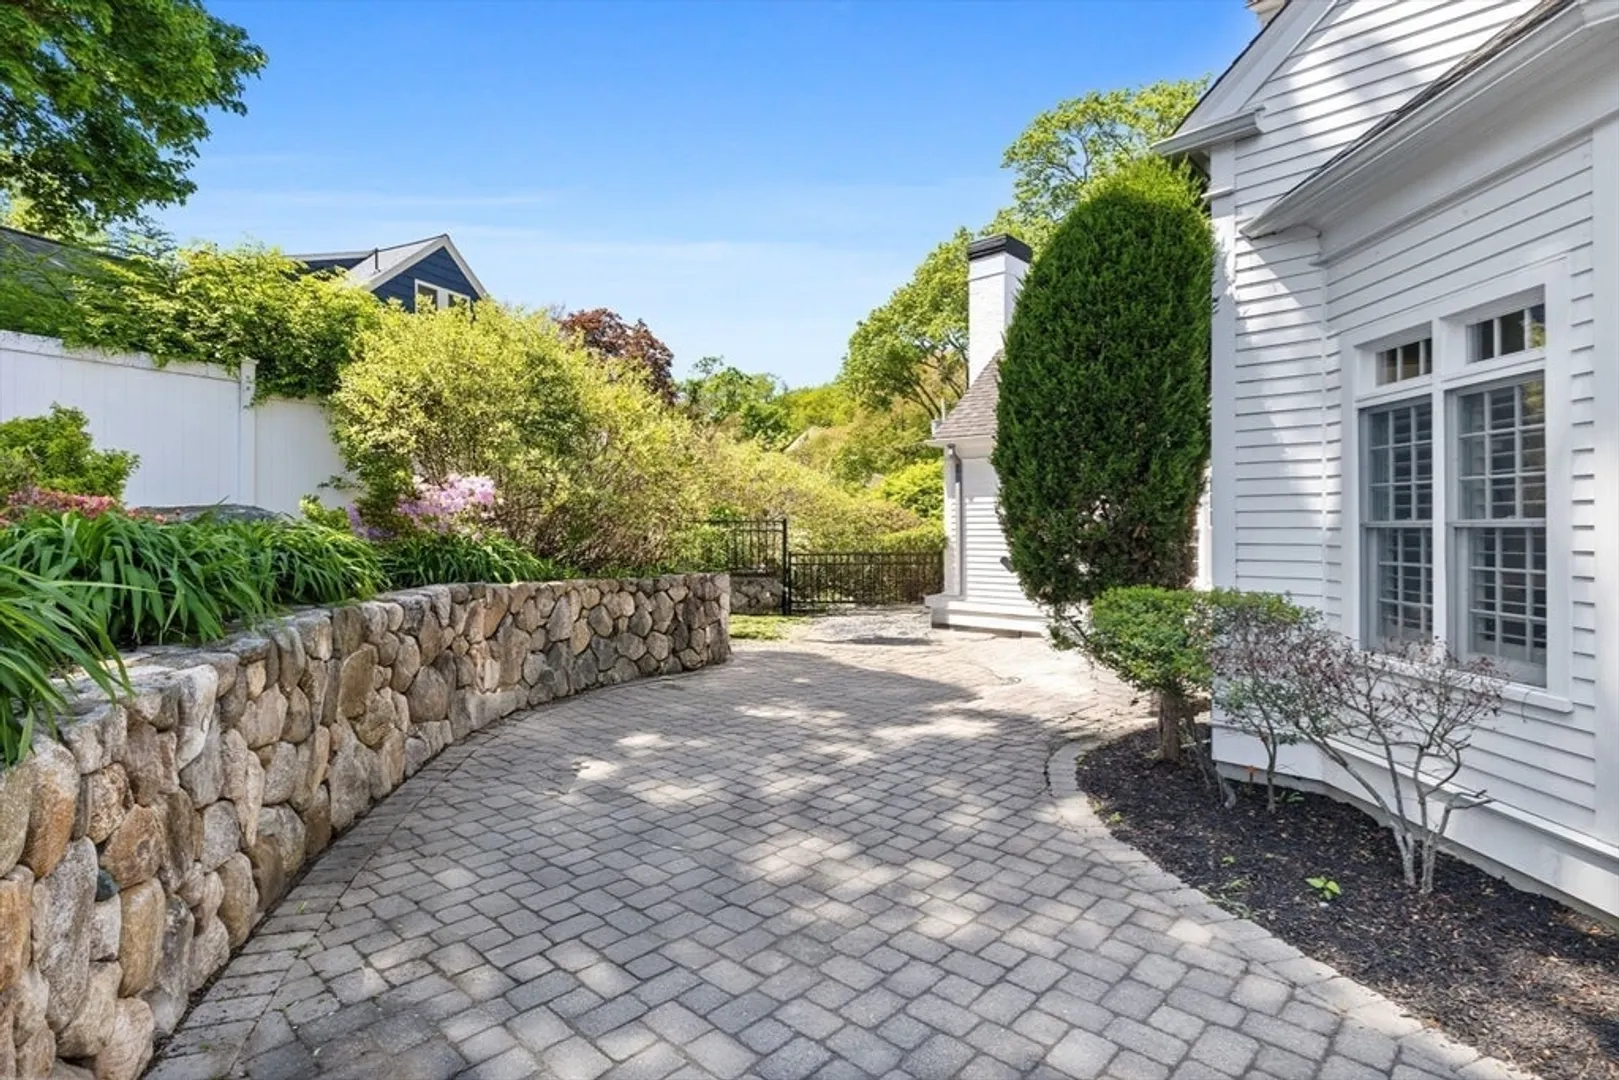
- Exterior Features: Patio
- Foundation: Concrete Perimeter
- SqFt Source: Measured
- Year Built Source: Owner
- Fireplaces: 3
- Lot Features: Other
- Year Built Details: Actual
- Zoning: Sr2
-
Amenities
- Community Features: Park, Walk/Jog Trails, Highway Access, Public School
- Parking Features: Attached, Off Street, Paved
- Covered Parking Spaces: 2
-
Utilities
- Sewer: Public Sewer
- Water Source: Public
-
Fees / Taxes
- Assessed Value: $2,318,900
- Taxes: $22,725
- Tax Year: 2025
Similar Listings
Sold
41 Photos
Sold

35 Photos
Sold
27 Photos
Sold
33 Photos
Content © 2026 MLS Property Information Network, Inc. The information in this listing was gathered from third party resources including the seller and public records.
Listing information provided courtesy of Preservation Properties.
MLS Property Information Network, Inc. and its subscribers disclaim any and all representations or warranties as to the accuracy of this information.
