
Sold!
$324,000
1
Bed
1
Bath
857
Living Area
-
Property Description
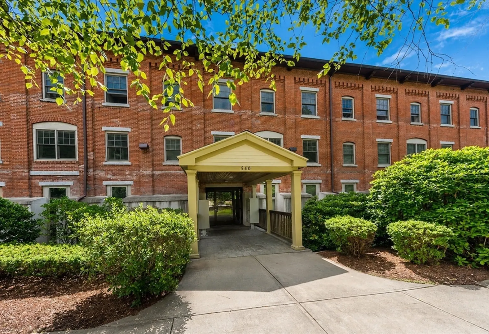
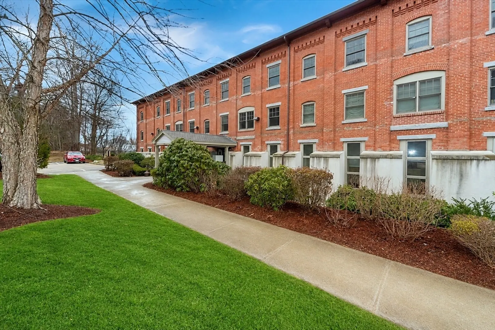
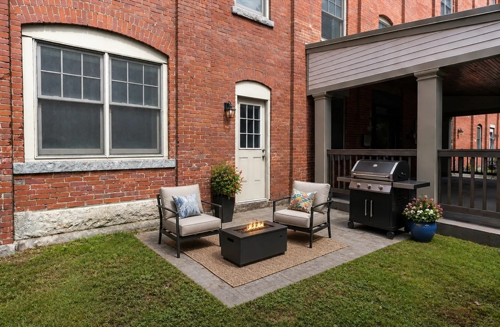
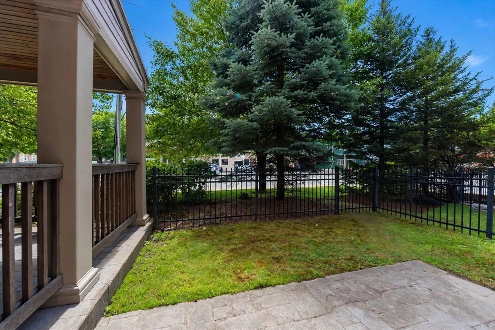
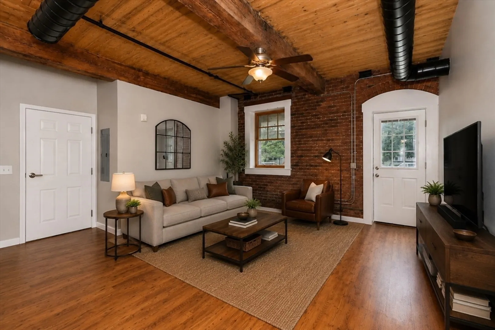
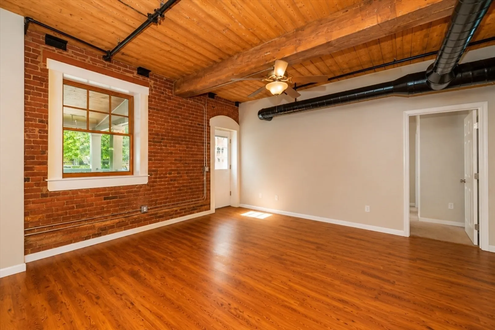
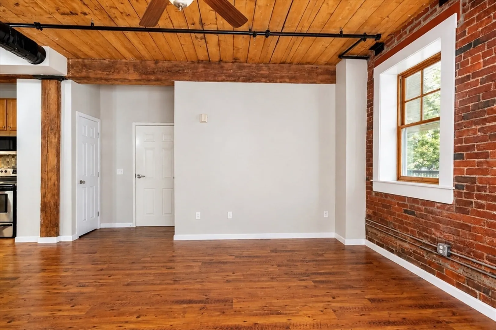
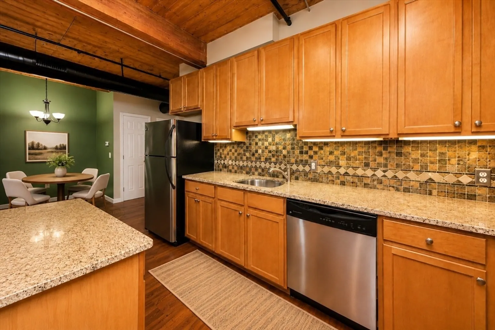
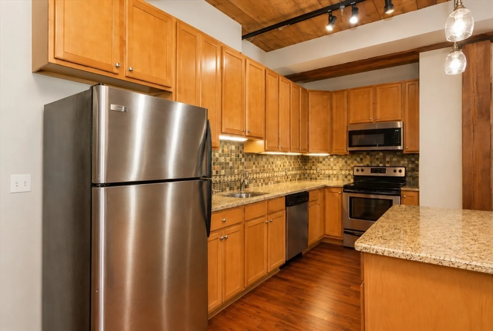
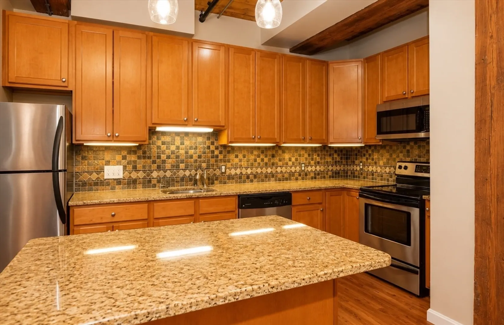
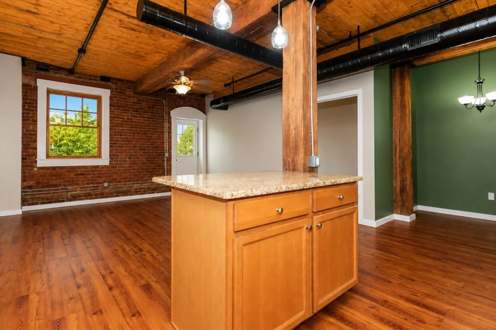
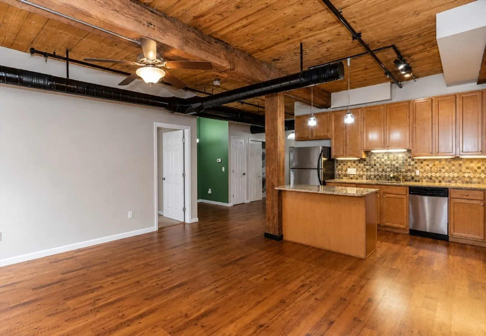
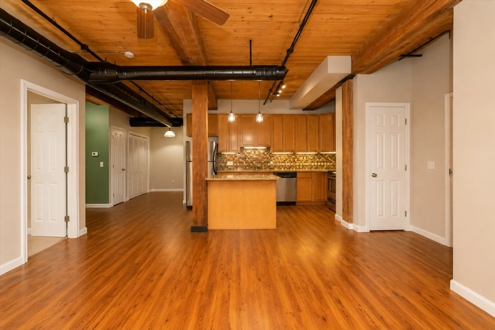
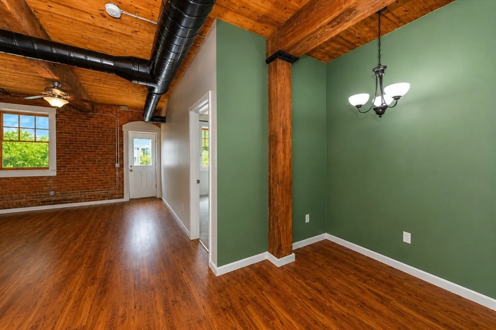
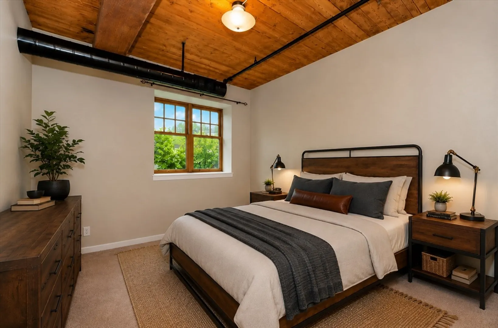
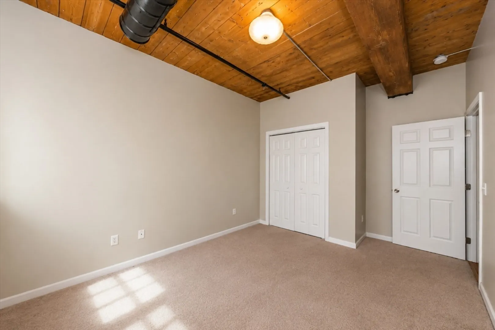
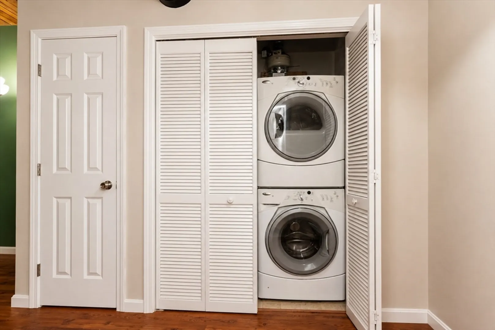
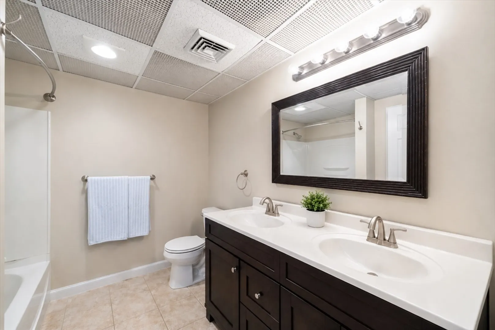
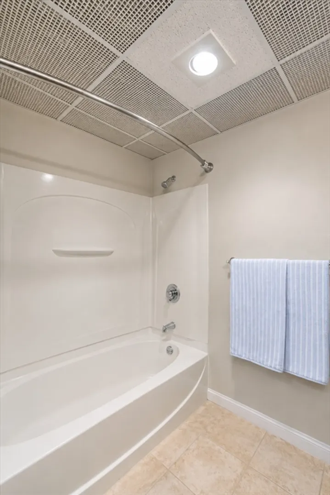
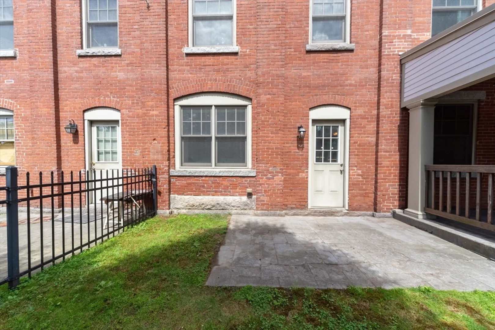
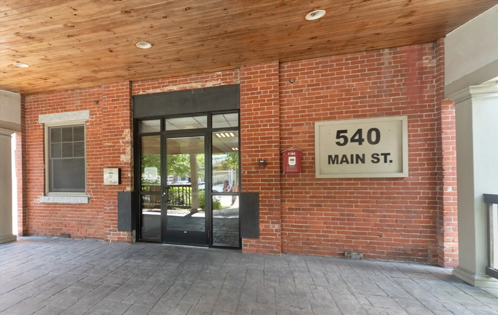
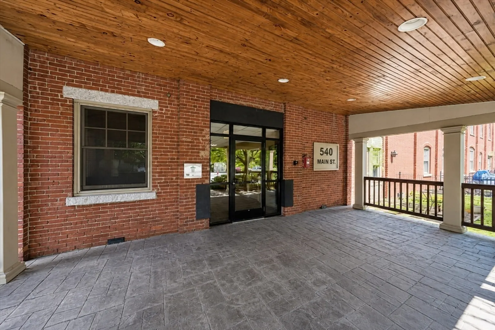
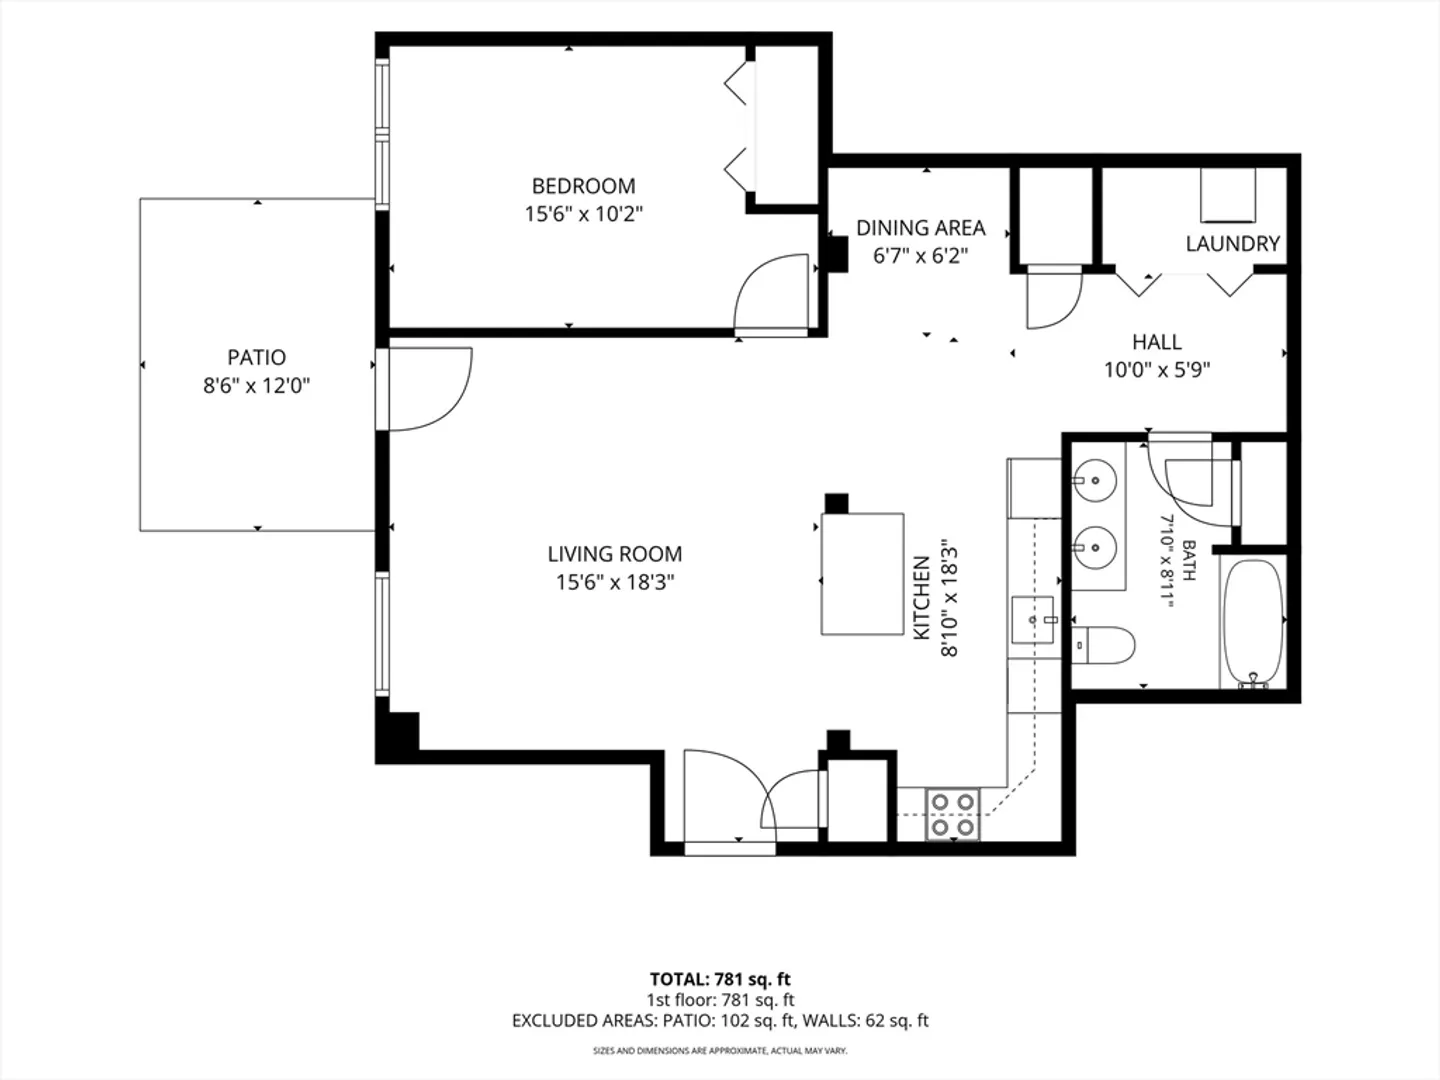
**OPEN HOUSE CANCELED** Historic mill charm meets modern convenience in this distinctive, freshly painted 1-bed condo featuring exposed brick, timber beams, soaring wood ceilings, and an open concept layout. Spacious kitchen offers granite countertops, a center island, stainless steel appliances, and abundant cabinetry, while the in-unit washer and dryer add everyday convenience. Double vanity bath, ample storage, and authentic architectural details enhance the home's appeal. Rarely available in the building, the private stone patio with fenced green space creates an exceptional outdoor retreat—perfect for entertaining. Enjoy easy unit access with its own direct exterior entrance. Complete with 1 deeded parking space, a low HOA fee, and a convenient location near downtown shops, restaurants, and major commuter routes, this home offers low-maintenance living with character and style at an unbeatable price!
-
Highlights
- Building Name: Lofts At Bigelow Mills
- Heating: Forced Air, Electric
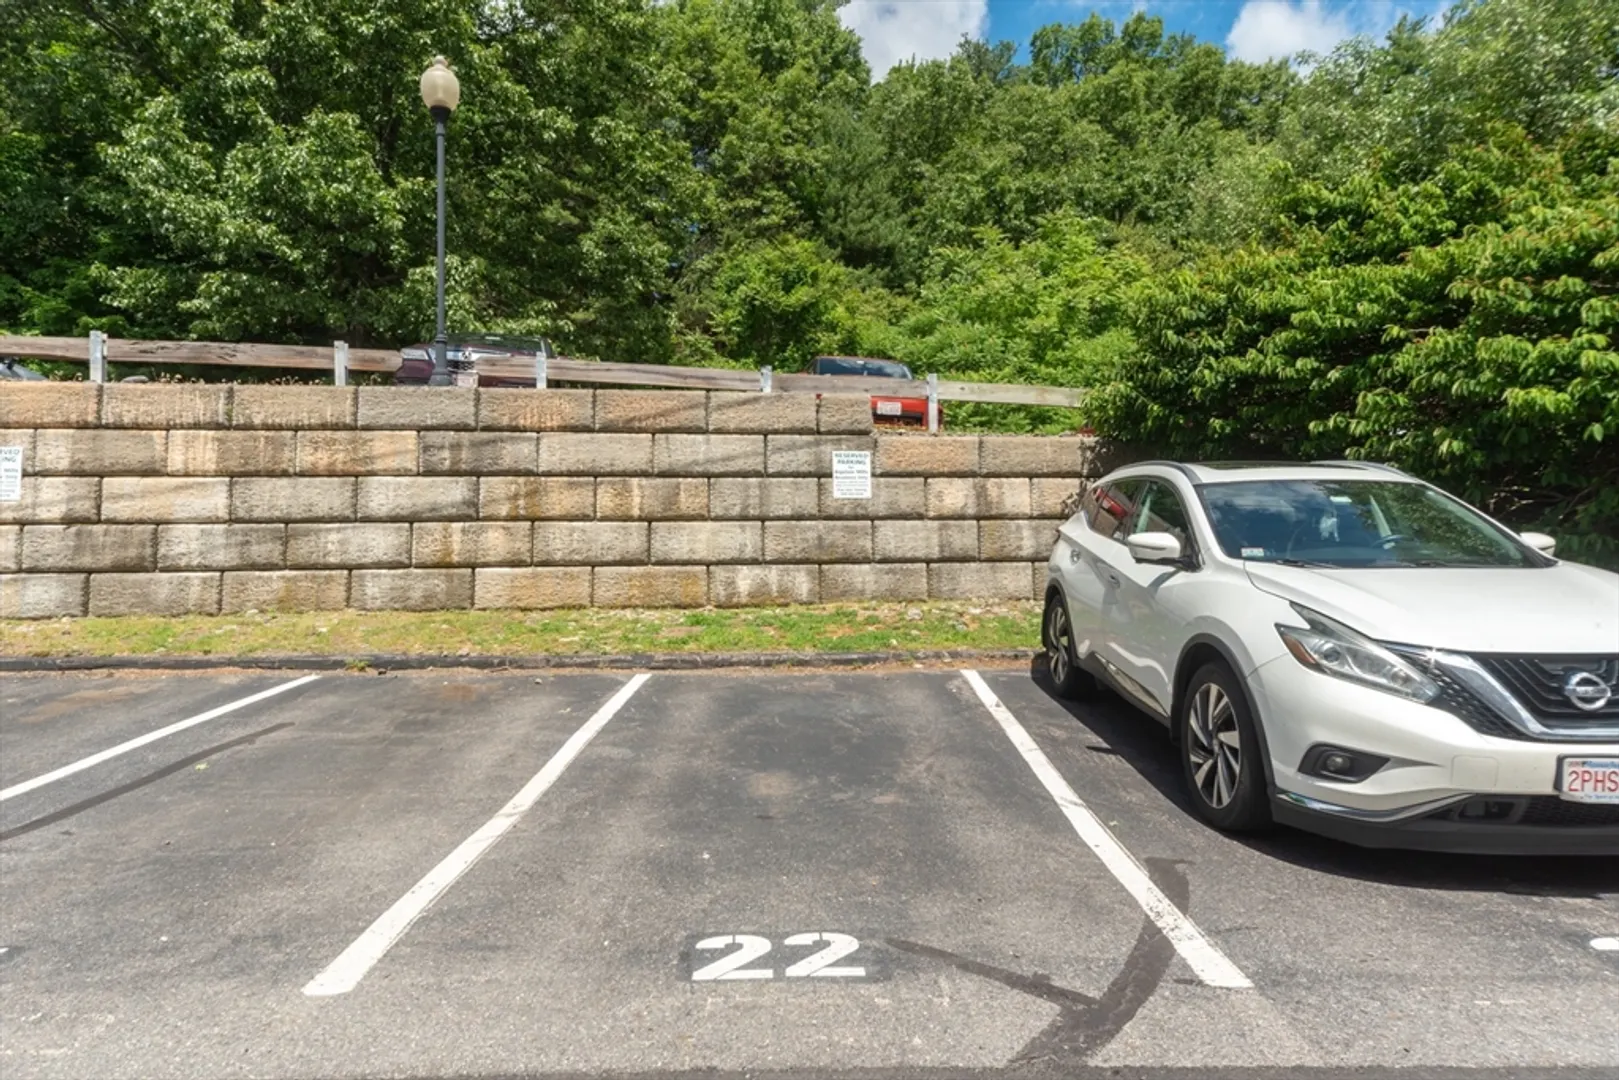
- Parking Spots: 1
- Property Type: Condominium
- Total Rooms: 3
- Year Built: 2006
- Cooling: Central Air
- HOA Fee: $243
- Property Class: Residential
- Stories: 1
- Unit Number: 101
- Status: Closed
-
Additional Details
- Appliances: Range, Dishwasher, Microwave, Refrigerator, Washer, Dryer
- Construction: Brick
- SqFt Source: Public Record
- Year Built Details: Approximate
- Zoning: res
- Basement: N
- Exterior Features: Patio, Fenced Yard
- Total Number of Units: 37
- Year Built Source: Public Records
-
Amenities
- Community Features: Shopping, Pool, Tennis Court(s), Park, Walk/Jog Trails, Medical Facility, Conservation Area, Highway Access, House of Worship, Public School
- Security Features: Intercom
- Parking Features: Deeded
-
Utilities
- Electric: Circuit Breakers
- Water Source: Public
- Sewer: Public Sewer
-
Fees / Taxes
- Assessed Value: $267,800
- HOA Fee Includes: Water, Sewer, Insurance, Maintenance Structure, Maintenance Grounds, Snow Removal, Trash
- Taxes: $3,476
- HOA Fee Frequency: Monthly
- Tax Year: 2026
Similar Listings
Sold
41 Photos
Sold

31 Photos
Sold
21 Photos
Sold
23 Photos
Content © 2026 MLS Property Information Network, Inc. The information in this listing was gathered from third party resources including the seller and public records.
Listing information provided courtesy of REMAX Executive Realty.
MLS Property Information Network, Inc. and its subscribers disclaim any and all representations or warranties as to the accuracy of this information.
