
Sold!



$340,000
1
Bed
1
Bath
868
Living Area
-
Property Description
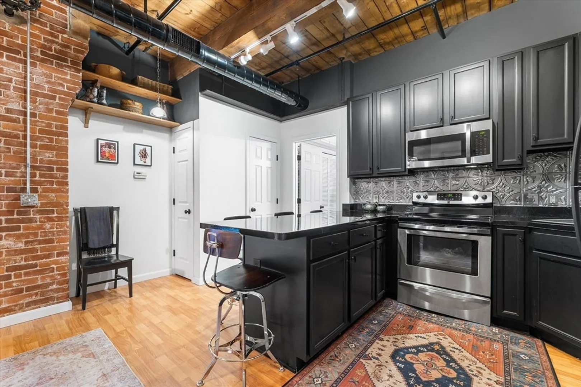
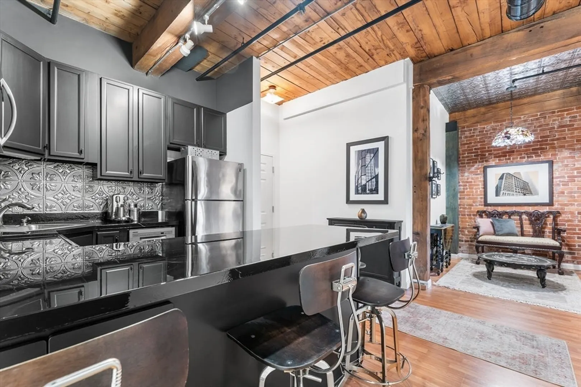
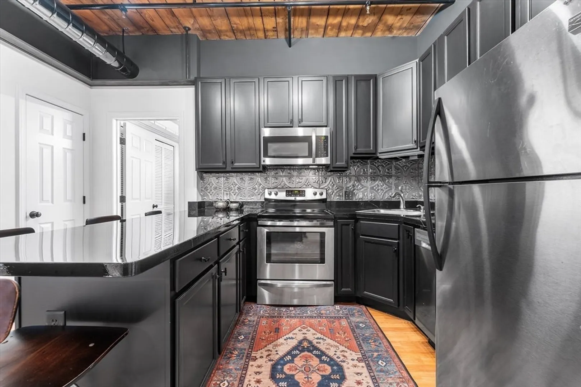
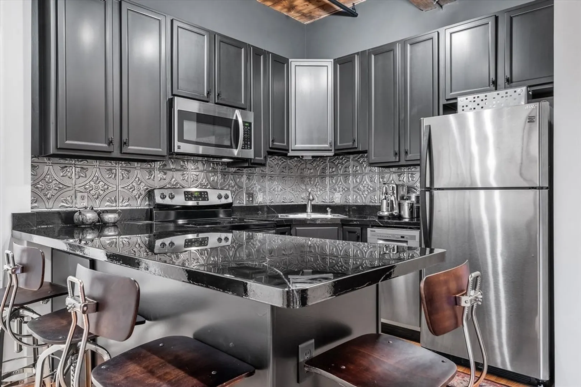
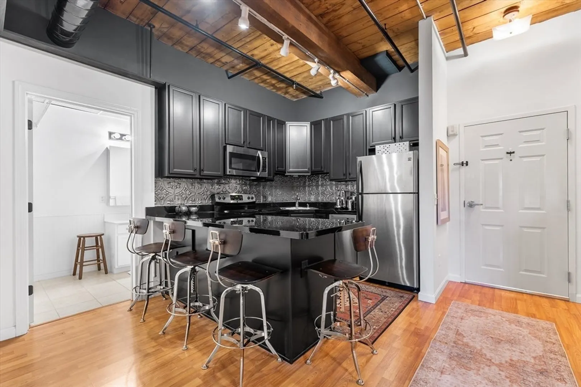
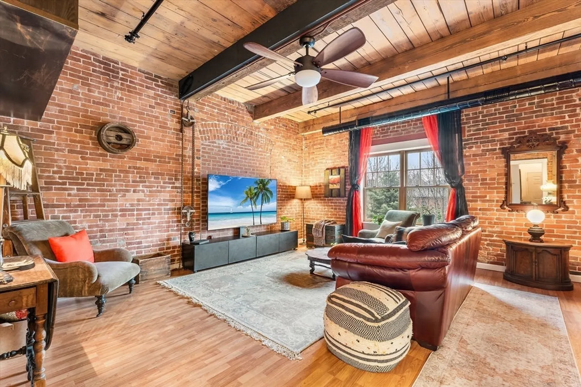
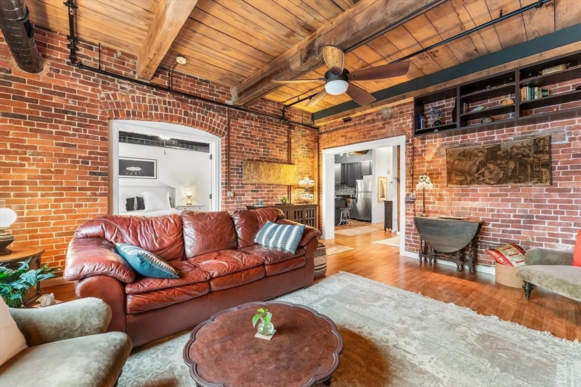
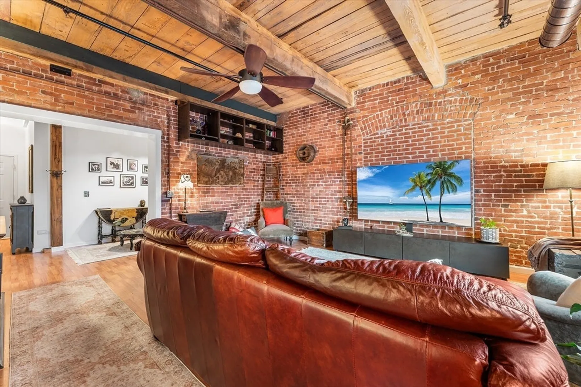
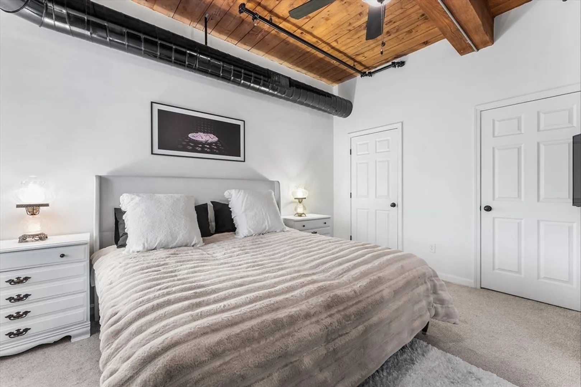
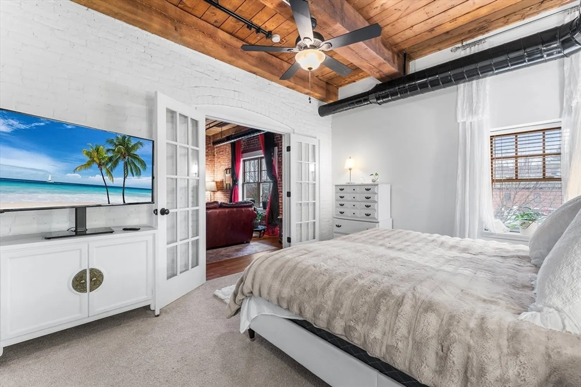
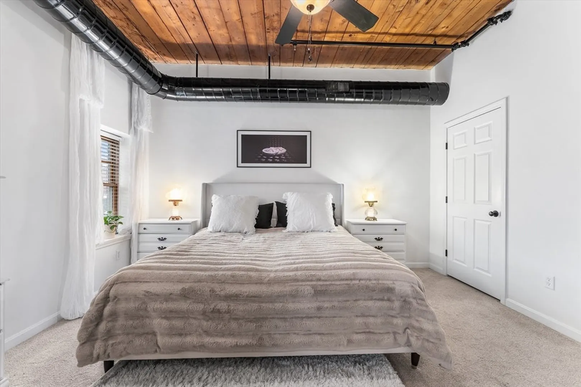
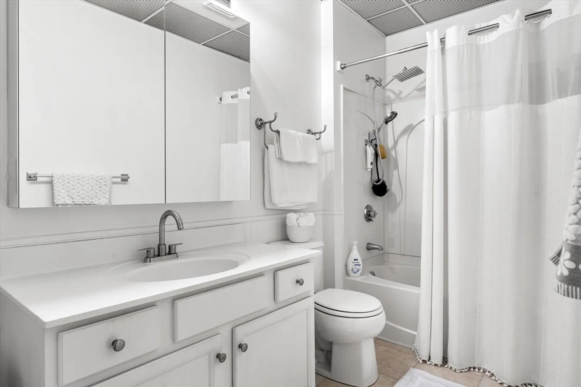
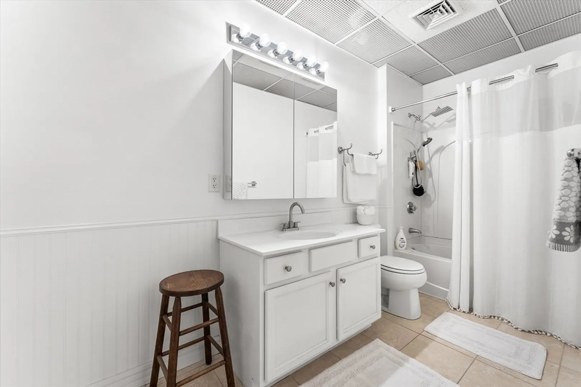
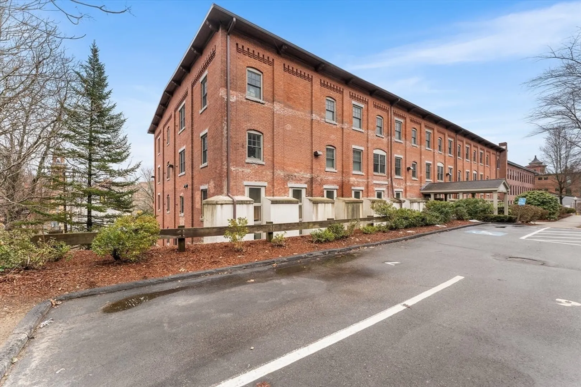
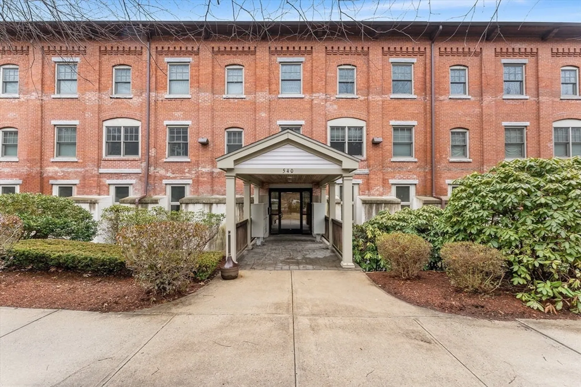
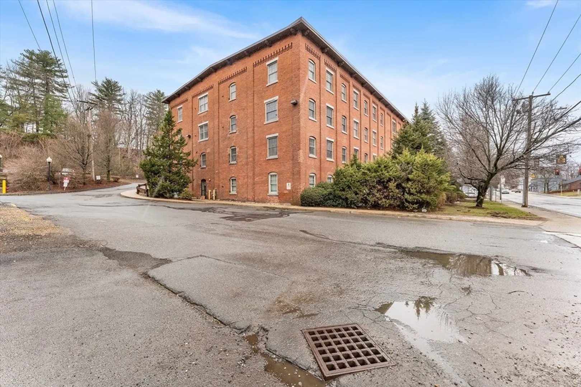
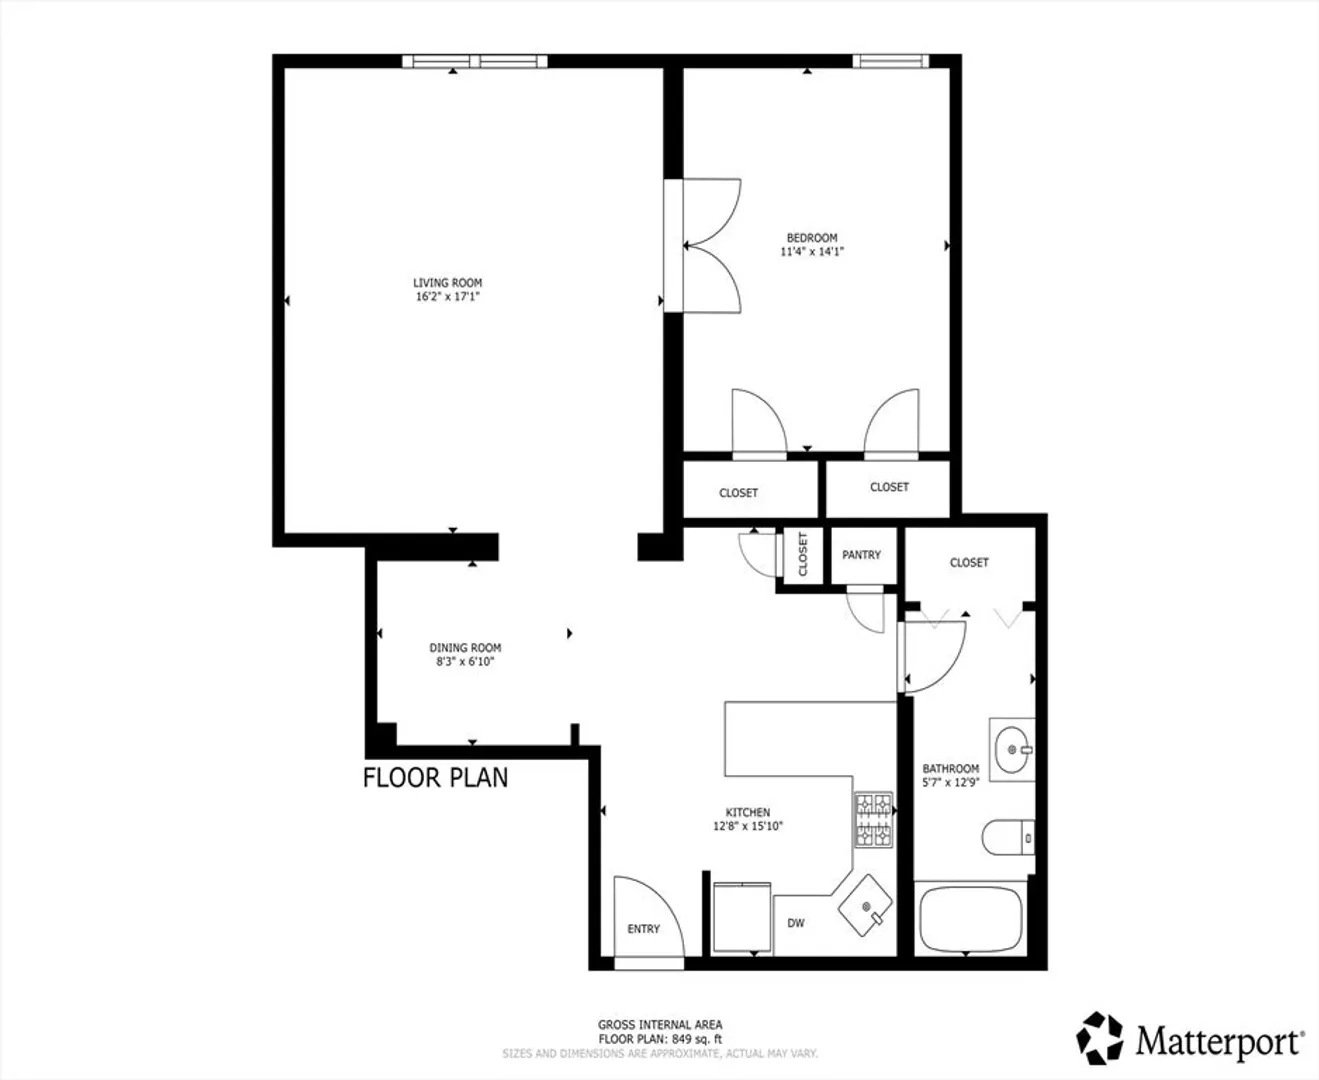
Open House canceled! Experience the charm of a historic mill conversion at 540 Main St #303, where industrial-style interiors meet modern comforts. This beautiful single-level unit, completed in 2006, features exposed brick walls, massive wooden ceiling beams, and soaring ceilings. The recently refreshed kitchen boasts stainless steel appliances, professionally updated cabinets and resurfaced counters, a large breakfast peninsula, and a pantry for added storage. A separate dining nook can double as an office or extra storage space. A spacious living room includes built-in overhead shelving and large windows, while French doors lead to a carpeted main bedroom with double closets. The large bathroom w/tile floors & wainscoting, has washer-dryer behind louvered doors. Elevator access, intercom entry, & low condo fees enhance convenience. Located just 18 minutes from Rte. 495, this gorgeous unit blends turn-of-the-century mill appeal with bright, modern living spaces1
-
Highlights
- Building Name: Lofts At Bigelow Mills
- Heating: Forced Air, Electric
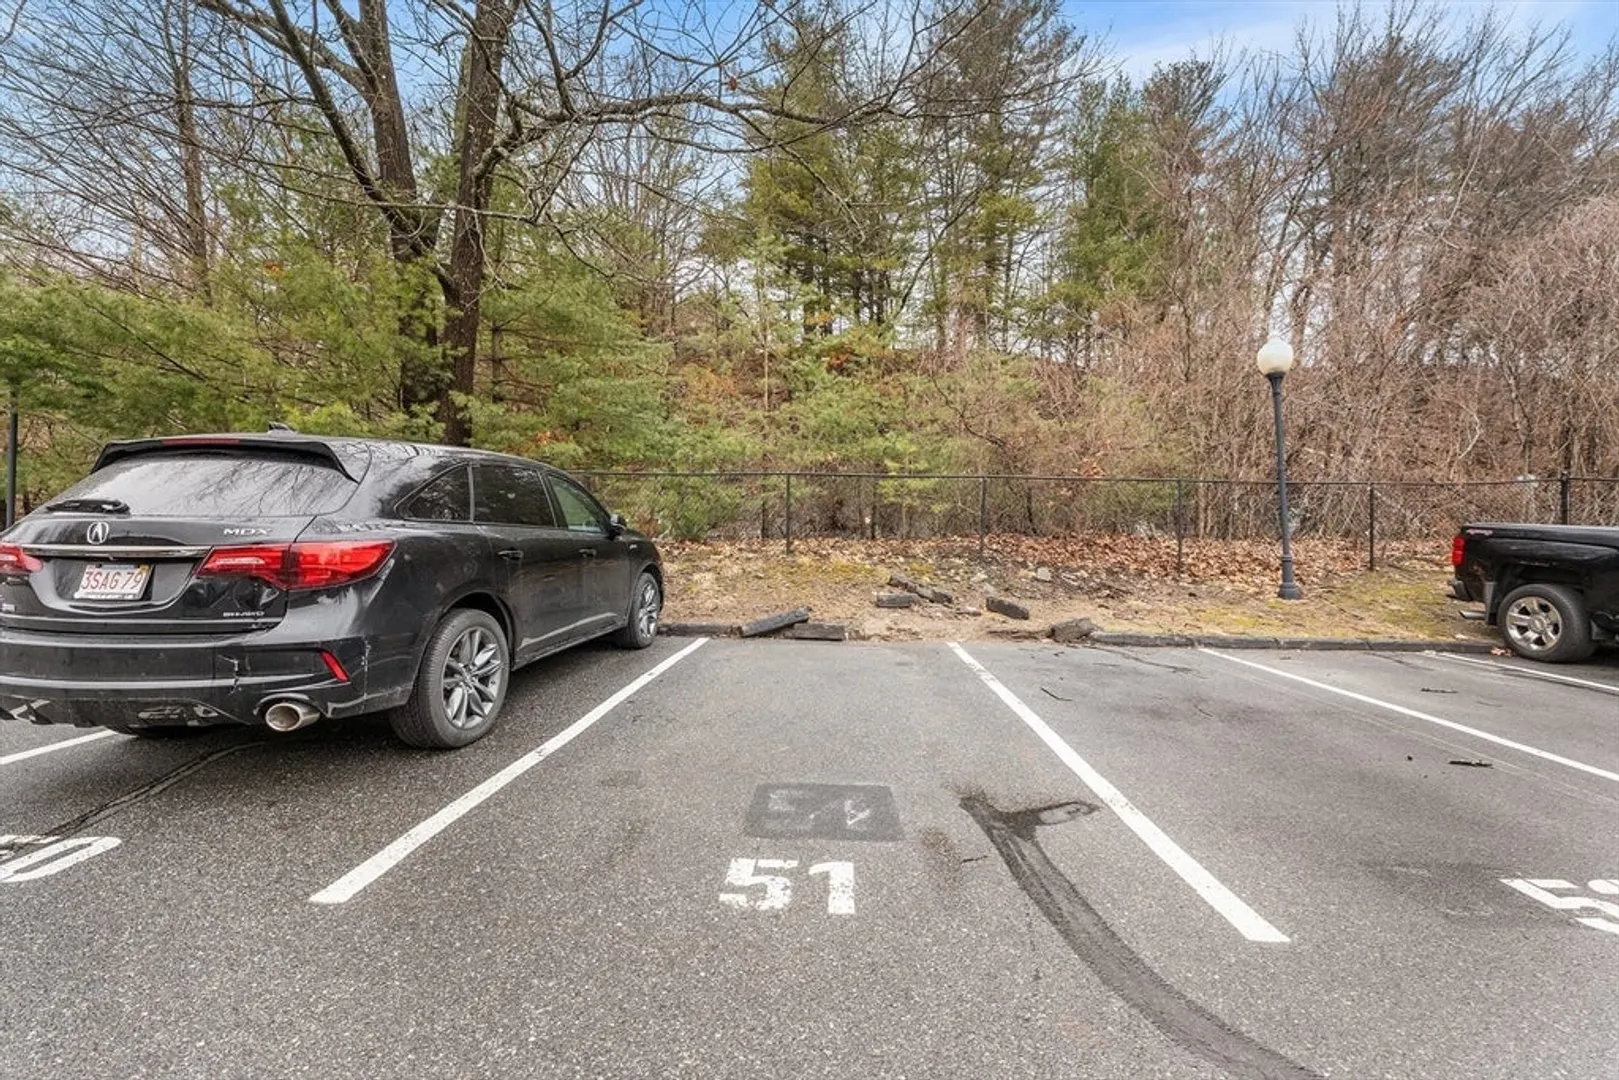
- Parking Spots: 1
- Property Type: Condominium
- Total Rooms: 3
- Year Built: 2006
- Cooling: Central Air
- HOA Fee: $243
- Property Class: Residential
- Stories: 1
- Unit Number: 303
- Status: Closed
-
Additional Details
- Appliances: Dishwasher, Disposal, Microwave, Refrigerator, Washer/Dryer
- Construction: Brick
- Flooring: Tile, Carpet, Laminate
- Pets Allowed: Yes w/ Restrictions
- SqFt Source: Public Record
- Year Built Details: Actual
- Zoning: Res
- Basement: N
- Exclusions: Furniture Negotiable, Counter Stools Excluded.
- Interior Features: Elevator
- Roof: Shingle
- Total Number of Units: 37
- Year Built Source: Public Records
-
Amenities
- Community Features: Shopping, Park, Medical Facility, House of Worship, Public School
- Security Features: Intercom
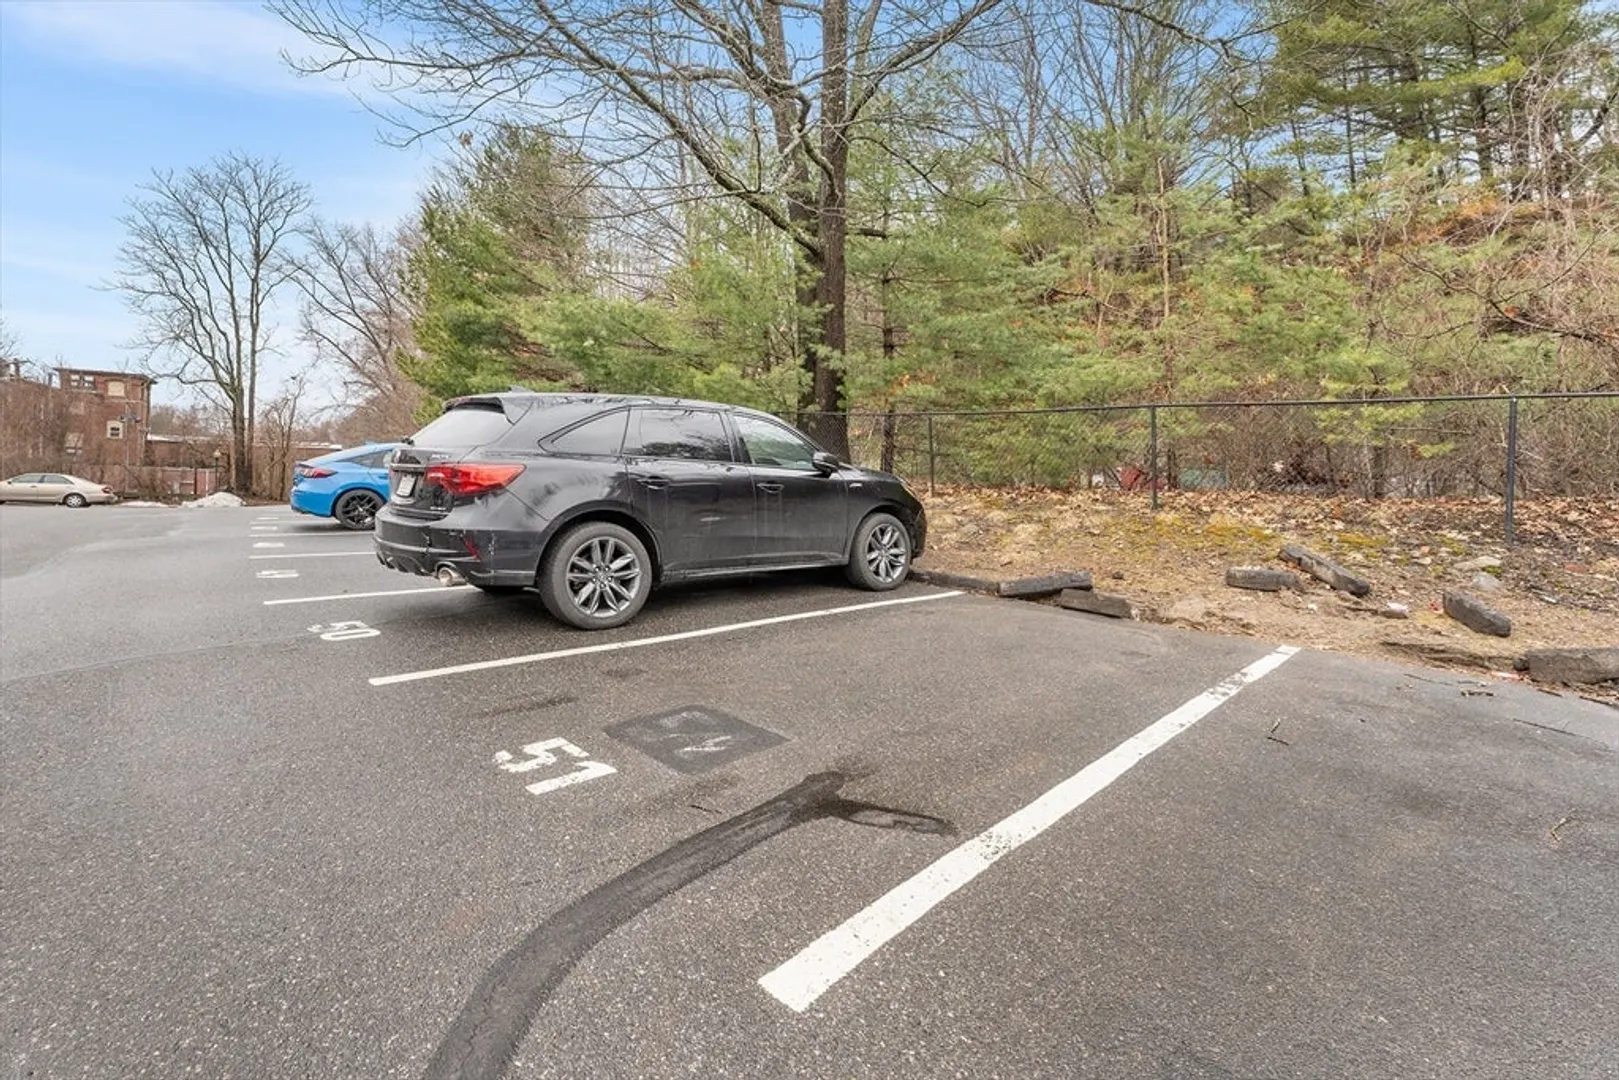
- Parking Features: Off Street, Assigned, Deeded, Paved
-
Utilities
- Electric: 220 Volts
- Water Source: Public
- Sewer: Public Sewer
-
Fees / Taxes
- Assessed Value: $255,300
- HOA Fee Includes: Water, Sewer, Insurance, Maintenance Structure, Road Maintenance, Maintenance Grounds, Snow Removal
- Taxes: $3,395
- HOA Fee Frequency: Monthly
- Tax Year: 2025
Similar Listings


Sold
25 Photos
Sold
32 Photos
Sold
29 Photos
Sold
28 Photos
Content © 2026 MLS Property Information Network, Inc. The information in this listing was gathered from third party resources including the seller and public records.
Listing information provided courtesy of The Neighborhood Realty Group.
MLS Property Information Network, Inc. and its subscribers disclaim any and all representations or warranties as to the accuracy of this information.
