
Sold!
$240,000
4
Beds
1/1
Bath
1,342
Living Area
-
Property Description
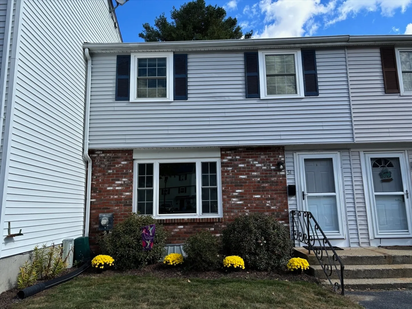
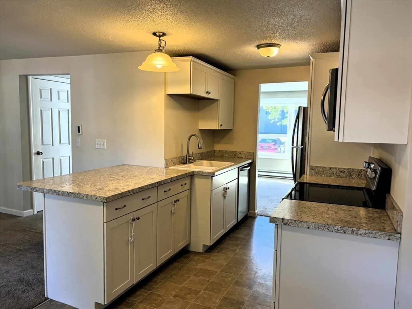
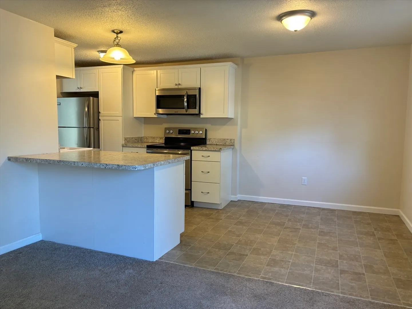
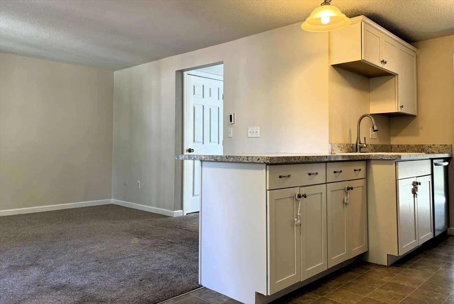
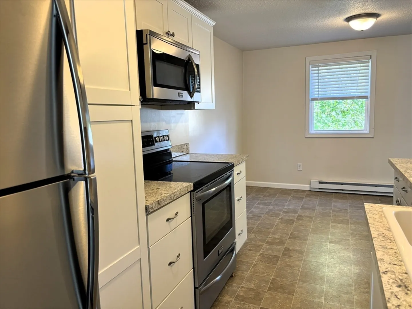
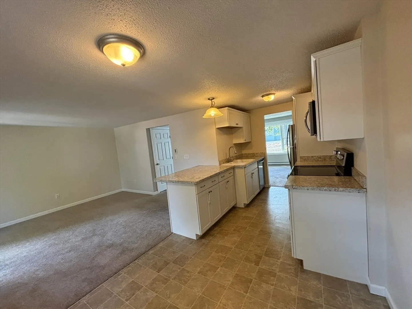
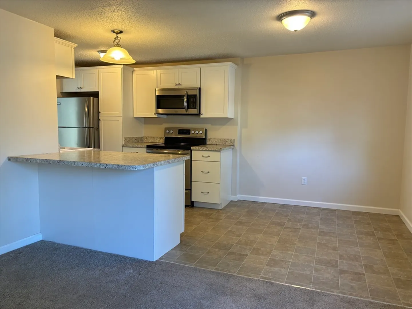
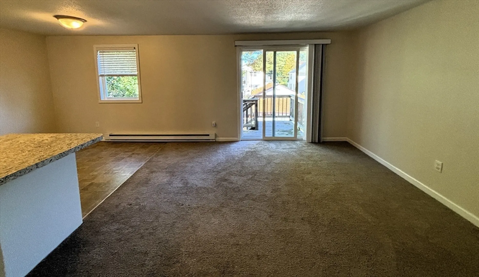
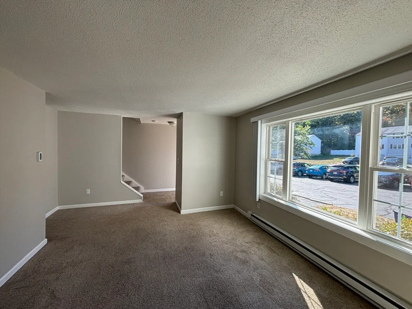
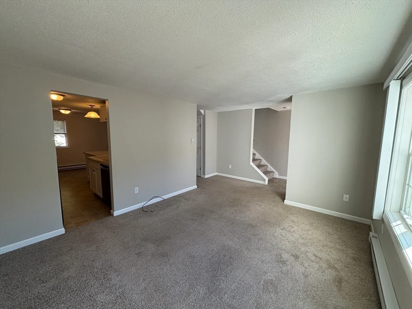
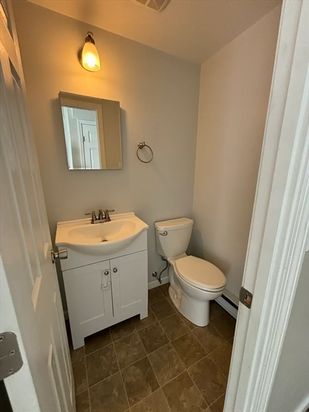
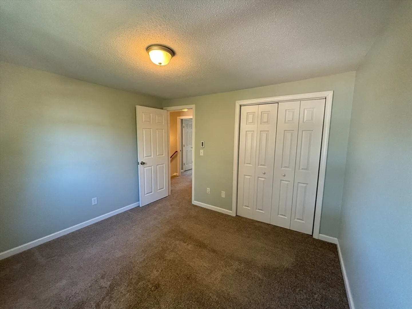
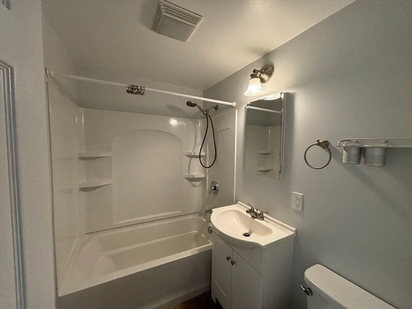
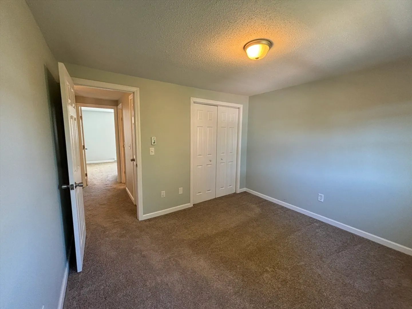
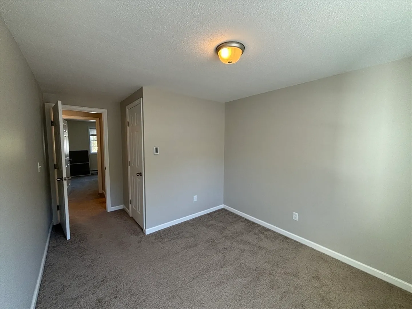
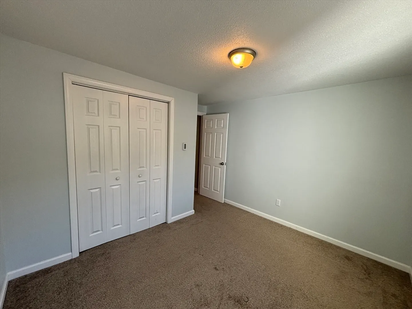
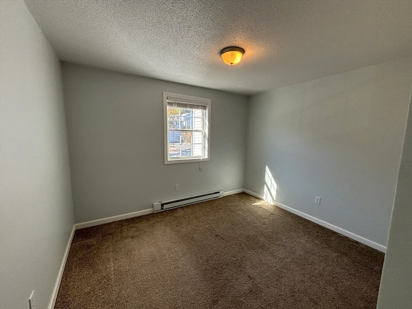
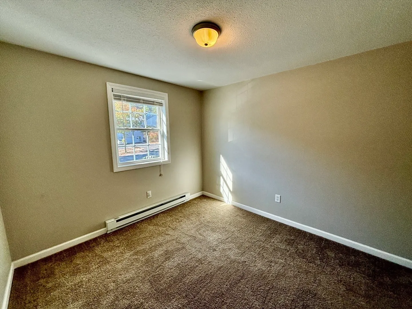
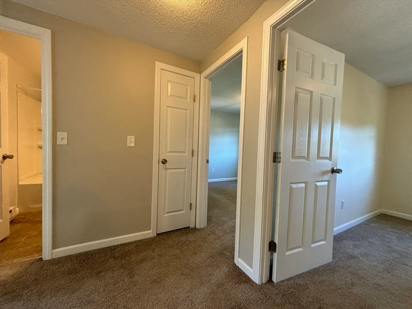
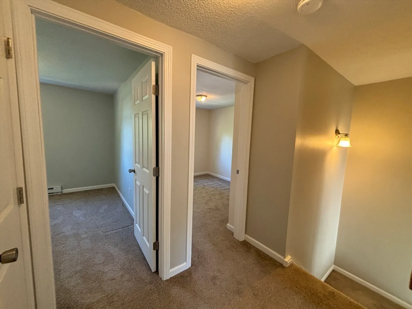
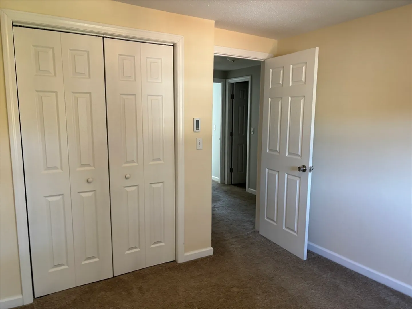
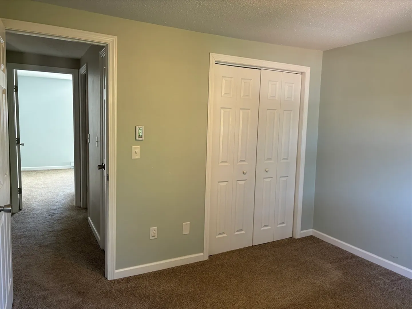
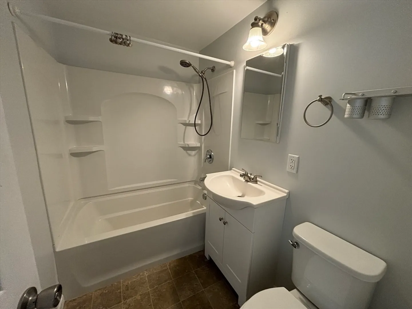
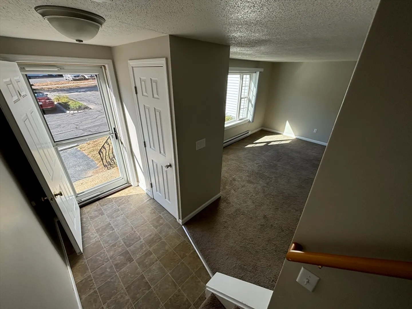
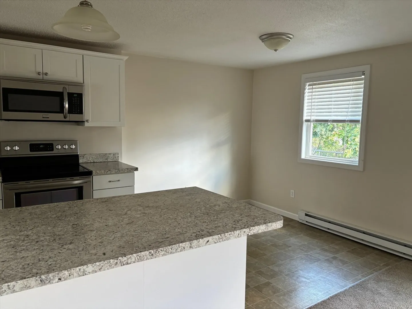
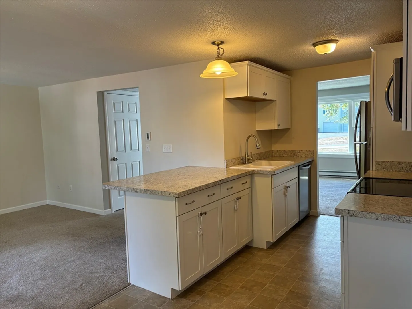
Rare opportunity to own a spacious and bright 4-bedroom home in Warebrook Village! And don't you love the idea of having no driveway to shovel or grass to cut? This well-maintained unit features an open and inviting floor plan, with lots of natural light. Each of the four bedrooms is generously sized and with great storage too! You'll be able to move right in and enjoy the wonderful community of Warebrook Village. The appliances are like new, main bath and powder room - like brand new. Sliders to the back deck and the big picture window in front let in so much natural light that reflects off the pretty white cabinets and the light countertops to create a cheerful, uplifting space. Just 15 minutes to the MA Pike and restaurants and shopping plazas right around the corner, this condo is truly a gem. Everyone wants the hard-to-find four bedroom, so don't wait. Call today.
-
Highlights
- Heating: Electric
- Parking Spots: 1
- Property Type: Single Family Residence
- Total Rooms: 6
- Status: Closed
- HOA Fee: $157
- Property Class: Residential
- Style: Other (See Remarks)
- Year Built: 1974
-
Additional Details
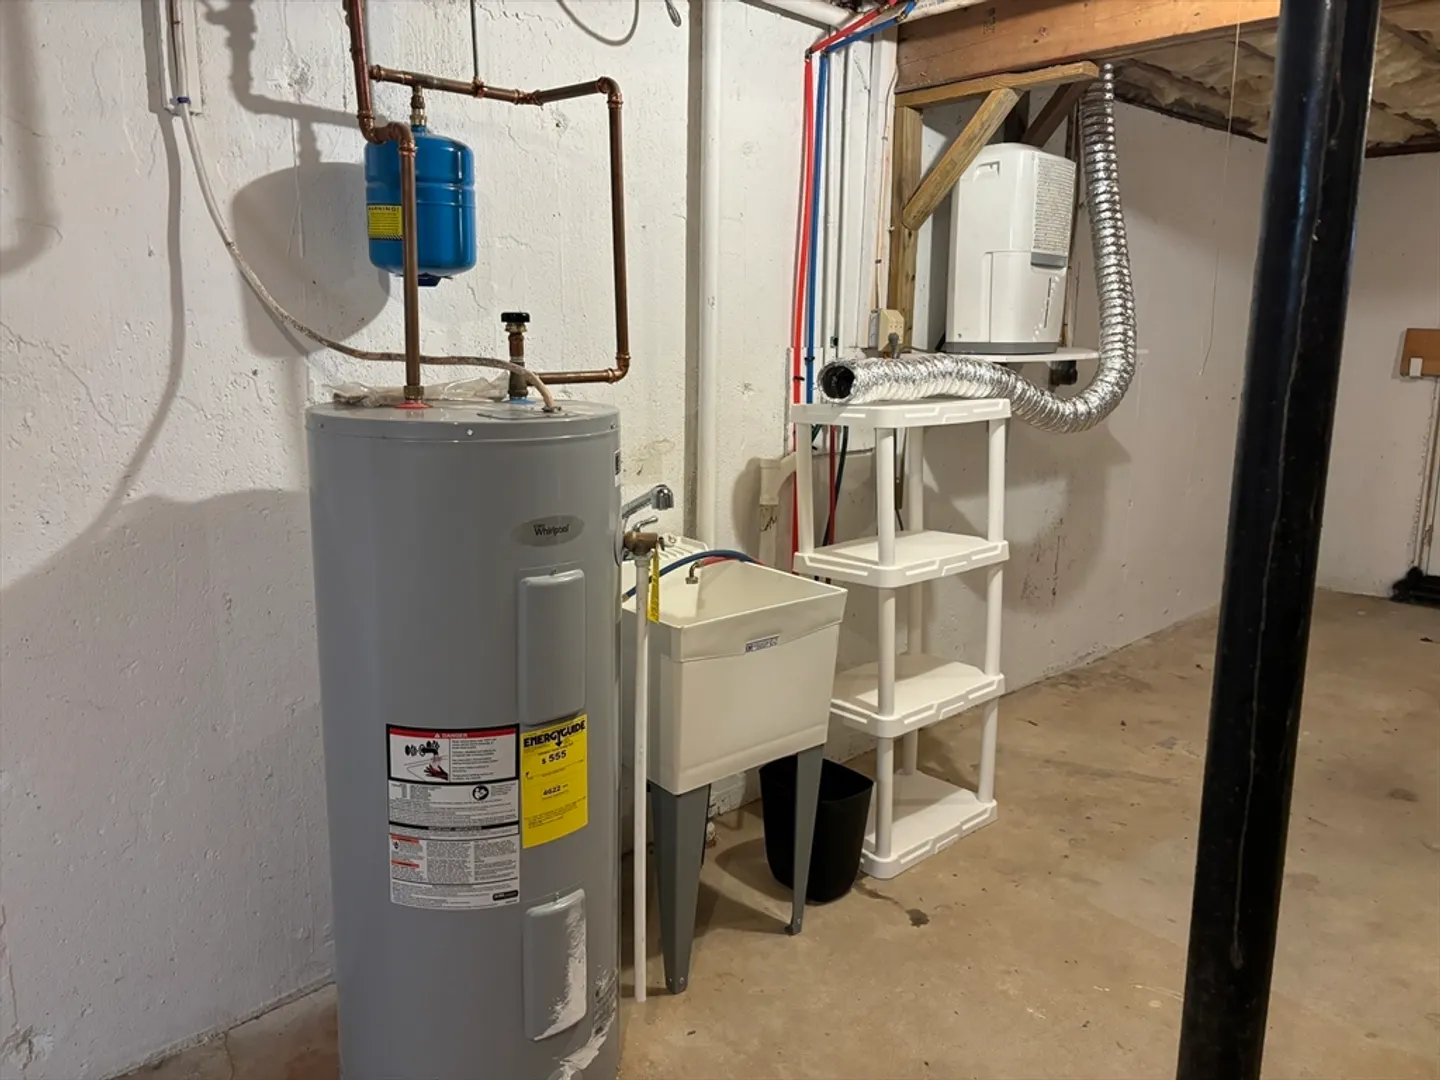
- Appliances: Electric Water Heater, Water Heater, Range, Dishwasher, Refrigerator
- Construction: Frame
- Flooring: Vinyl, Carpet
- Lot Features: Other
- Roof: Shingle
- Year Built Source: Public Records
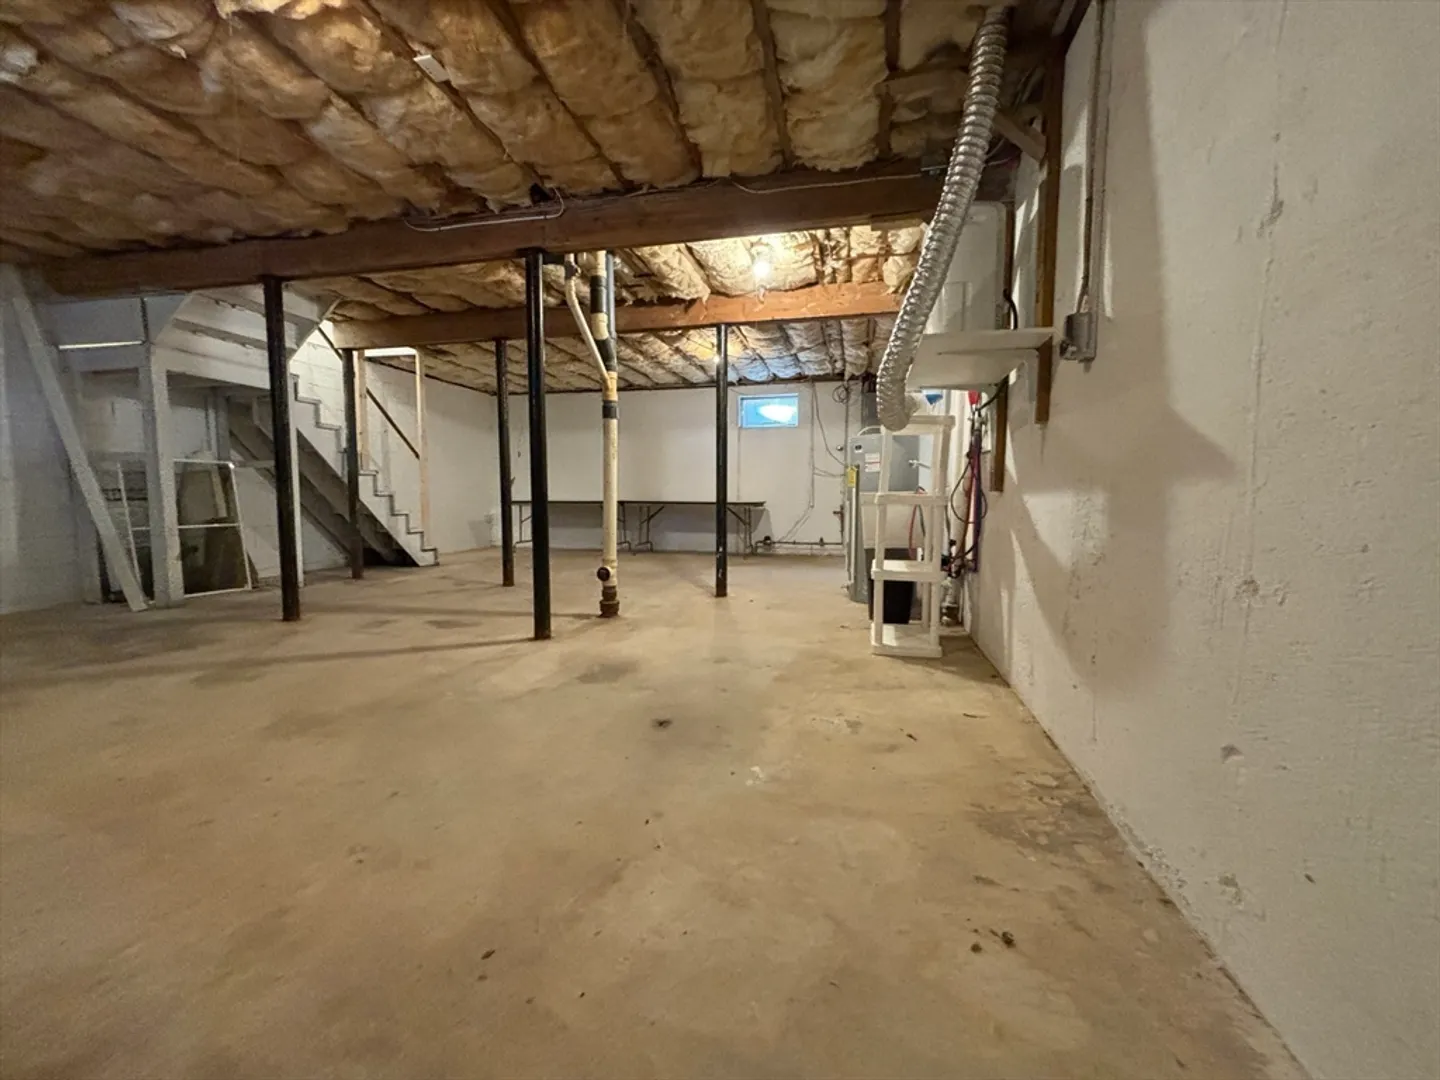
- Basement: Full, Interior Entry, Bulkhead
- Exterior Features: Deck
- Foundation: Block
- Road Frontage Type: Public
- Year Built Details: Approximate
- Zoning: Dtr
-
Amenities
- Community Features: Public Transportation, Shopping, Park, Walk/Jog Trails, Bike Path, Conservation Area, Public School
- Parking Features: Off Street
-
Utilities
- Electric: Circuit Breakers
- Water Source: Public
- Sewer: Public Sewer
-
Fees / Taxes
- Assessed Value: $171,900
- HOA Fee Frequency: Monthly
- Taxes: $2,807
- HOA: Yes
- Tax Year: 2024
Similar Listings
Sold
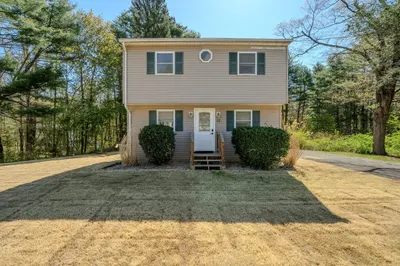
31 Photos
Sold
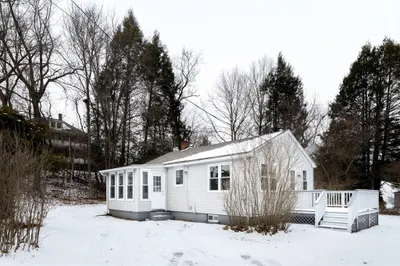
18 Photos
Sold
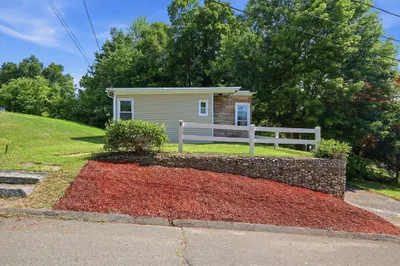
19 Photos
Sold
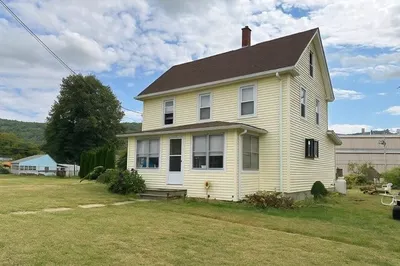
40 Photos
Content © 2026 MLS Property Information Network, Inc. The information in this listing was gathered from third party resources including the seller and public records.
Listing information provided courtesy of Lamacchia Realty, Inc..
MLS Property Information Network, Inc. and its subscribers disclaim any and all representations or warranties as to the accuracy of this information.
