
18 Indian Hill Lane #18
$580,000
2
Beds
2/1
Baths
2,219
Sqft
- Request Info
- Call
- Save
-
More
- Mortgage Calculator

Property Tools
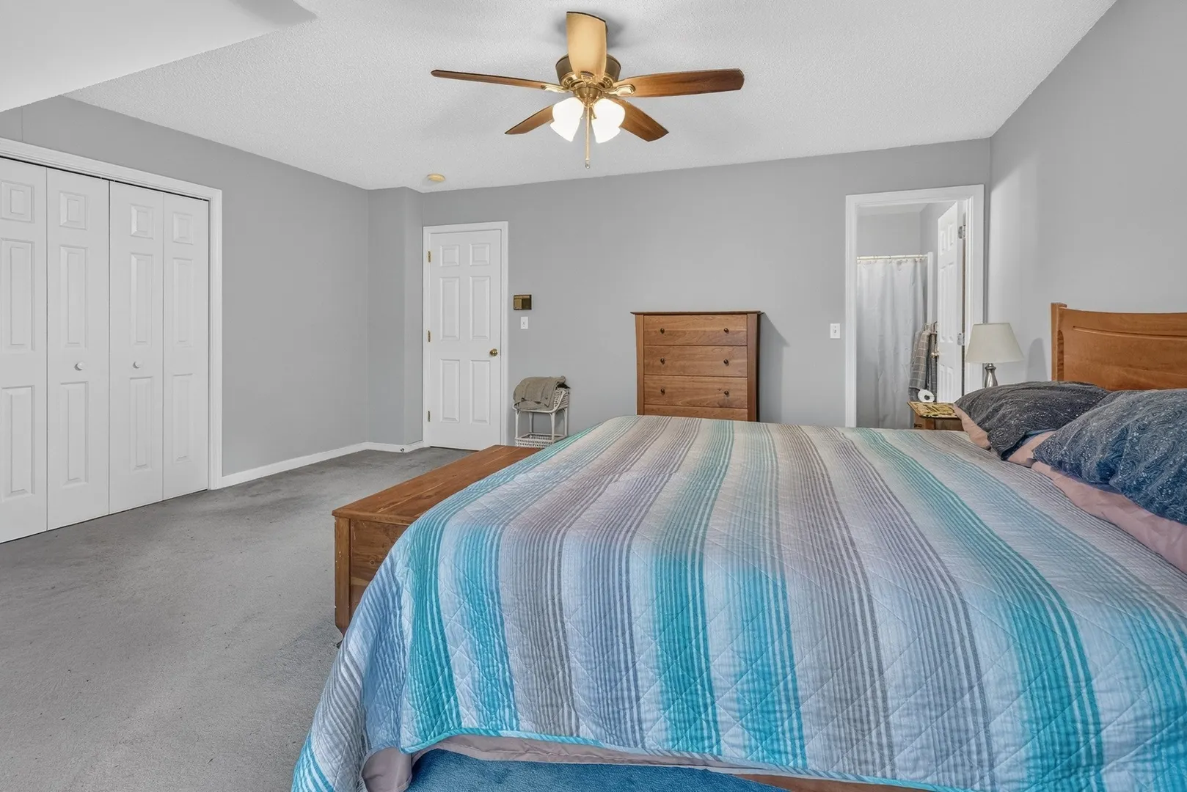
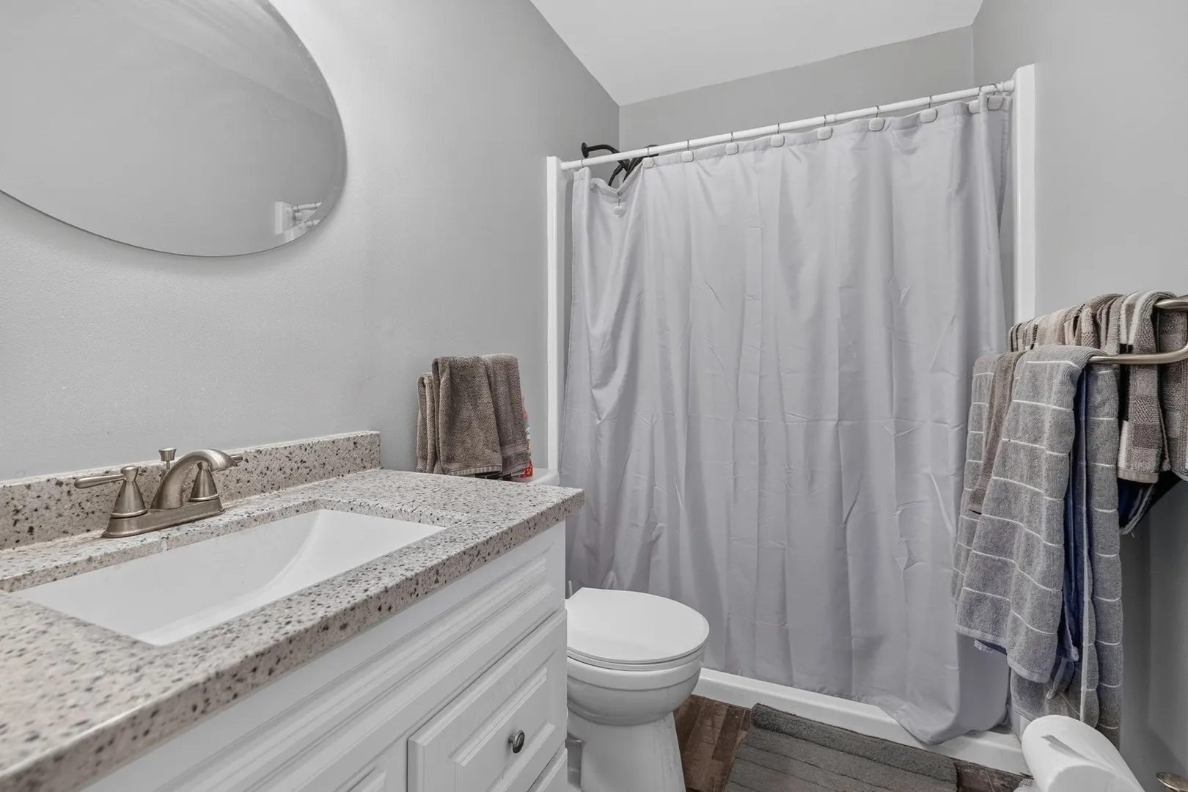
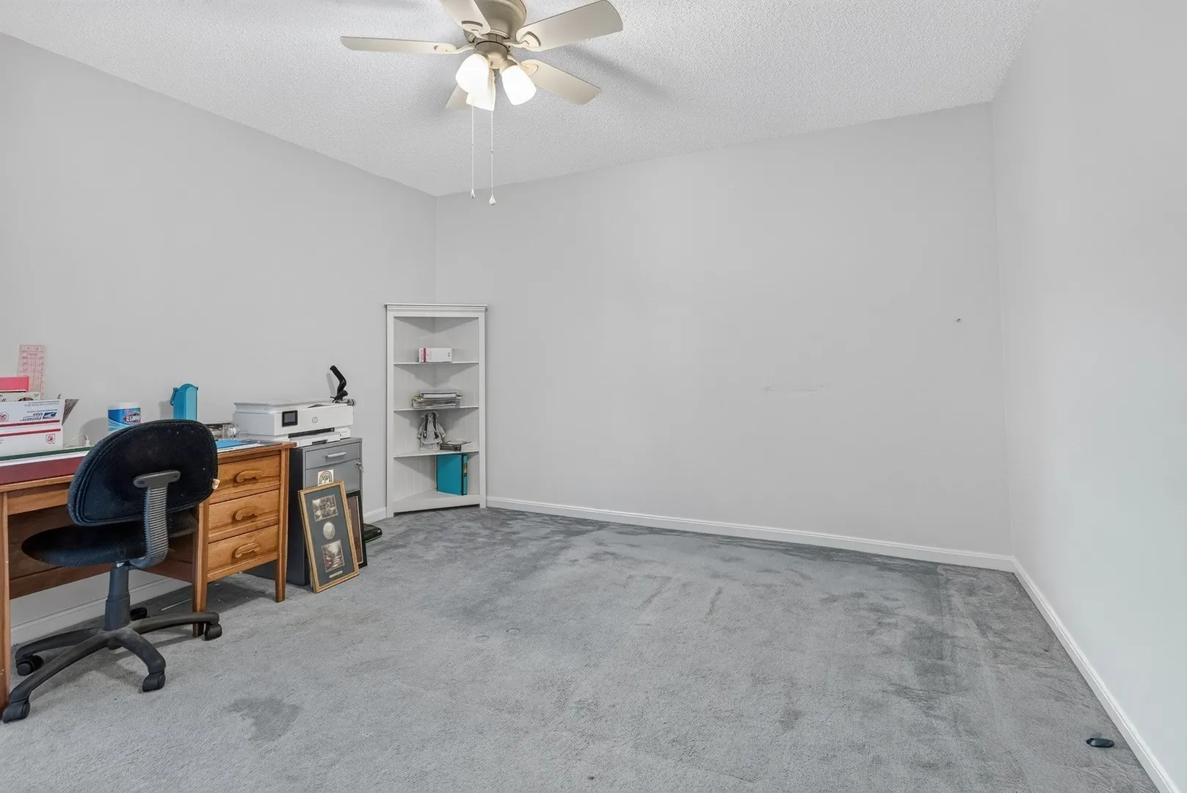
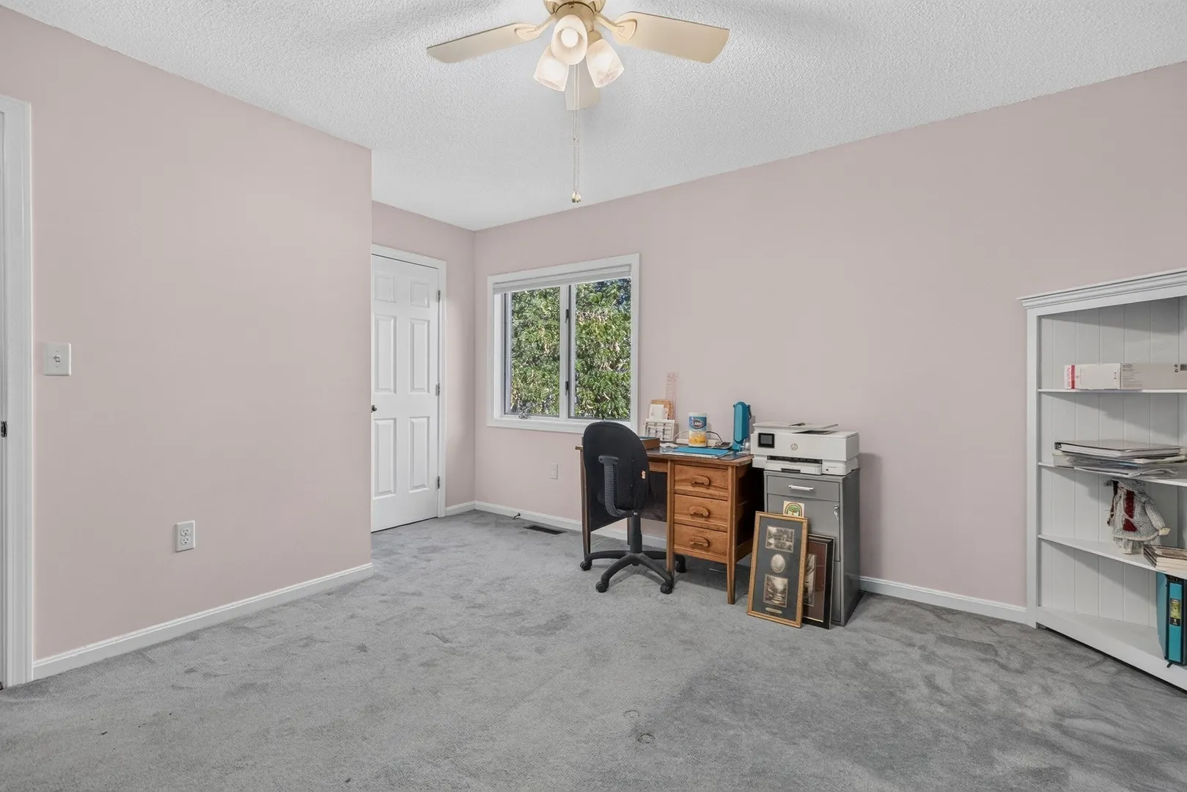
$580,000
2
Beds
2/1
Baths
2,219
Living Area
-
Property Description
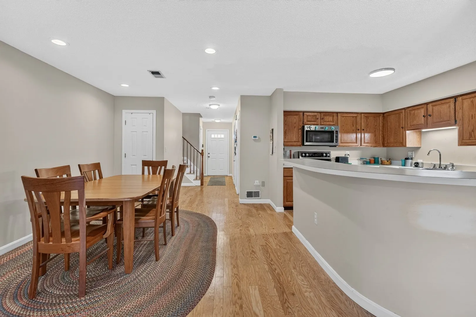
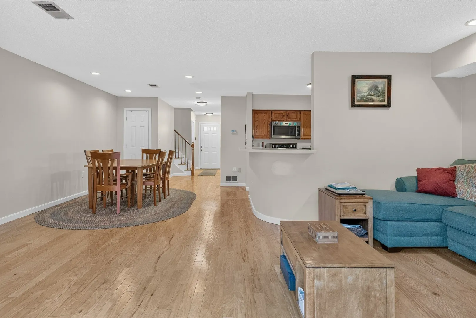
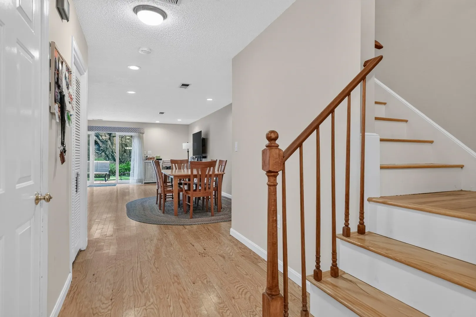
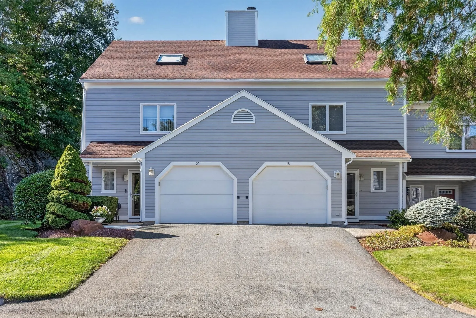
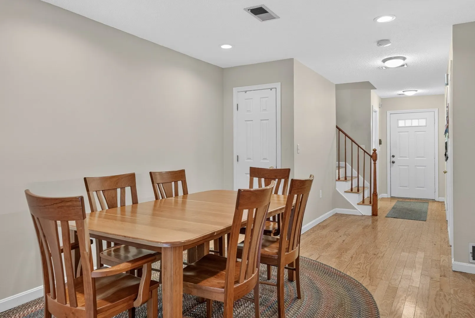
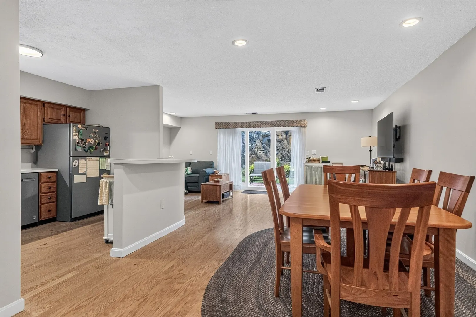
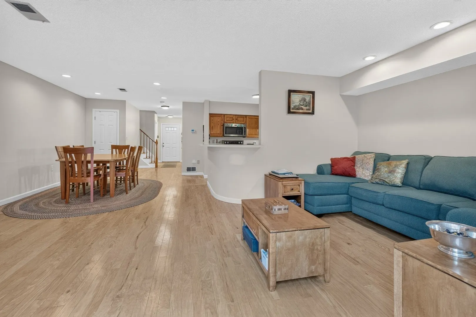
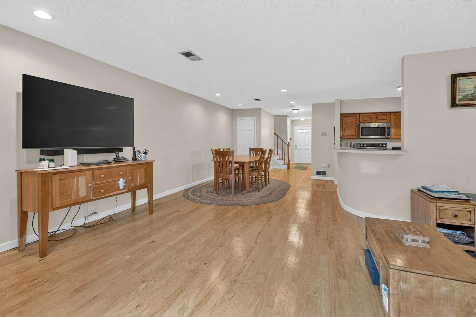
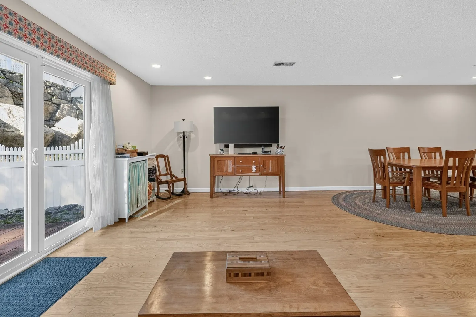
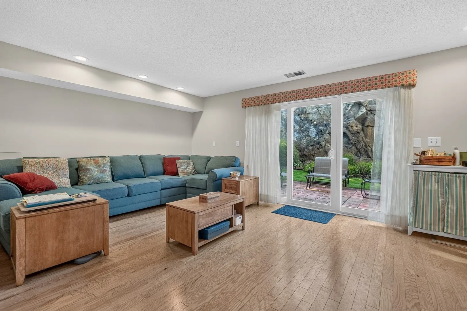
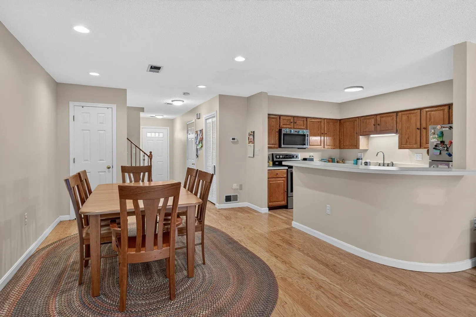
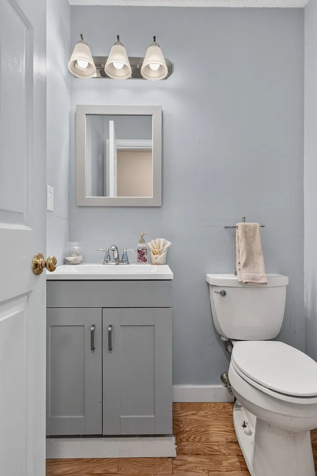
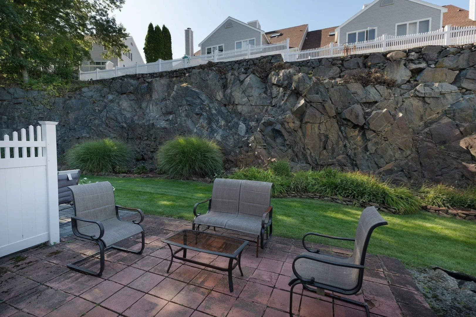
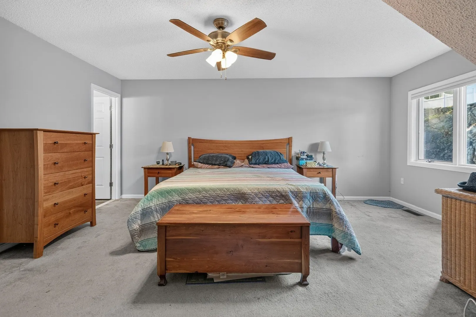
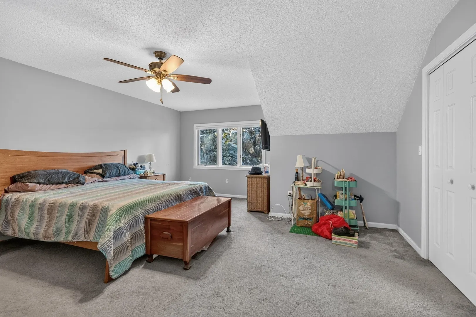
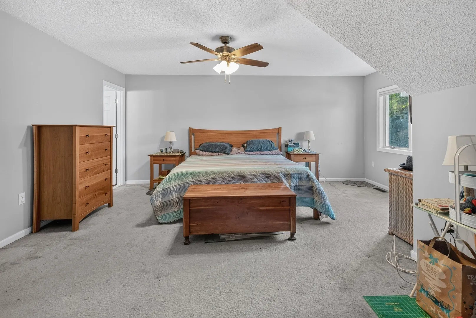
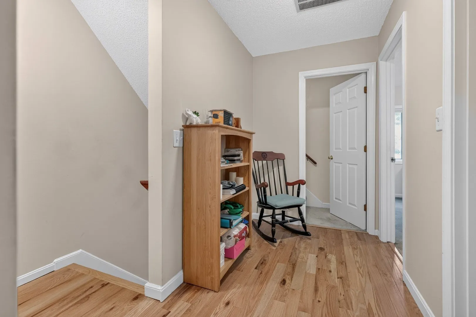
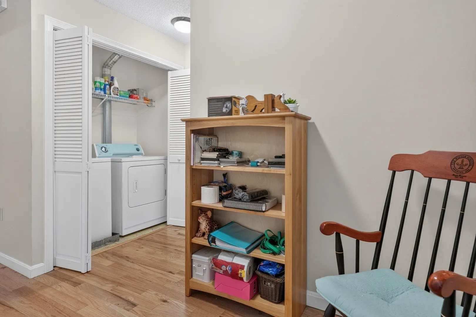
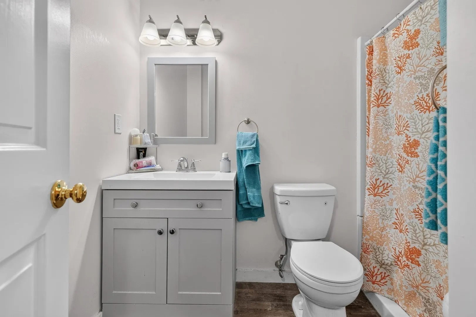
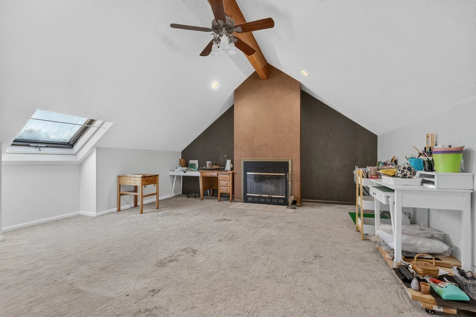
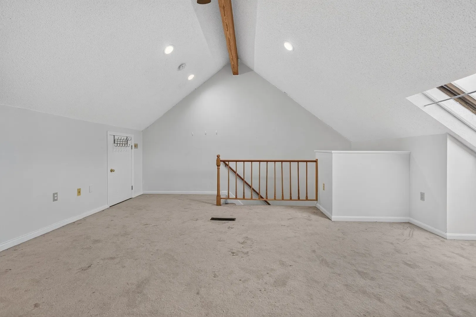
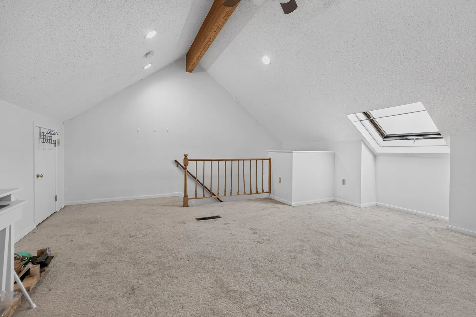
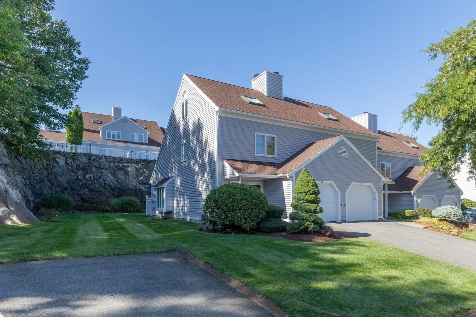
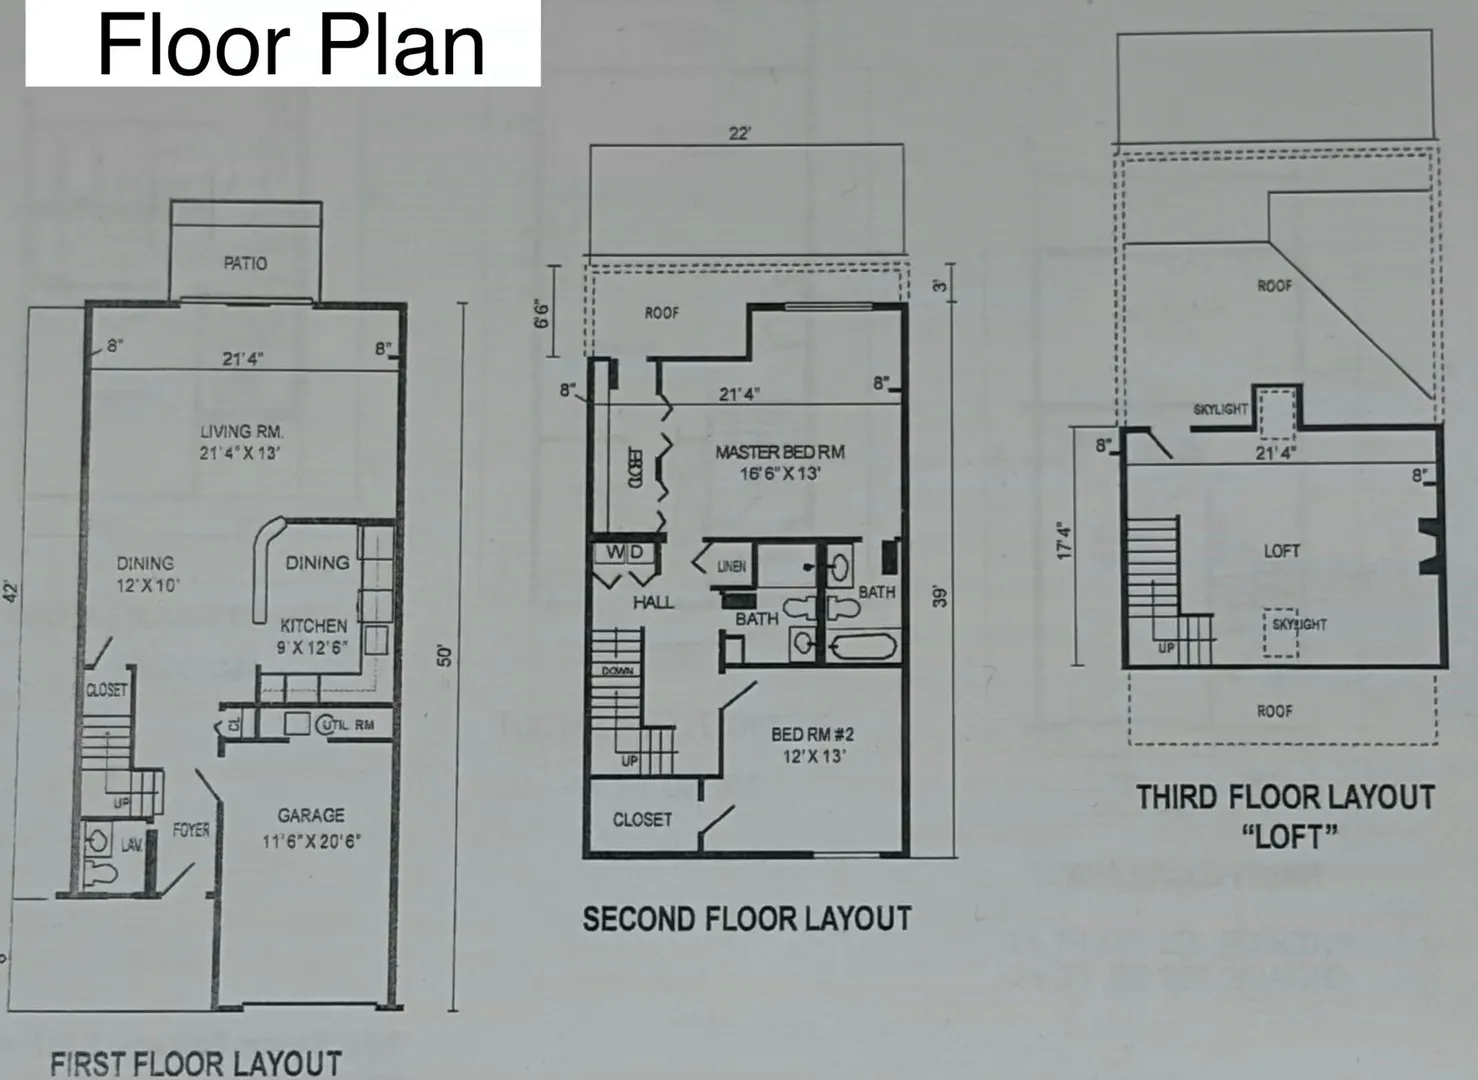
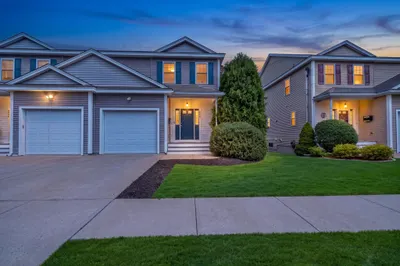
Presenting a distinguished townhouse residence at 18 Indian Hill Lane, a property originally constructed in 1986. Encompassing 2219 square feet of meticulously designed living space spread over 3 amply spacious floors. Open space layout with updated appliances, newer central air setup, replacement windows, updated electrical, hardwood floors in main living area, updated vanities in the bathrooms, finished hardwood kitchen cabinets with plenty of closet space as well. There is an abundance of closets throughout the townhouse including a walk-in closet in the master and guest bedrooms. This residence includes a dedicated garage space and driveway space as well as plus plenty of spots available for guests conveniently located right next to the townhouse. Providing easy and secure parking. We invite you to discover the refined potential of this exceptional townhouse.
-
Highlights
- Cooling: Central Air
- HOA Fee: $453
- Property Class: Residential
- Stories: 3
- Unit Number: 18
- Status: Active
- Heating: Central
- Parking Spots: 2
- Property Type: Condominium
- Total Rooms: 5
- Year Built: 1986
-
Additional Details
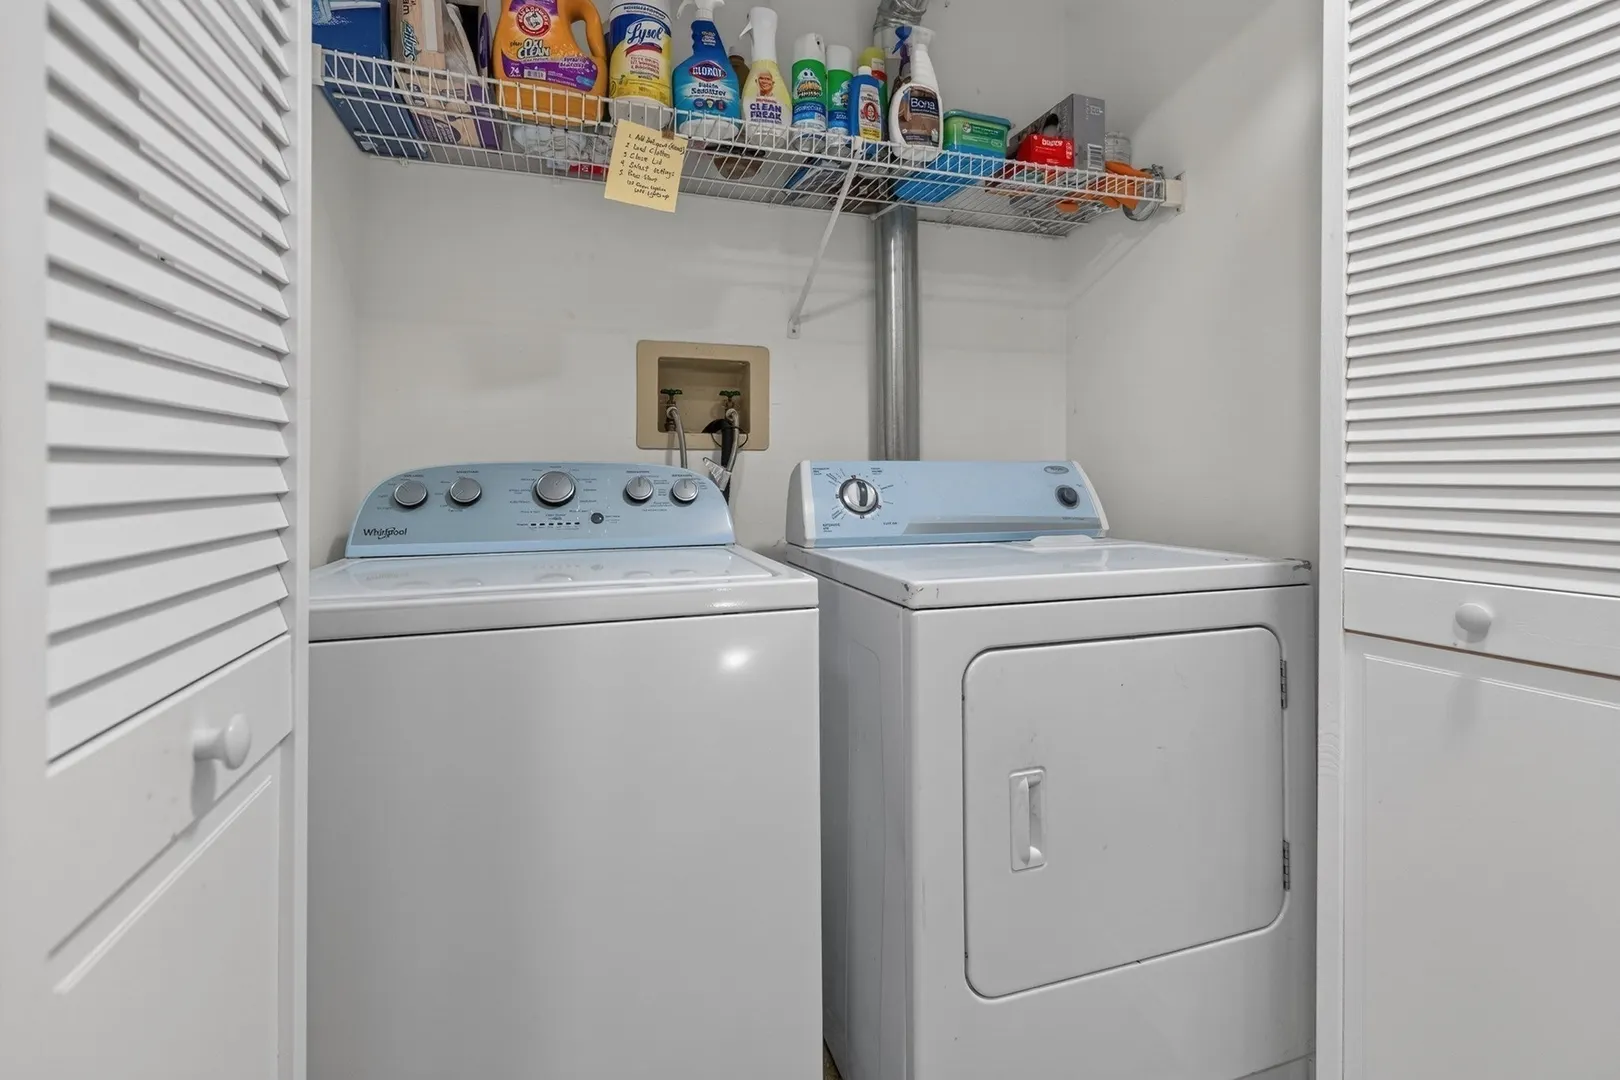
- Appliances: Range, Dishwasher, Microwave, Refrigerator, Washer, Dryer, ENERGY STAR Qualified Refrigerator, ENERGY STAR Qualified Dishwasher, Range Hood
- Exterior Features: Patio
- Flooring: Wood, Carpet, Hardwood
- Pets Allowed: Yes
- SqFt Source: Master Deed
- Year Built Details: Actual
- Zoning: condo
- Basement: N
- Fireplaces: 1
- Interior Features: Finish - Sheetrock
- Roof: Shingle
- Total Number of Units: 140
- Year Built Source: Public Records
-
Amenities
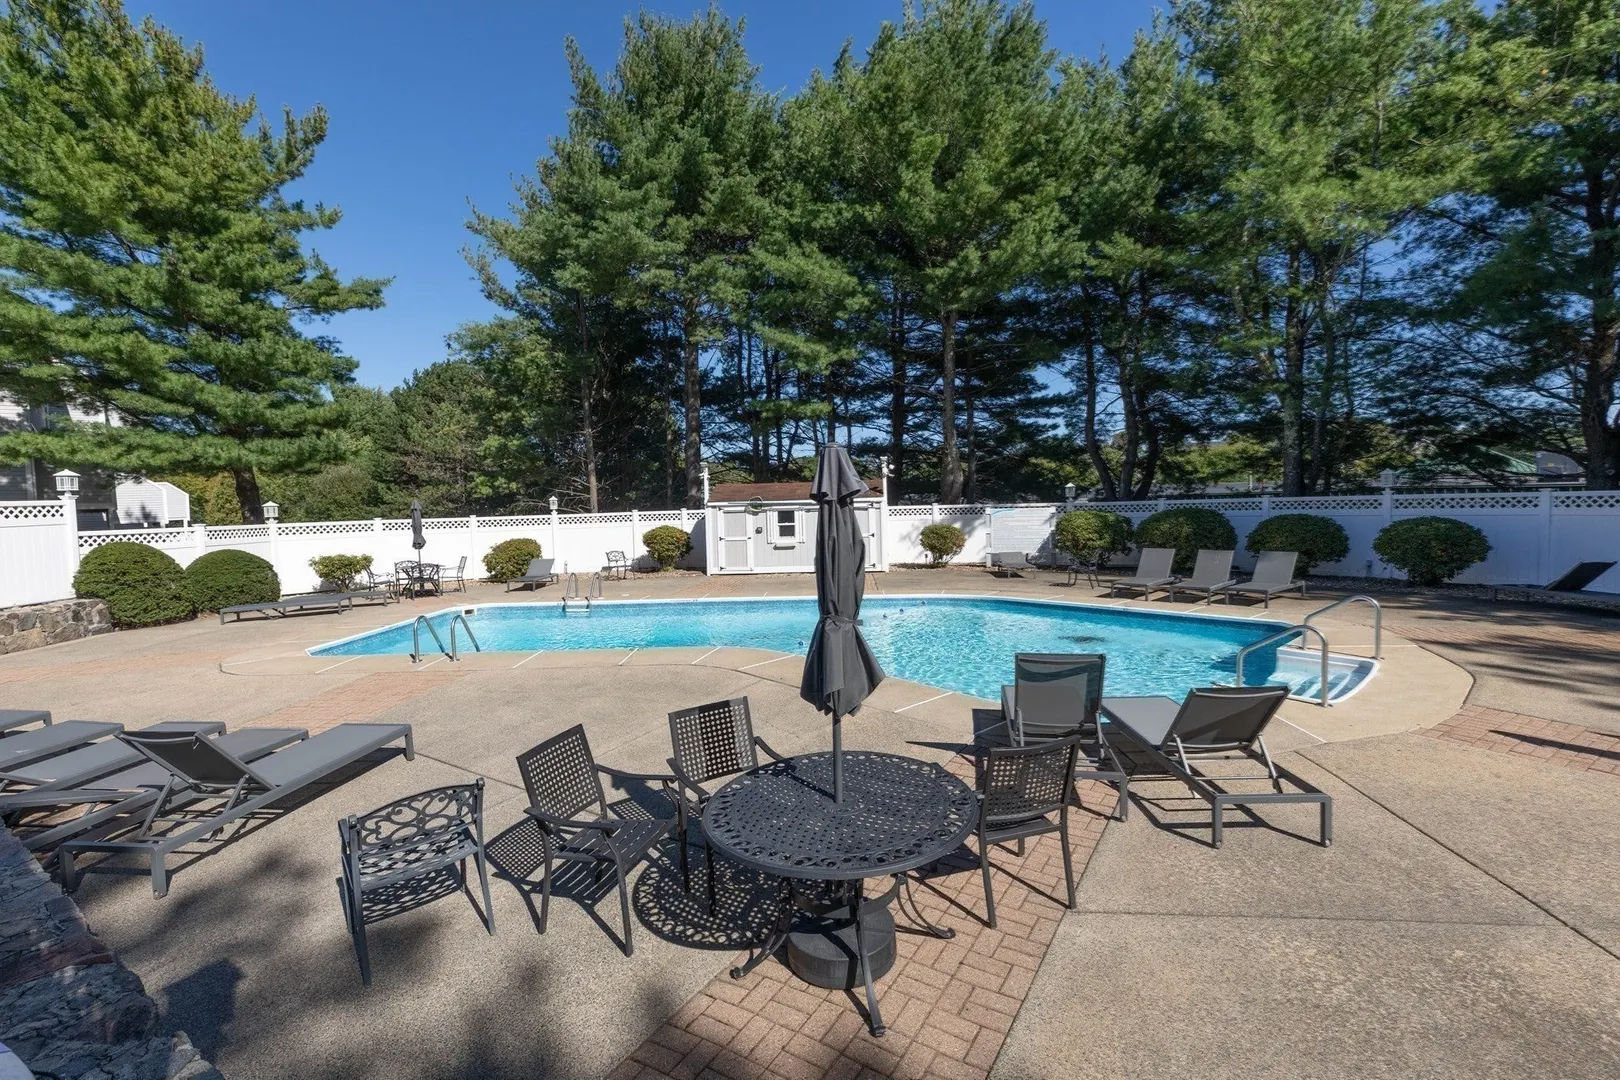
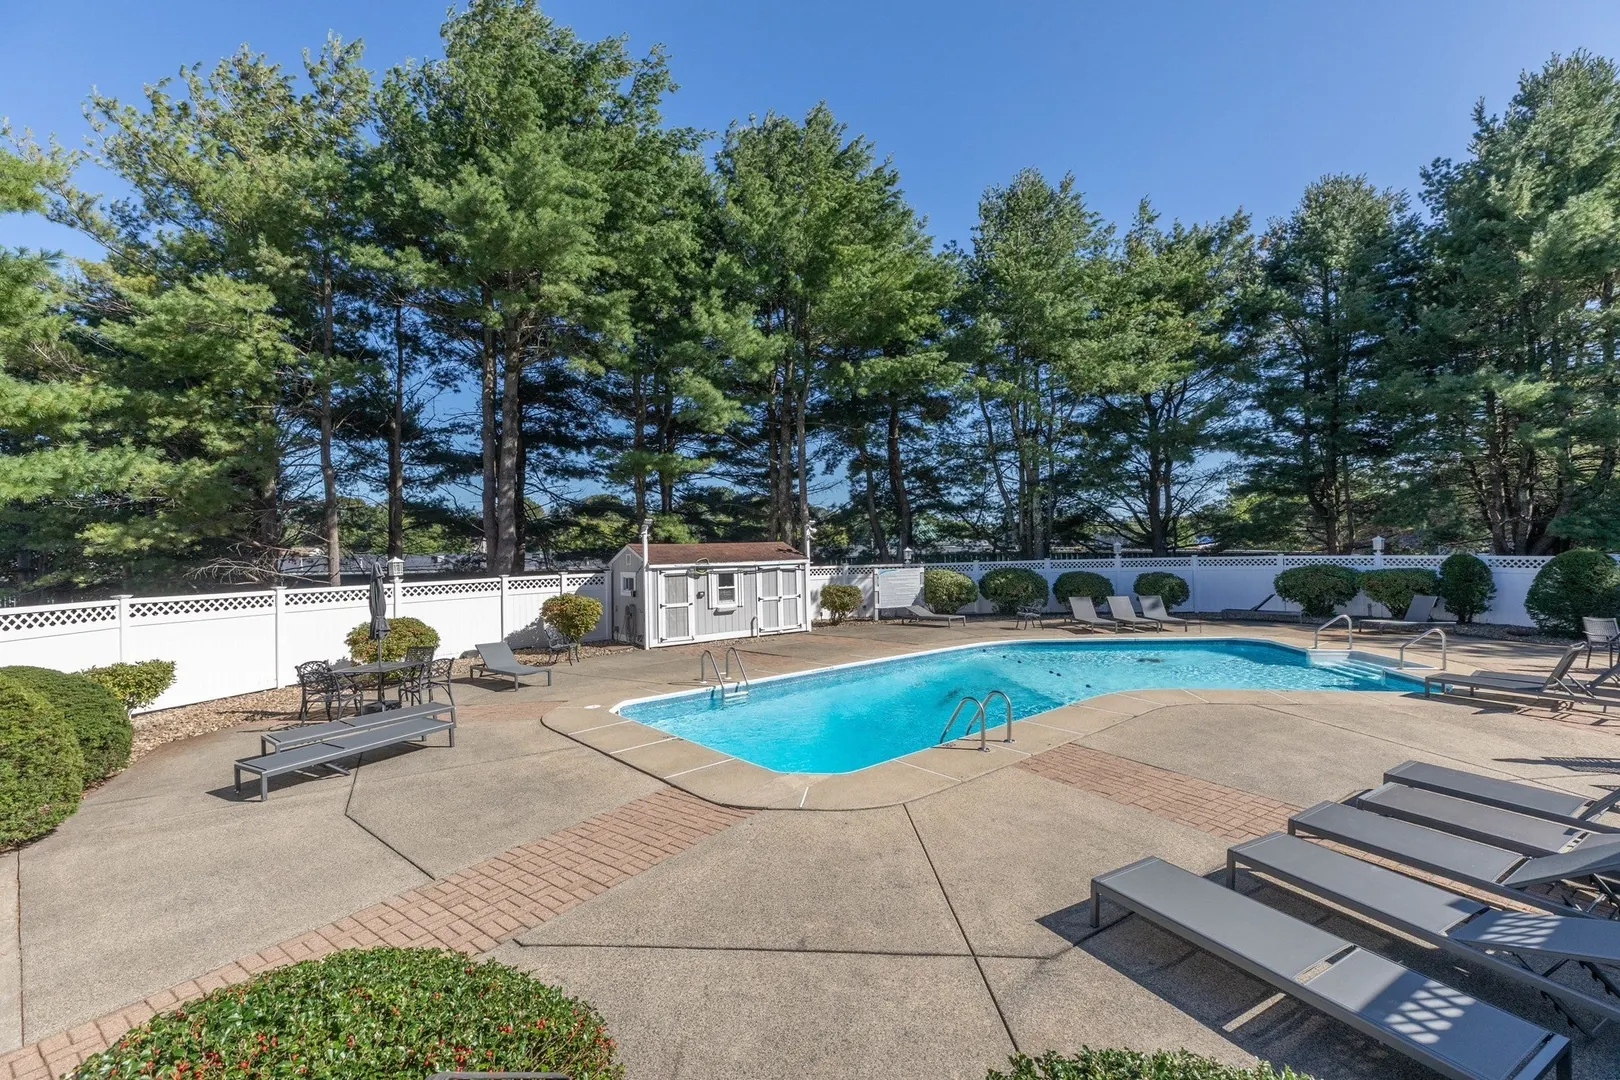
- Community Features: Pool
- Parking Features: Attached, Garage Door Opener, Storage, Common, Paved
- Covered Parking Spaces: 1
-
Utilities
- Electric: Circuit Breakers, 200+ Amp Service
- Water Source: Public
- Sewer: Public Sewer
-
Fees / Taxes
- Assessed Value: $541,400
- HOA Fee Includes: Insurance, Maintenance Structure, Road Maintenance, Maintenance Grounds, Snow Removal, Trash
- Taxes: $5,836
- HOA Fee Frequency: Monthly
- Tax Year: 2026
Similar Listings

Content © 2026 MLS Property Information Network, Inc. The information in this listing was gathered from third party resources including the seller and public records.
Listing information provided courtesy of ERA Millennium.
MLS Property Information Network, Inc. and its subscribers disclaim any and all representations or warranties as to the accuracy of this information.