
Sold!
$755,000
3
Beds
1/1
Bath
1,660
Living Area
-
Property Description
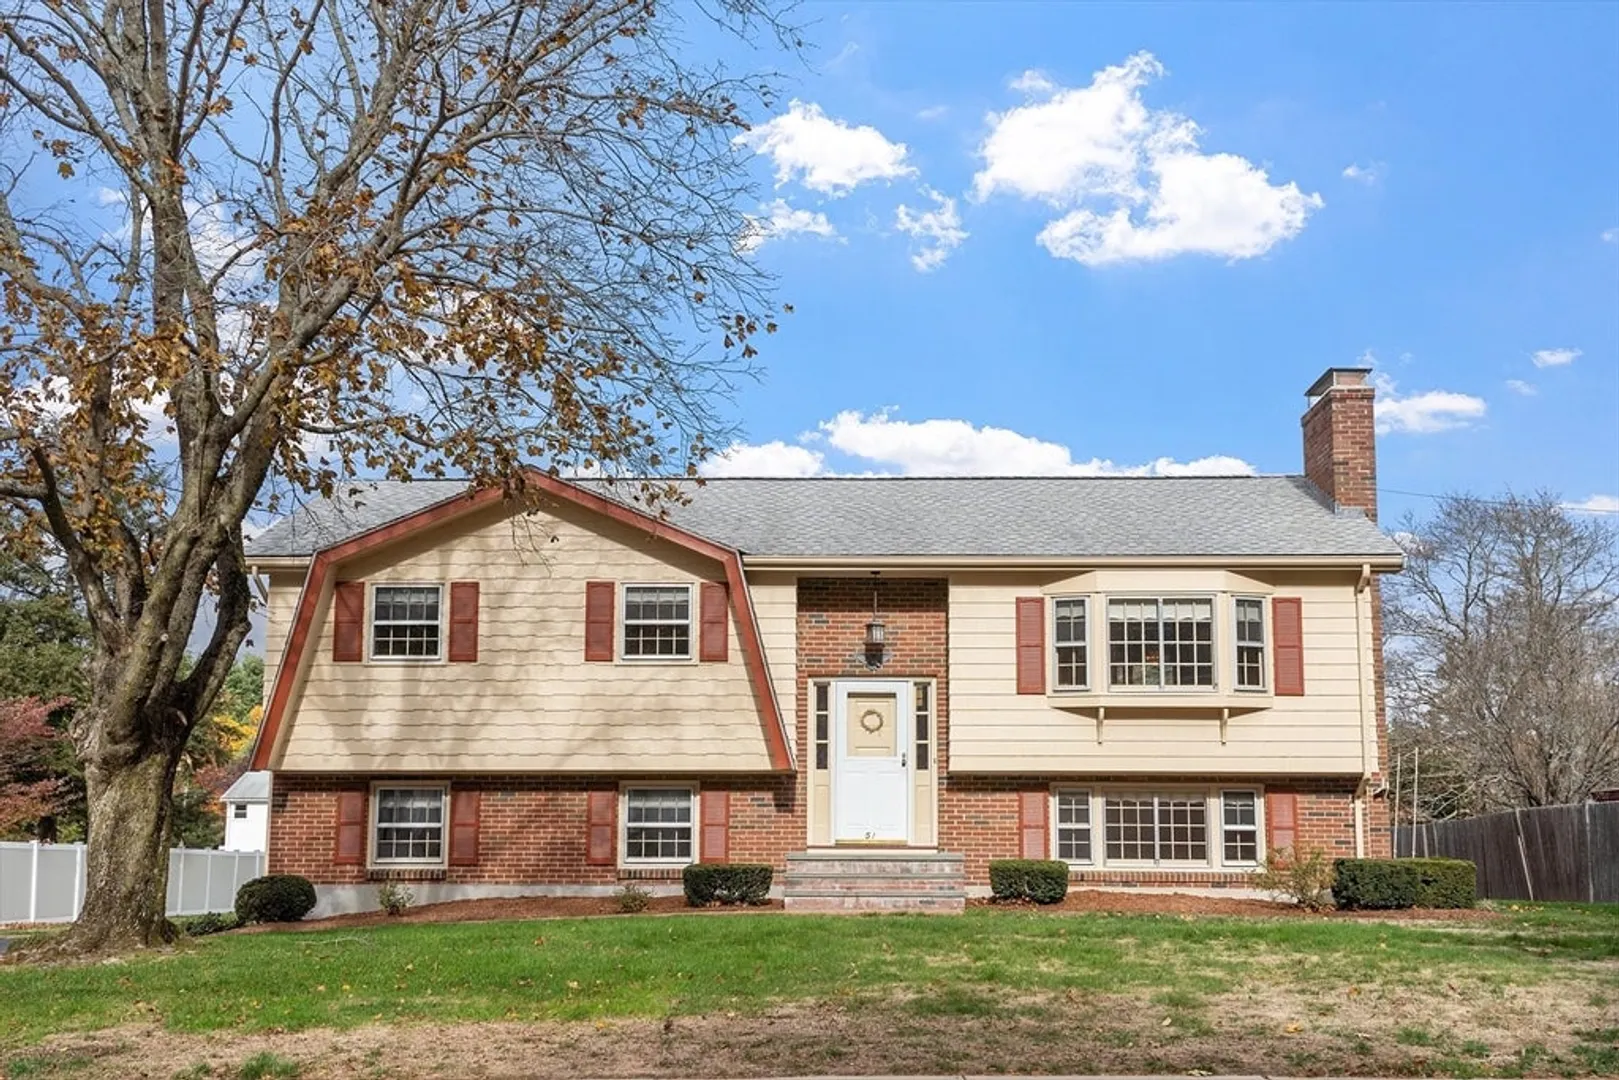
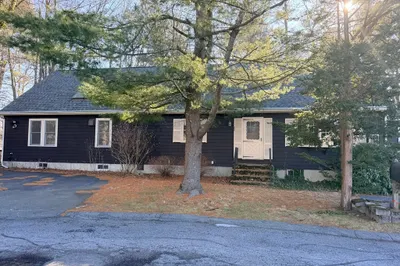
Lovingly maintained by the same owners for over 50 years, this picture-perfect home offers comfort, warmth, and convenience in one of Burlington’s most desirable neighborhoods. Featuring 3 bedrooms, 1.5 baths, and a 1-car garage, this inviting property has been thoughtfully cared for inside and out. The main level offers a spacious living room with a fireplace, a dining area open to the kitchen and sunroom, and three bedrooms with hardwood floors under the carpeting. A full bath completes this level. The lower level expands your living space with a fireplaced family room, a fourth bedroom or home office, a half bath, and a utility/storage room. Outside, enjoy a beautiful level backyard perfect for play, or potential expansion. Additional highlights include updated heating and hot water systems and central air conditioning. Ideally located near shopping, restaurants, 3rd Avenue, Lahey Clinic, and major routes.
-
Highlights
- Cooling: Central Air
- Parking Spots: 7
- Property Type: Single Family Residence
- Total Rooms: 9
- Status: Closed
- Heating: Forced Air
- Property Class: Residential
- Style: Split Entry
- Year Built: 1966
-
Additional Details
- Appliances: Range, Dishwasher, Refrigerator
- Exterior Features: Porch - Enclosed
- Flooring: Tile, Vinyl, Carpet, Hardwood
- Interior Features: Bonus Room, Sun Room
- Roof: Shingle
- Year Built Details: Actual
- Zoning: Res
- Construction: Frame
- Fireplaces: 2
- Foundation: Concrete Perimeter
- Road Frontage Type: Public
- SqFt Source: Public Record
- Year Built Source: Public Records
-
Amenities
- Community Features: Public Transportation, Shopping, Pool, Tennis Court(s), Medical Facility, Laundromat, Highway Access
- Parking Features: Under, Paved Drive, Off Street
- Covered Parking Spaces: 1
-
Utilities
- Sewer: Public Sewer
- Water Source: Public
-
Fees / Taxes
- Assessed Value: $655,500
- Taxes: $5,677
- Tax Year: 2025
Similar Listings
Sold
41 Photos
Sold
40 Photos
Sold
19 Photos
Sold
22 Photos
Content © 2026 MLS Property Information Network, Inc. The information in this listing was gathered from third party resources including the seller and public records.
Listing information provided courtesy of ERA Key Realty Services.
MLS Property Information Network, Inc. and its subscribers disclaim any and all representations or warranties as to the accuracy of this information.
