
Sold!
$787,000
4
Beds
2
Baths
2,840
Living Area
-
Property Description
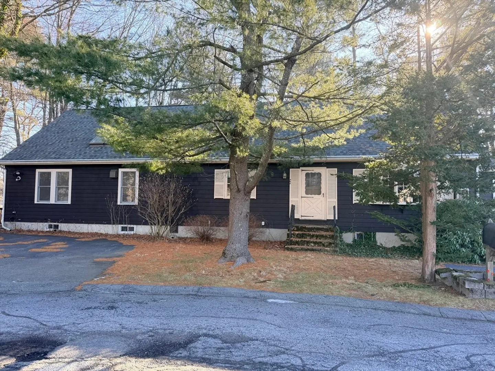
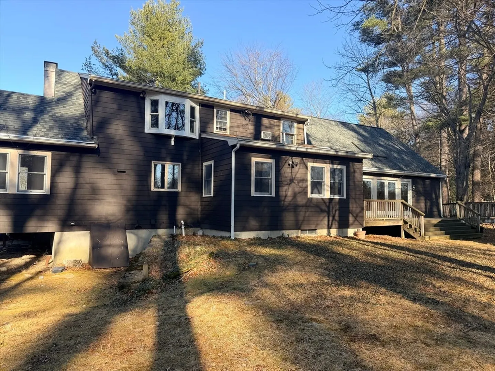
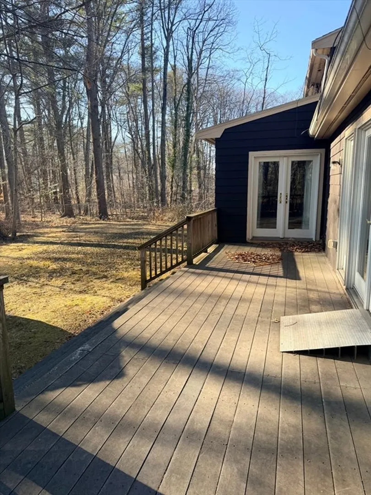
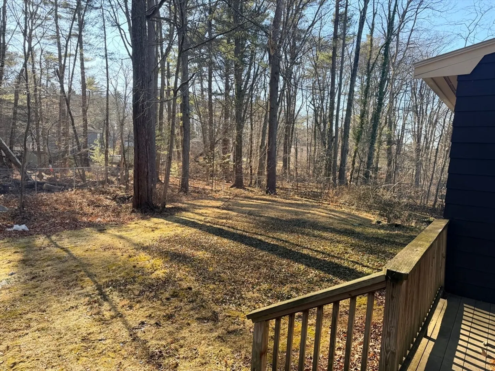
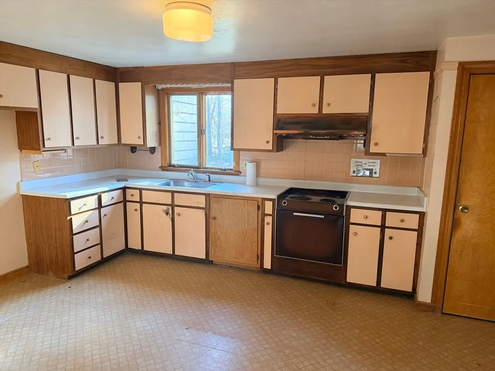
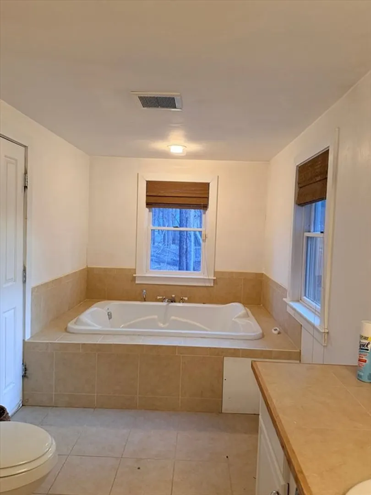
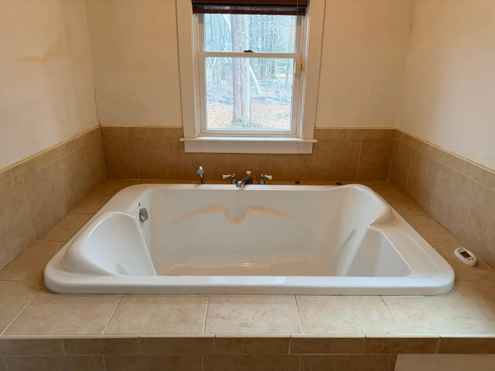
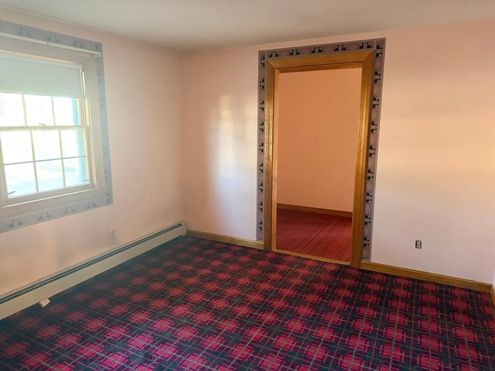
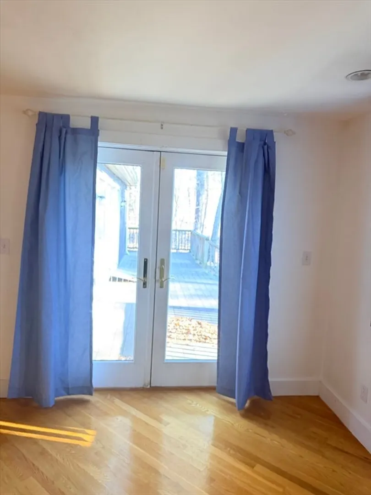
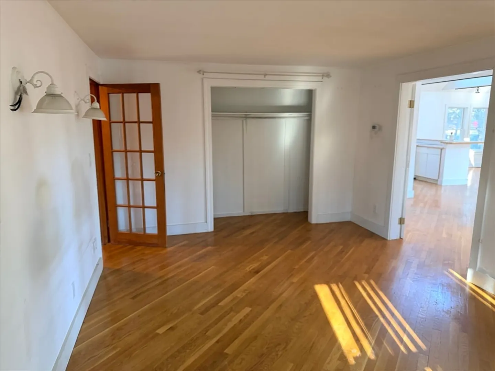
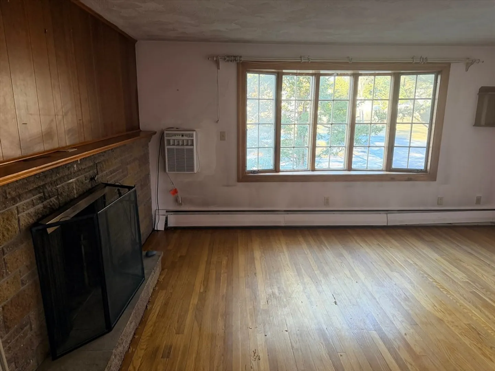
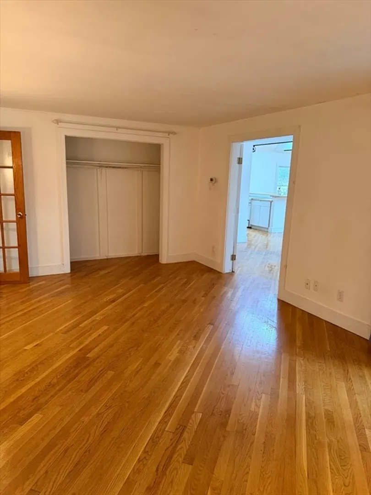
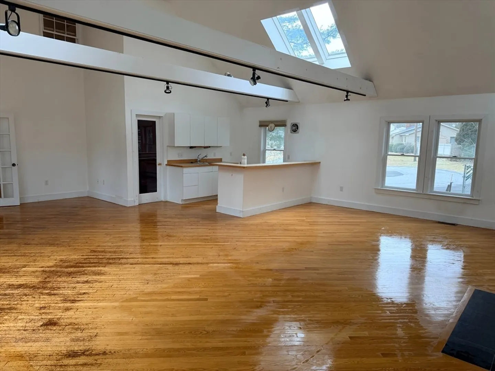
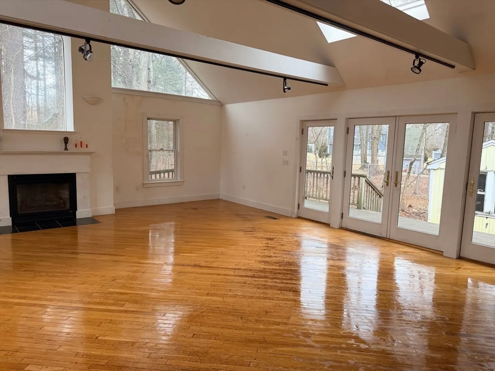
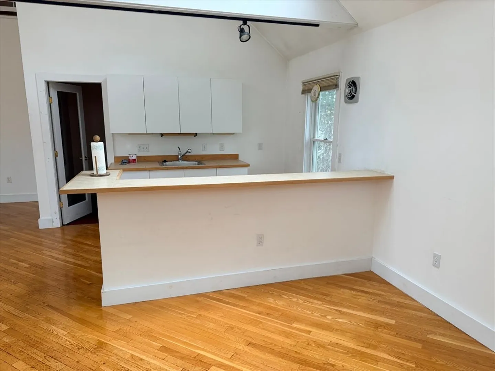
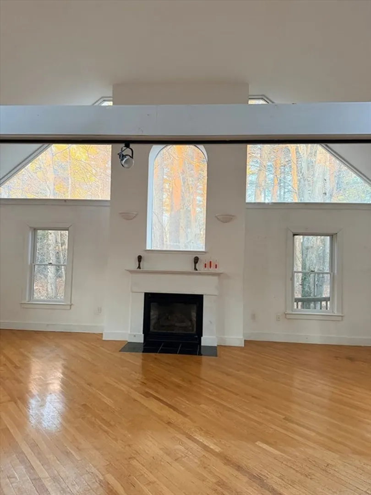
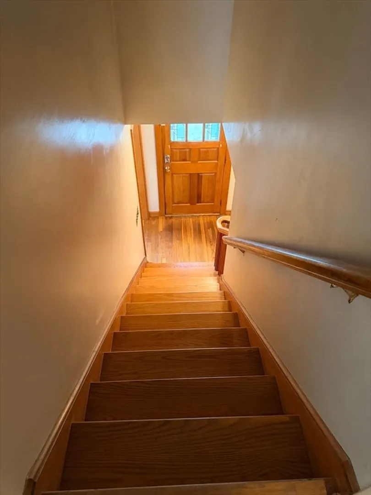
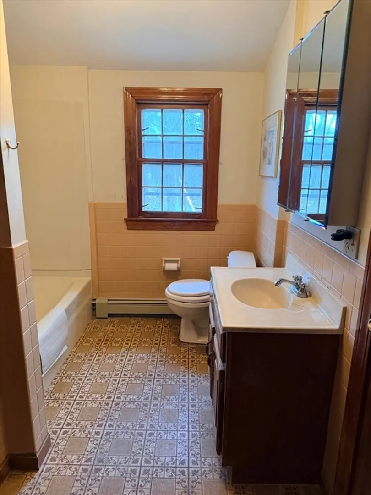
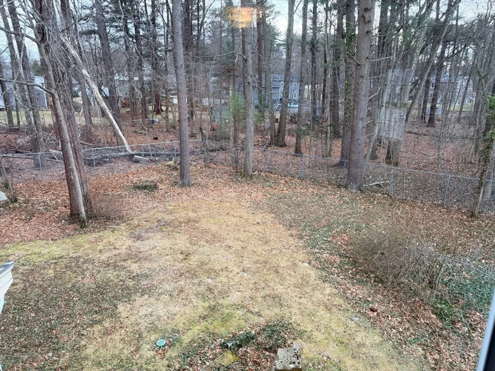
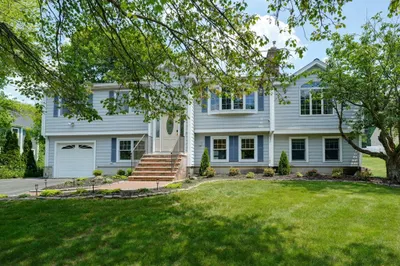
Tucked away at the end of a cul de sac this home offers space, privacy and an exceptional suburban location just minutes from major highways, shopping and commuter routes. This four bedroom home features gleaming hardwood floors, a fireplaced living room, and a beautiful great room addition with cathedral ceilings, skylights, palladian window, and a second fireplace leading through french doors to a trex deck overlooking a generously sized, private fenced yard on nearly half an acre .Two full baths include an updated bath with jacuzzi, and the fireplaced basement with sump pump offers excellent potential for finished space .Ample parking is provided by a double driveway. Located in the sought after Burlington public school district, this home presents a rare opportunity to enjoy relaxed suburban living with easy access to Boston and beyond. First showings on Sat 1/17 and Sun 1/18 12-2 p.m. Any and all offers due on Tuesday 1/20 at 6 pm. Allow seller 48 hours to respond.
-
Highlights
- Heating: Baseboard, Oil
- Property Class: Residential
- Style: Cape
- Year Built: 1961
- Parking Spots: 4
- Property Type: Single Family Residence
- Total Rooms: 8
- Status: Closed
-
Additional Details
- Appliances: Water Heater, Range
- Exterior Features: Deck - Composite, Fenced Yard
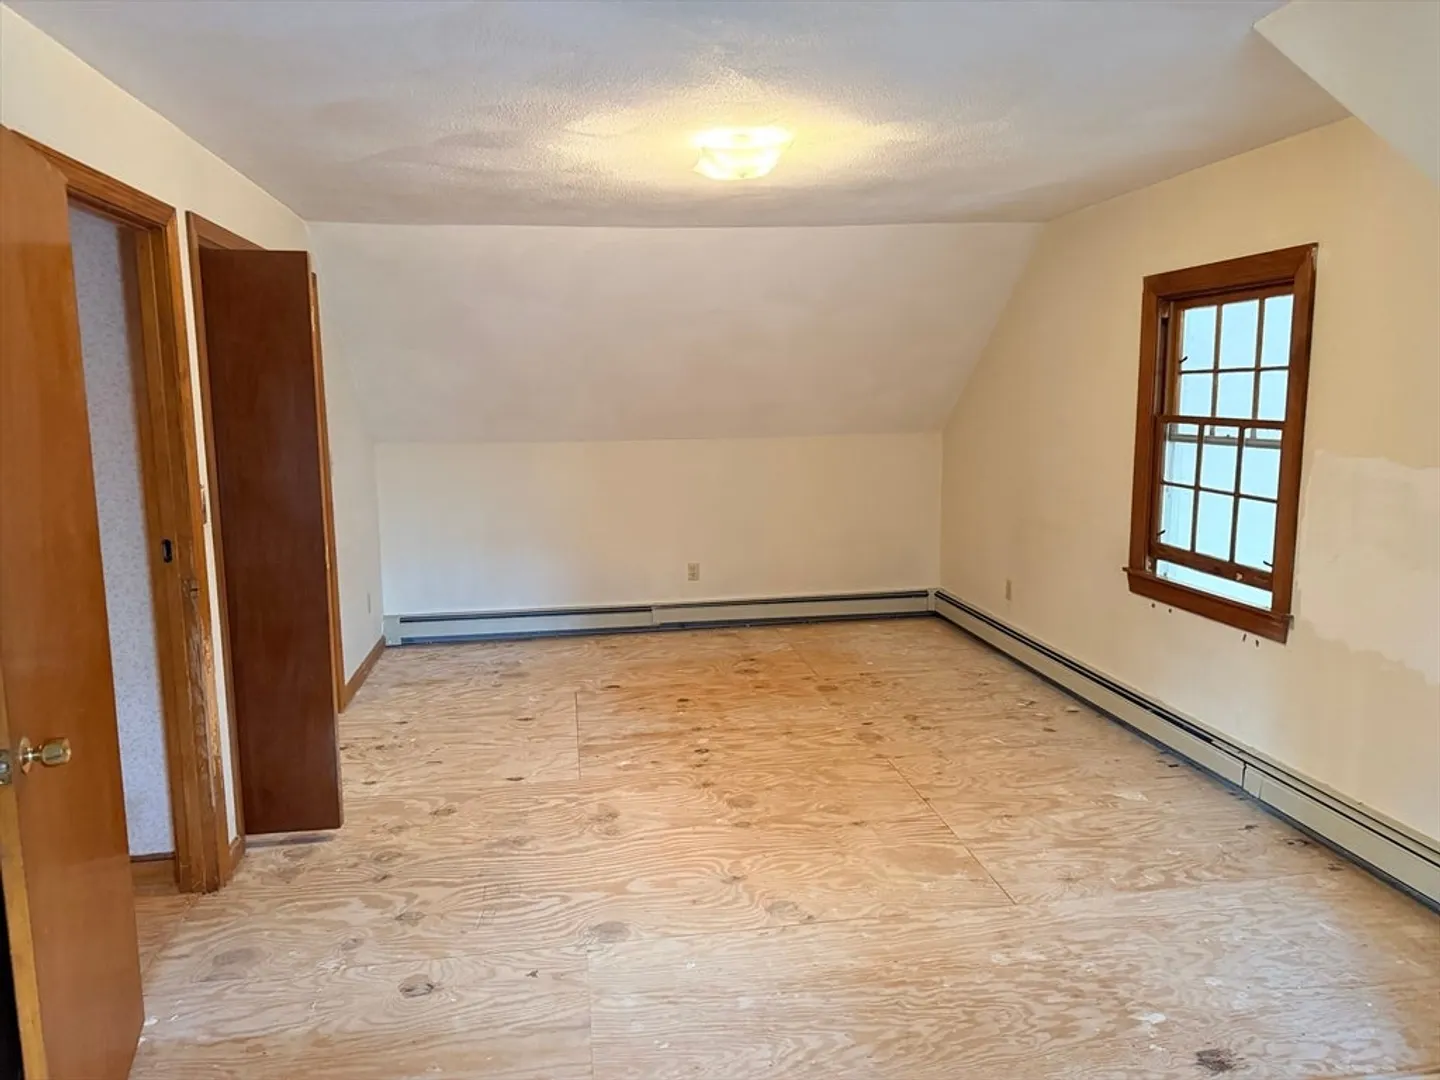
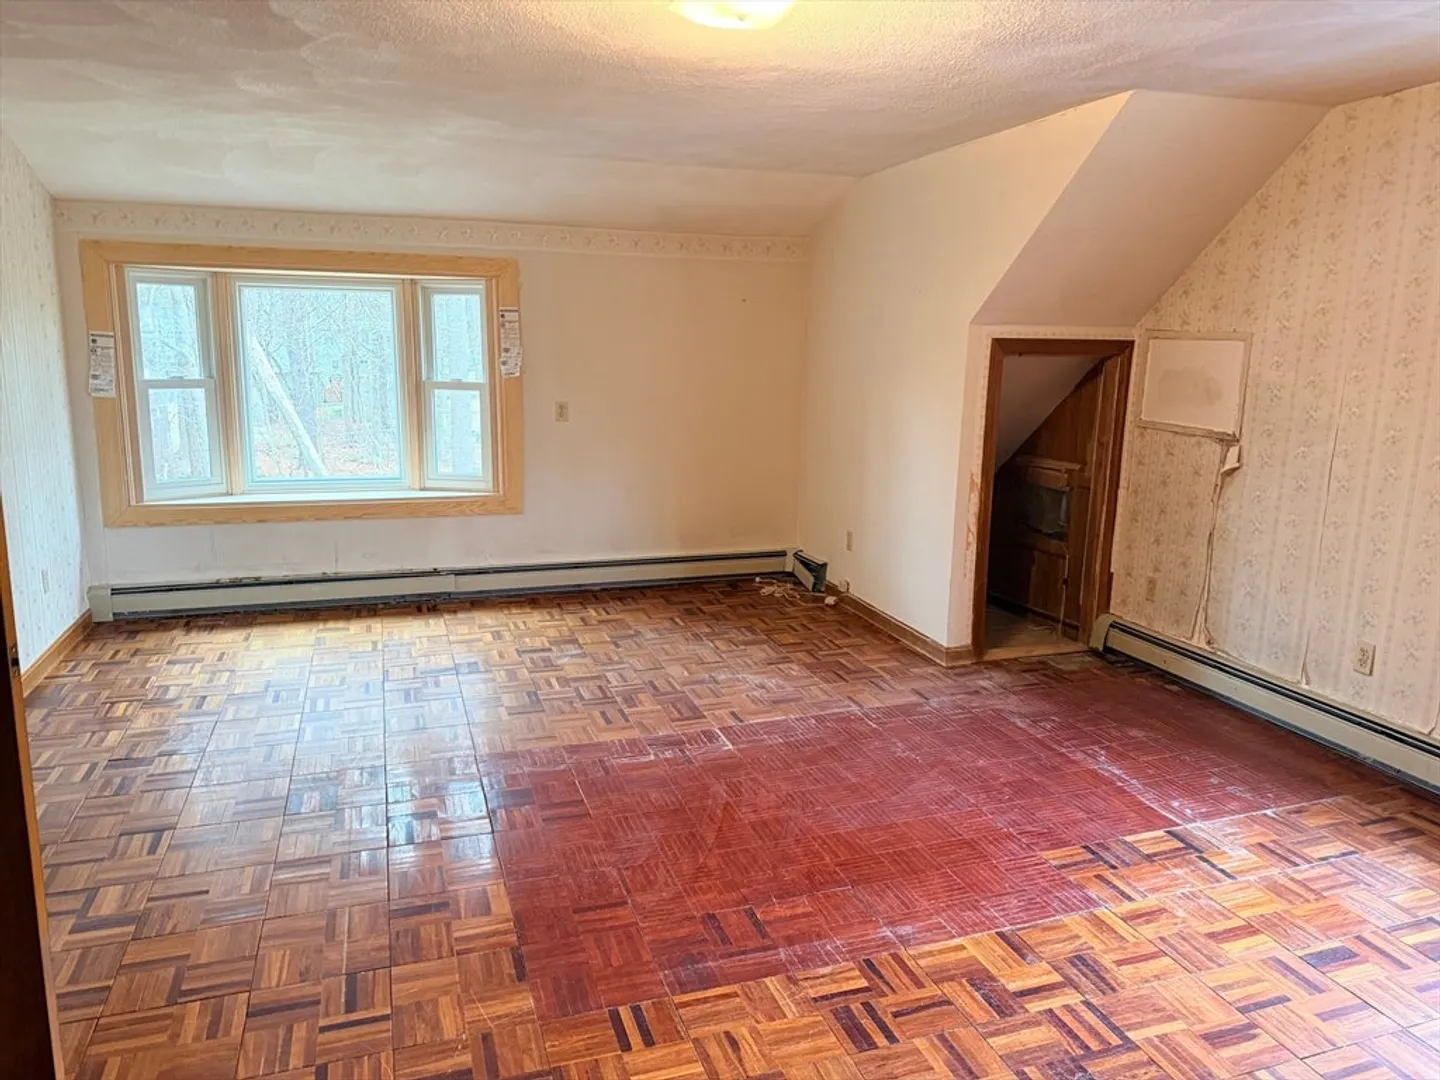
- Flooring: Plywood, Tile, Vinyl, Hardwood
- Interior Features: Sun Room, Wet Bar
- Year Built Details: Approximate
- Zoning: Ro
- Basement: Full
- Fireplaces: 3
- Foundation: Concrete Perimeter
- SqFt Source: Public Record
- Year Built Source: Public Records
-
Amenities
- Parking Features: Paved Drive, Off Street
-
Utilities
- Electric: Circuit Breakers
- Water Source: Public
- Sewer: Public Sewer
-
Fees / Taxes
- Assessed Value: $903,700
- Taxes: $7,826
- Tax Year: 2025
Similar Listings
Sold
2 Photos
Sold
35 Photos
Sold
42 Photos
Sold
42 Photos
Content © 2026 MLS Property Information Network, Inc. The information in this listing was gathered from third party resources including the seller and public records.
Listing information provided courtesy of Five Star Realty Group.
MLS Property Information Network, Inc. and its subscribers disclaim any and all representations or warranties as to the accuracy of this information.
