
Sold!
$864,000
3
Beds
2/1
Baths
2,451
Living Area
-
Property Description
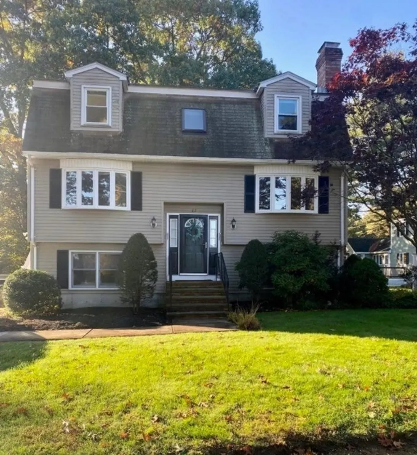
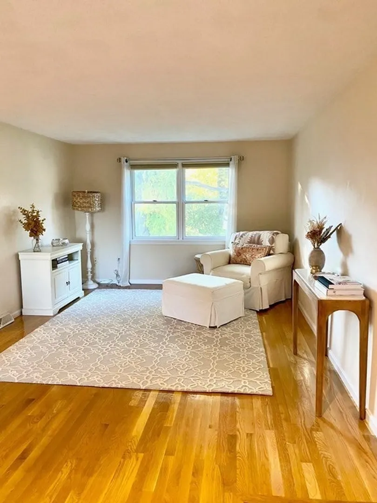
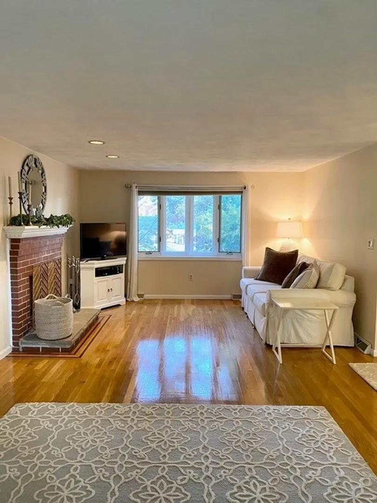
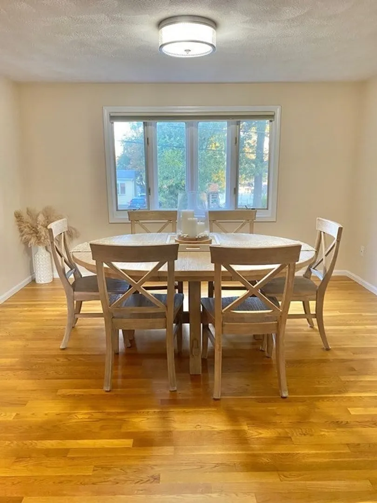
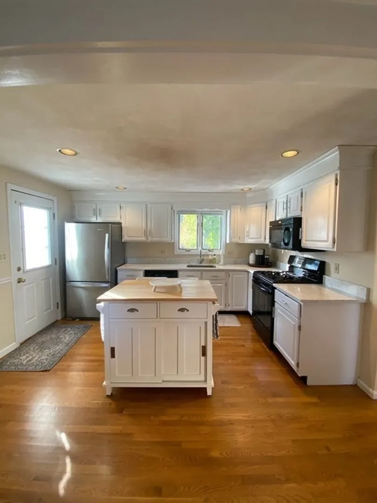
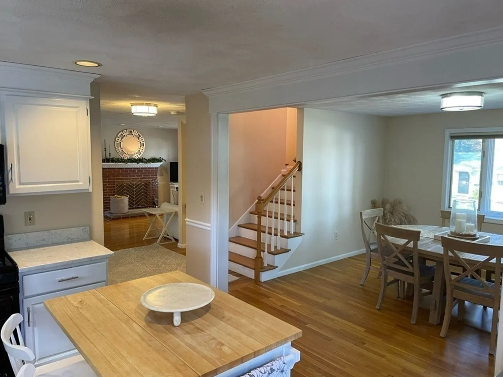
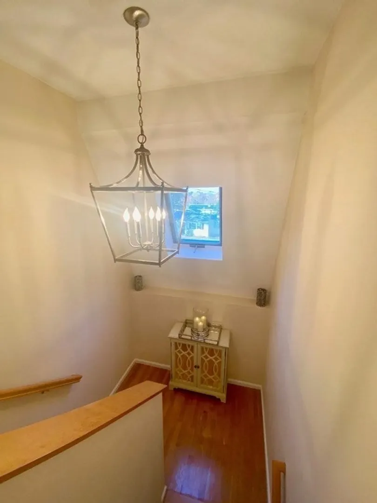
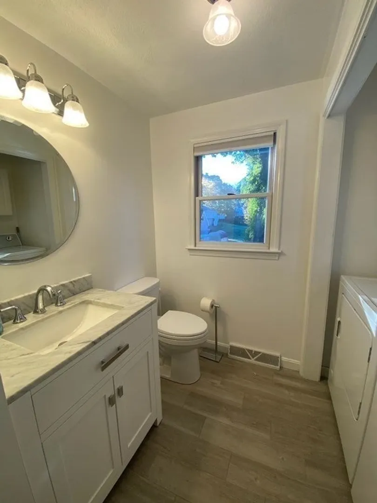
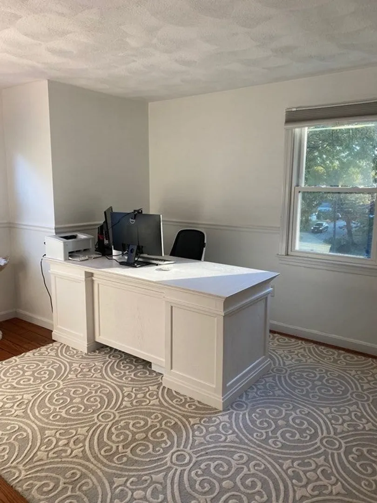
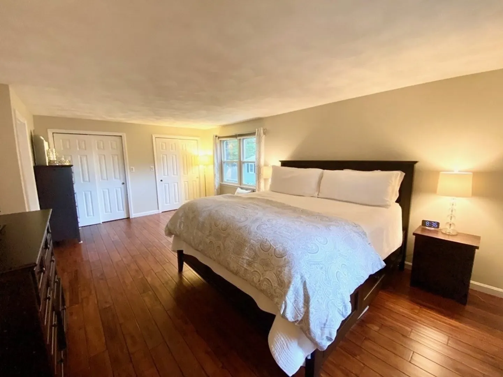
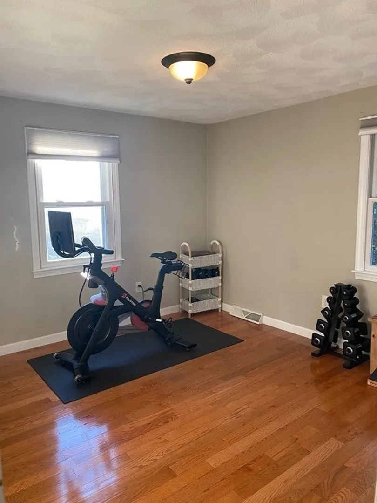
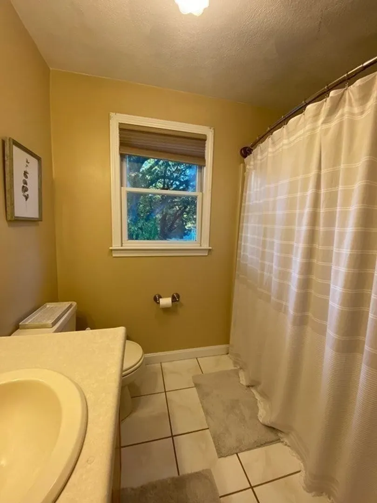
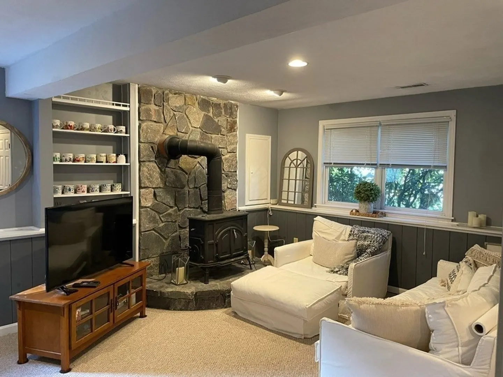
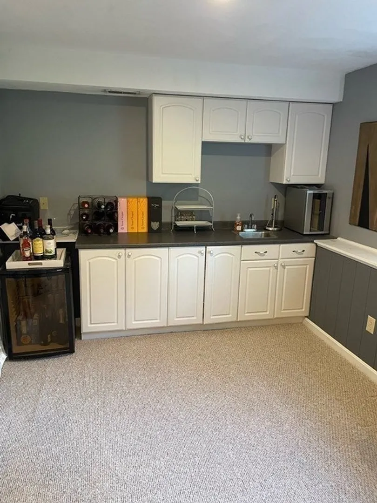
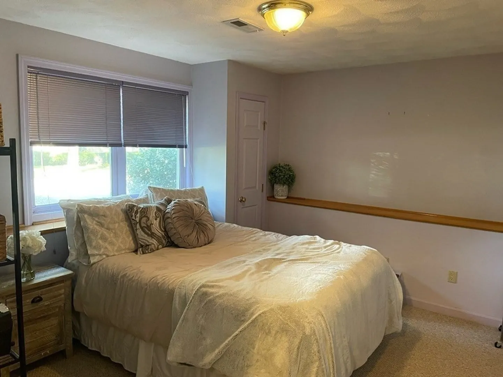
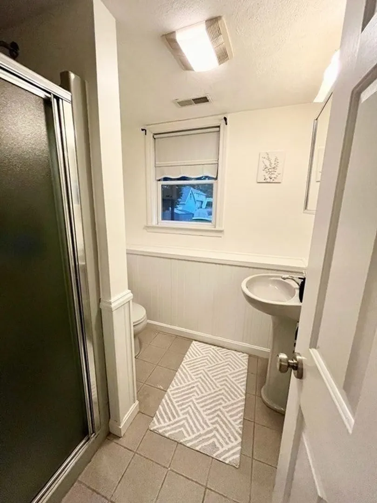
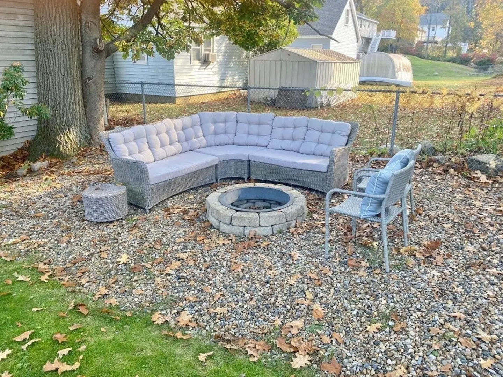
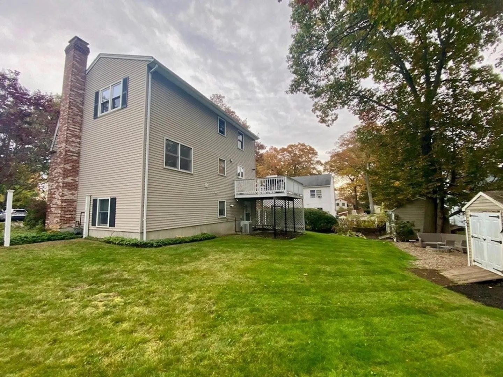
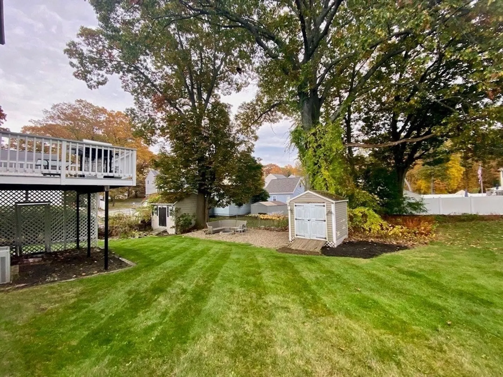
Well-maintained, commuter's dream location! Spacious updated home on a beautifully landscaped level lot with a sprinkler system. This commuter's dream home features 3 finished levels of living space with hardwood flooring on the upper 2 levels. Central A/C, eat-in kitchen with upgraded quartz counter tops, living room with fireplace, and a ½ bath with washer & dryer on the main level for easy access. Three spacious bedrooms are located on the top floor, with the master having direct access to the full bath. The lower level features another bedroom/office, full bath and family room with wet bar, wood stove & stone hearth. The large deck overlooking the stone fire pit is perfect for outdoor enjoyment. Just minutes to routes 95, 93, 3, Town Center, Lahey Clinic, Burlington Mall, District, 3d Ave. shopping, restaurants & entertainment. All information as per seller, property sold as-is. Thank you.
-
Highlights
- Cooling: Central Air
- Parking Spots: 3
- Property Type: Single Family Residence
- Total Rooms: 6
- Status: Closed
- Heating: Forced Air, Natural Gas
- Property Class: Residential
- Style: Gambrel /Dutch
- Year Built: 1994
-
Additional Details
- Appliances: Range, Disposal, Microwave, Washer, Dryer
- Fireplaces: 1
- Foundation: Concrete Perimeter
- Year Built Details: Unknown/Mixed
- Zoning: Ro
- Exterior Features: Porch, Deck - Composite, Storage
- Flooring: Hardwood
- Road Frontage Type: Public
- Year Built Source: Public Records
-
Amenities
- Community Features: Public Transportation, Shopping, Highway Access, House of Worship, Public School
- Parking Features: Paved Drive, Off Street, Paved
-
Utilities
- Sewer: Public Sewer
- Water Source: Public
-
Fees / Taxes
- Assessed Value: $724,800
- Compensation Based On: Gross/Full Sale Price
- Tax Year: 2023
- Buyer Agent Compensation: 2%%
- Facilitator Compensation: 1%%
- Taxes: $6,813
Similar Listings
Sold
1 Photo
Sold
35 Photos
Sold
42 Photos
Sold
40 Photos
Content © 2026 MLS Property Information Network, Inc. The information in this listing was gathered from third party resources including the seller and public records.
Listing information provided courtesy of Flow Realty, Inc..
MLS Property Information Network, Inc. and its subscribers disclaim any and all representations or warranties as to the accuracy of this information.
