
Sold!
$510,000
5
Beds
2
Baths
2,052
Living Area
-
Property Description
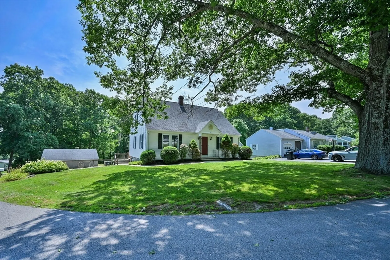
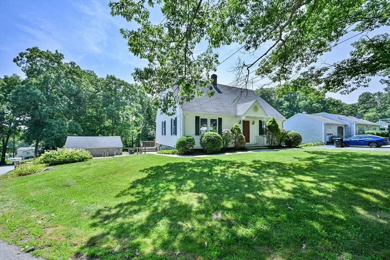
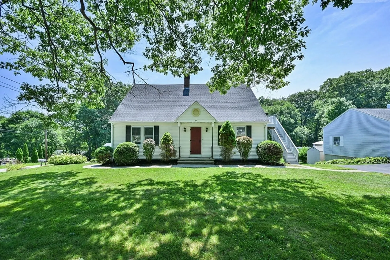
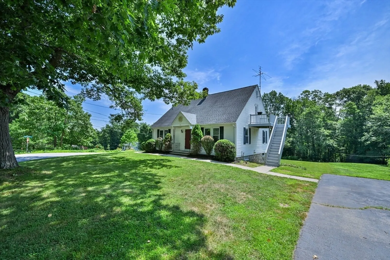
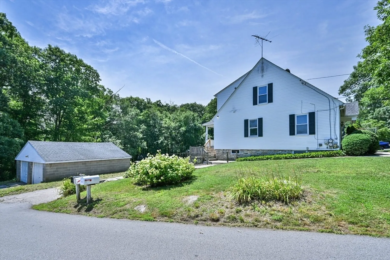
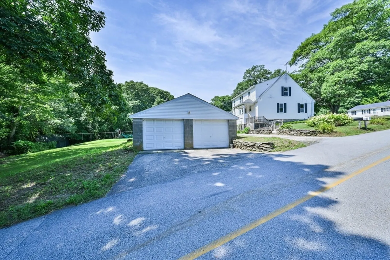
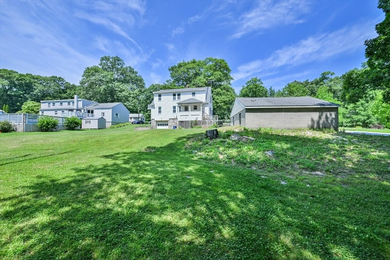
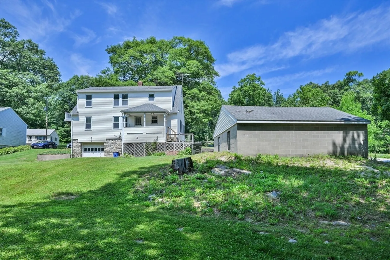
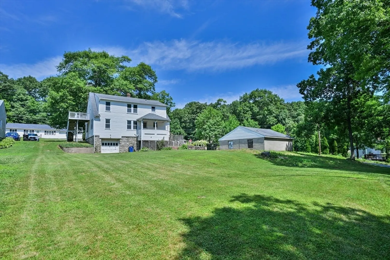
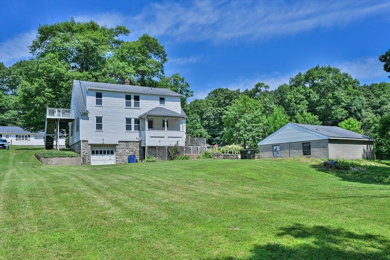
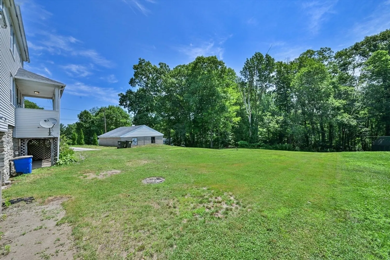
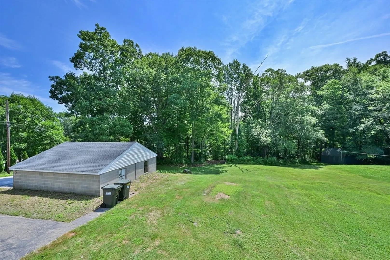
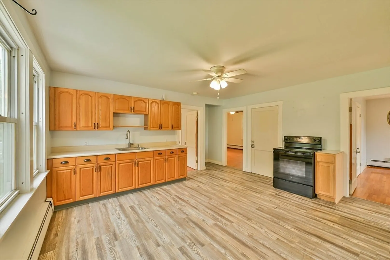
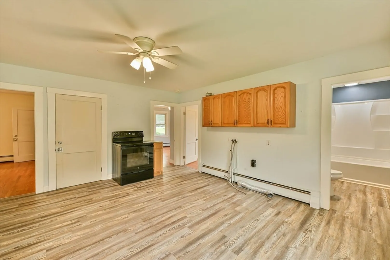
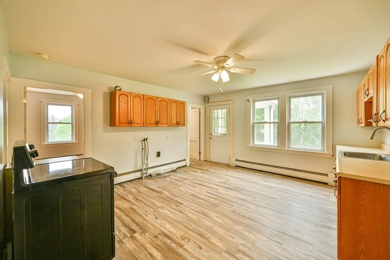
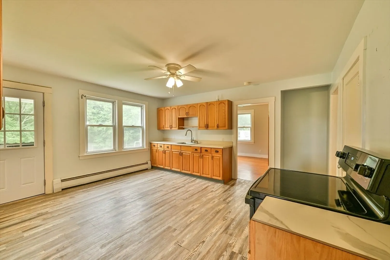
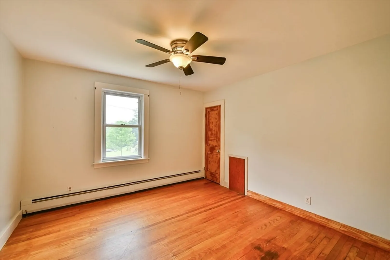
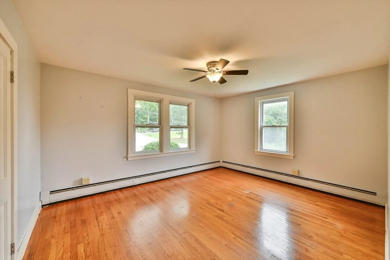
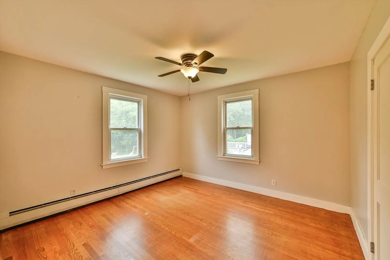
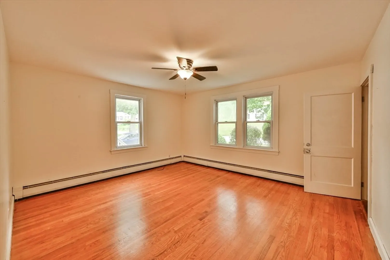
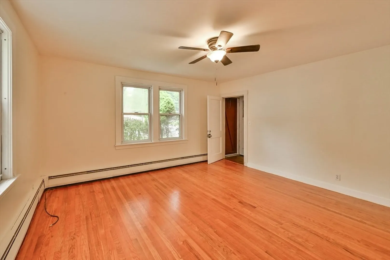
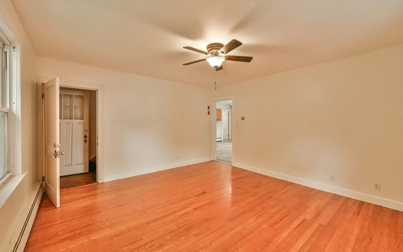
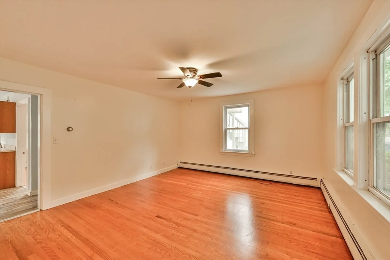
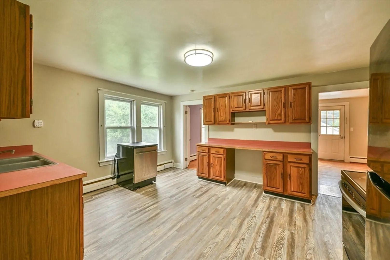
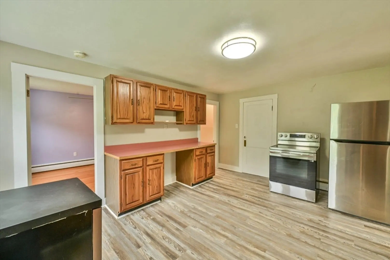
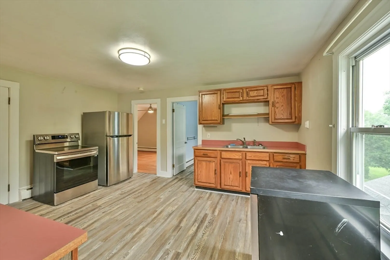
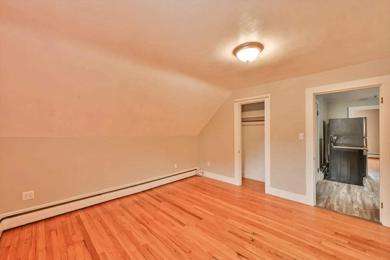
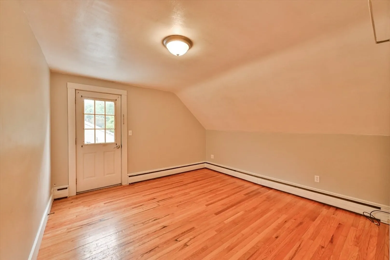
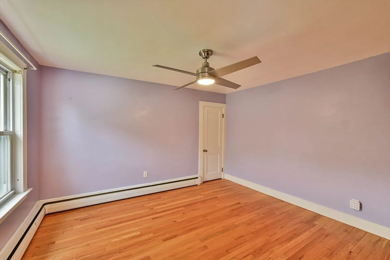
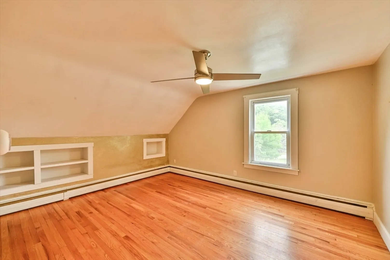
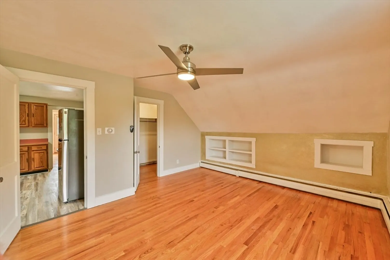
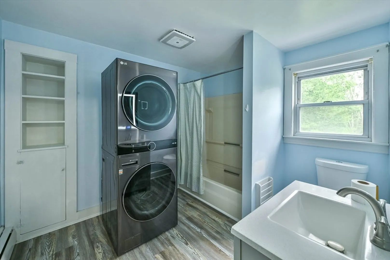
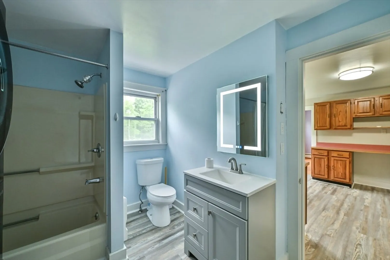
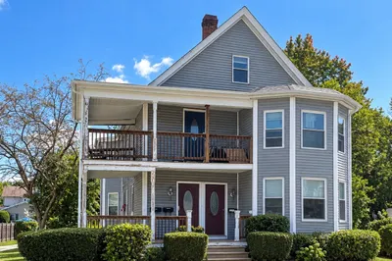
Exceptional opportunity to own a well maintained 2 family property set on a spacious corner lot in Dudley. Each unit offers its own parking area, separate heating systems and separate electrical services for simplified ownership. The first floor features 3 bedrooms, 1 full bath, and mostly hardwood flooring throughout. The second floor offers 2 bedrooms, 1 full bath, and mostly hardwood flooring. A detached 2 car garage provides outstanding storage, workshop space, or potential extra rental income, while the drive under garage adds even more flexibility for storage. The generous yard offers ample outdoor space for recreation, gardening, or entertaining. Conveniently located and close to major commuting routes, this property presents an excellent opportunity for owner occupants or investors seeking rental income, multigenerational living, or a valuable addition to an investment portfolio.
-
Highlights
- Heating: Baseboard, Oil
- Parking Spots: 8
- Property Type: 2 Family - 2 Units Up/Down
- Total Rooms: 9
- Status: Closed
- Levels: 2
- Property Class: Residential Income
- Stories: 2
- Year Built: 1948
-
Additional Details
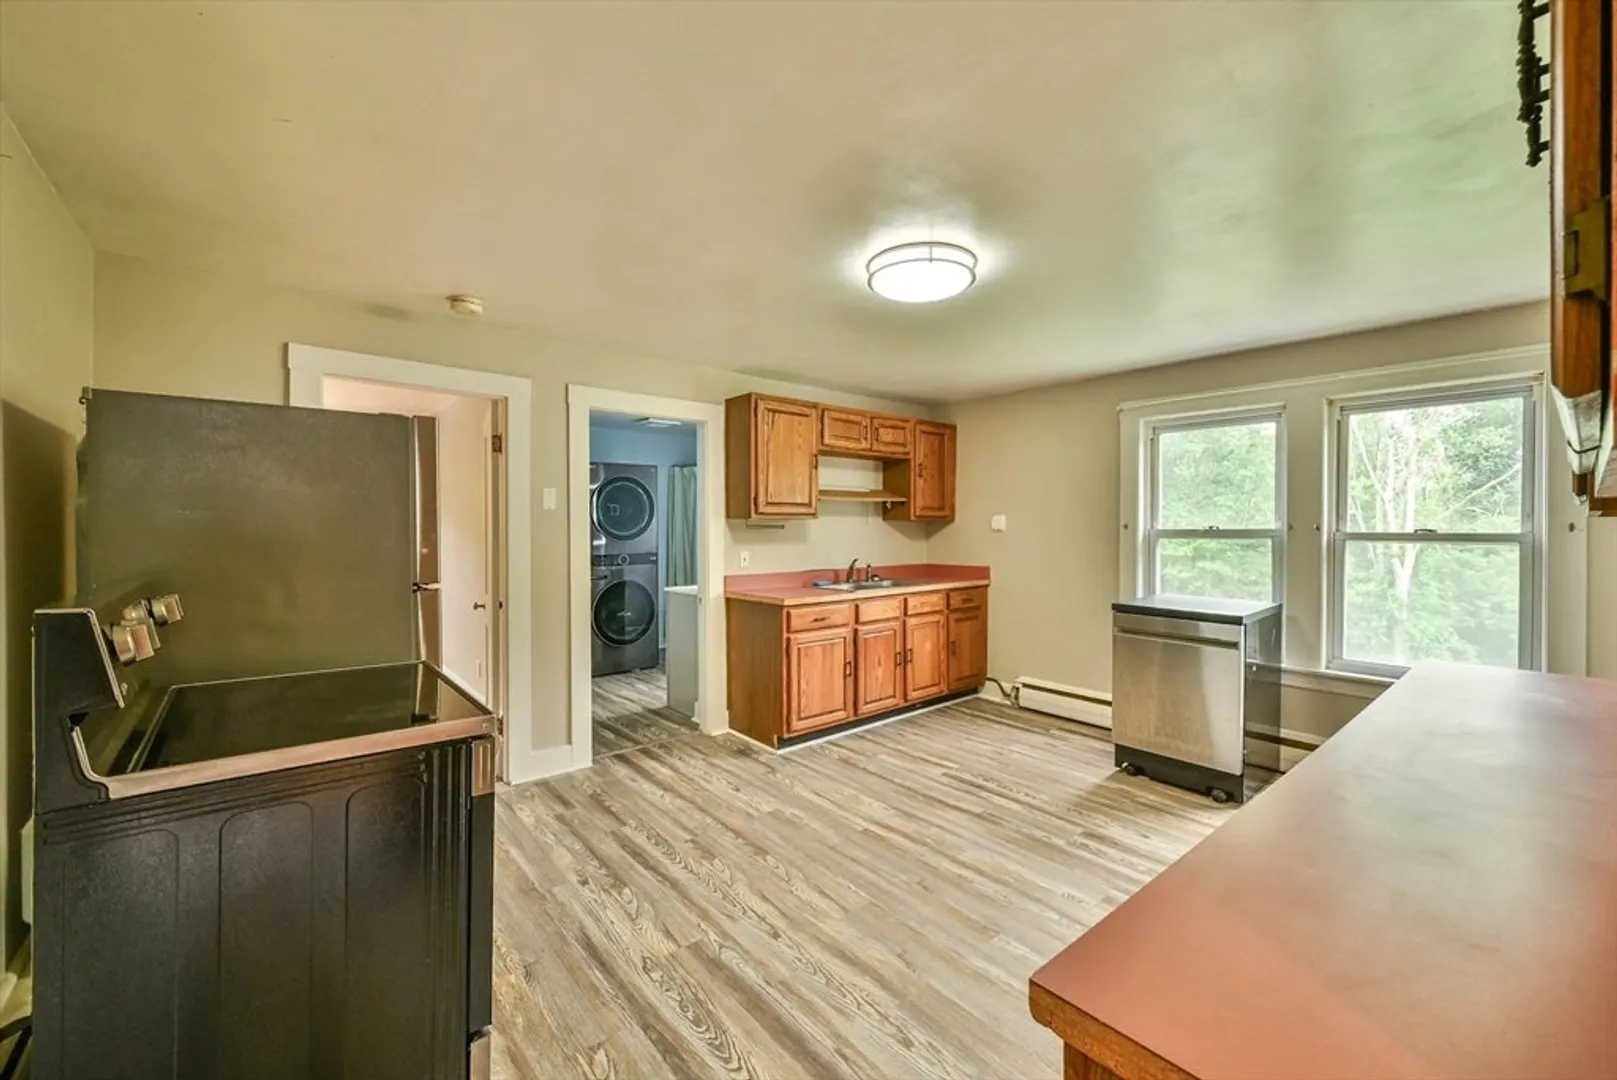
- Appliances: Range, Dishwasher, Refrigerator, Washer, Dryer
- Construction: Frame
- Foundation: Stone
- Road Frontage Type: Public
- SqFt Source: Public Record
- Year Built Details: Actual
- Zoning: R30
- Basement: Full, Walk-Out Access, Interior Entry, Concrete, Unfinished
- Flooring: Wood, Vinyl, Varies
- Lot Features: Corner Lot, Cleared, Level
- Roof: Shingle
- Total Number of Units: 2
- Year Built Source: Public Records
-
Amenities
- Covered Parking Spaces: 2
- Parking Features: Paved Drive, Off Street, Paved
-
Utilities
- Electric: Circuit Breakers, 100 Amp Service, Common, Individually Metered
- Water Source: Public
- Sewer: Private Sewer
-
Fees / Taxes
- Assessed Value: $355,700
- Taxes: $3,578
- Tax Year: 2026
Similar Listings
Sold
26 Photos
Sold
10 Photos
Sold
41 Photos
Sold
7 Photos
Content © 2026 MLS Property Information Network, Inc. The information in this listing was gathered from third party resources including the seller and public records.
Listing information provided courtesy of Keller Williams Elite.
MLS Property Information Network, Inc. and its subscribers disclaim any and all representations or warranties as to the accuracy of this information.
