
Sold!
$495,000
6
Beds
2
Baths
3,243
Living Area
-
Property Description
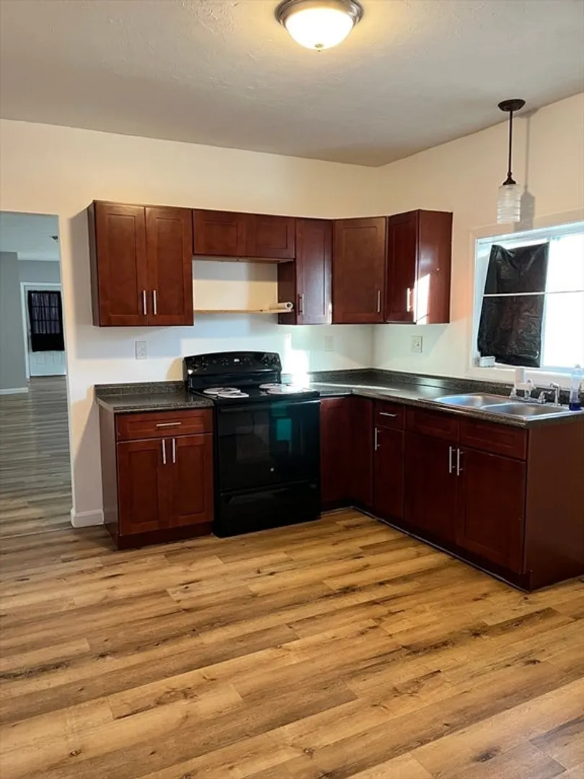
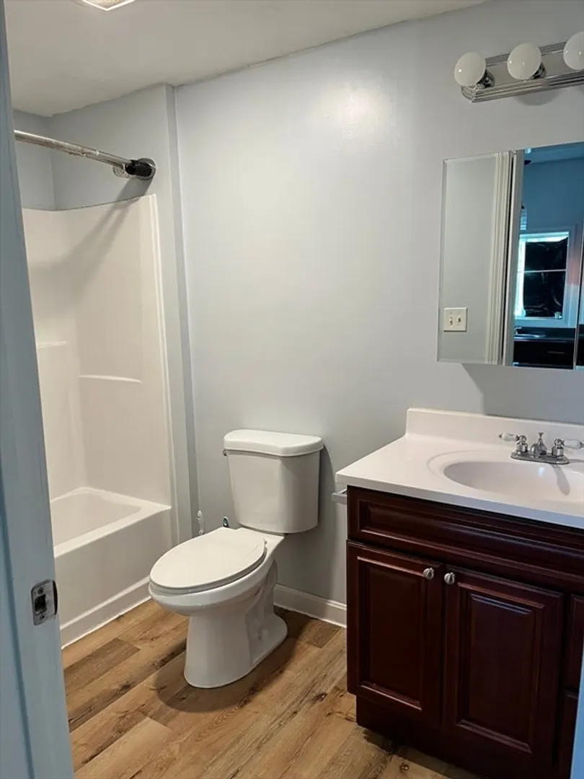
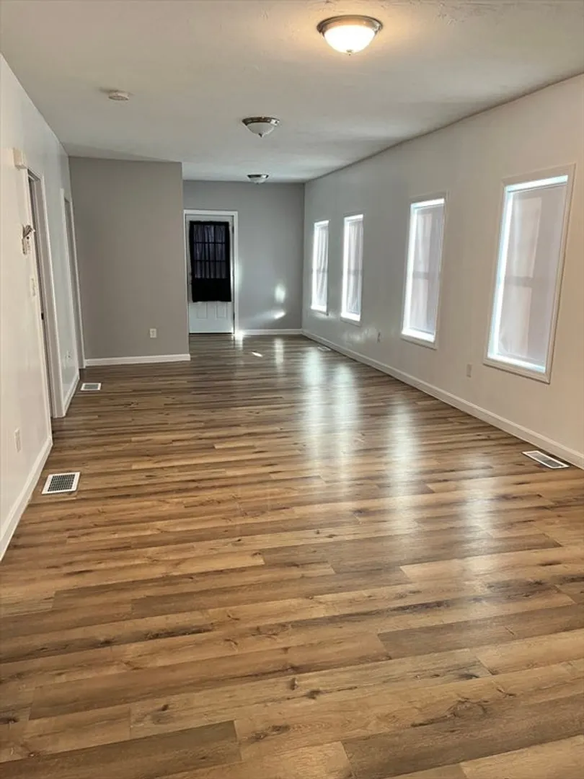
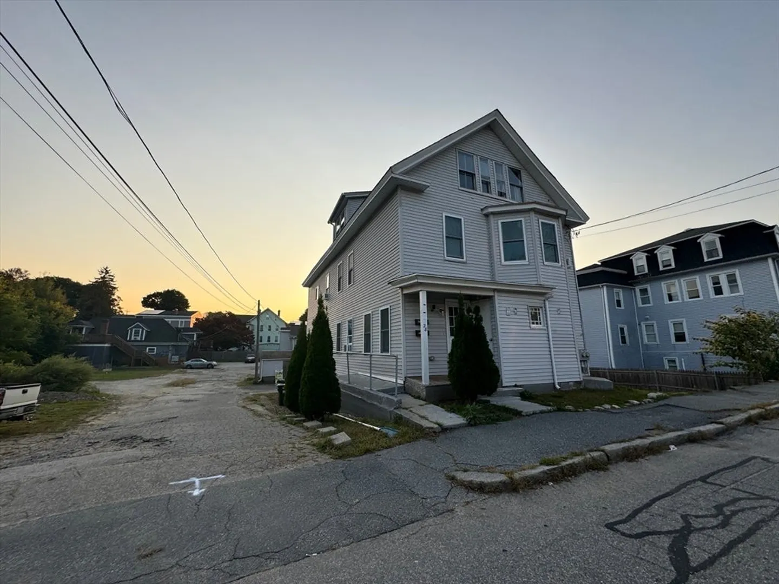
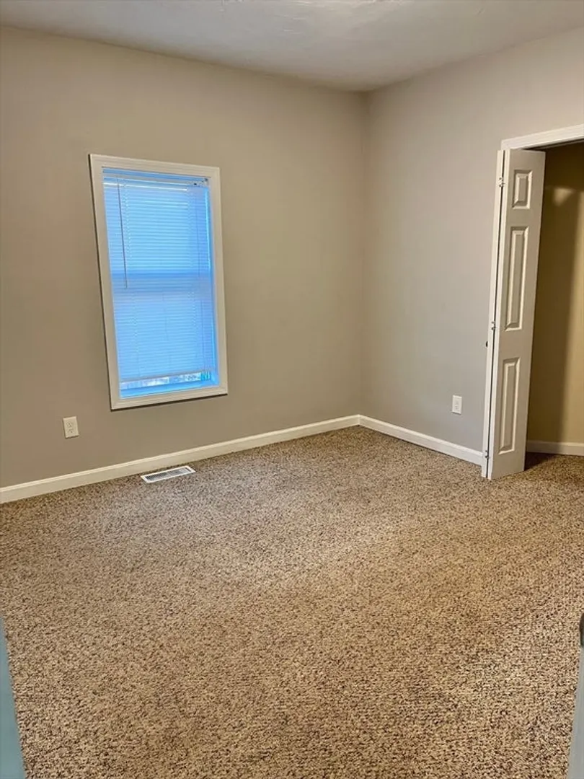
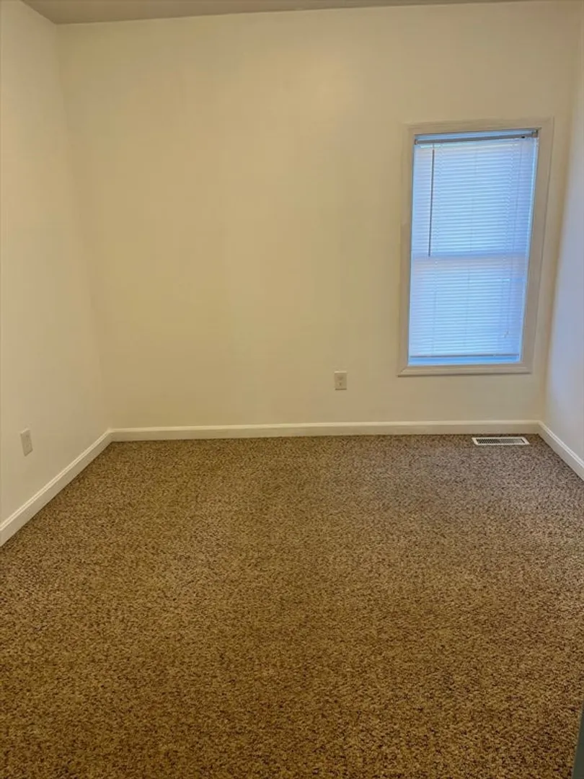
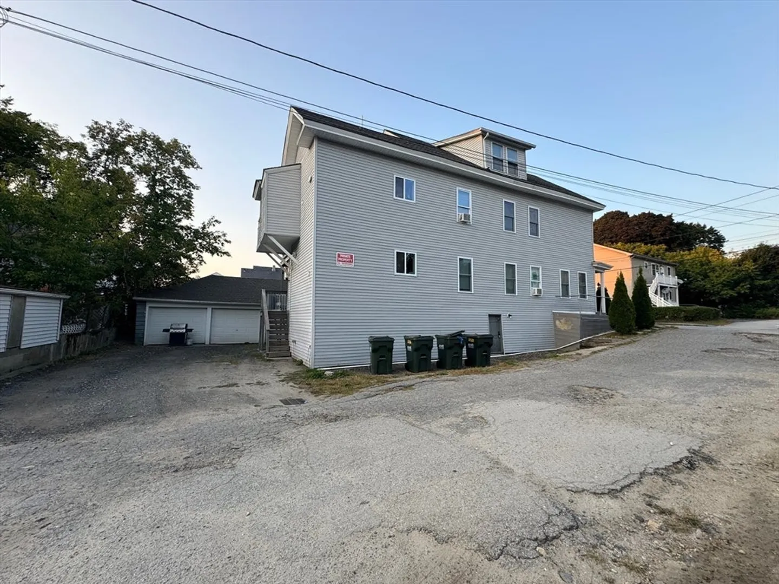
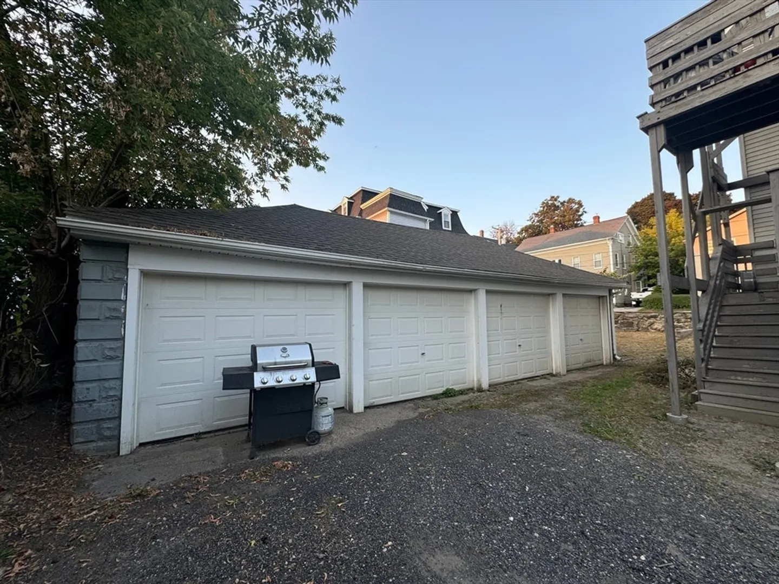
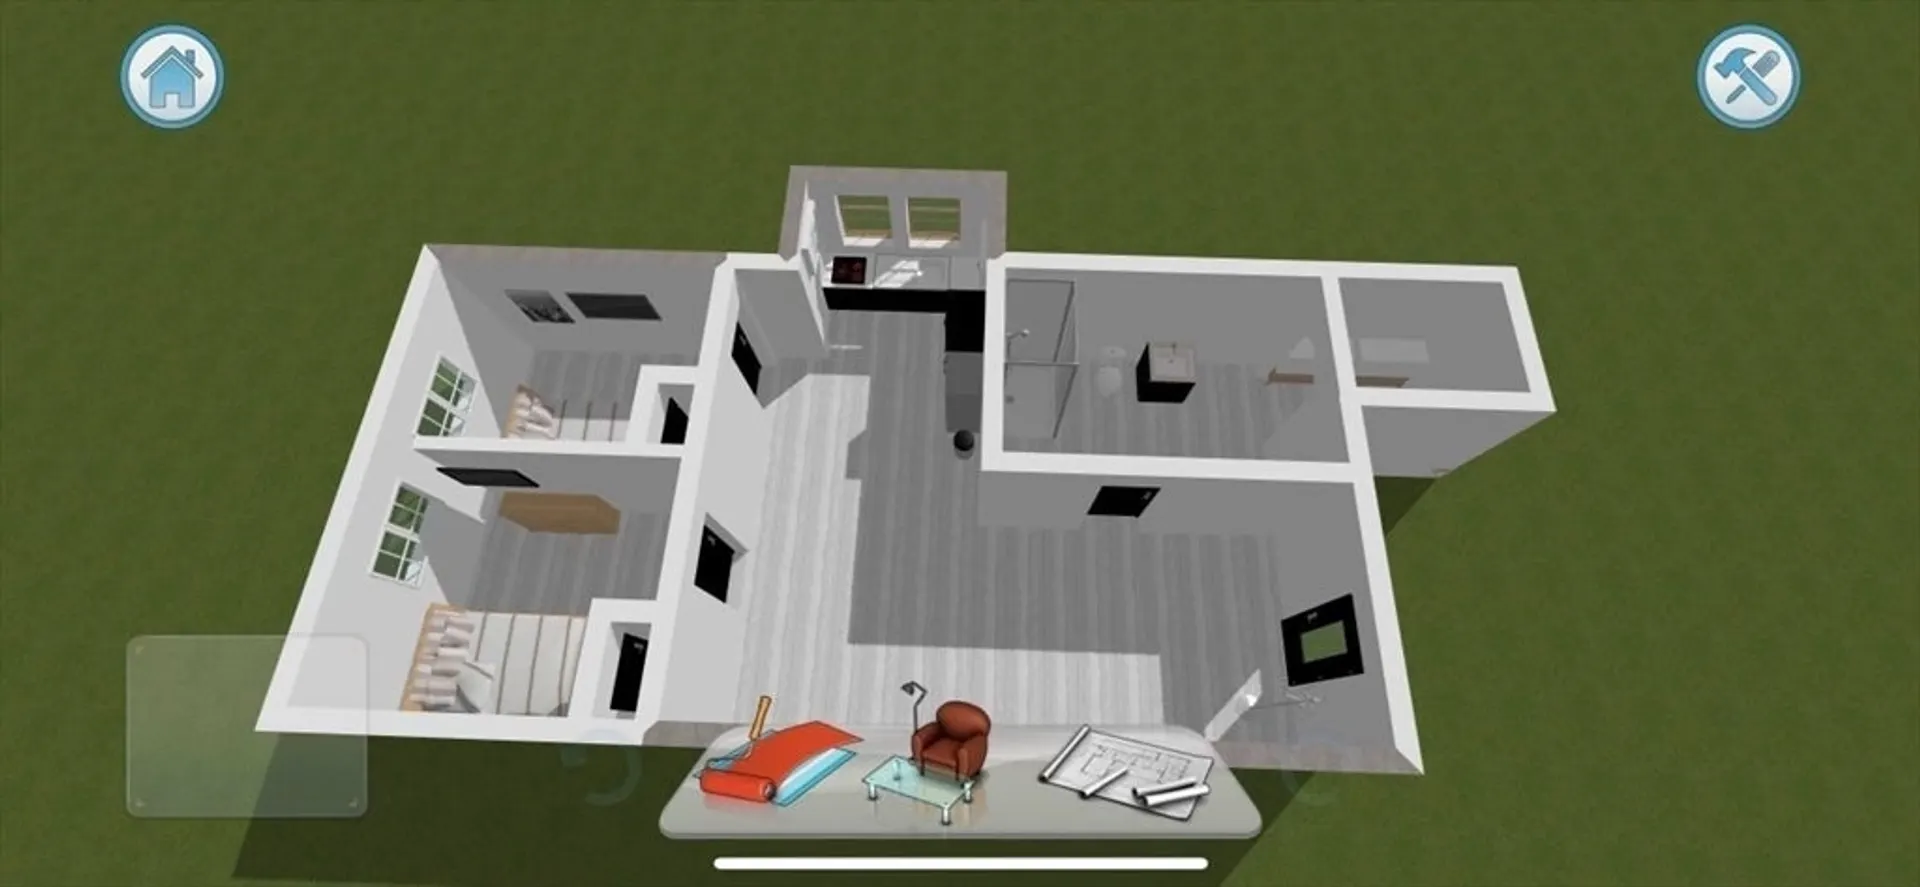
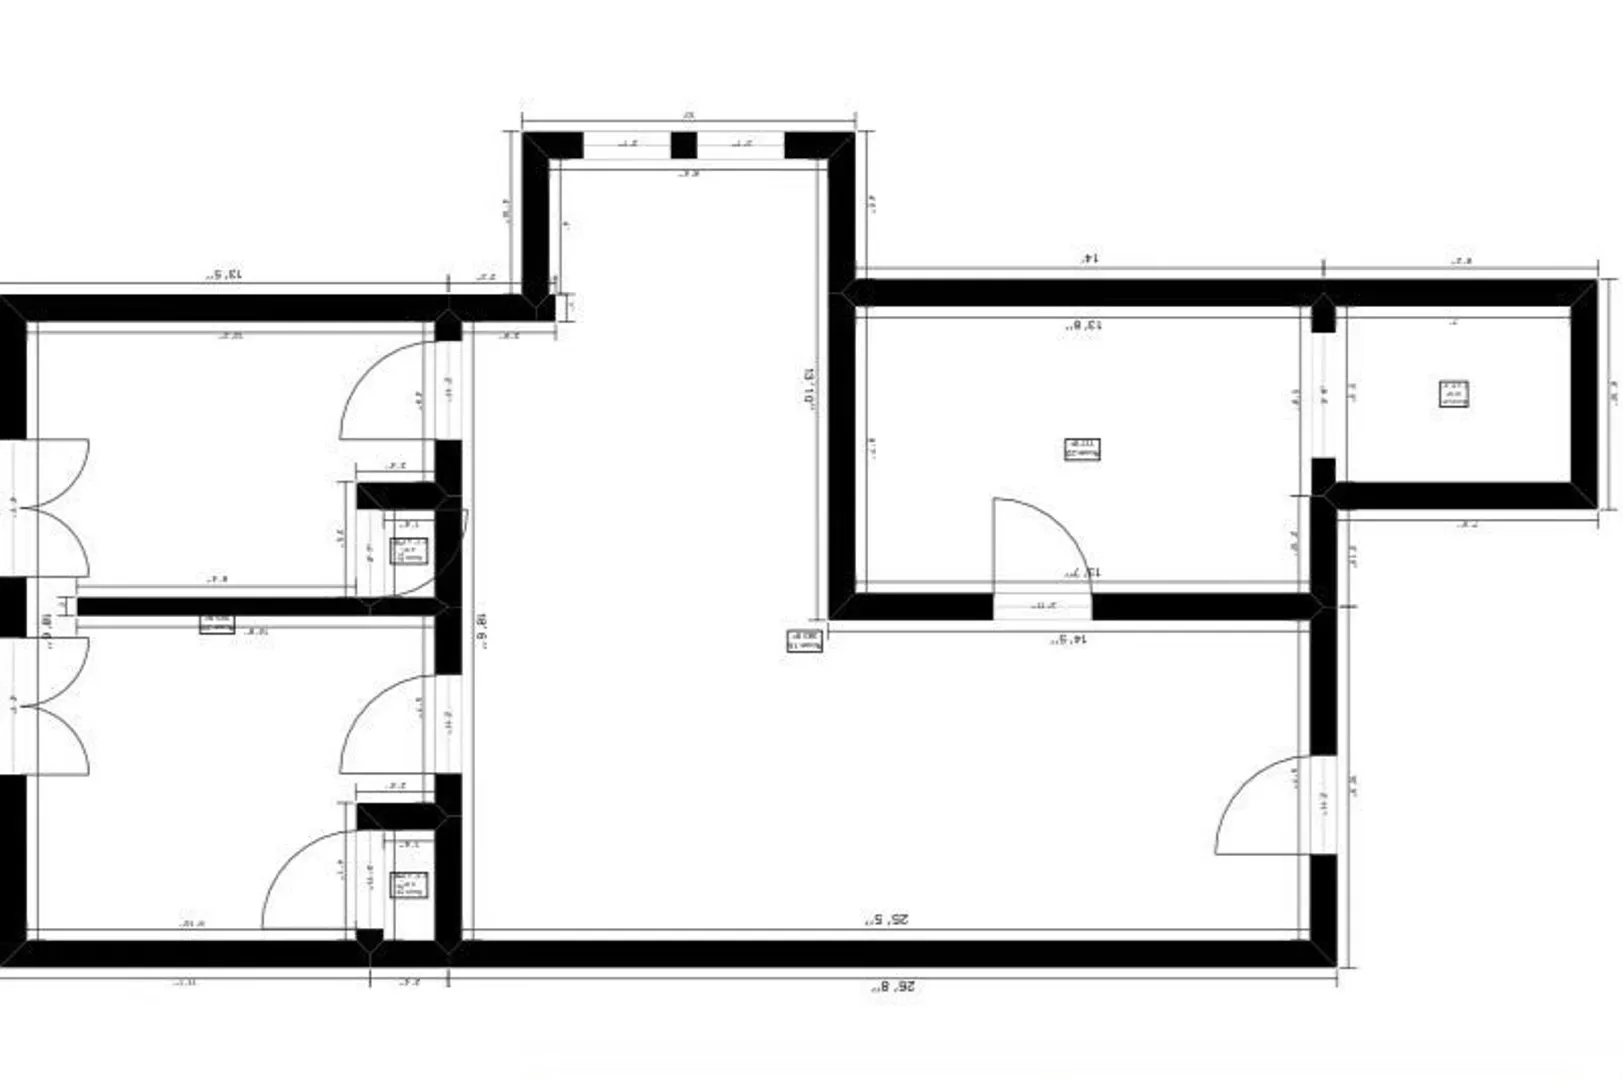
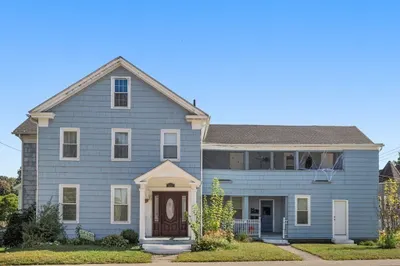
Welcome to this beautifully renovated two-family home in the heart of Webster, MA! This versatile property was fully updated in 2018, from top to bottom, offering modern living with classic charm. The first and second-floor units are mirror images, each featuring 3 spacious bedrooms, 1 full bath, and a bright, open layout. Perfect for both homeowners and investors, there's also an exciting option to transform the third floor into a 2-bedroom, 1-bath apartment—adding even more potential! In addition to the living spaces, the property features a 4-car garage, offering ample storage or an additional source of potential income. Whether you're looking for rental income or space for extended family, this home is a fantastic opportunity.
-
Highlights
- Heating: Forced Air, Natural Gas, Propane
- Property Class: Residential Income
- Total Rooms: 12
- Status: Closed
- Parking Spots: 4
- Property Type: Multi Family
- Year Built: 1880
-
Additional Details
- Appliances: Range, Refrigerator, Washer, Dryer
- Exclusions: Personal Belongings
- Interior Features: Living Room, Dining Room, Kitchen, Laundry Room
- Total Number of Units: 2
- Year Built Source: Public Records
- Basement: Full
- Foundation: Stone
- Lot Features: Corner Lot
- Year Built Details: Renovated Since
- Zoning: Mr-12
-
Amenities
- Community Features: Public Transportation, Shopping, Park, Medical Facility, Laundromat, Highway Access, House of Worship, Public School
- Parking Features: Off Street
- Covered Parking Spaces: 4
- Waterfront Features: Beach Front, Lake/Pond, Beach Ownership(Public)
-
Utilities
- Sewer: Public Sewer
- Water Source: Public
-
Fees / Taxes
- Assessed Value: $372,900
- Tax Year: 2023
- Total Rent: $3,414
- Compensation Based On: Compensation Offered but Not in MLS
- Taxes: $4,542
Similar Listings
Sold
12 Photos
Sold
17 Photos
Sold
33 Photos
Sold
26 Photos
Content © 2026 MLS Property Information Network, Inc. The information in this listing was gathered from third party resources including the seller and public records.
Listing information provided courtesy of Media Realty Group Inc..
MLS Property Information Network, Inc. and its subscribers disclaim any and all representations or warranties as to the accuracy of this information.
