
Sold!
$560,000
8
Beds
3
Baths
2,565
Living Area
-
Property Description
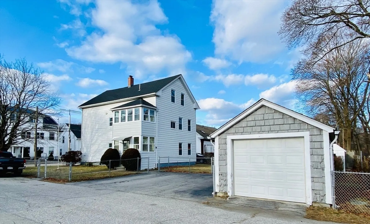
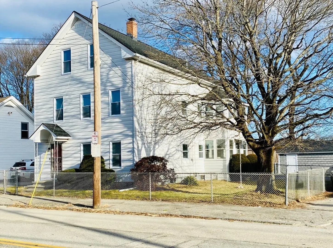
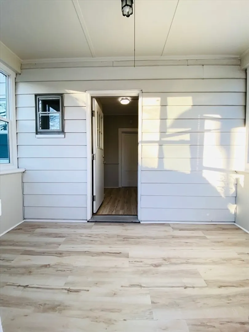
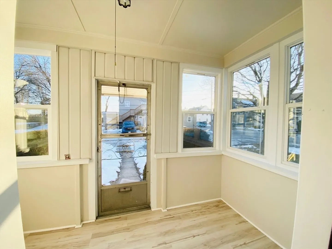
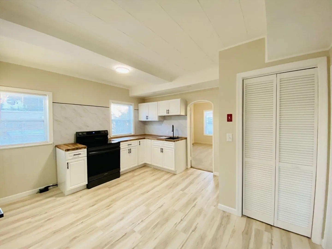
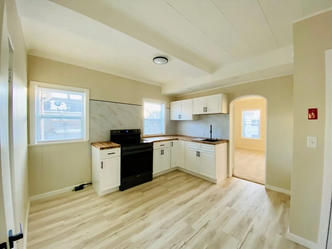
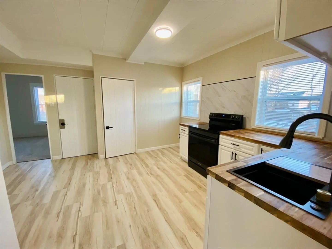
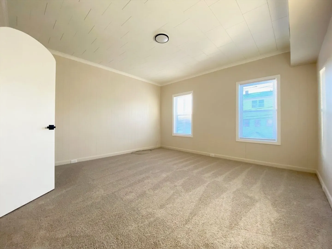
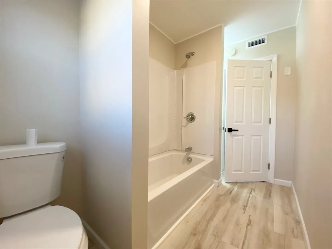
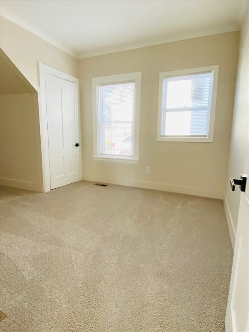
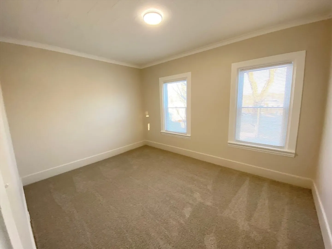
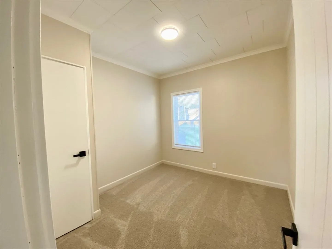
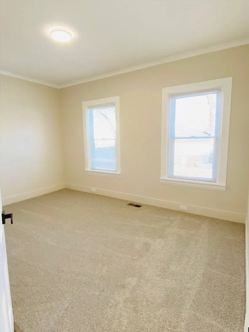
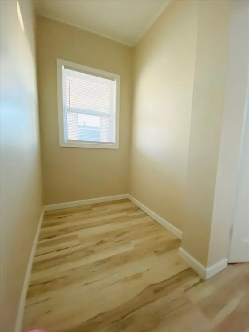
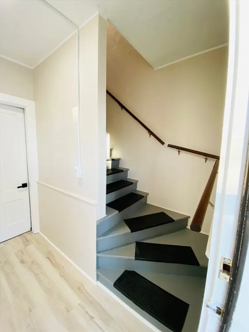
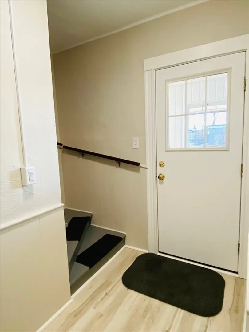
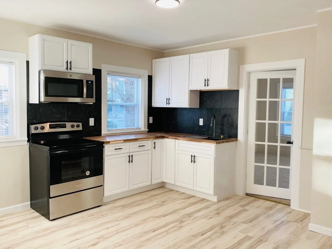
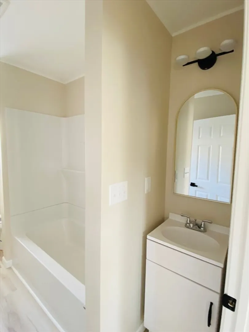
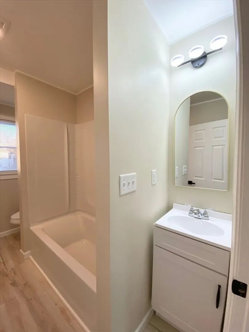
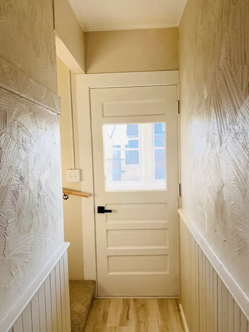
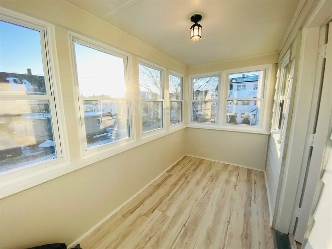
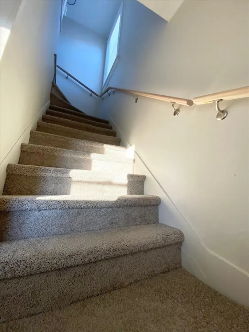
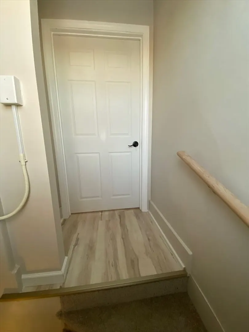
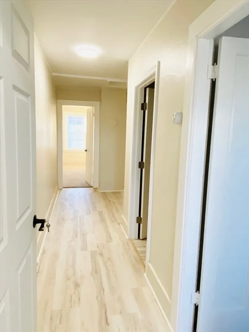
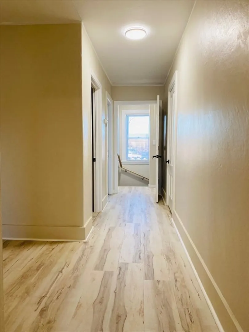
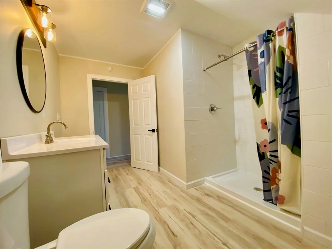
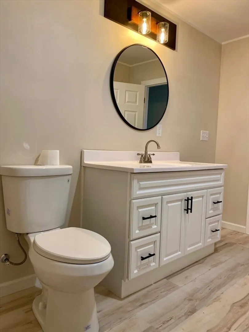
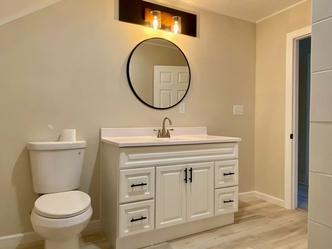
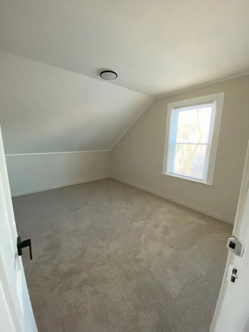
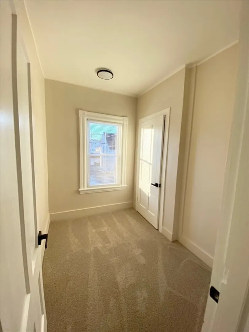
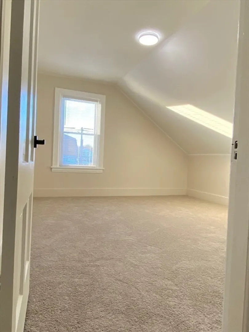
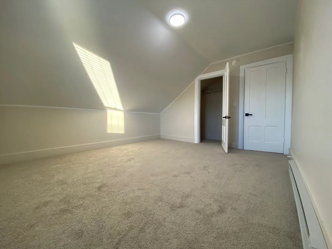
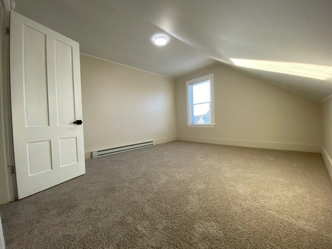
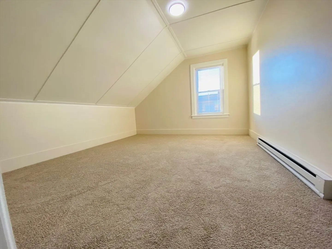
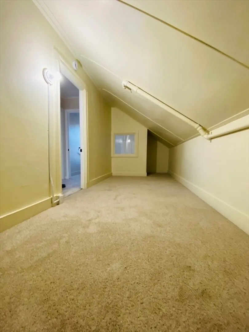
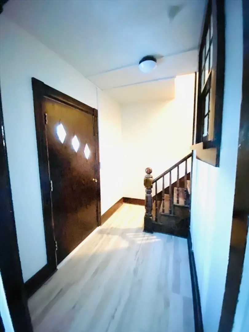
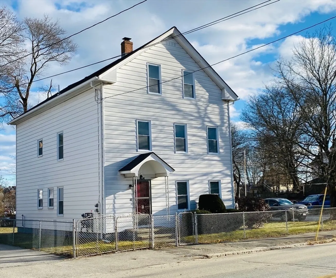
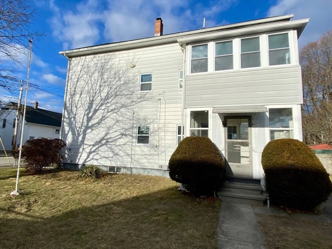
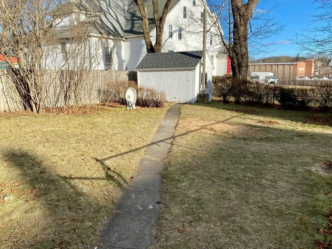
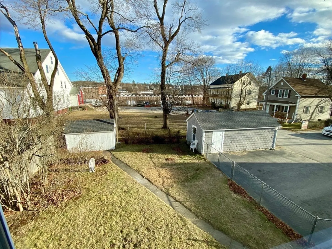
Completely Renovated Two-Family with three floors of living space! Certificate of Occupancy in hand & its ready for the next owner! Bright & spacious & its all Brand New! Kitchens, Bathrooms, Flooring, Electrical, Plumbing, Roof, Windows, Natural gas Heating systems & the list goes on! 1st Floor is a 2 Bedroom unit w/one Bathroom. 2nd Floor & 3rd Floor boasts 6 Bedrooms & 2 Full Baths. Entire yard is fenced in. Both units have sun porches and plenty of closets & storage. Parking for 4 cars & also a one car detached garage & shed. Don't miss out on this rare opportunity to purchase this Vacant multi-family & you can pick your own tenants! This is truly turn-key ready with nothing left to do here!
-
Highlights
- Heating: Central, Forced Air, Natural Gas, Individual, Unit Control, Electric
- Parking Spots: 5
- Property Type: 2 Family - 2 Units Up/Down
- Total Rooms: 15
- Status: Closed
- Levels: 3
- Property Class: Residential Income
- Stories: 3
- Year Built: 1900
-
Additional Details
- Appliances: Range, Microwave
- Construction: Frame
- Foundation: Stone
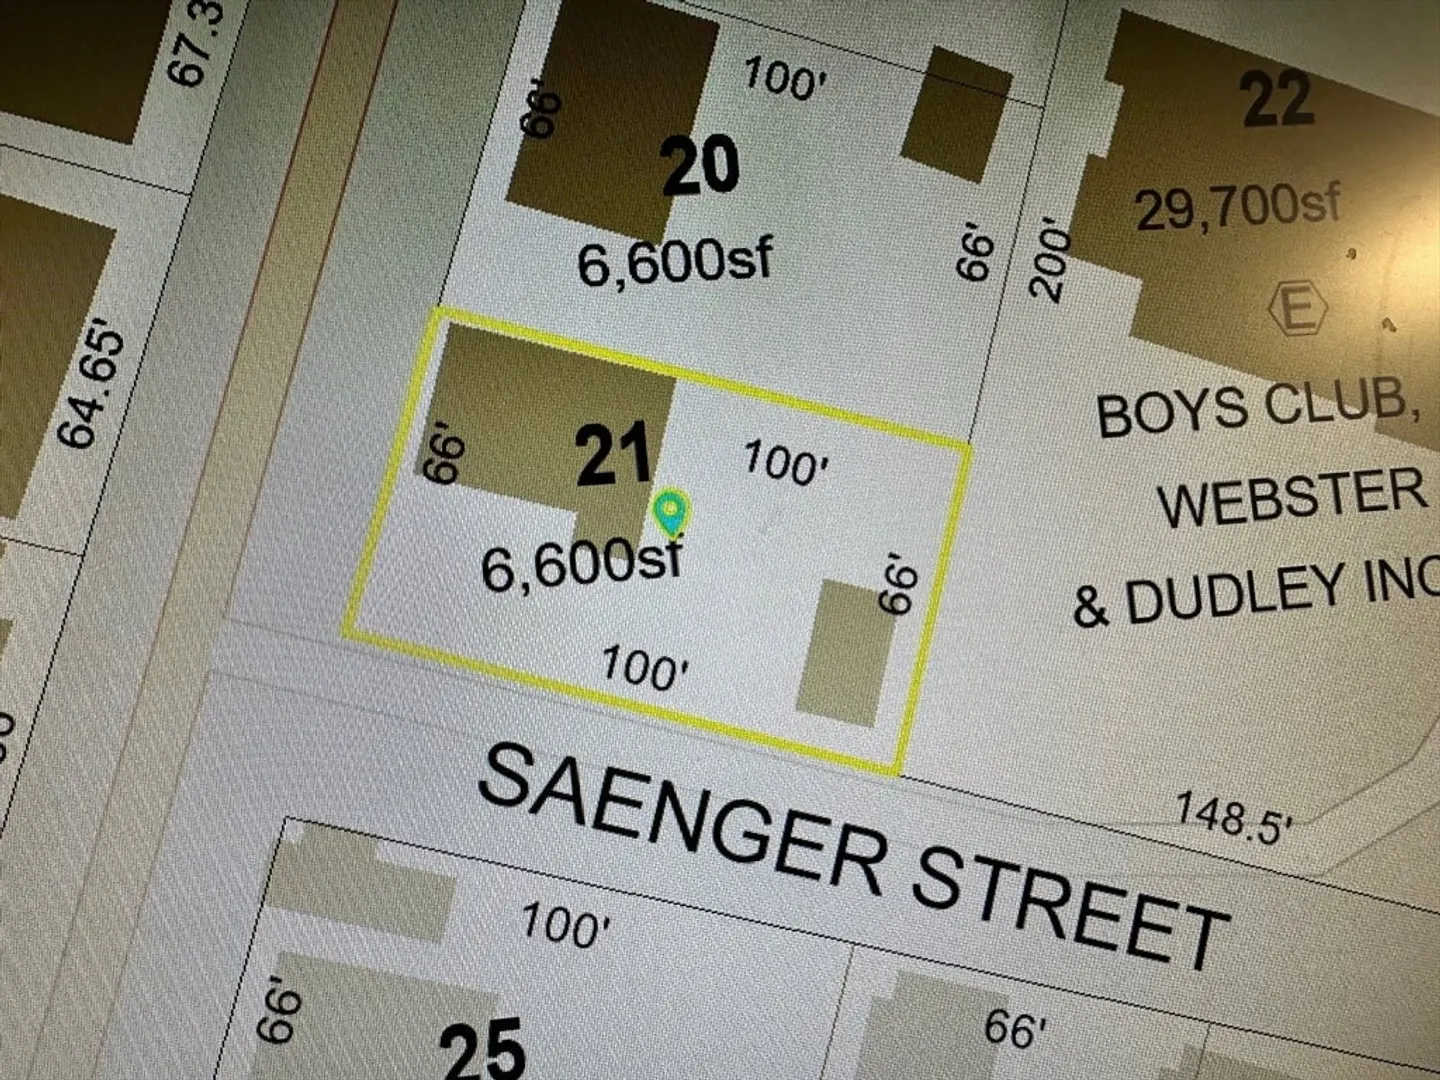
- Lot Features: Corner Lot, Level
- Total Number of Units: 2
- Year Built Source: Public Records
- Basement: Full, Interior Entry, Concrete
- Flooring: Vinyl, Carpet, Laminate
- Interior Features: Pantry, Upgraded Cabinets, Upgraded Countertops, Bathroom With Tub & Shower, Remodeled, Walk-In Closet(s), Living Room, Kitchen, Loft
- SqFt Source: Public Record
- Year Built Details: Actual, Renovated Since
- Zoning: multi
-
Amenities
- Community Features: Shopping, Public School
- Parking Features: Paved Drive
- Covered Parking Spaces: 1
-
Utilities
- Sewer: Public Sewer
- Water Source: Public
-
Fees / Taxes
- Assessed Value: $251,700
- Taxes: $2,660
- Tax Year: 2025
Similar Listings
Sold
17 Photos
Sold
33 Photos
Sold
26 Photos
Sold
41 Photos
Content © 2026 MLS Property Information Network, Inc. The information in this listing was gathered from third party resources including the seller and public records.
Listing information provided courtesy of RE/MAX One Call Realty.
MLS Property Information Network, Inc. and its subscribers disclaim any and all representations or warranties as to the accuracy of this information.
