
Sold!
$745,000
4
Beds
2/1
Baths
3,131
Living Area
-
Property Description
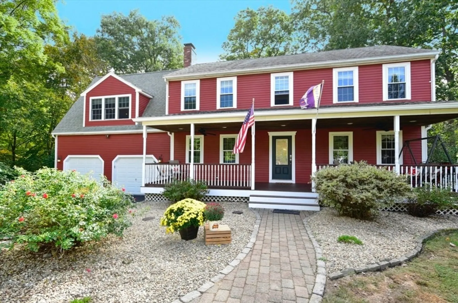
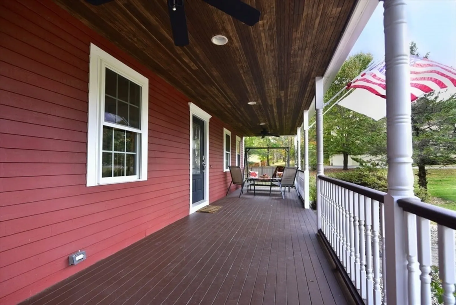
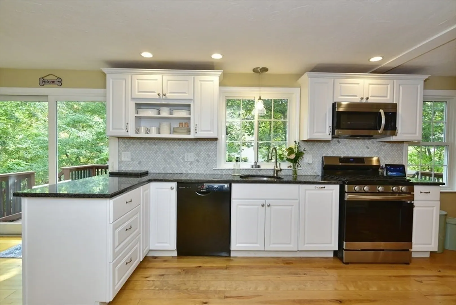
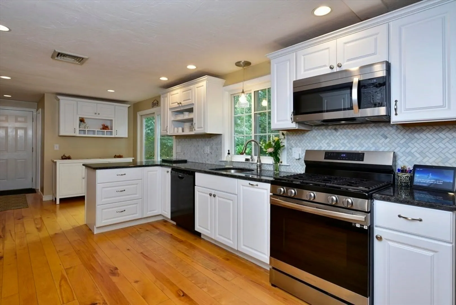
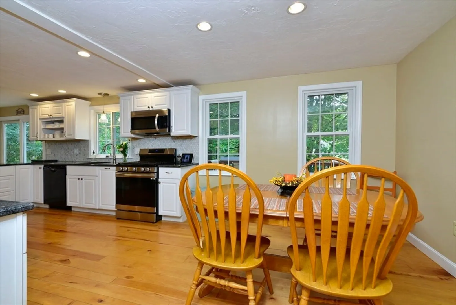
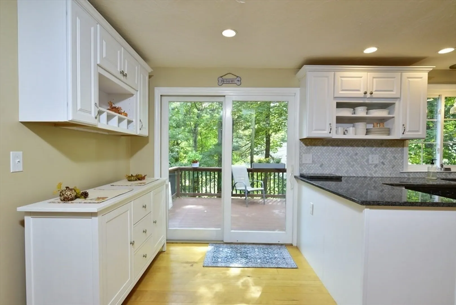
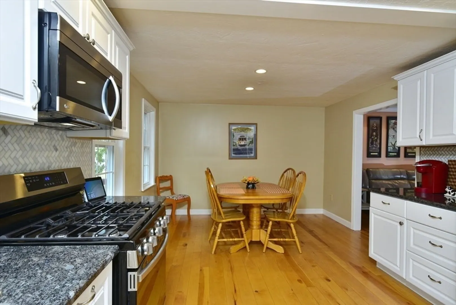
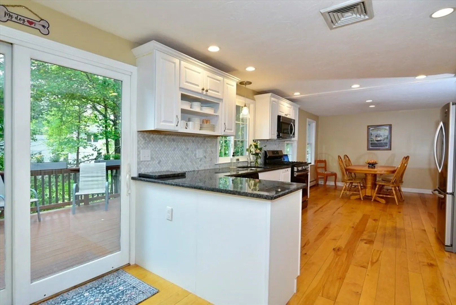
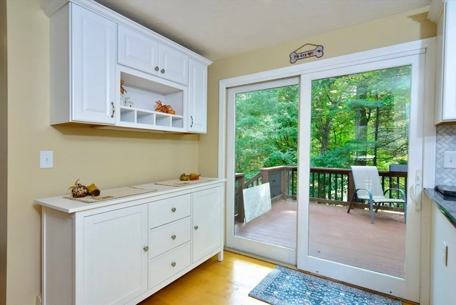
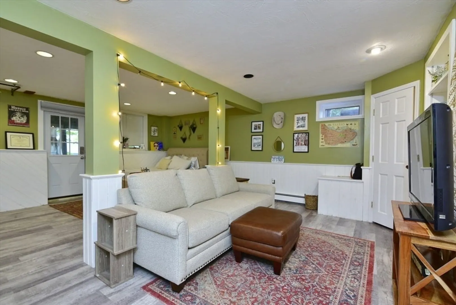
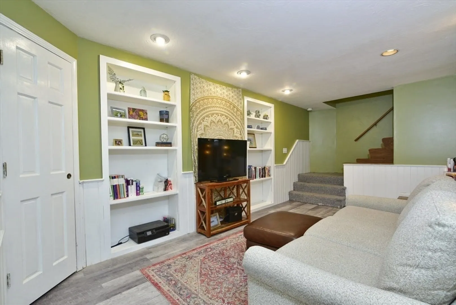
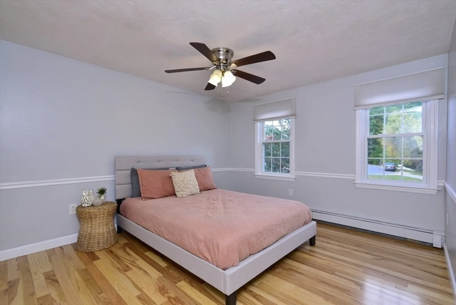
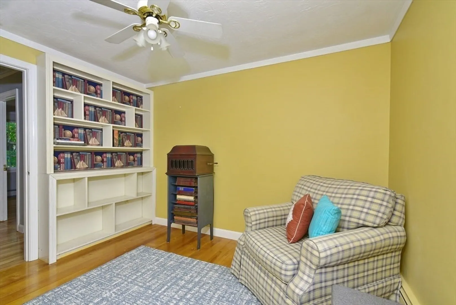
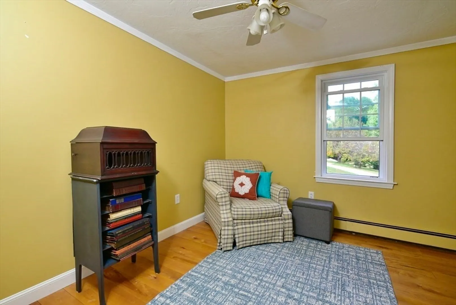
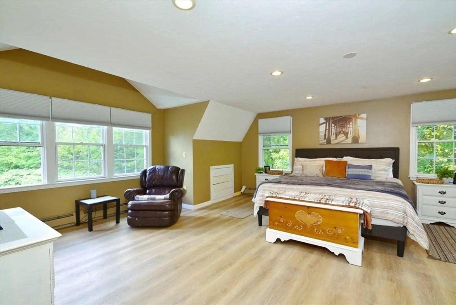
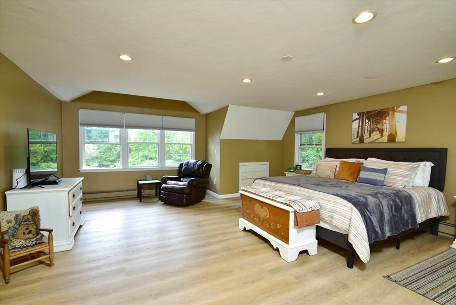
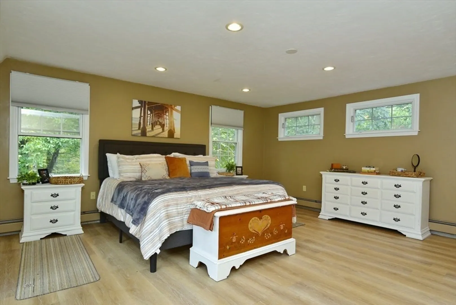
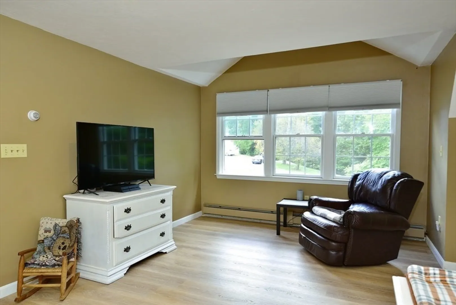
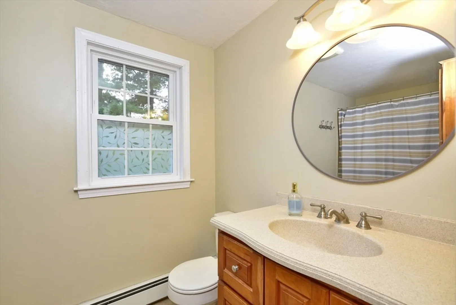
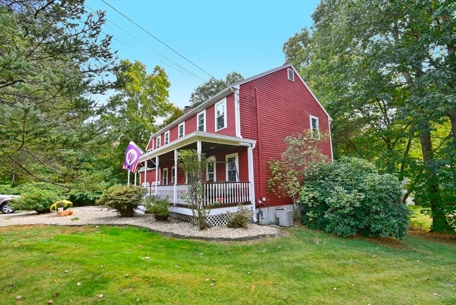
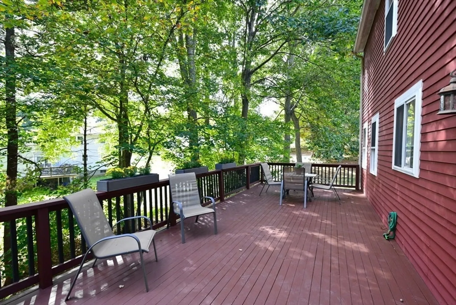
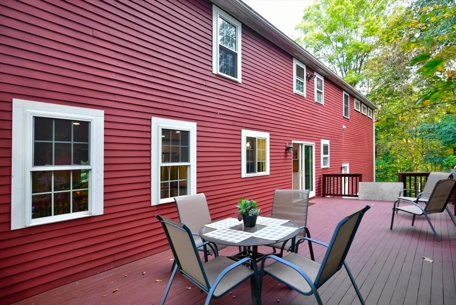
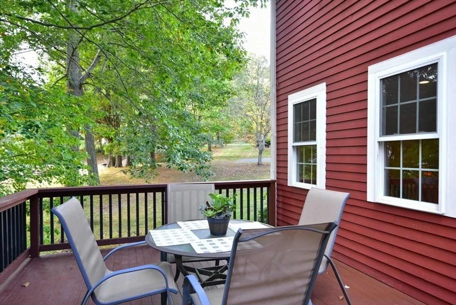
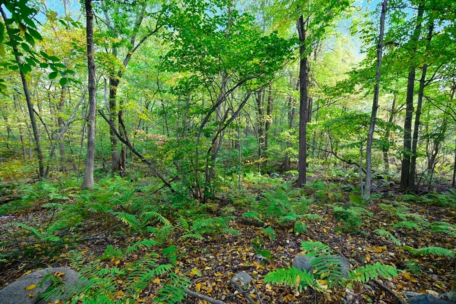
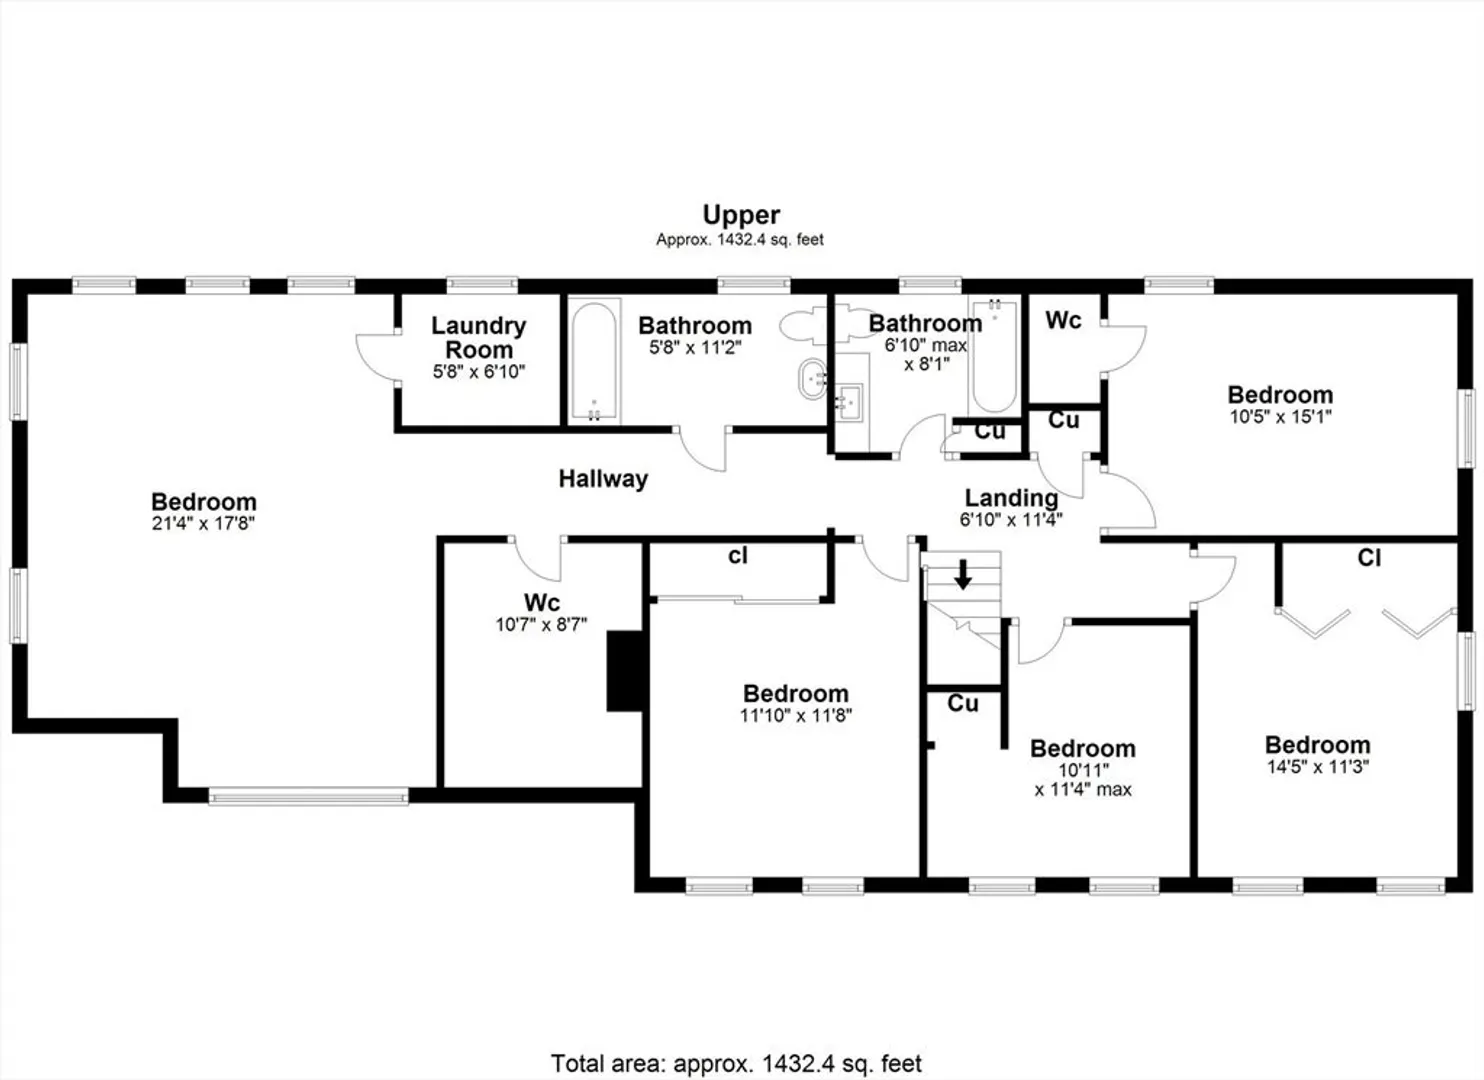
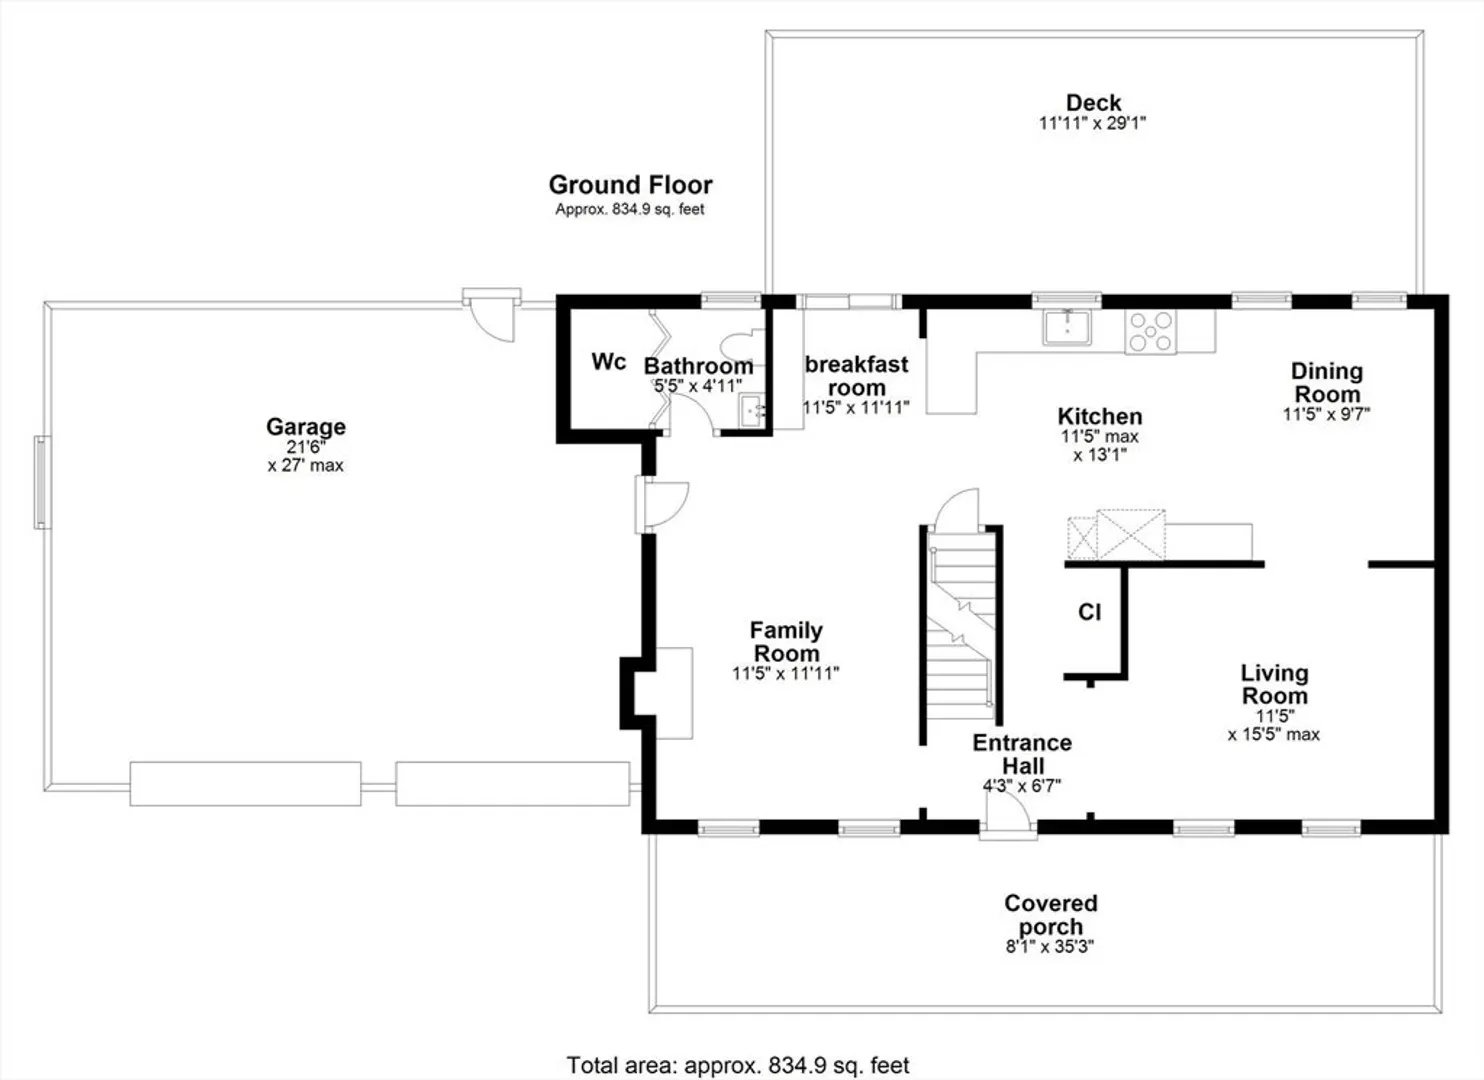
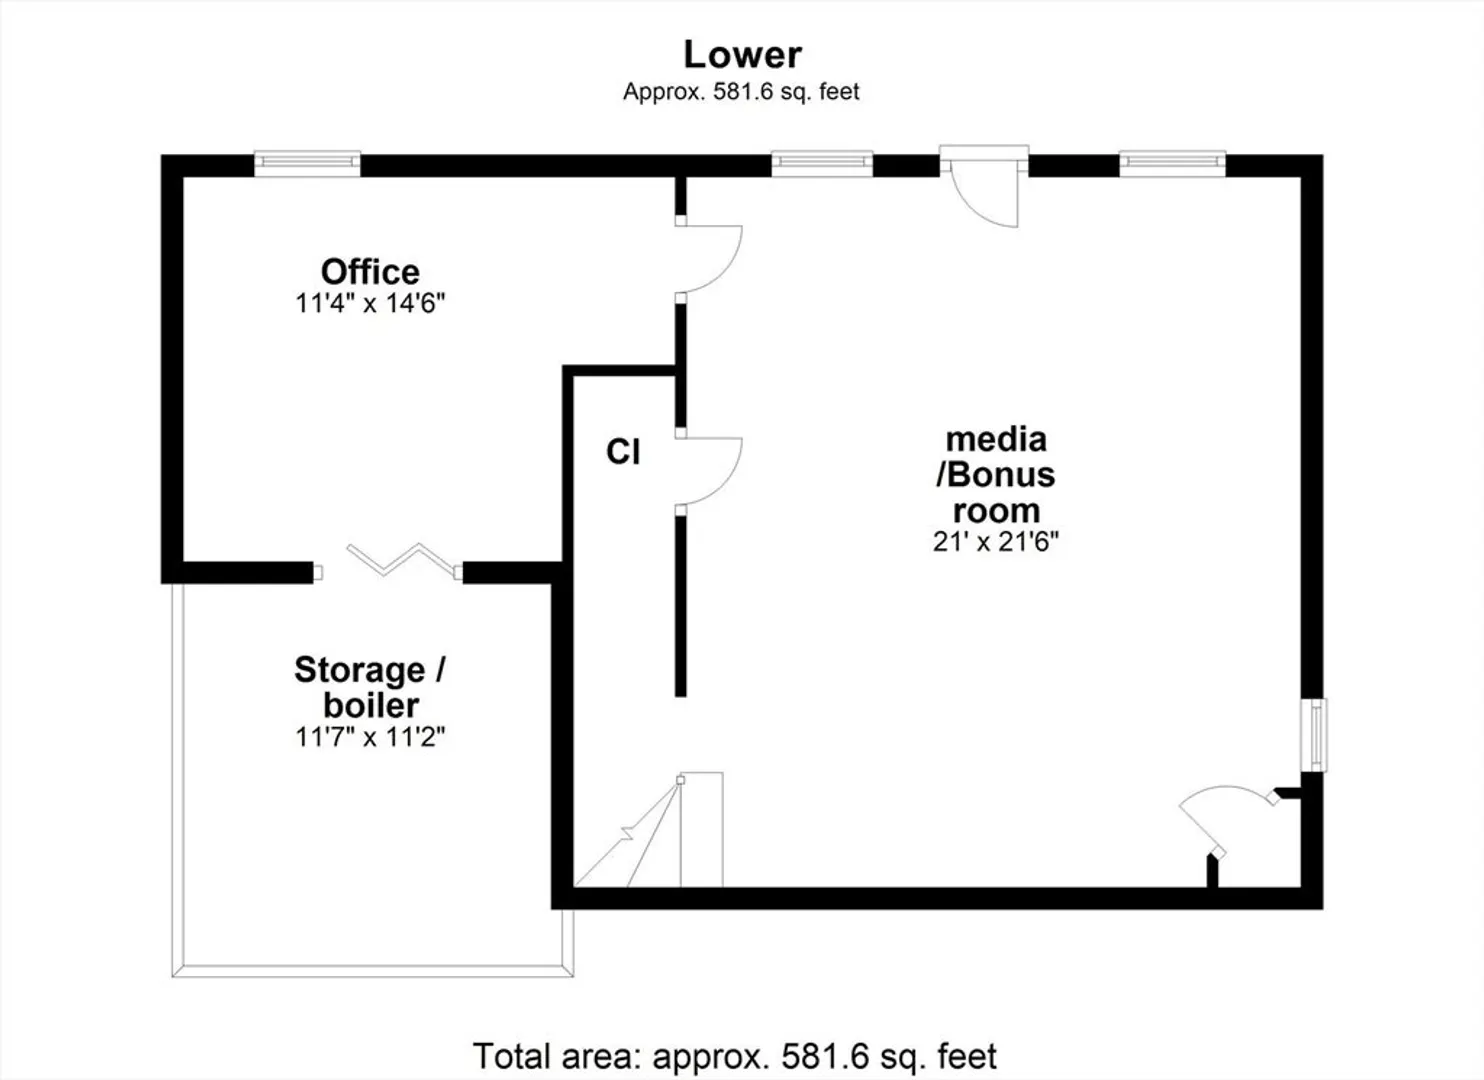
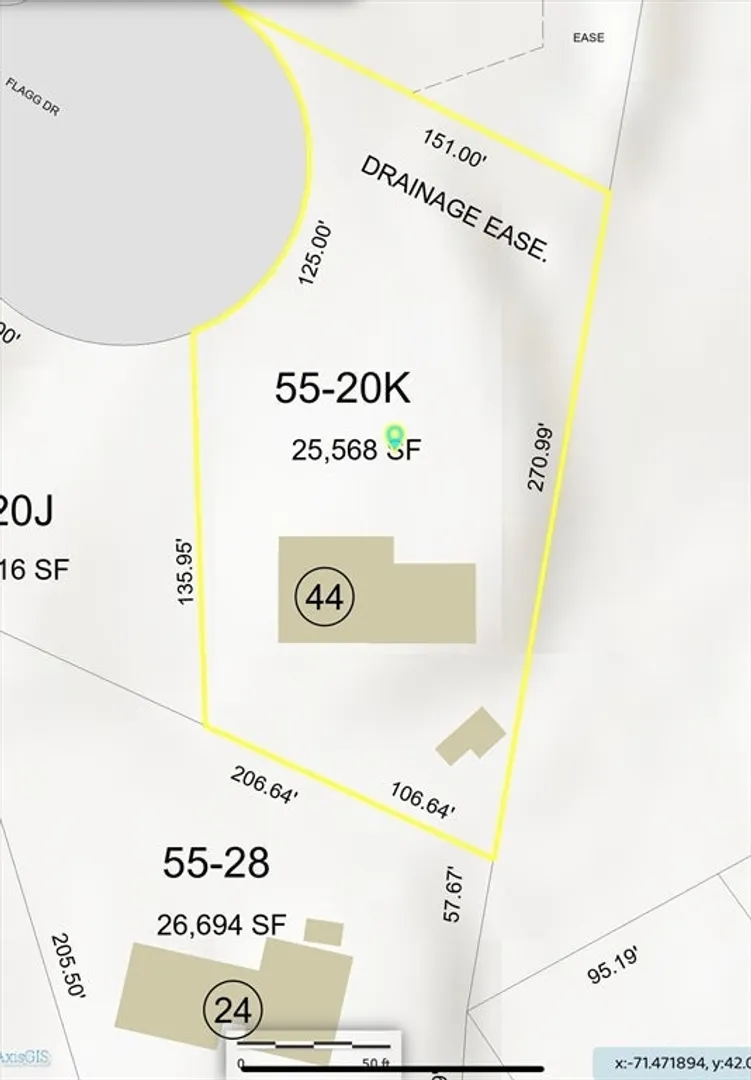
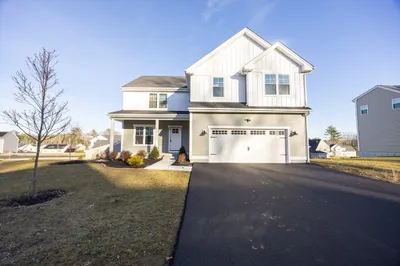
OPEN HOUSE CANCELLED This delightful property features a welcoming front porch and a spacious back deck ideal for entertaining, complemented by an inviting interior with white cabinetry and stainless steel appliances in the cozy dining area. It includes a finished bonus room and flexible bedroom options, with a generous main bedroom boasting a private bath and walk-in closet. Located in a sought-after cul-de-sac near shopping and the Forge Park T station, this home is perfect and has additional perks like central air and irrigation.
-
Highlights
- Cooling: Central Air
- Parking Spots: 4
- Property Type: Single Family Residence
- Total Rooms: 8
- Status: Closed
- Heating: Baseboard, Natural Gas
- Property Class: Residential
- Style: Colonial
- Year Built: 1991
-
Additional Details
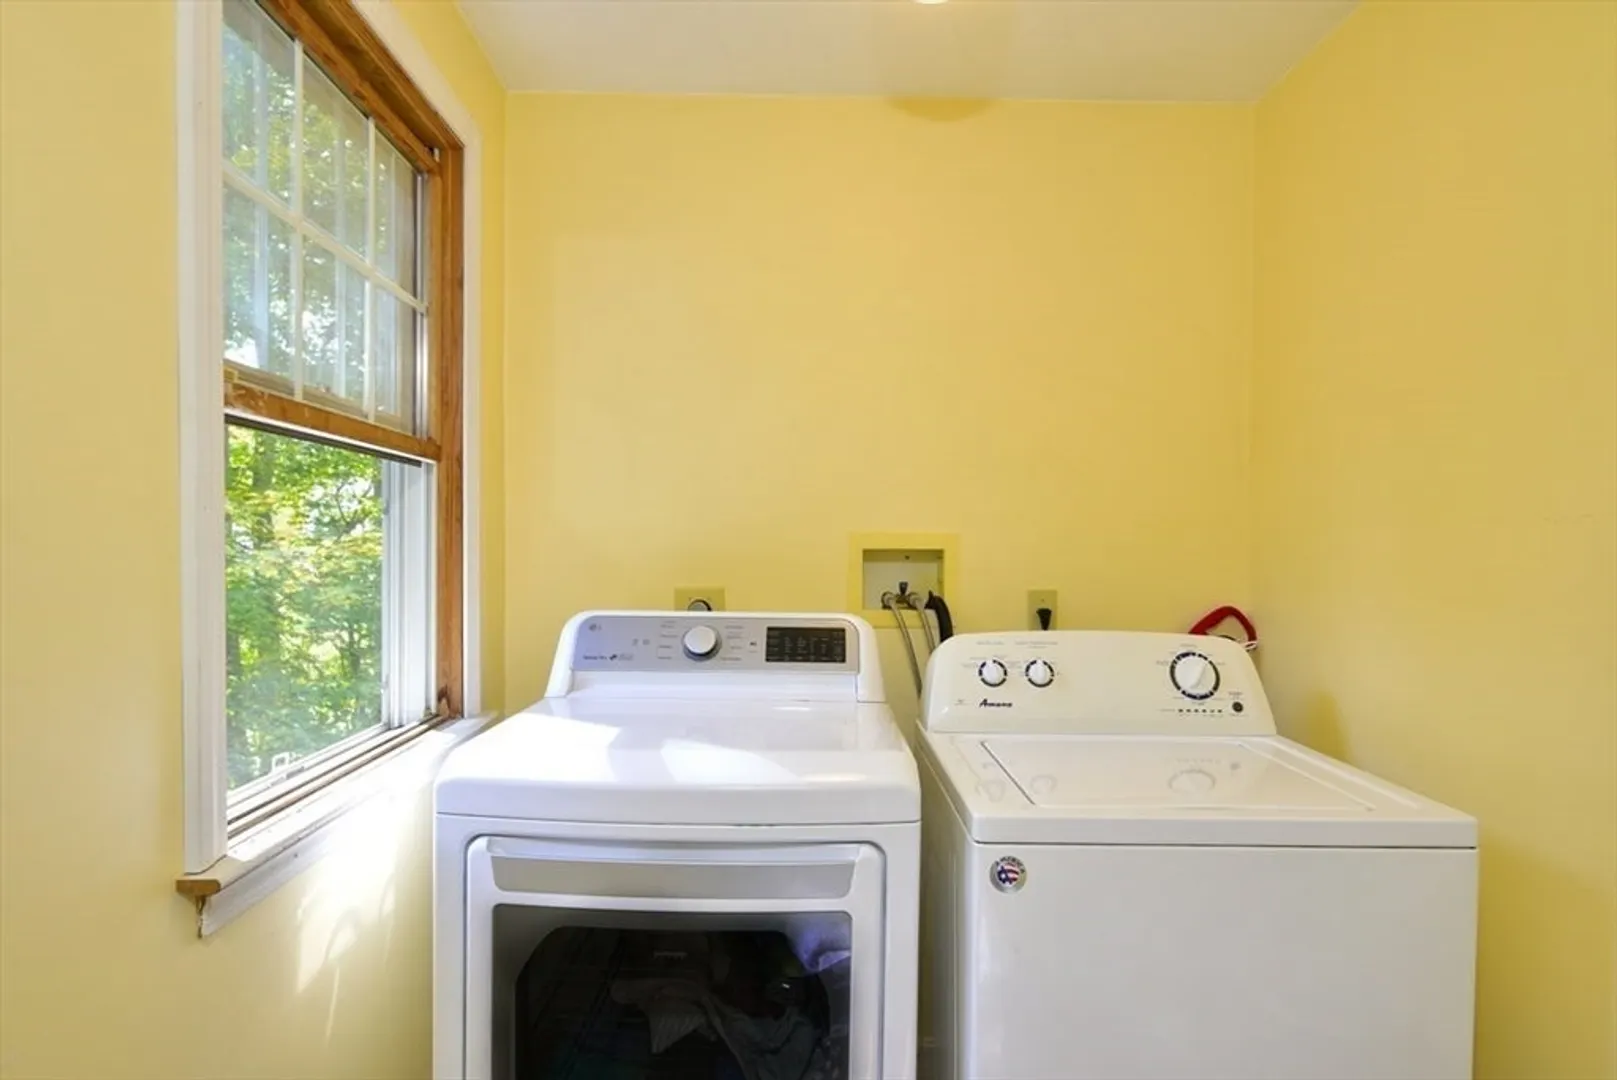
- Appliances: Range, Dishwasher, Microwave, Refrigerator, Washer, Dryer
- Construction: Frame
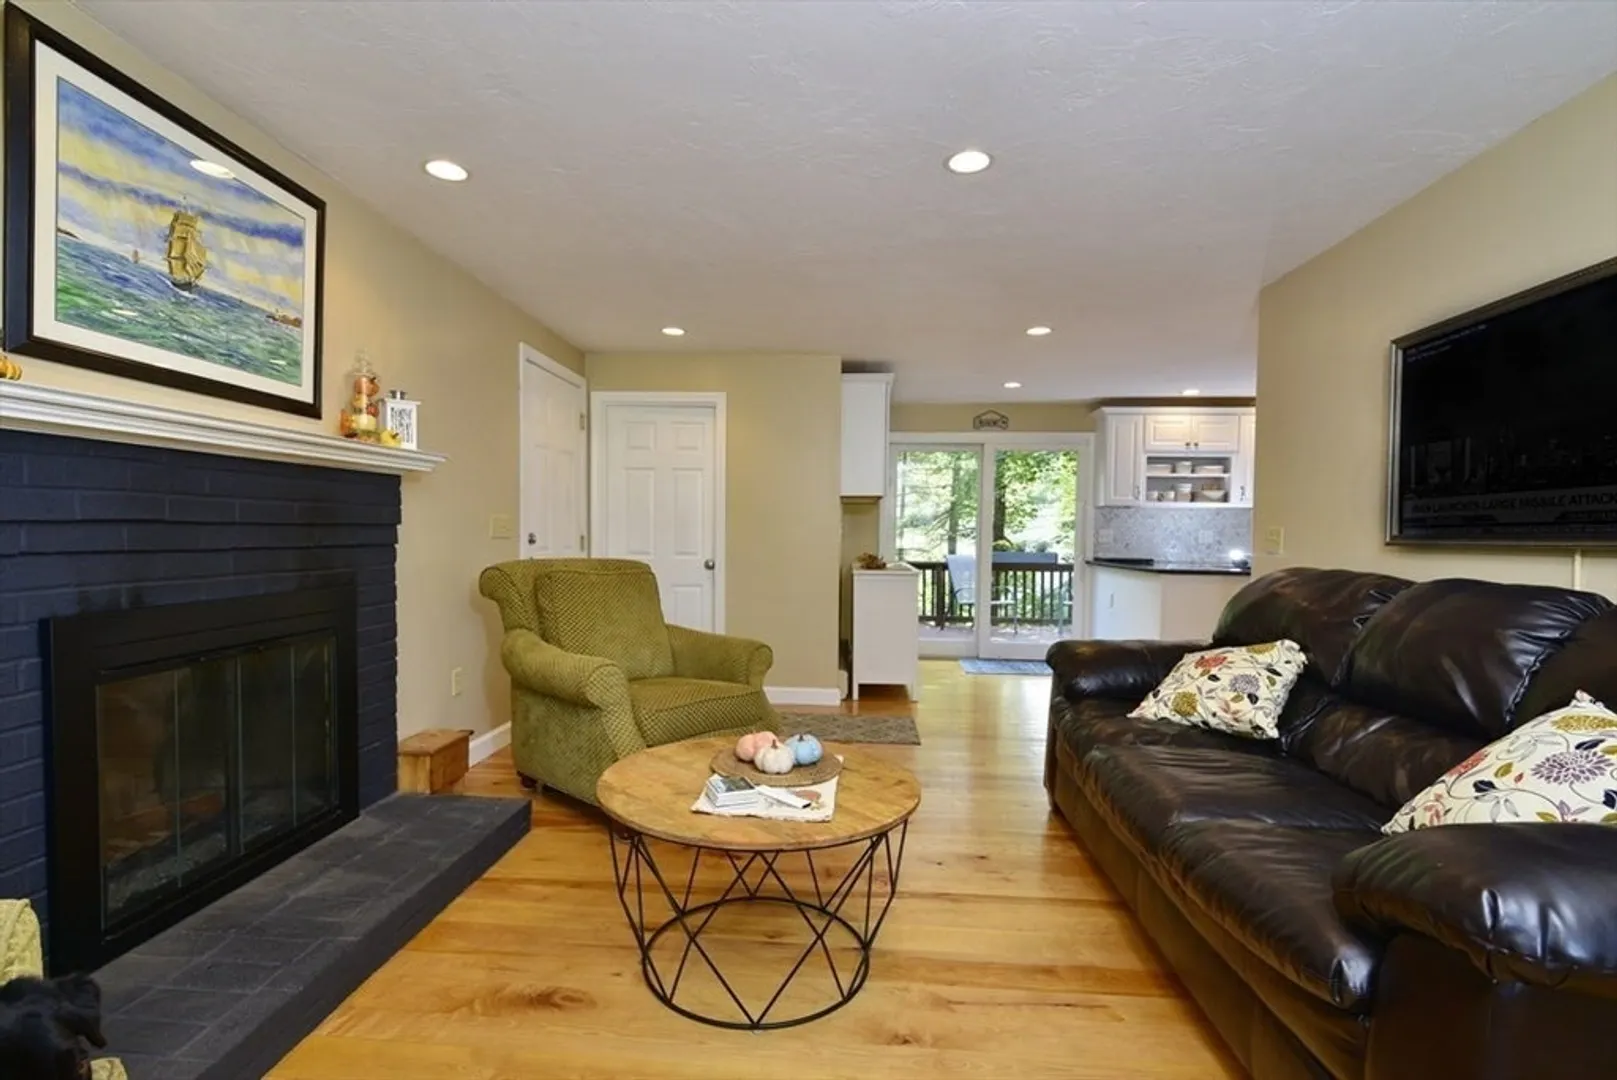
- Fireplaces: 1
- Foundation: Concrete Perimeter
- Lot Features: Cul-De-Sac
- Roof: Shingle
- Year Built Source: Public Records
- Basement: Full, Finished, Walk-Out Access
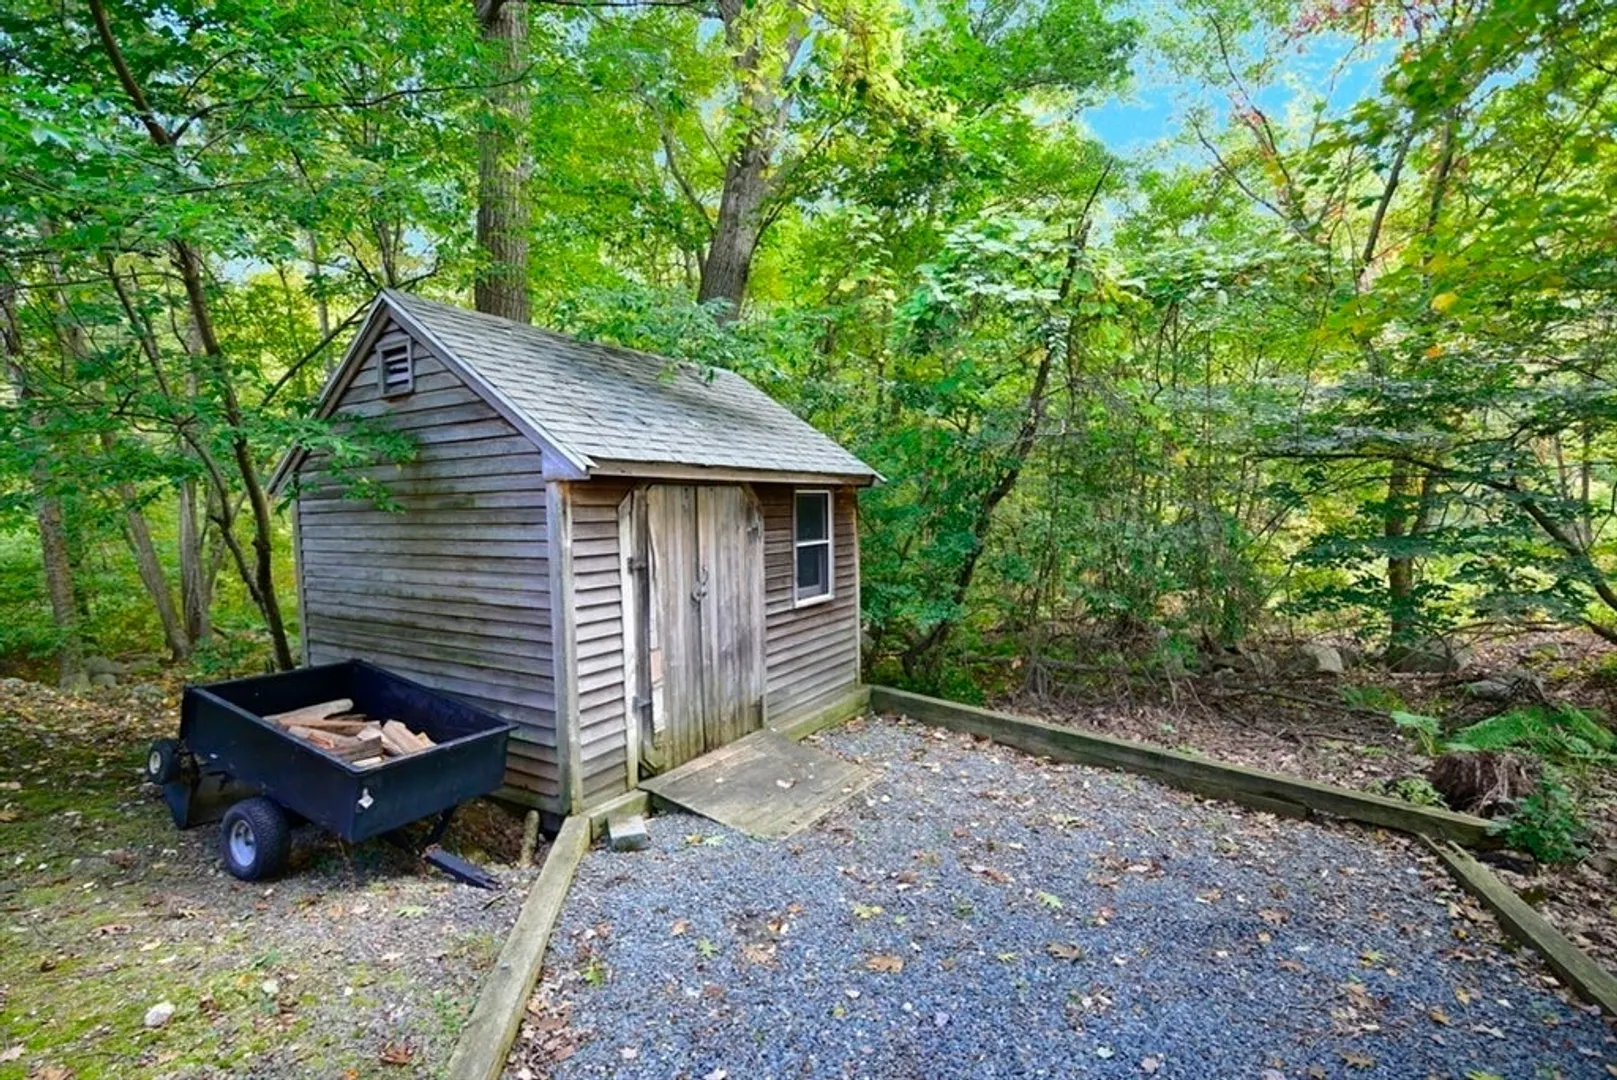
- Exterior Features: Porch, Deck - Wood, Rain Gutters, Storage
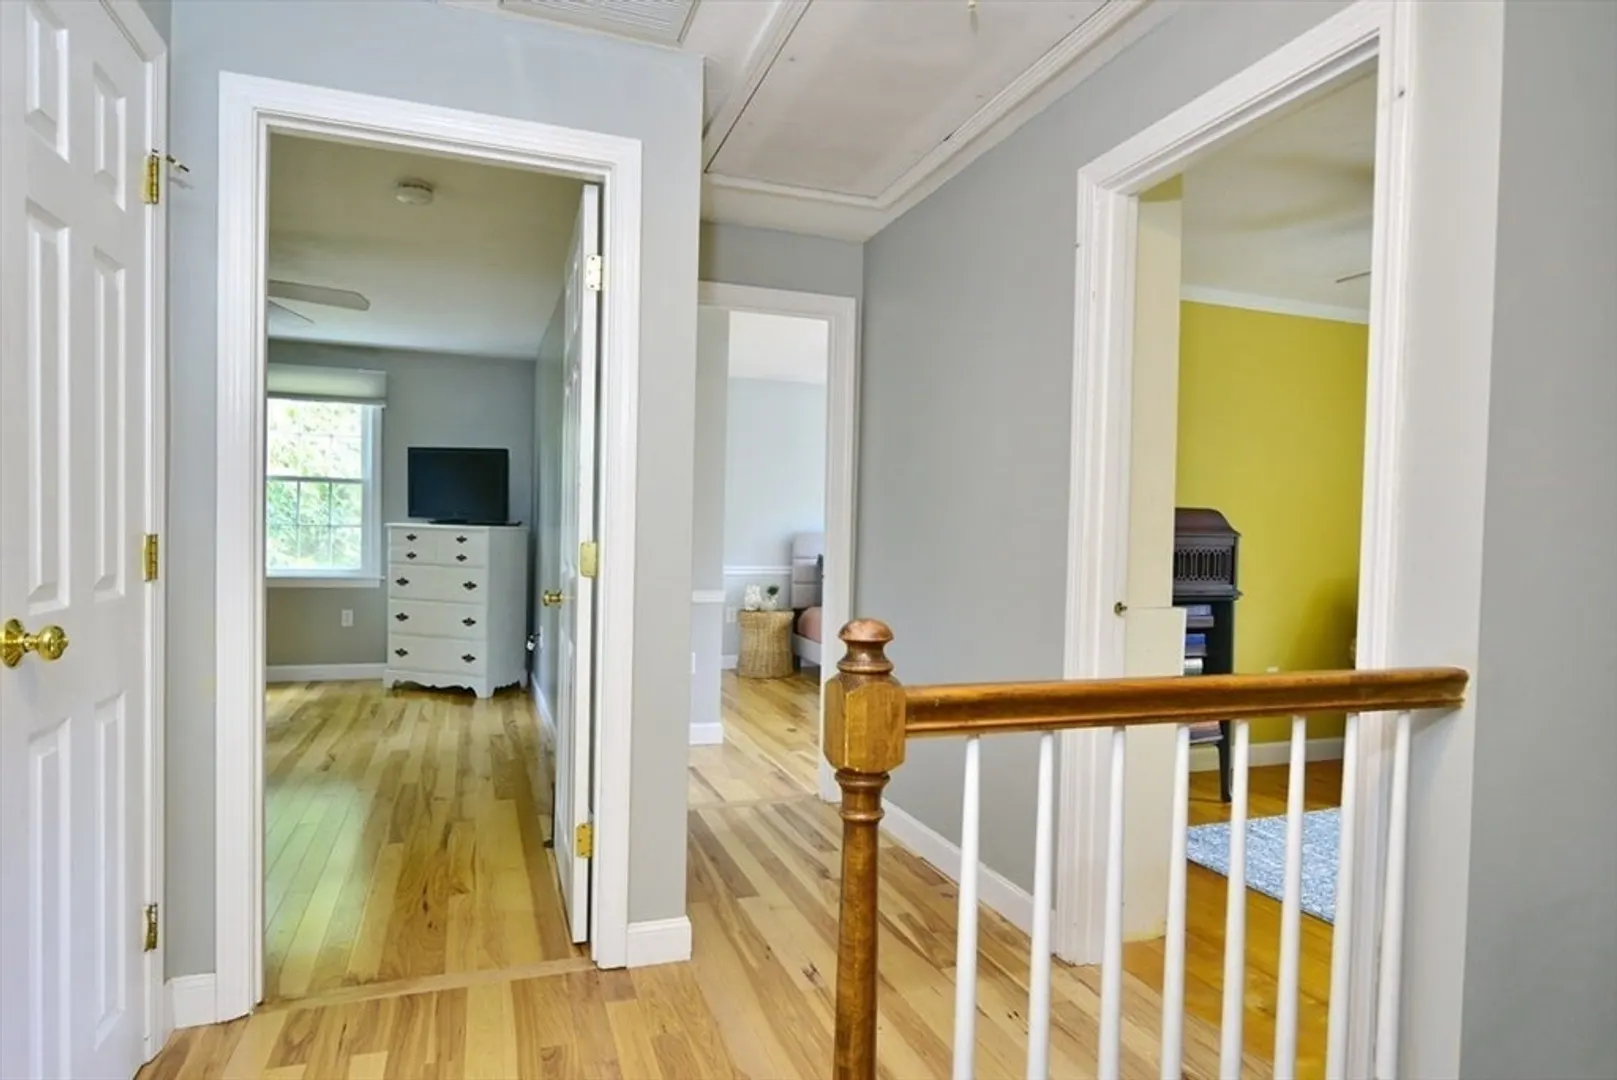
- Flooring: Wood, Tile, Carpet, Laminate
- Interior Features: Closet, Closet/Cabinets - Custom Built, Recessed Lighting, Bonus Room, Office
- Road Frontage Type: Public
- Year Built Details: Approximate
- Zoning: -
-
Amenities
- Community Features: Public Transportation, Shopping, Park, Walk/Jog Trails, Stable(s), Golf, Medical Facility, Bike Path, Highway Access, House of Worship, Public School
- Parking Features: Attached, Insulated, Paved Drive, Off Street, Paved
- Covered Parking Spaces: 2
-
Utilities
- Sewer: Private Sewer
- Water Source: Public
-
Fees / Taxes
- Assessed Value: $528,500
- Taxes: $6,797
- Tax Year: 2024
Similar Listings
Sold
NEW CONSTRUCTION
4 Photos
Sold
39 Photos
Sold
42 Photos
Sold
34 Photos
Content © 2026 MLS Property Information Network, Inc. The information in this listing was gathered from third party resources including the seller and public records.
Listing information provided courtesy of Keller Williams Elite.
MLS Property Information Network, Inc. and its subscribers disclaim any and all representations or warranties as to the accuracy of this information.
