
35 Anthony Rd
$639,000
4
Beds
2
Baths
1,739
Sqft
- Request Info
- Call
- Save
-
More
- Mortgage Calculator

Property Tools
$639,000
4
Beds
2
Baths
1,739
Living Area
-
Property Description
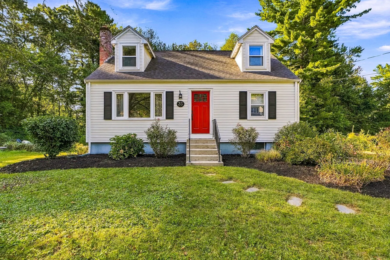
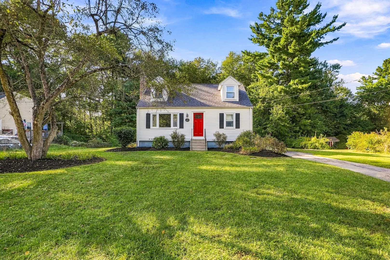
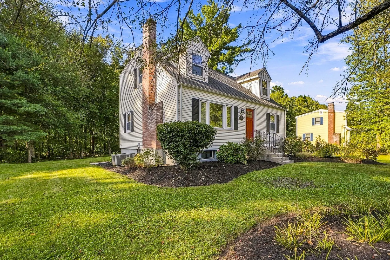
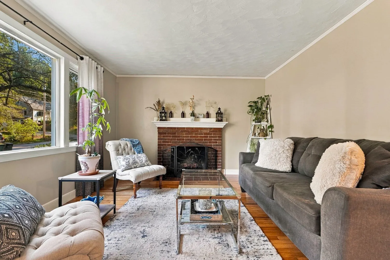
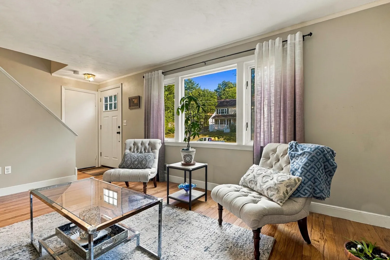
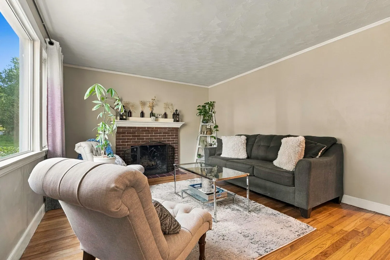
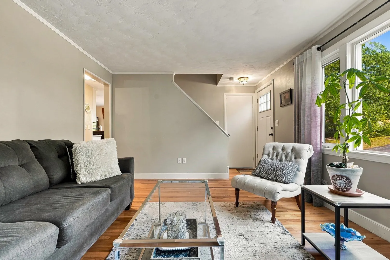
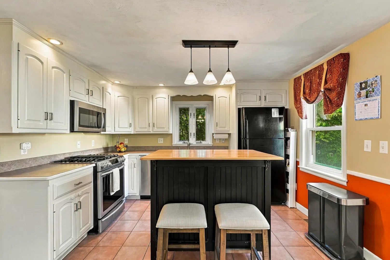
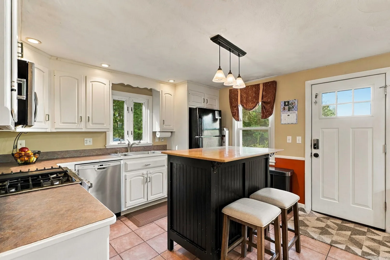
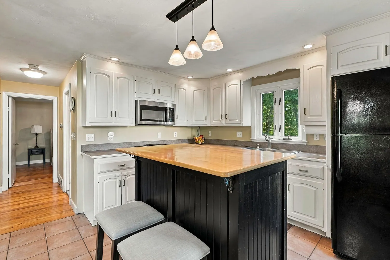
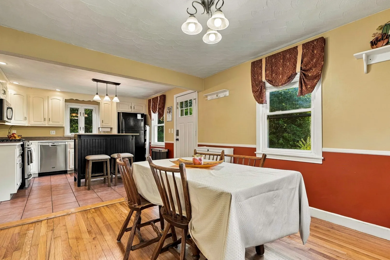
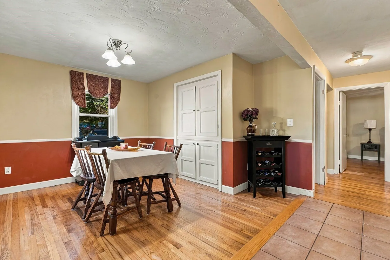
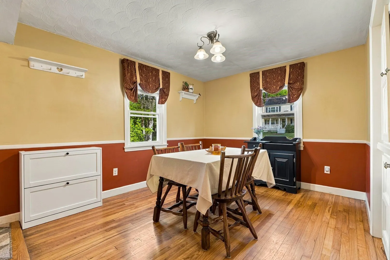
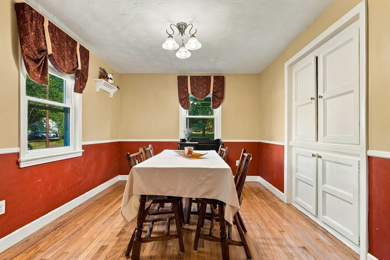
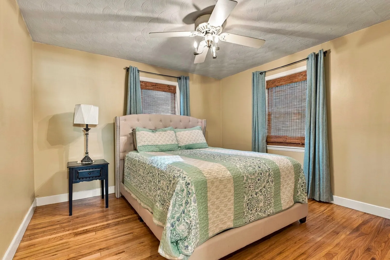
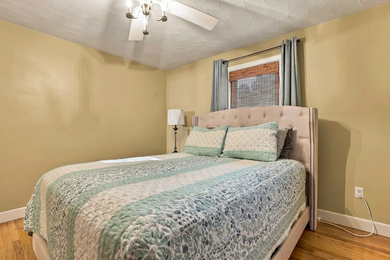
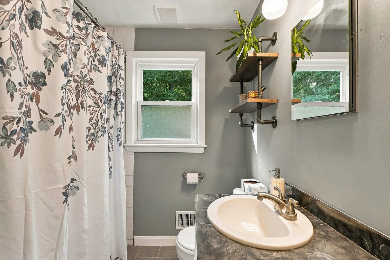
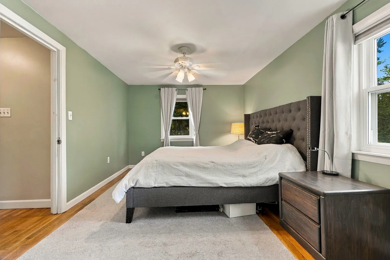
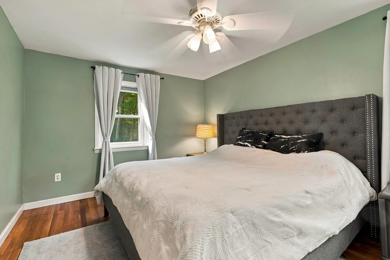
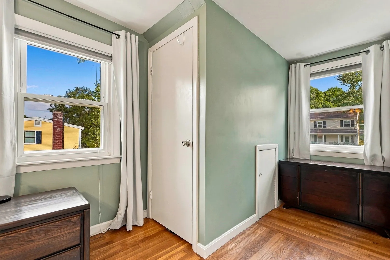
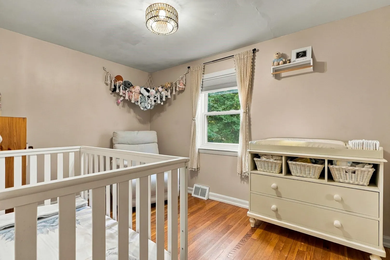
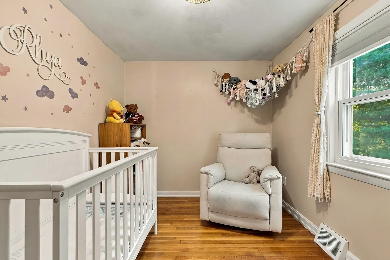
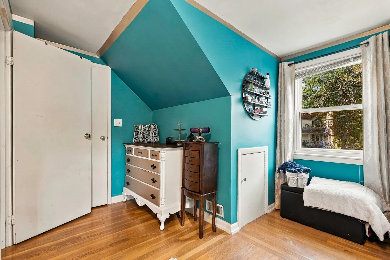
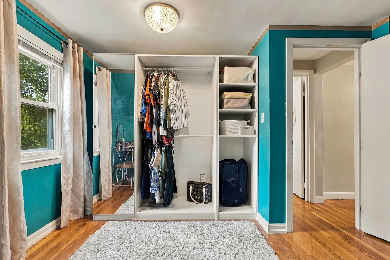
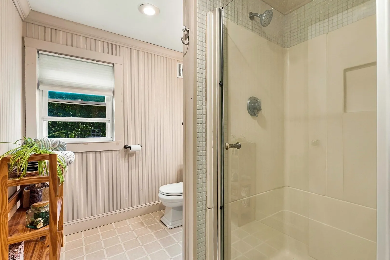
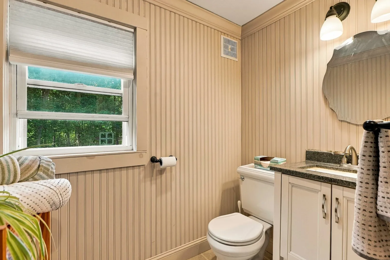
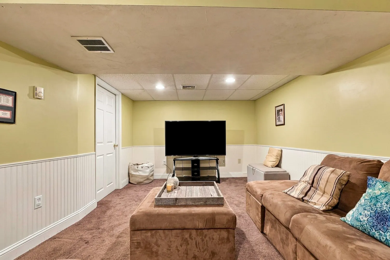
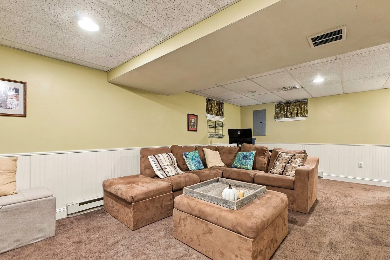
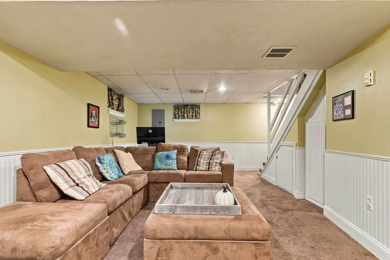
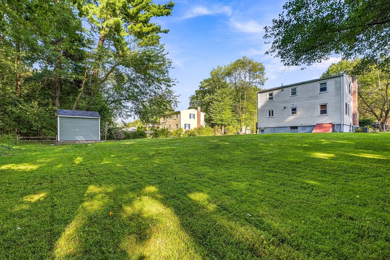
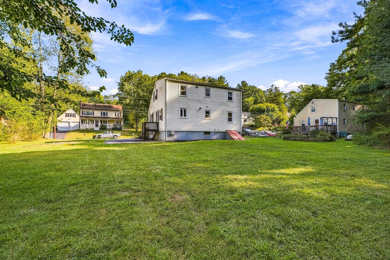
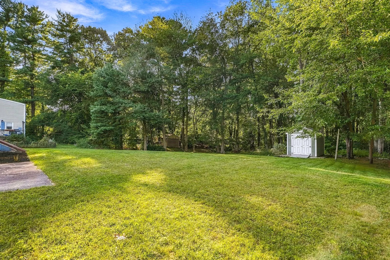
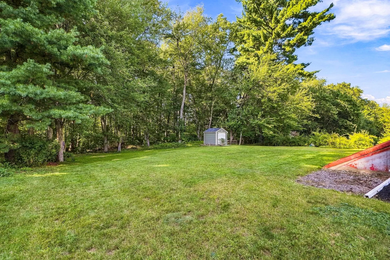
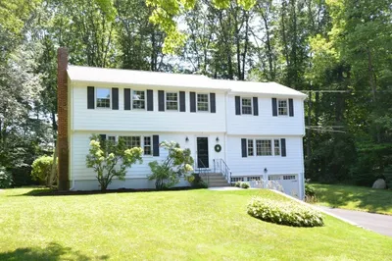
Welcome to the charming Cape-style home offering a spacious and versatile floor plan in a convenient Franklin location! The first floor features a bright living room, kitchen, dining area, full bath and a bedroom that offers flexibility for guests, a home office, or first-floor living. Upstairs, you’ll find three additional bedrooms and a second full bath. The basement offers a family room, providing additional space for recreation. Step outside and enjoy the spacious, level backyard with plenty of room for outdoor gatherings, gardening and play. Ideally located with convenient access to the commuter rail, shopping, dining and major highways. A wonderful opportunity to enjoy comfortable living with space inside and out!! Don't Miss it!!
-
Highlights
- Cooling: Central Air
- Parking Spots: 3
- Property Type: Single Family Residence
- Total Rooms: 8
- Status: Active
- Heating: Forced Air, Natural Gas
- Property Class: Residential
- Style: Cape
- Year Built: 1959
-
Additional Details
- Appliances: Range, Dishwasher, Microwave, Refrigerator
- Exclusions: Shed, Washer And Dryer
- Flooring: Tile, Carpet, Hardwood
- Road Frontage Type: Public
- SqFt Source: Measured
- Year Built Source: Public Records
- Construction: Frame
- Fireplaces: 1
- Foundation: Concrete Perimeter
- Roof: Shingle
- Year Built Details: Actual
- Zoning: Res
-
Amenities
- Community Features: Public Transportation, Shopping, Medical Facility, Highway Access, Public School, T-Station, University
- Parking Features: Paved Drive, Paved
-
Utilities
- Sewer: Public Sewer
- Water Source: Public
-
Fees / Taxes
- Assessed Value: $544,700
- Taxes: $6,220
- Tax Year: 2026
Similar Listings
Sold
42 Photos
Sold
37 Photos
Sold
40 Photos
Sold
28 Photos
Content © 2026 MLS Property Information Network, Inc. The information in this listing was gathered from third party resources including the seller and public records.
Listing information provided courtesy of Sumathi Narayanan Realty LLC.
MLS Property Information Network, Inc. and its subscribers disclaim any and all representations or warranties as to the accuracy of this information.