
Sold!
$715,000
2
Beds
2/1
Baths
2,002
Living Area
-
Property Description
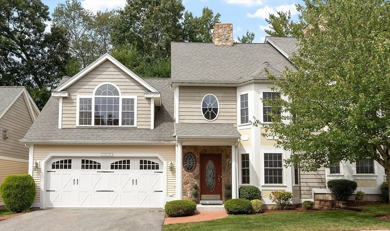
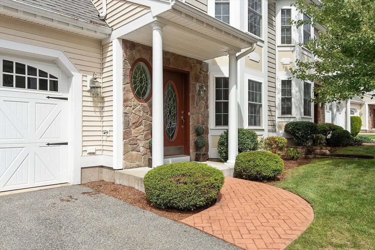
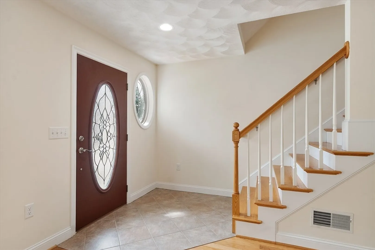
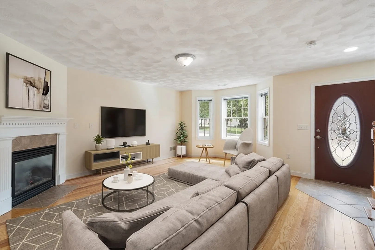
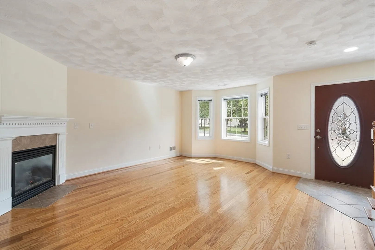
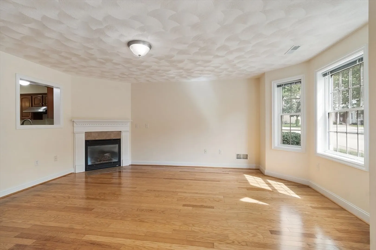
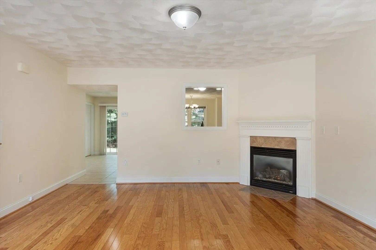
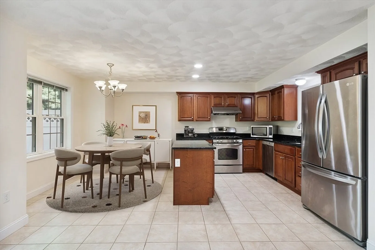
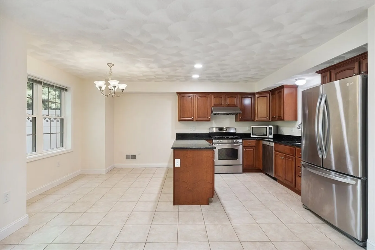
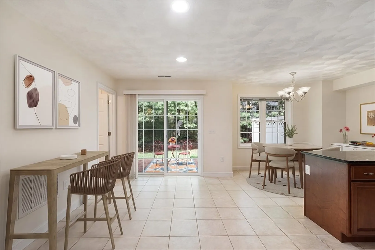
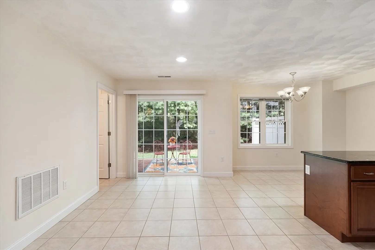
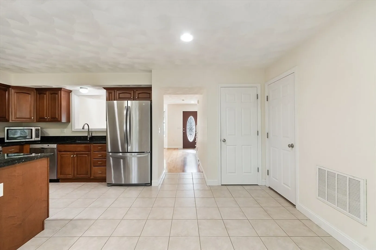
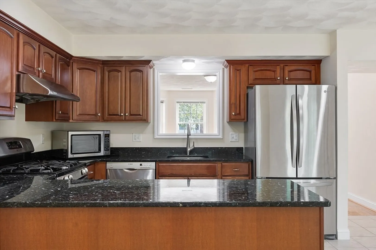
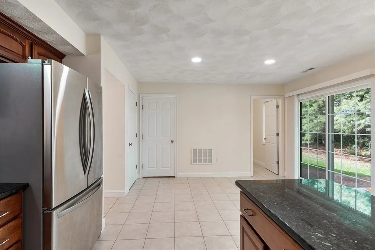
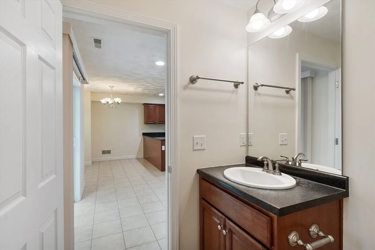
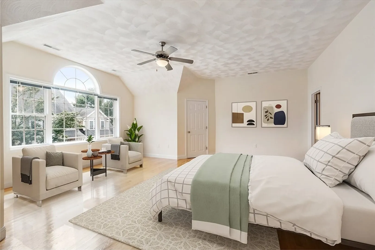
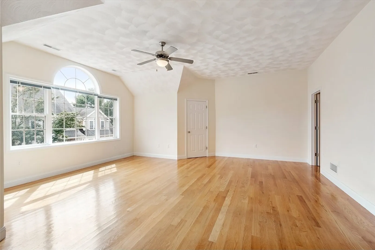
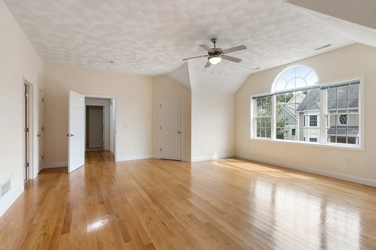
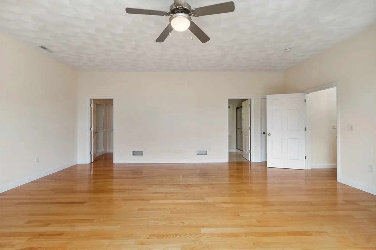
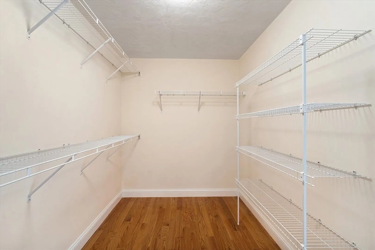
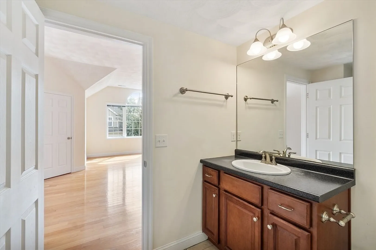
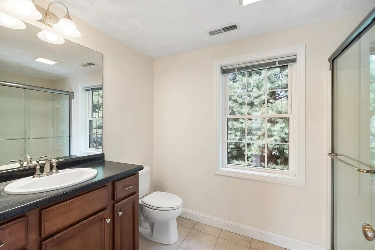
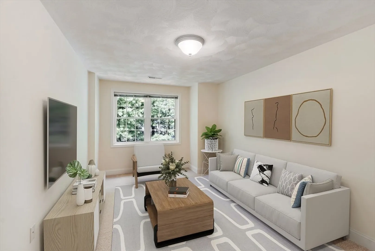
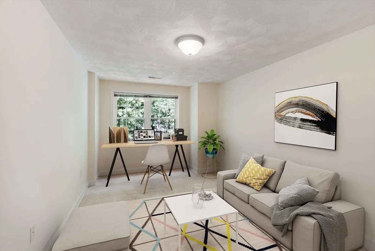
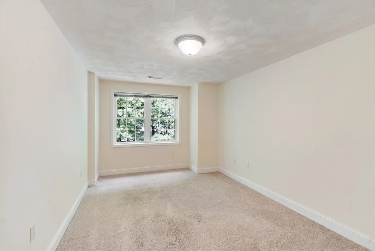
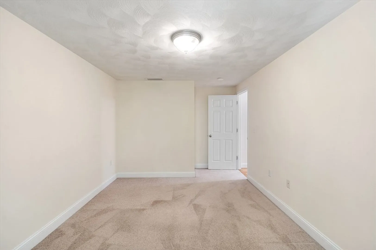
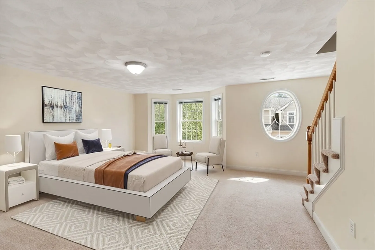
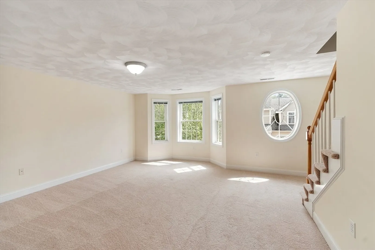
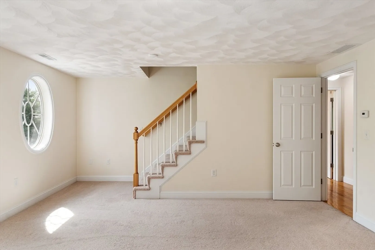
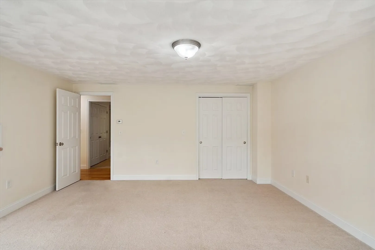
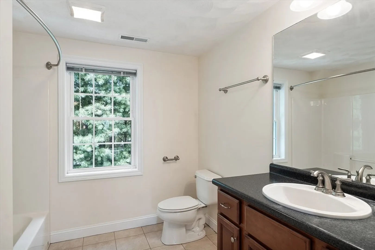
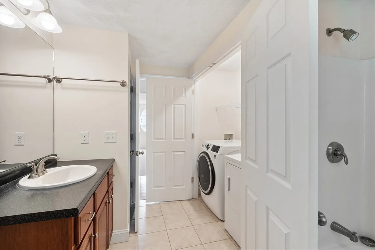
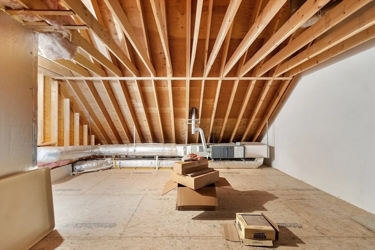
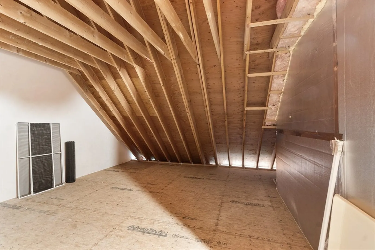
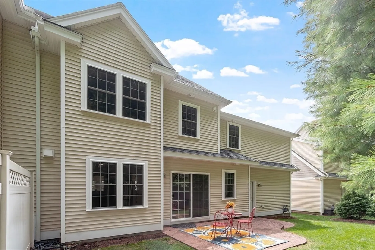
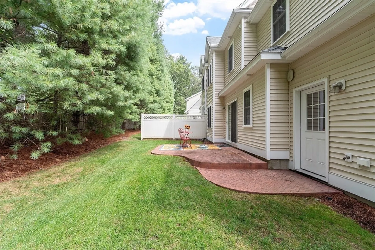
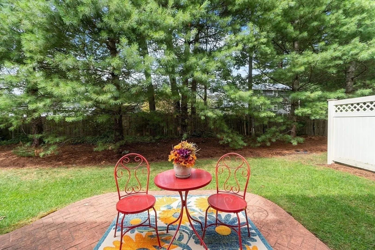
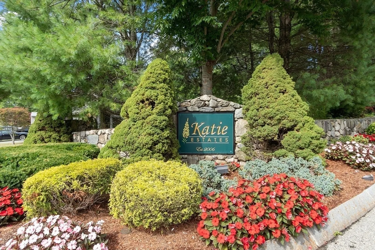
KATIE ESTATES: Instant Equity Builder! This coveted community offers unbeatable convenience to Rt 93 & 495. 51 Jill’s Way is an expansive, sun-filled townhome blending generous space, timeless style and endless possibility. The main level showcases a flexible eat-in kitchen, perfect for cooking and entertaining with granite counters, abundant cabinetry, oversized island and multiple eat/work areas. A spacious living room with gleaming hardwoods and a cozy fireplace invites relaxing evenings or casual gatherings. Upstairs, the primary suite impresses with hardwood, vaulted ceilings, walk-in closet and private bath. The second large bedroom with decorative windows is bright and charming. The versatile den offers so many options. Of course the full bath with convenient laundry adds everyday ease. The third floor hosts a ready-to-finish retreat with its own AC; ideal for an office, media room or teen hideaway. Step outside to your private patio and backyard oasis. This one's a home run!
-
Highlights
- Building Name: Katie's Way
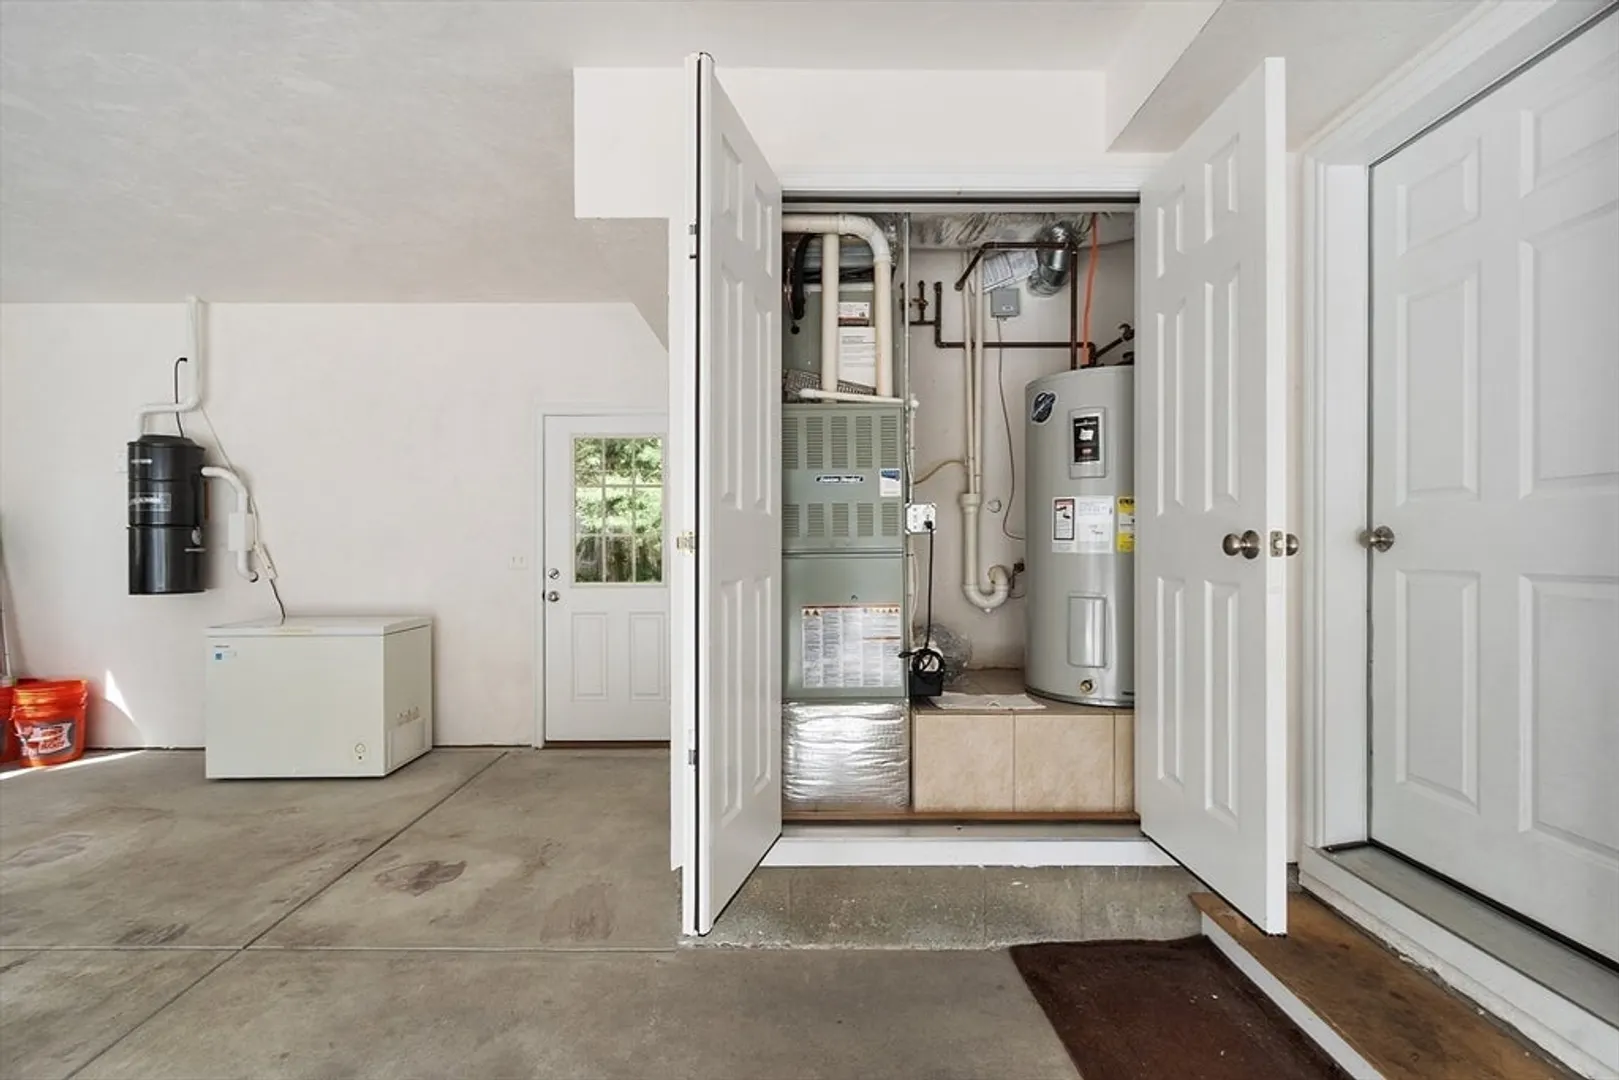
- Heating: Forced Air, Natural Gas
- Parking Spots: 4
- Property Type: Condominium
- Total Rooms: 7
- Year Built: 2010
- Cooling: Central Air
- HOA Fee: $415
- Property Class: Residential
- Stories: 3
- Unit Number: 51
- Status: Closed
-
Additional Details
- Appliances: Range, Dishwasher, Disposal, Microwave, Refrigerator, Washer, Dryer, Range Hood
- Construction: Frame
- Fireplaces: 1
- Interior Features: Den, Central Vacuum
- Roof: Shingle
- Total Number of Units: 58
- Year Built Source: Public Records
- Basement: N
- Exterior Features: Patio
- Flooring: Wood, Tile, Carpet, Flooring - Wall to Wall Carpet
- Pets Allowed: Yes w/ Restrictions
- SqFt Source: Public Record
- Year Built Details: Actual
- Zoning: Res condo
-
Amenities
- Community Features: Public Transportation, Shopping, Park, Walk/Jog Trails, Golf, Medical Facility, Laundromat, Conservation Area, Highway Access, House of Worship, Public School
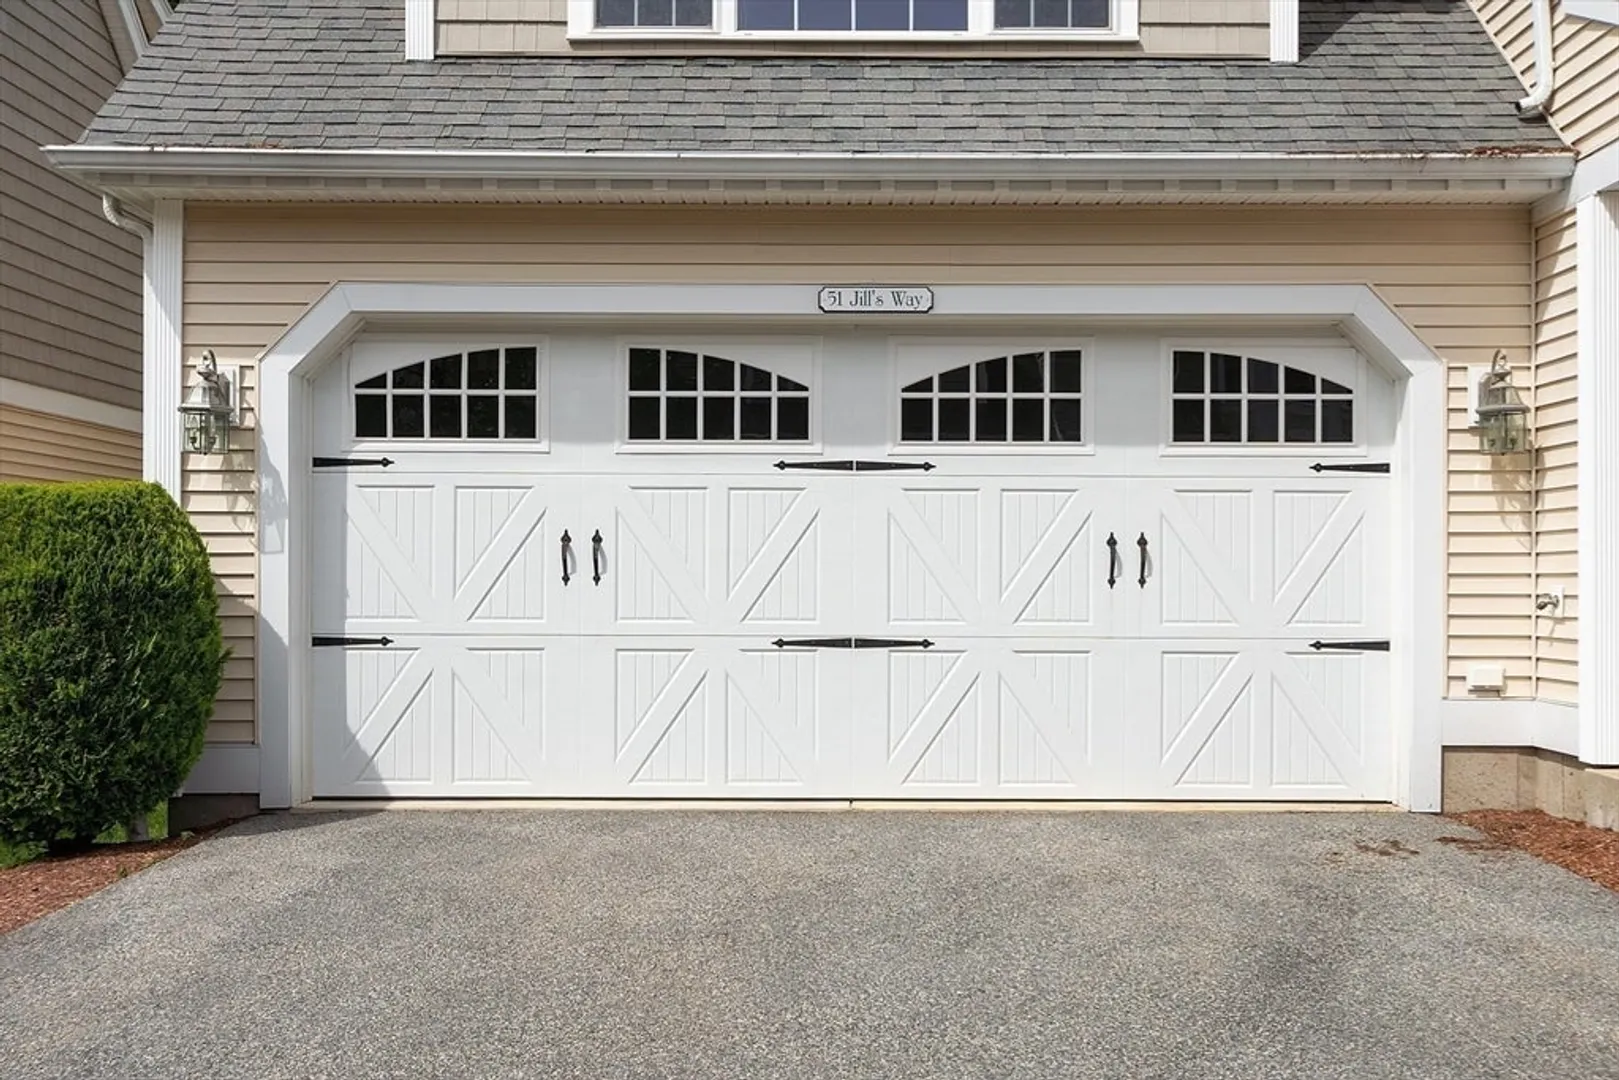
- Parking Features: Attached, Storage, Off Street
- Covered Parking Spaces: 2
-
Utilities
- Sewer: Public Sewer
- Water Source: Public
-
Fees / Taxes
- Assessed Value: $666,800
- HOA Fee Includes: Insurance, Maintenance Structure, Road Maintenance, Maintenance Grounds, Snow Removal, Reserve Funds
- Taxes: $8,815
- HOA Fee Frequency: Monthly
- Tax Year: 2025
Similar Listings
Sold
41 Photos
Sold
24 Photos
Sold
28 Photos
Sold
23 Photos
Content © 2026 MLS Property Information Network, Inc. The information in this listing was gathered from third party resources including the seller and public records.
Listing information provided courtesy of Stuart St James, Inc..
MLS Property Information Network, Inc. and its subscribers disclaim any and all representations or warranties as to the accuracy of this information.
