
Sold!
$1,275,000
4
Beds
3/1
Baths
3,774
Living Area
-
Property Description
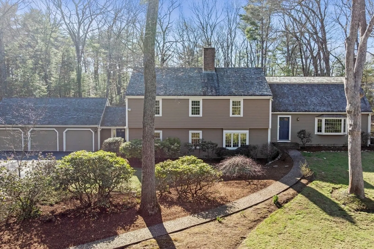
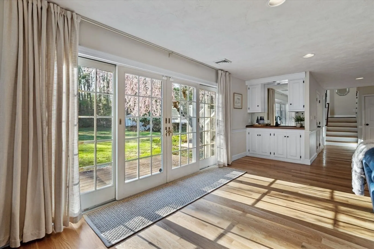
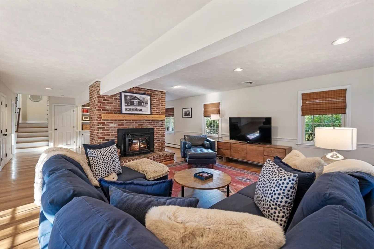
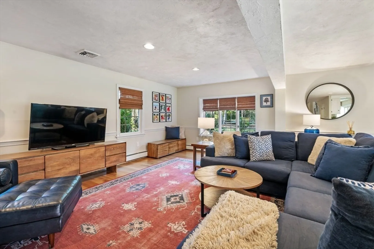
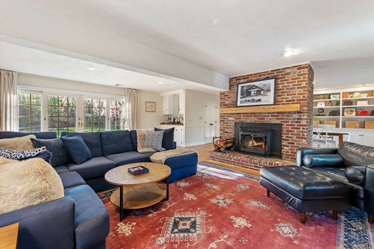
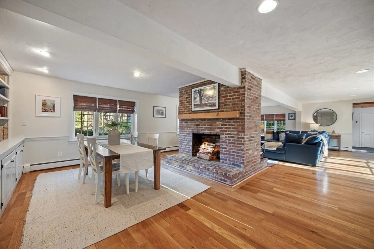
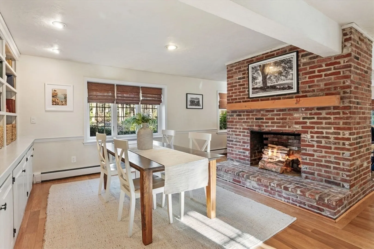
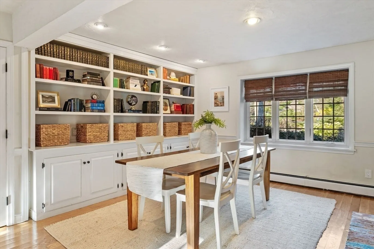
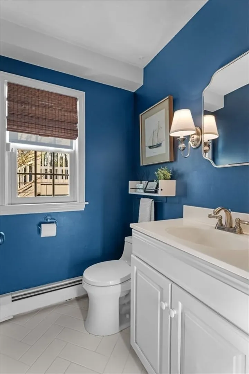
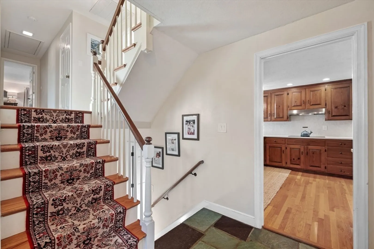
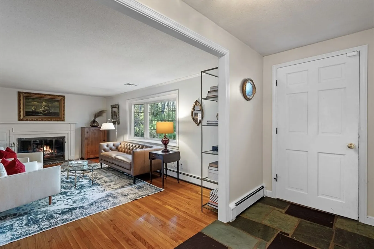
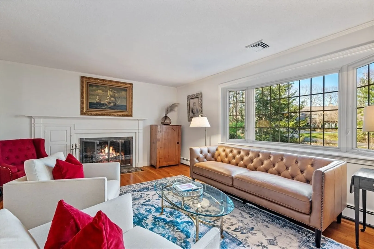
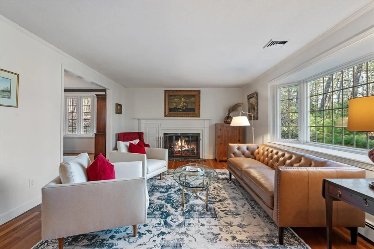
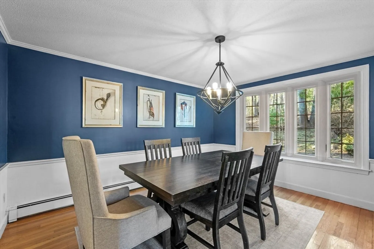
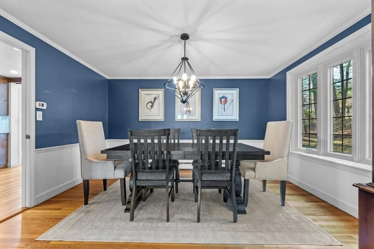
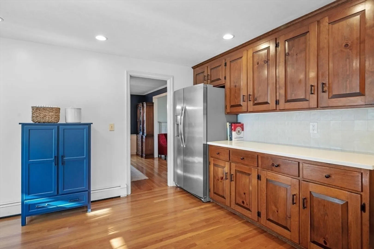
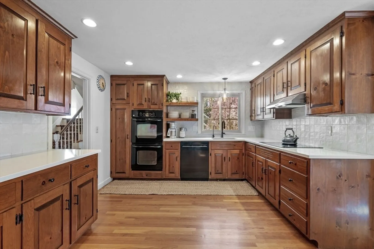
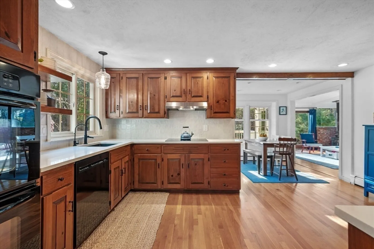
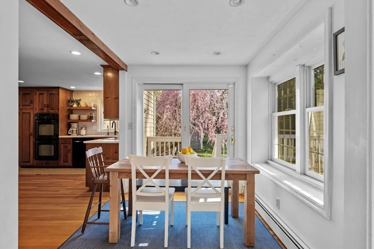
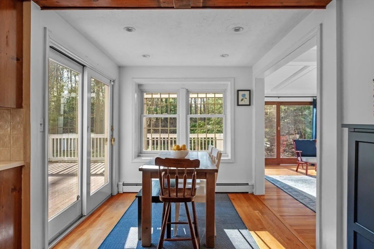
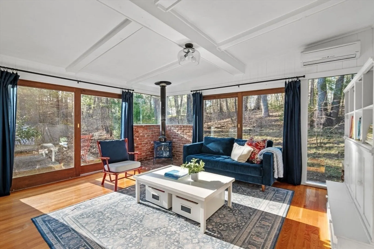
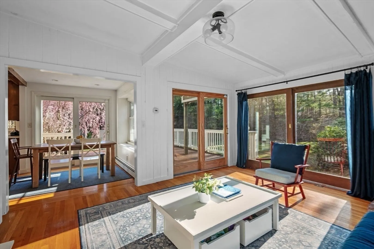
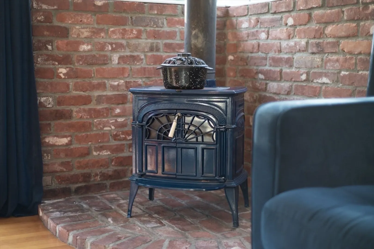
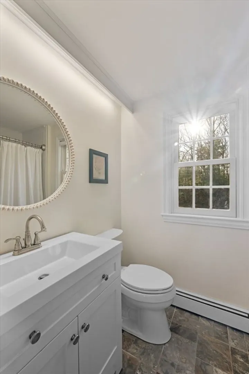
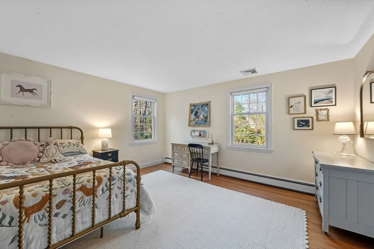
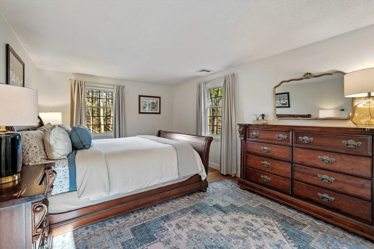
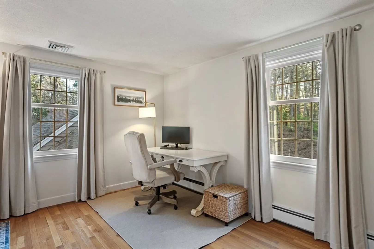
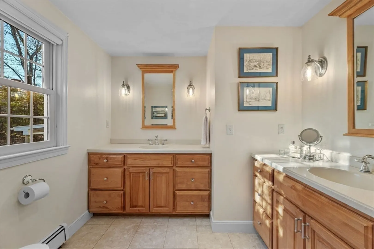
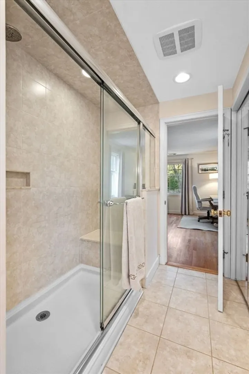
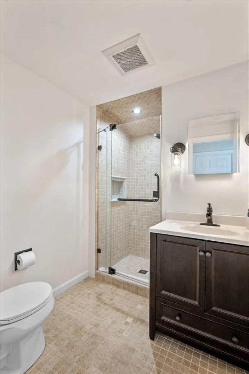
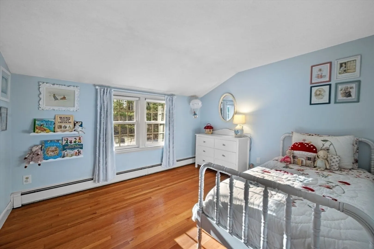
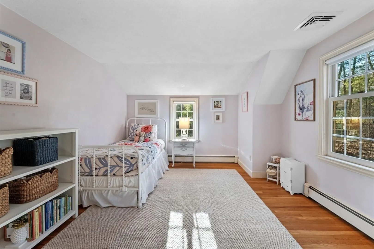
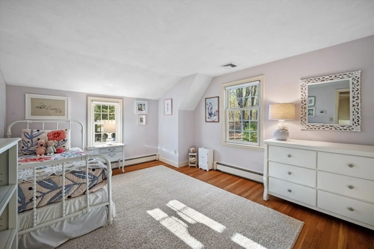
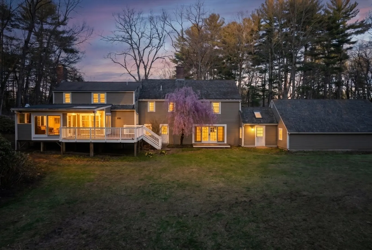
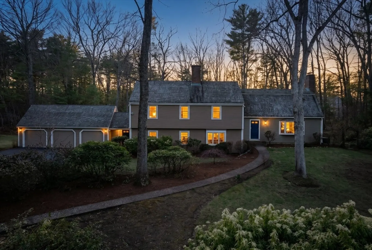
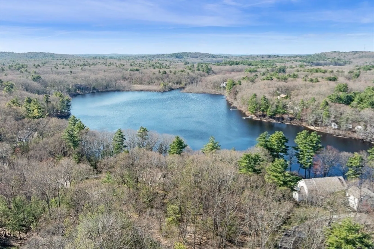
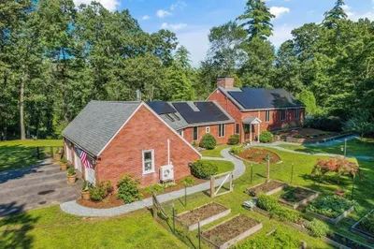
Nestled on 2 picturesque acres in one of Boxford’s most desirable neighborhoods, this beautifully updated Royal Barry Wills Colonial blends timeless New England charm w/modern comfort. Featuring 4 BR's 3 FBA's, & 1 half BA, the home offers a unique multi-level layout w/open living spaces & abundant natural light. The spacious kitchen features quartz countertops, floating shelves, & a stylish backsplash, flowing into a stunning 4-season sunrm w/wood stove & access to a large deck. The impressive 24' x 33' family rm showcases a double-sided fplc w/wood stove insert. Hardwood flrs, custom built-ins, detailed millwork, & multiple fplc's add warmth & character throughout. Additional highlights include a 3-car garage, private backyard & a prime location near town center, library & 4 Mile Pond. Enjoy all that Boxford has to offer, including Stiles Pond, the Apple Festival, local farms, & access to the highly regarded Masconomet school system. Come experience all this home has to offer!
-
Highlights
- Acres: 2
- Cooling: Central Air, Ductless
- HOA Fee: $150
- Property Class: Residential
- Style: Colonial
- Year Built: 1977
- Area: East Boxford
- Heating: Central, Baseboard, Natural Gas, Wood Stove, Ductless, Fireplace(s)
- Parking Spots: 9
- Property Type: Single Family Residence
- Total Rooms: 11
- Status: Closed
-
Additional Details
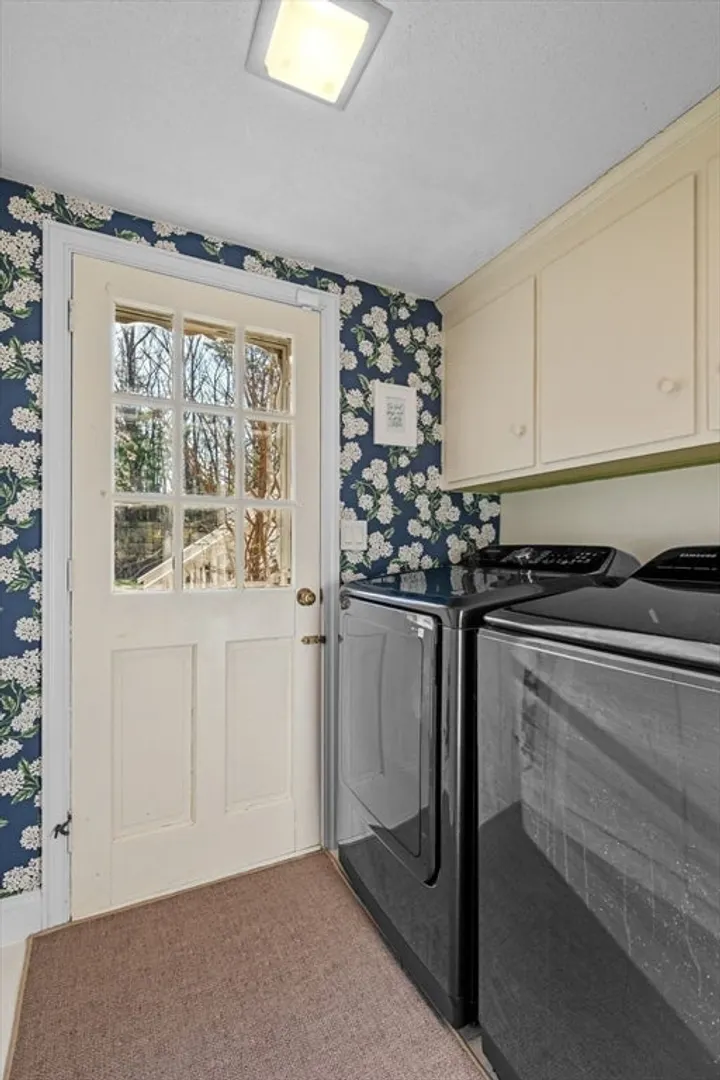
- Appliances: Gas Water Heater, Tankless Water Heater, Oven, Dishwasher, Microwave, Range, Refrigerator, Washer, Dryer, Water Treatment, Range Hood, Water Softener, Plumbed For Ice Maker
- Construction: Frame
- Exterior Features: Deck - Wood, Rain Gutters, Storage, Professional Landscaping, Screens
- Flooring: Tile, Hardwood, Stone / Slate, Flooring - Hardwood, Flooring - Stone/Ceramic Tile
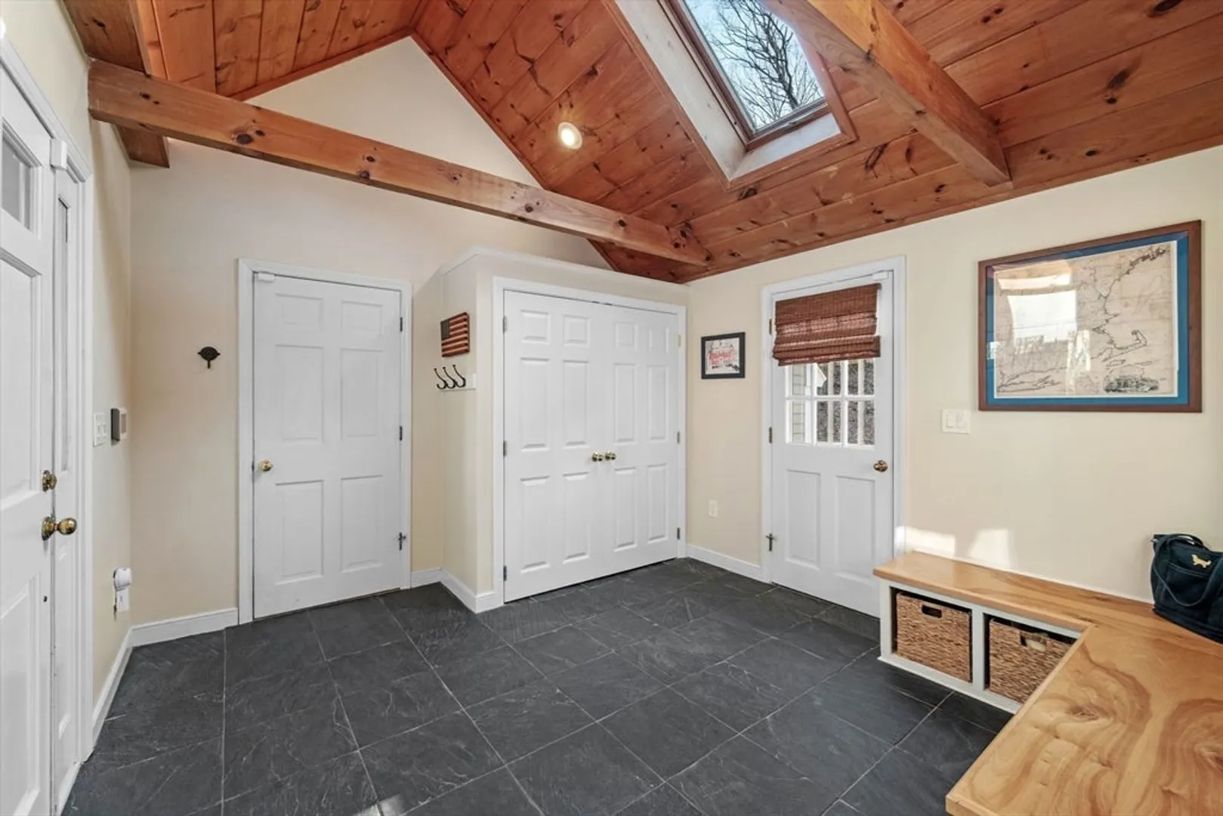
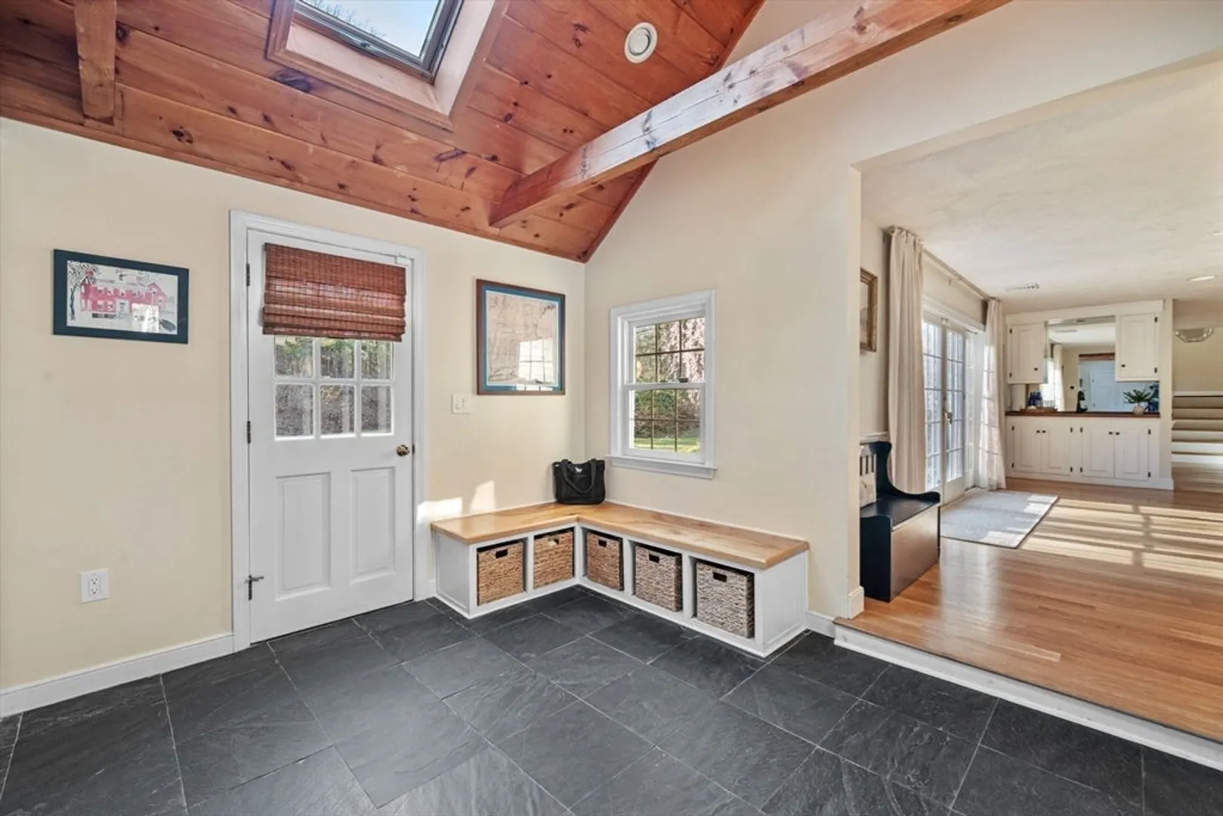
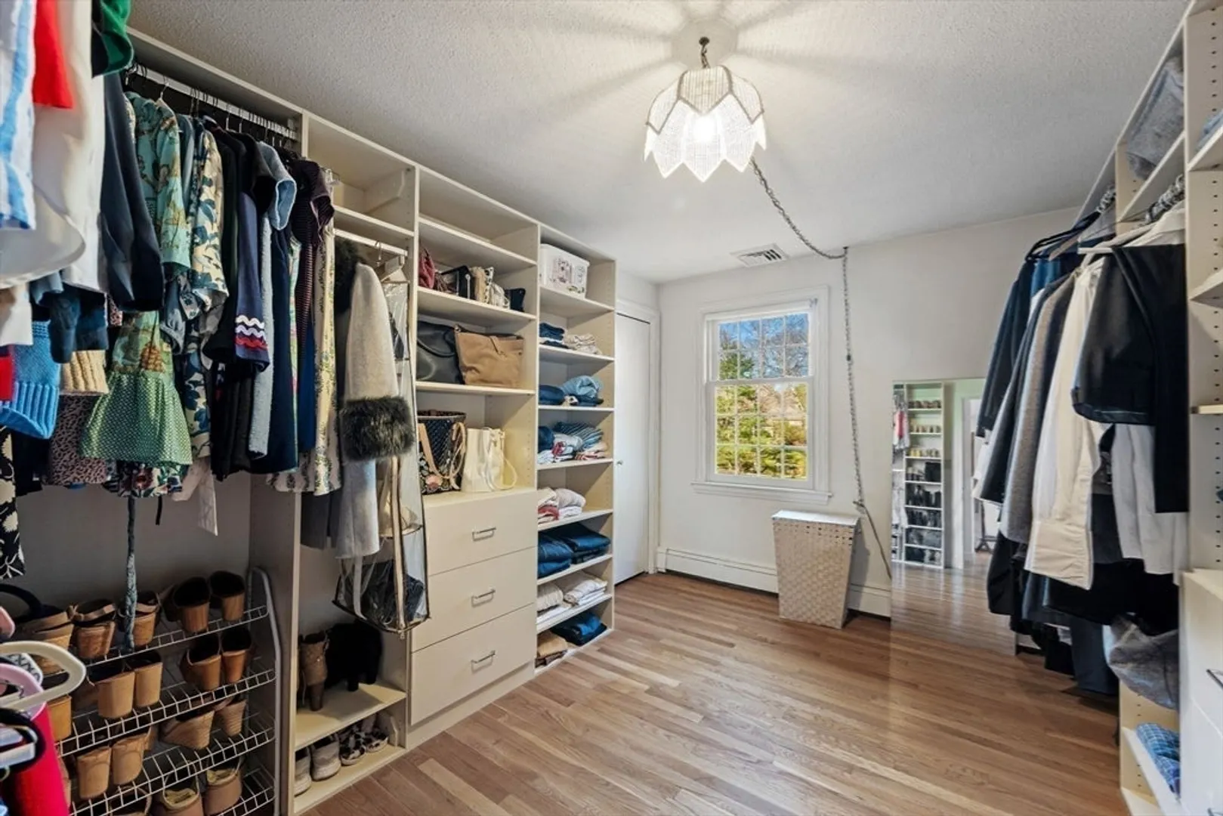
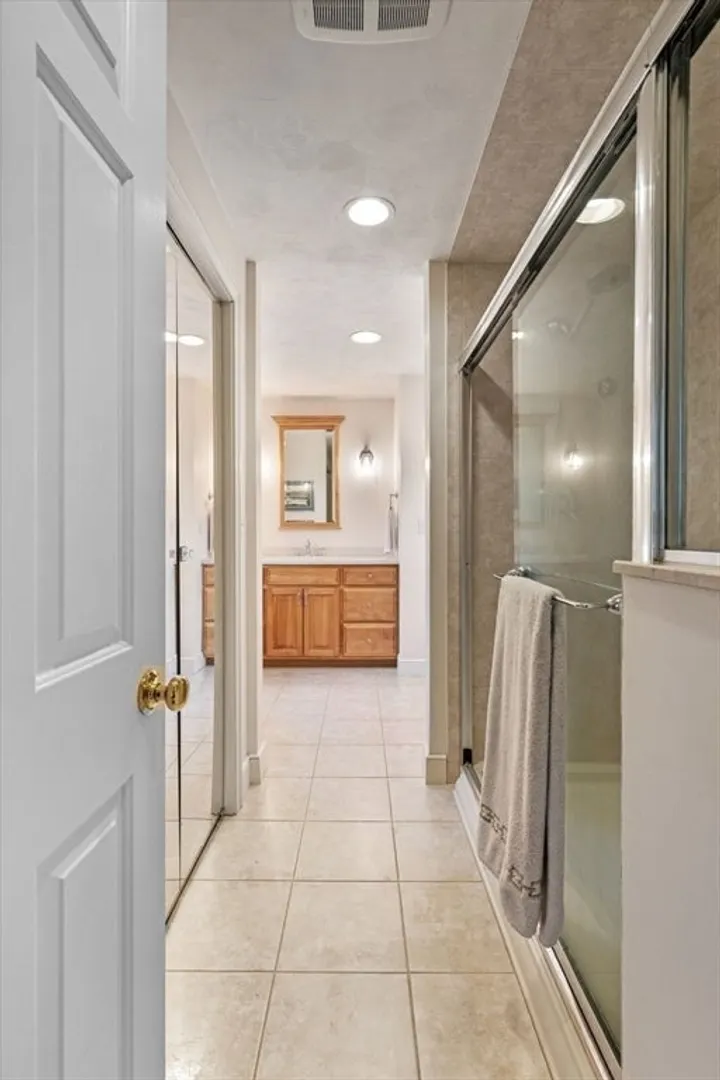
- Interior Features: Closet/Cabinets - Custom Built, Cable Hookup, Open Floorplan, Recessed Lighting, Slider, Cathedral Ceiling(s), Beamed Ceilings, Closet, Coffered Ceiling(s), Lighting - Overhead, Beadboard, Dining Area, Breakfast Bar / Nook, Bathroom - 3/4, Bathroom - Tiled With Shower Stall, Countertops - Stone/Granite/Solid, Cabinets - Upgraded, Lighting - Sconce, Sitting Room, Mud Room, Sun Room, Bathroom, Foyer, Internet Available - Broadband
- Road Frontage Type: Public
- SqFt Source: Public Record
- Year Built Source: Public Records
- Basement: Full, Interior Entry, Sump Pump, Concrete, Unfinished
- Exclusions: Please See Inclusion/Exclusion List
- Fireplaces: 2
- Foundation: Concrete Perimeter
- Lot Features: Wooded, Level
- Roof: Wood, Shake
- Year Built Details: Actual
- Zoning: Ra
-
Amenities
- Community Features: Shopping, Tennis Court(s), Park, Walk/Jog Trails, Stable(s), Golf, Medical Facility, Conservation Area, Highway Access, House of Worship, Private School, Public School
- Parking Features: Attached, Garage Door Opener, Storage, Paved Drive, Off Street, Driveway, Paved
- Waterfront Features: Lake/Pond, Beach Ownership(Public)
- Covered Parking Spaces: 3
- Security Features: Security System
-
Utilities
- Electric: Generator, 200+ Amp Service, Generator Connection
- Water Source: Private
- Sewer: Private Sewer
-
Fees / Taxes
- Assessed Value: $1,102,000
- HOA Fee Frequency: Annually
- Taxes: $14,921
- HOA: Yes
- Tax Year: 2026
Similar Listings
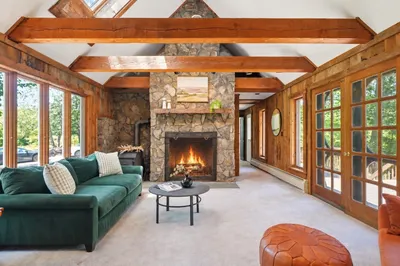
Sold
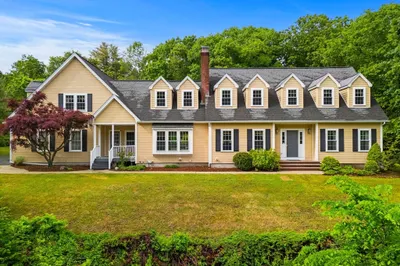
41 Photos
Sold
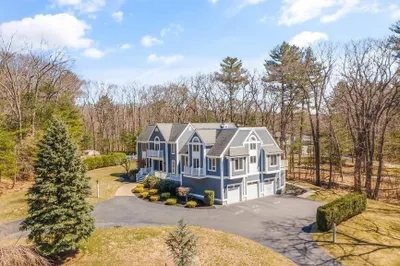
42 Photos
Sold
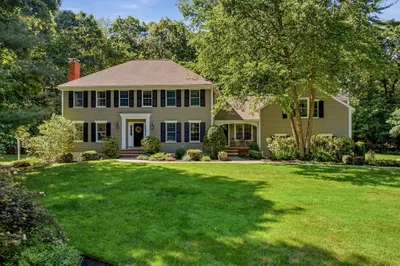
41 Photos
Sold
42 Photos
Content © 2026 MLS Property Information Network, Inc. The information in this listing was gathered from third party resources including the seller and public records.
Listing information provided courtesy of Coldwell Banker Realty - Beverly.
MLS Property Information Network, Inc. and its subscribers disclaim any and all representations or warranties as to the accuracy of this information.
