
Sold!
$1,350,000
4
Beds
4/2
Baths
4,484
Living Area
-
Property Description
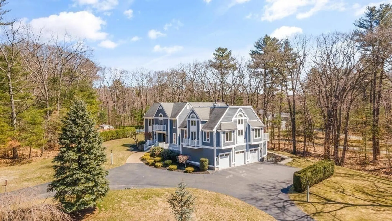
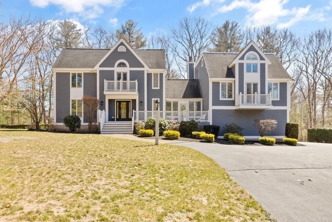
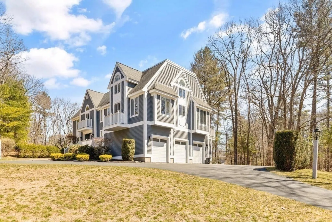
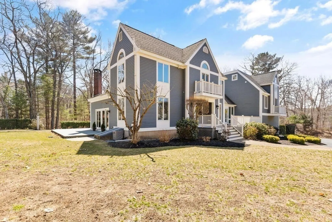
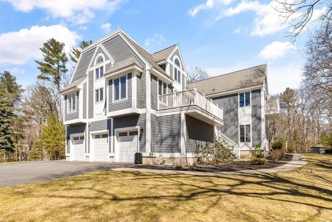
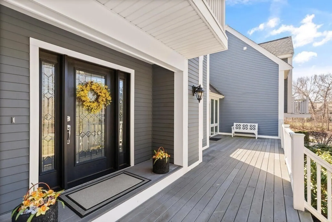
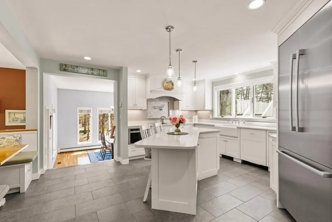
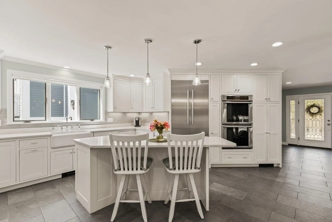
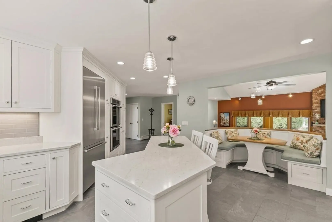
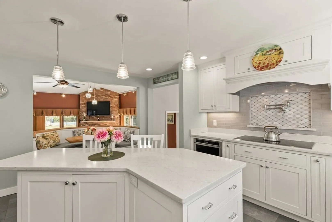
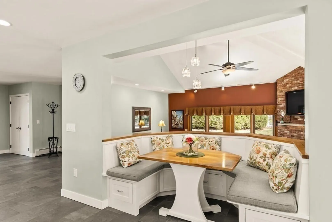
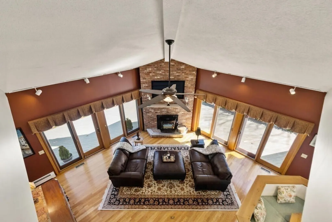
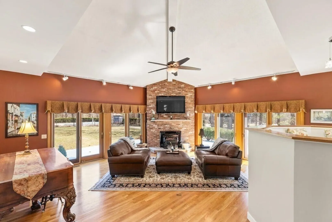
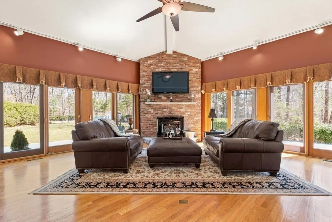
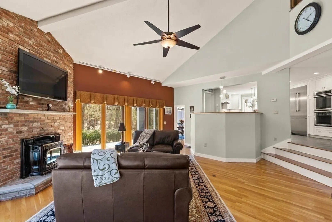
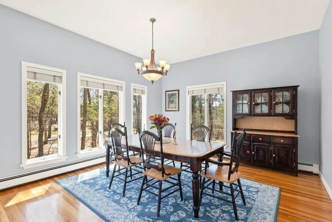
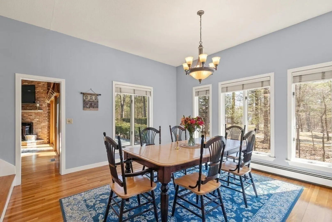
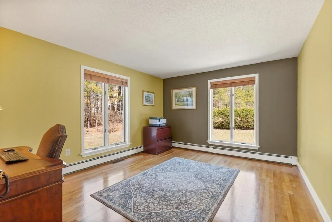
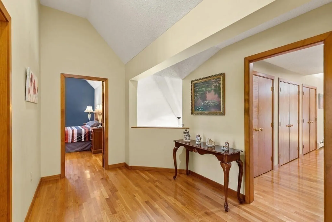
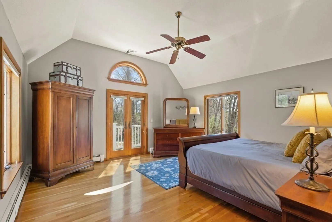
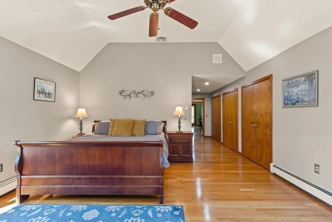
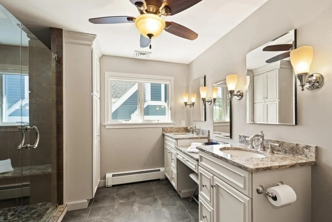
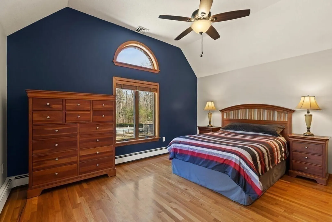
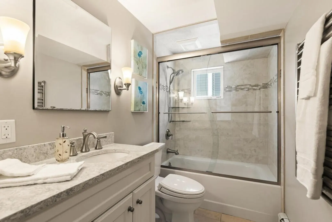
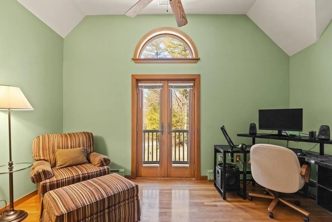
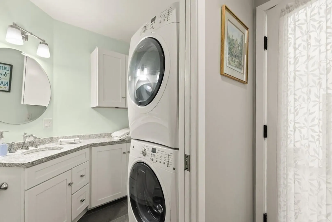
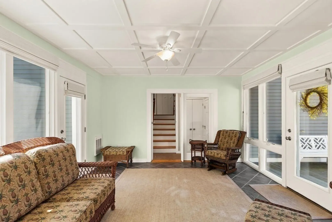
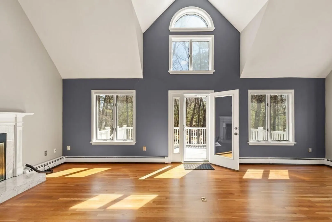
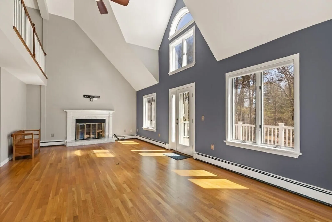
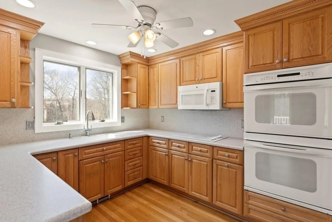
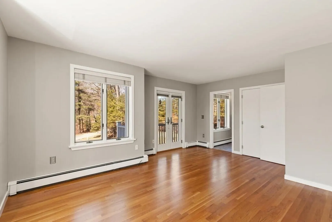
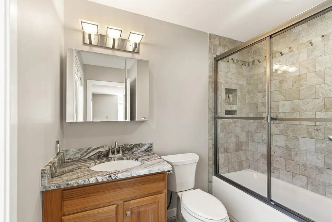
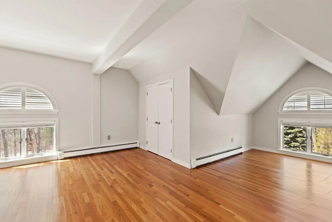
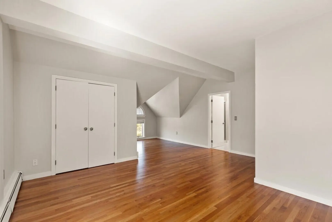
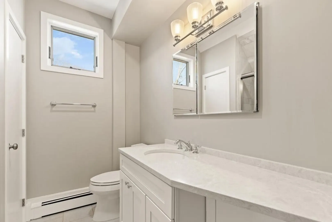
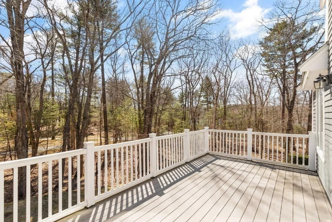
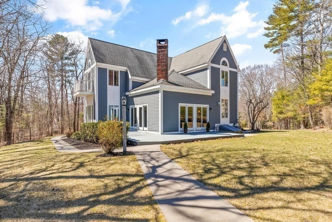
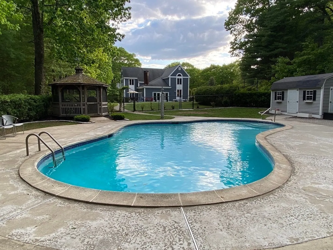
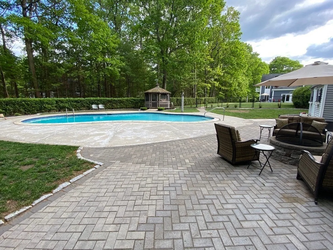
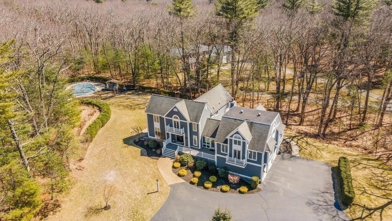
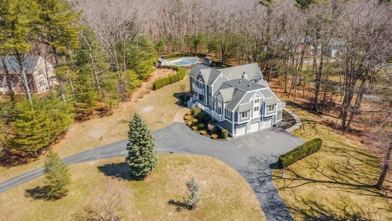
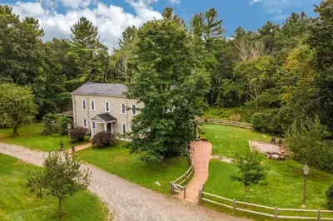
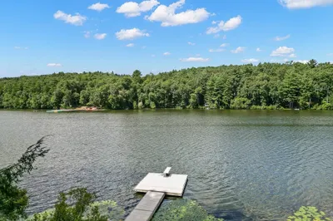
Contemporary Colonial in a serene cul-de-sac neighborhood with seasonal water views of Four Mile Pond. Thoughtfully designed for multi-generational living, the open concept floor plan doused in natural light has hardwood floors and soaring ceilings throughout. Entertain in the newly remodeled quartz-stainless kitchen with center island and banquette eat-in area overlooking the fireplaced living room and dining room. Two walls of glass extend the living area outside to an expansive wraparound deck. The 2nd floor offers three bedrooms with vaulted ceilings including the primary with Juliet balcony and updated bath with walk-in shower. Enclosed porch connects to a 2-story extended living area with vaulted ceiling family room, kitchen, 2nd primary bedroom, 2.5 updated baths, hardwood floors, laundry and private deck. Vacation at home in the private yard with in-ground pool, fire-pit and gazebo. Boxford offers great schools and endless recreational opportunities. Experience for yourself!
-
Highlights
- Acres: 2
- Heating: Baseboard, Oil, Pellet Stove, Ductless, Other, Fireplace
- Property Class: Residential
- Style: Colonial, Contemporary
- Year Built: 1986
- Cooling: Central Air, Ductless
- Parking Spots: 10
- Property Type: Single Family Residence
- Total Rooms: 11
- Status: Closed
-
Additional Details
- Appliances: Oven, Microwave, Water Treatment, ENERGY STAR Qualified Refrigerator, ENERGY STAR Qualified Dishwasher, Range Hood, Rangetop - ENERGY STAR, Oven - ENERGY STAR, Utility Connections for Electric Range, Utility Connections for Electric Dryer
- Construction: Frame
- Exterior Features: Balcony - Exterior, Porch - Enclosed, Deck - Wood, Deck - Composite, Pool - Inground, Rain Gutters, Storage, Sprinkler System, Screens, Fenced Yard, Gazebo
- Flooring: Tile, Carpet, Hardwood, Flooring - Hardwood
- Interior Features: Bathroom - Full, Closet, Lighting - Sconce, Bathroom - Half, Ceiling - Cathedral, Ceiling Fan(s), Lighting - Overhead, Countertops - Stone/Granite/Solid, Recessed Lighting, Home Office, Living/Dining Rm Combo, Kitchen, Loft, Internet Available - DSL, High Speed Internet
- Road Frontage Type: Public
- Year Built Details: Approximate
- Zoning: Ra
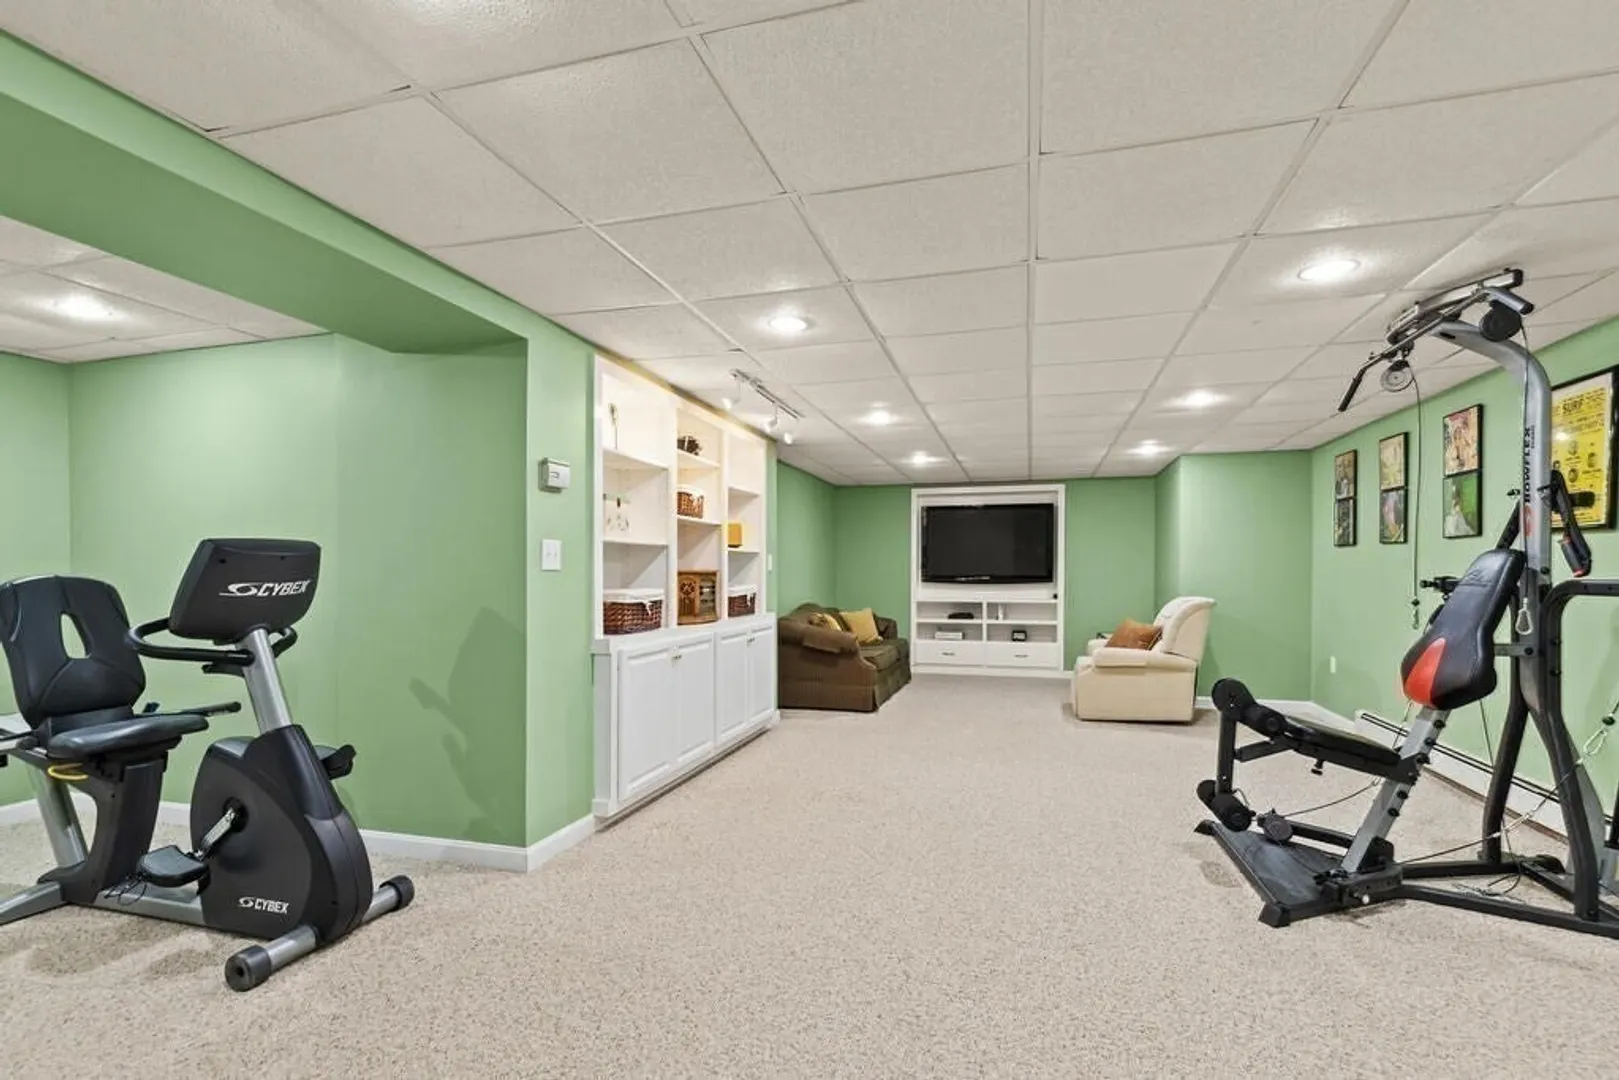
- Basement: Full, Partially Finished, Interior Entry, Bulkhead, Radon Remediation System, Concrete
- Exclusions: See Include/Exclude Attached.
- Fireplaces: 2
- Foundation: Concrete Perimeter, Irregular
- Lot Features: Cul-De-Sac, Gentle Sloping
- Roof: Shingle
- Year Built Source: Public Records
-
Amenities
- Community Features: Park, Walk/Jog Trails, Public School
- Parking Features: Attached, Under, Garage Door Opener, Storage, Paved Drive, Off Street, Paved
- Covered Parking Spaces: 3
- Pool Features: In Ground
-
Utilities
- Electric: Circuit Breakers, 200+ Amp Service
- Water Source: Private
- Sewer: Private Sewer
-
Fees / Taxes
- Assessed Value: $1,129,800
- Compensation Based On: Gross/Full Sale Price
- Tax Year: 2023
- Buyer Agent Compensation: 2.0%
- Facilitator Compensation: 2.0%
- Taxes: $15,636
Similar Listings
Sold
42 Photos
Sold
42 Photos
Sold
42 Photos
Sold
42 Photos
Content © 2026 MLS Property Information Network, Inc. The information in this listing was gathered from third party resources including the seller and public records.
Listing information provided courtesy of Advise Realty.
MLS Property Information Network, Inc. and its subscribers disclaim any and all representations or warranties as to the accuracy of this information.
